- 3
- 2.5
- 2
Monthly Costs
Monthly Bond Repayment ZAR .
Calculated over years at % with no deposit. Change Assumptions
Affordability Calculator | Bond Costs Calculator | Bond Repayment Calculator | Apply for a BondBond Calculator

Disclaimer: The estimates contained on this webpage are provided for general information purposes and should be used as a guide only. While every effort is made to ensure the accuracy of the calculator, RE/MAX of Southern Africa cannot be held liable for any loss or damage arising directly or indirectly from the use of this calculator, including any incorrect information generated by this calculator, and/or arising pursuant to your reliance on such information.
Property description
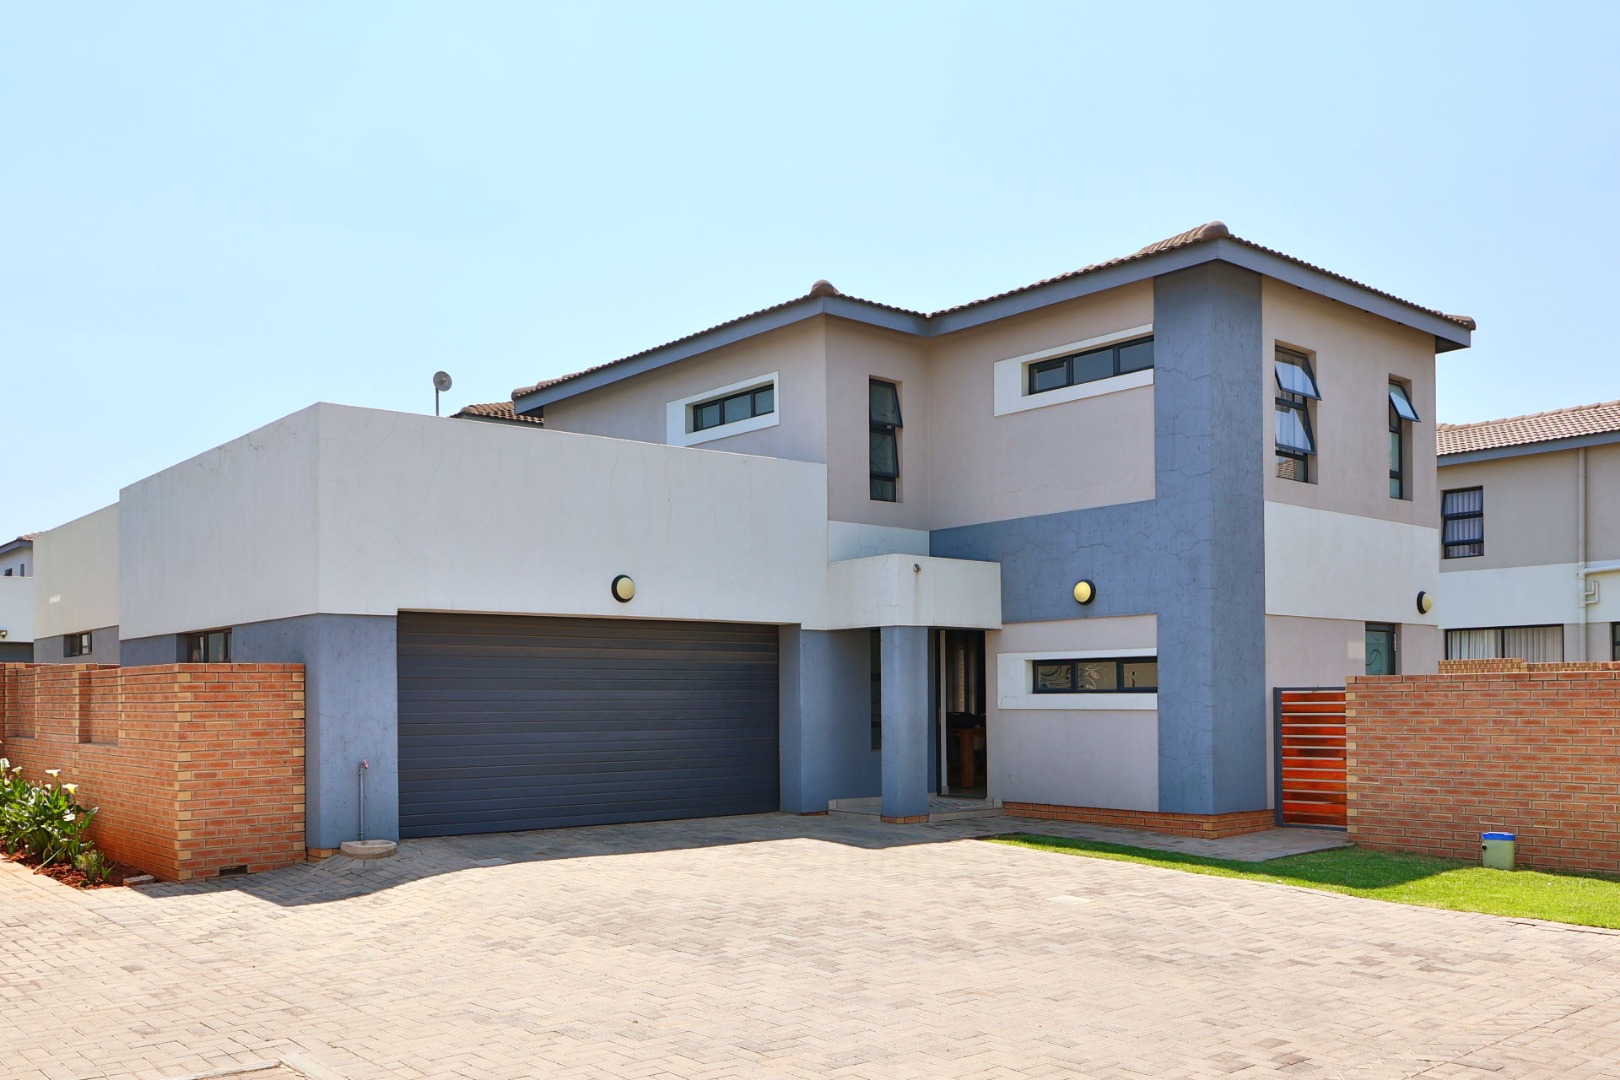
Stylish Double-Storey Family Home with Private Garden in Thatchfield Ridge Estate, Centurion
Discover comfortable, contemporary living in this stylish double-storey cluster home, offering generous living spaces, modern finishes and a private garden - perfect for relaxed family living and entertaining.
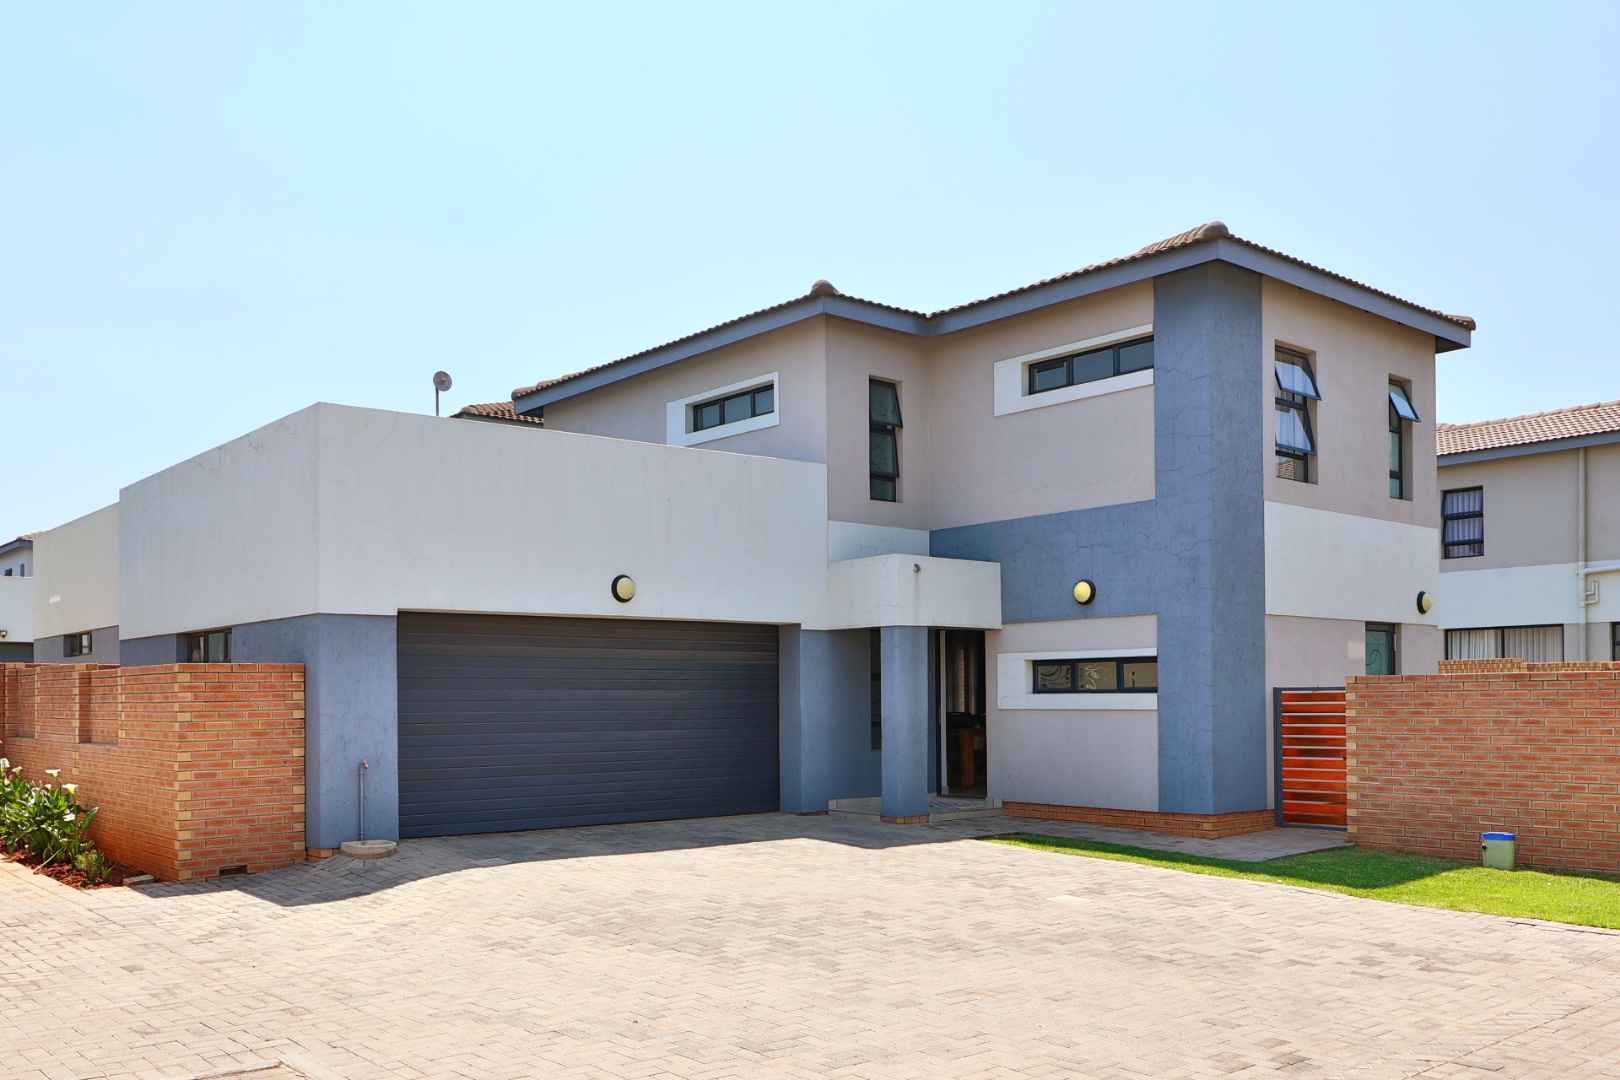
The home welcomes you with a neat, neutral exterior accented with blue detailing, a brick boundary wall and a paved driveway accommodating up to four vehicles. A double automated garage provides secure parking and additional storage.
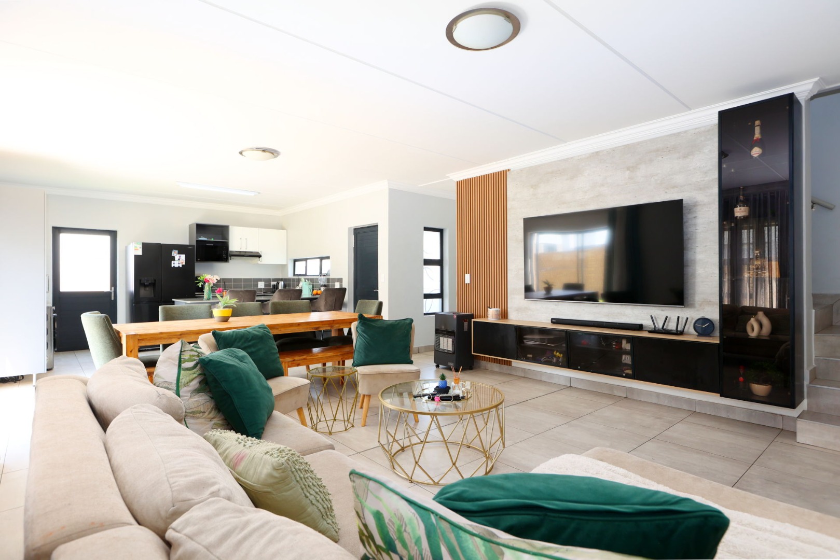
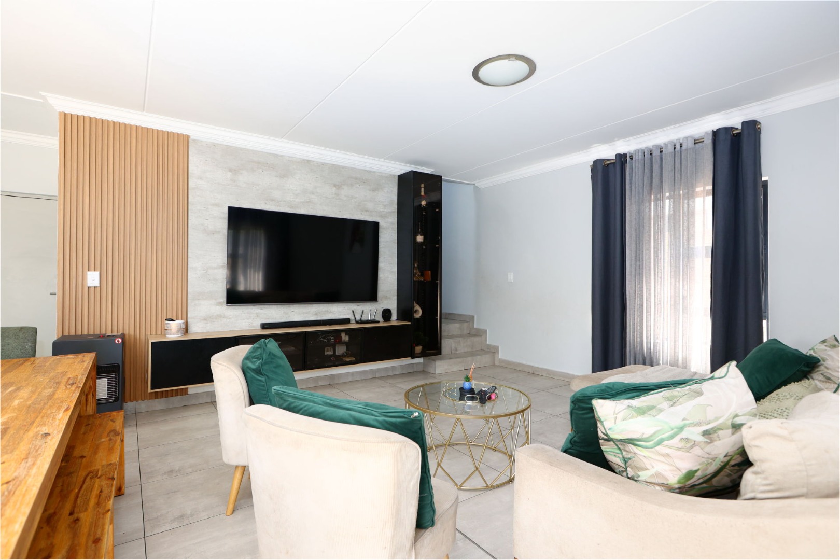
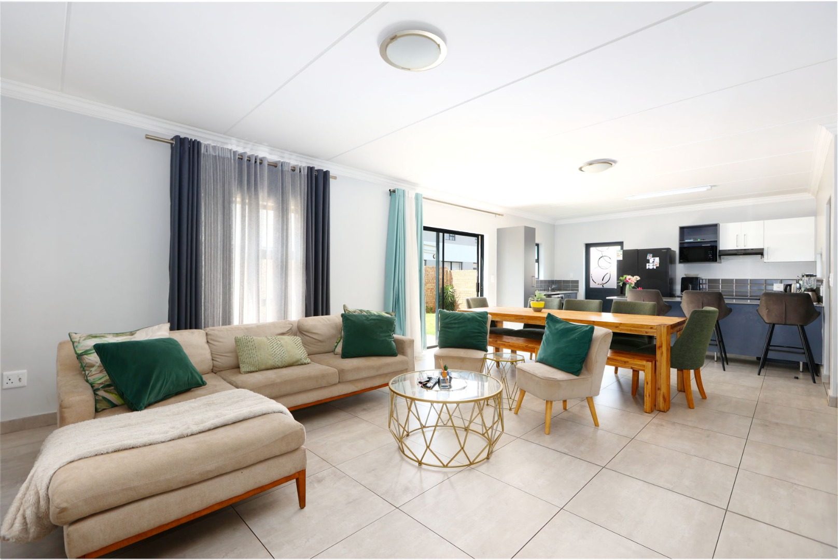
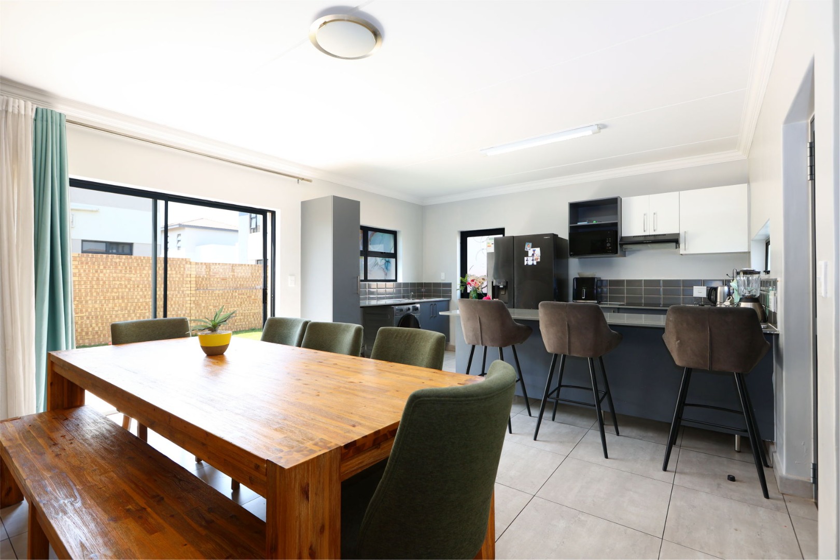
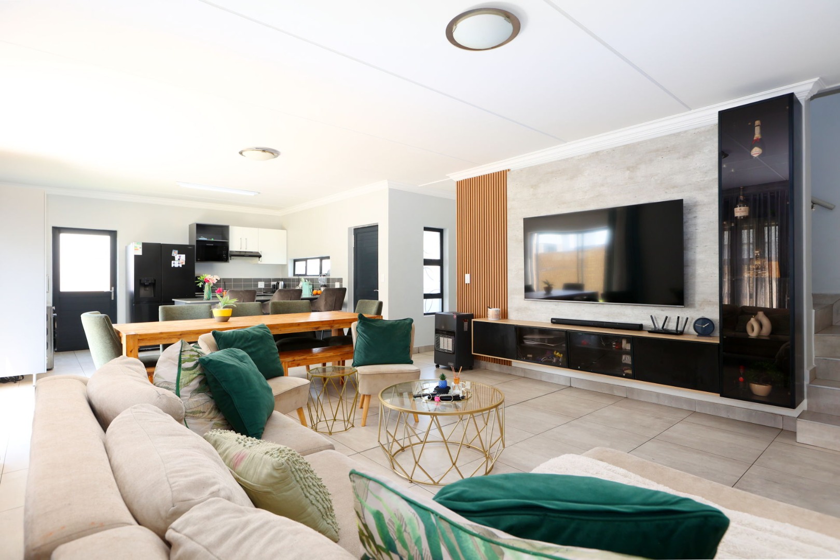
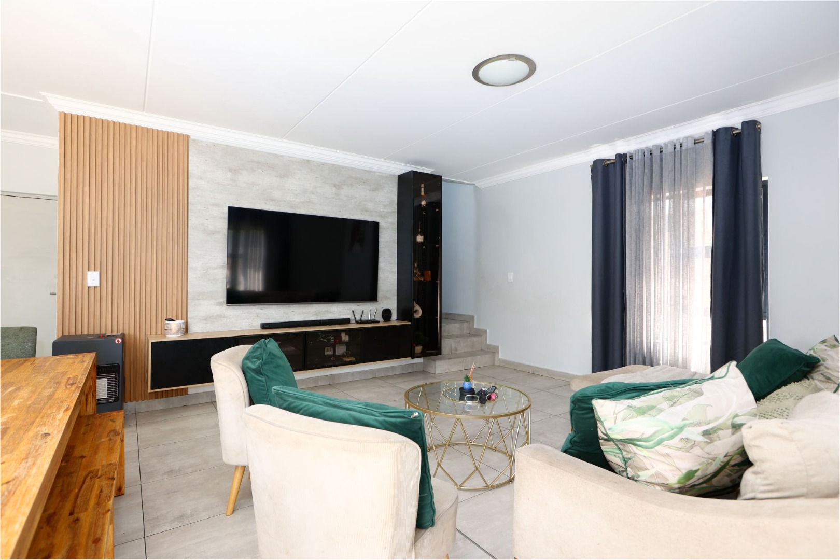
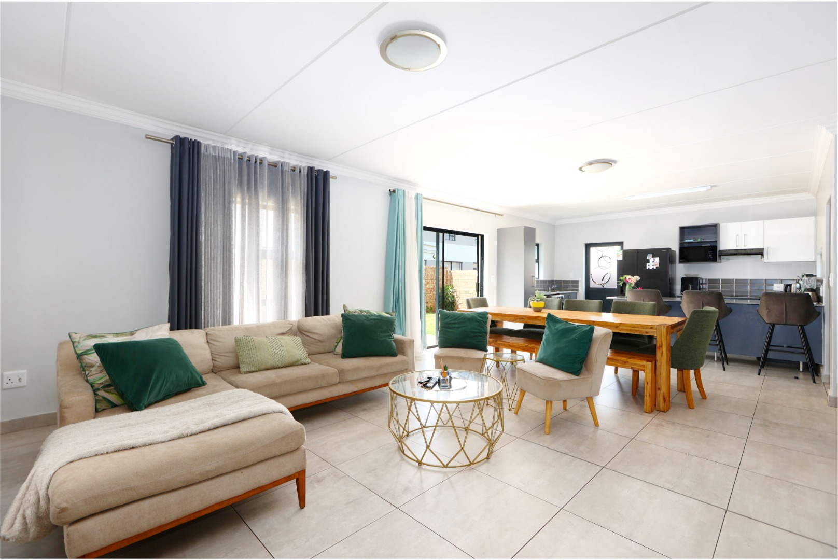
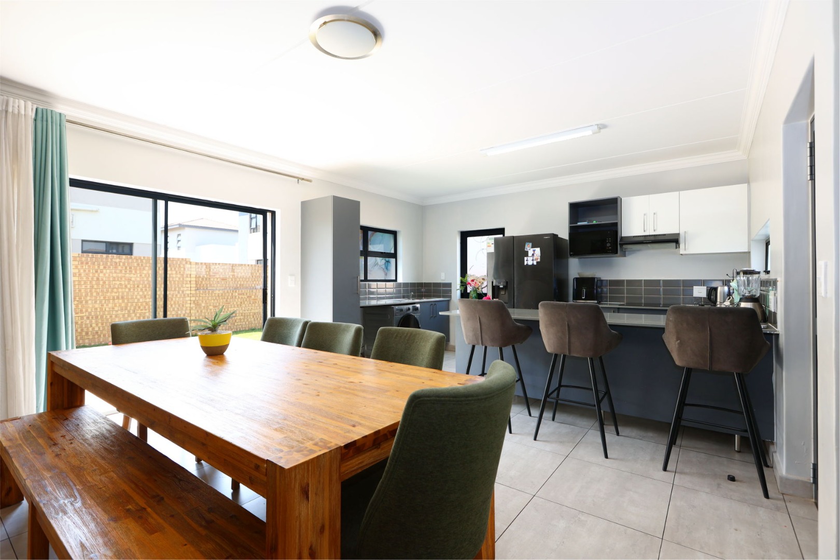
Step inside to a spacious open-plan lounge and dining area, beautifully finished with large floor tiles, elegant crown cornicing and a striking feature wall with timber slat detailing and a fitted media unit. The dining area comfortably accommodates a 10-seater table and flows seamlessly into the modern kitchen.
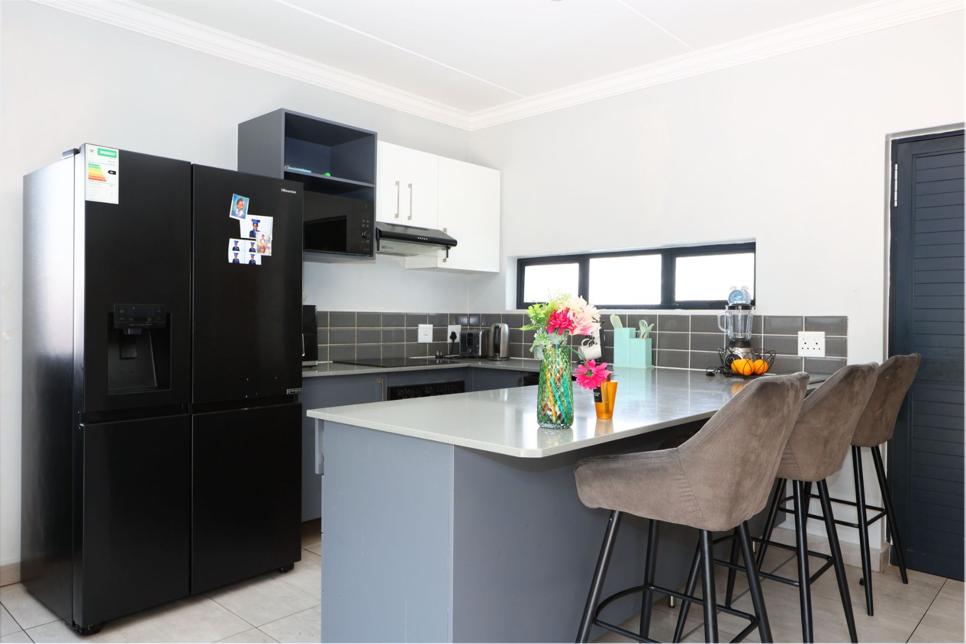
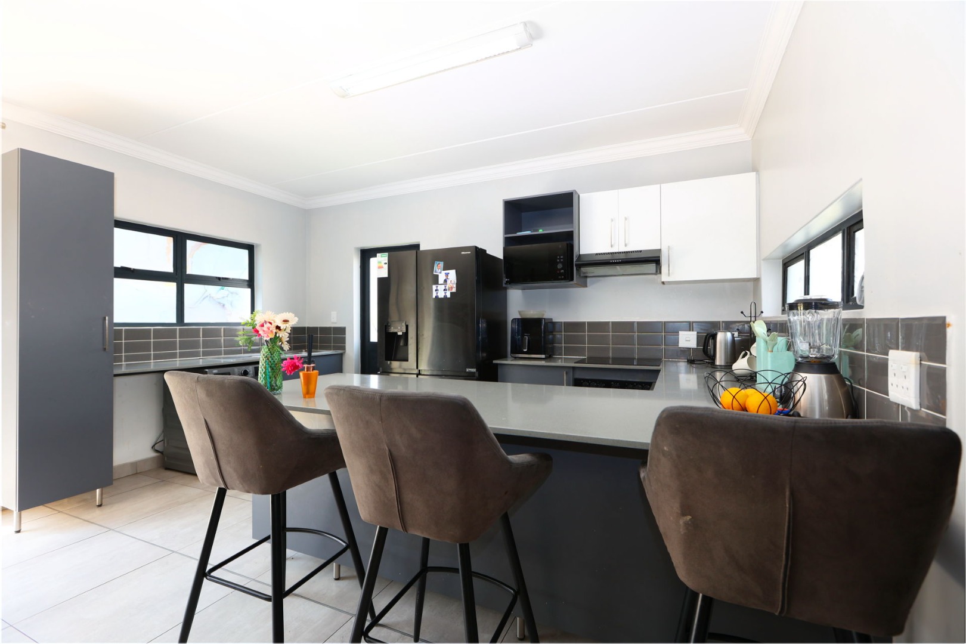
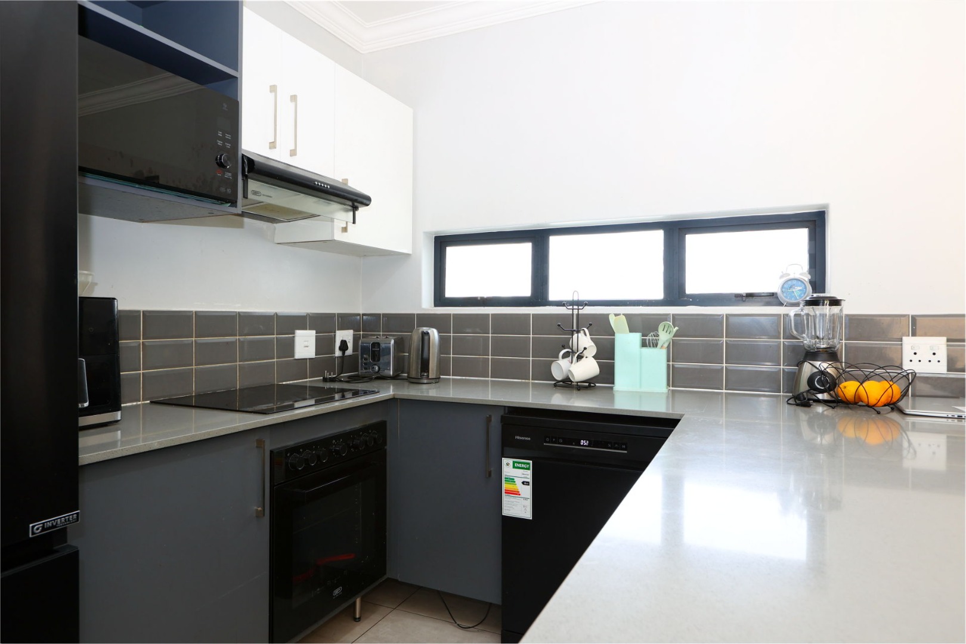
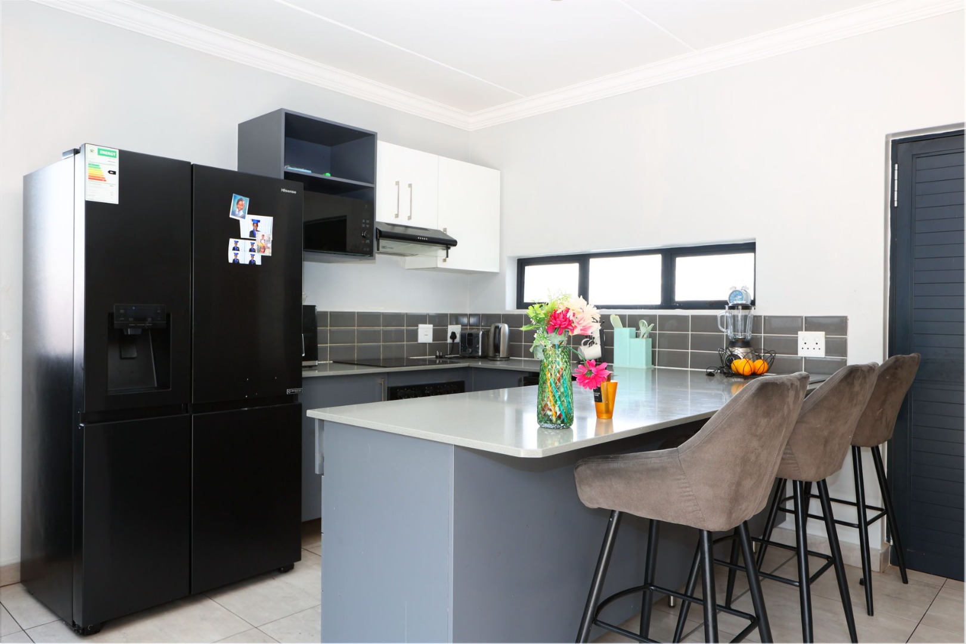
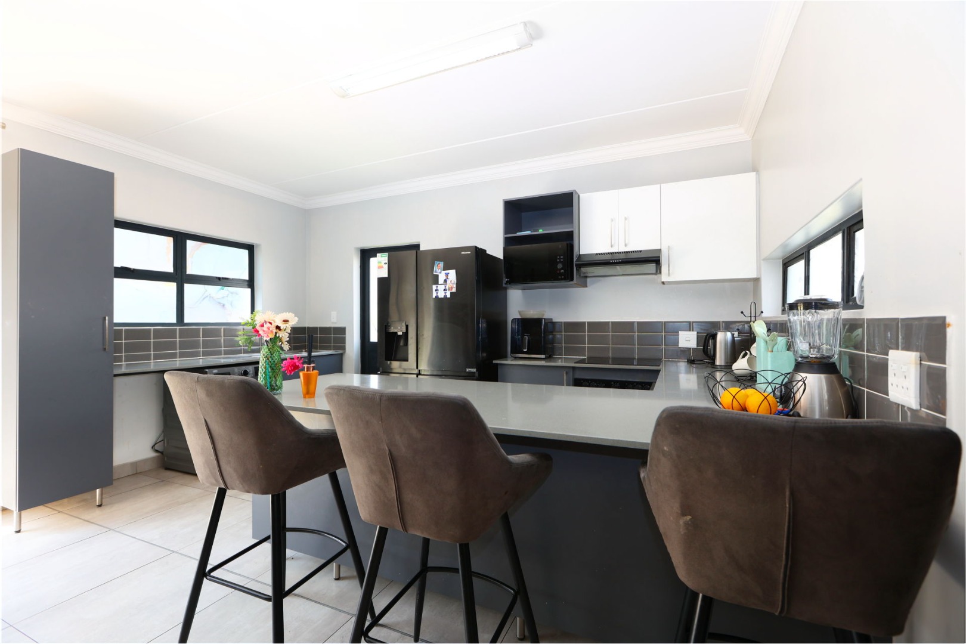
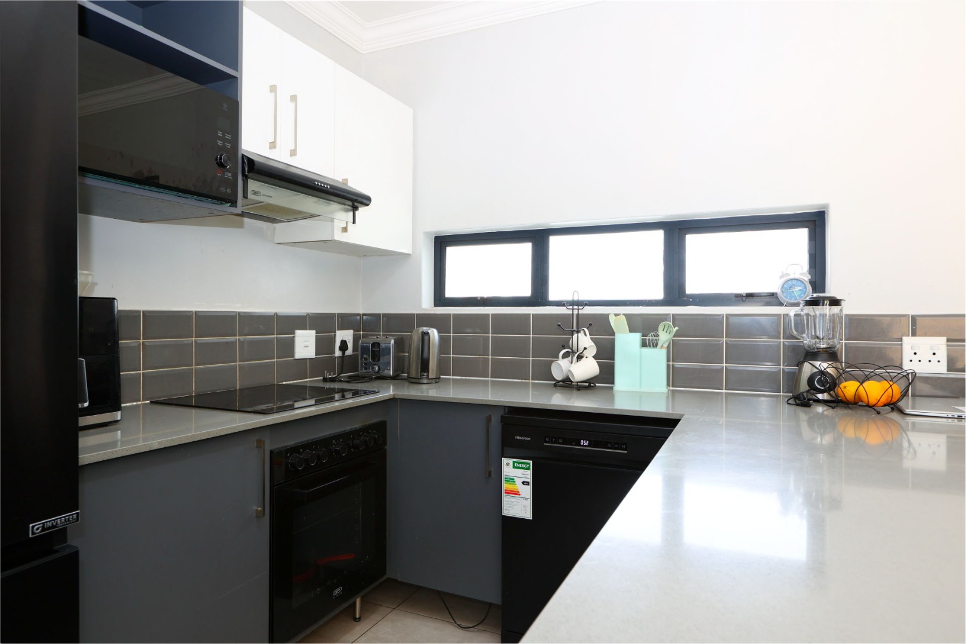
The kitchen features grey Caesarstone worktops, a convenient breakfast bar and space for three wet appliances, making it both practical and inviting.
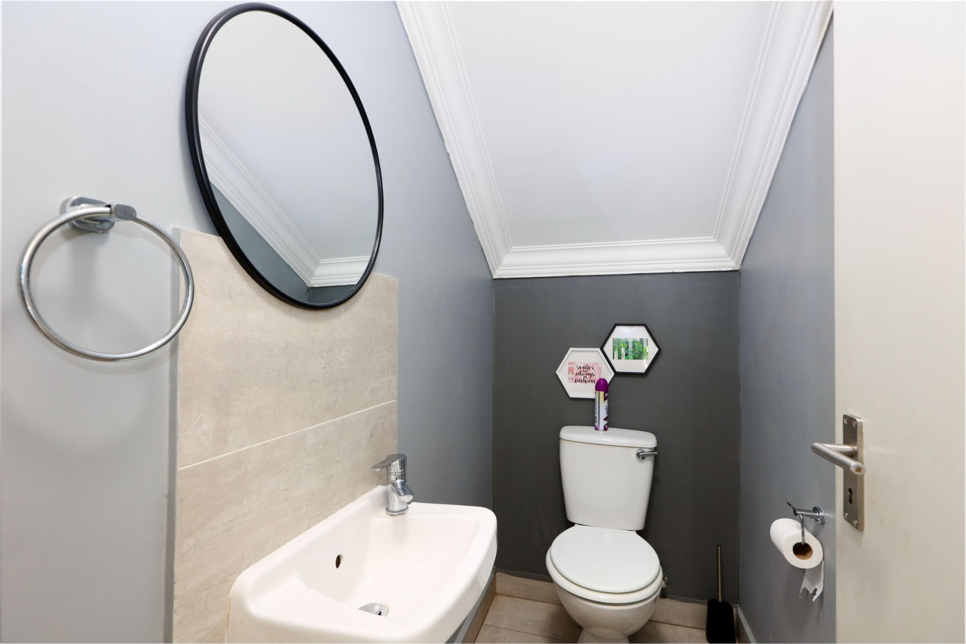
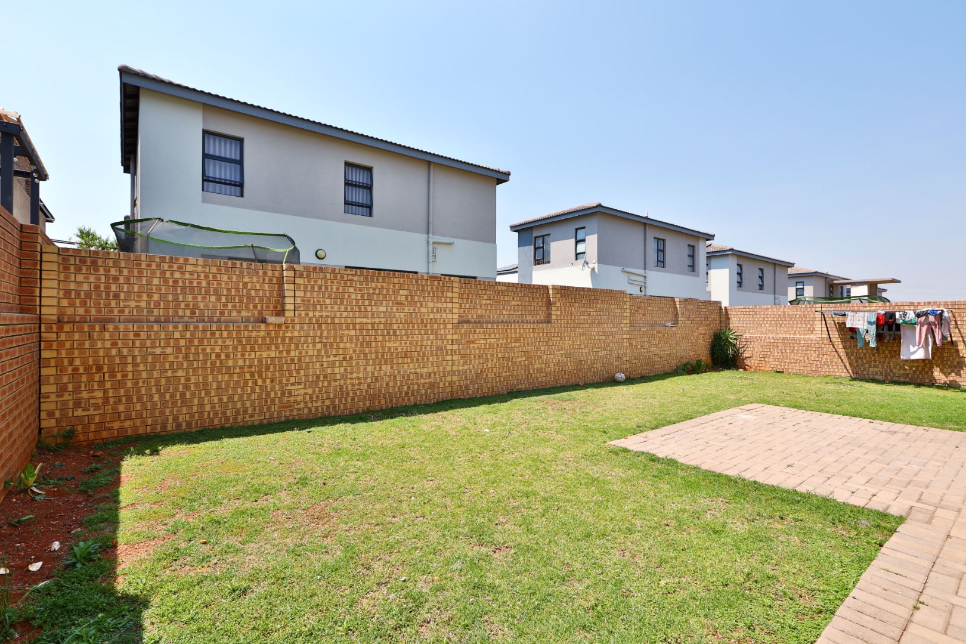
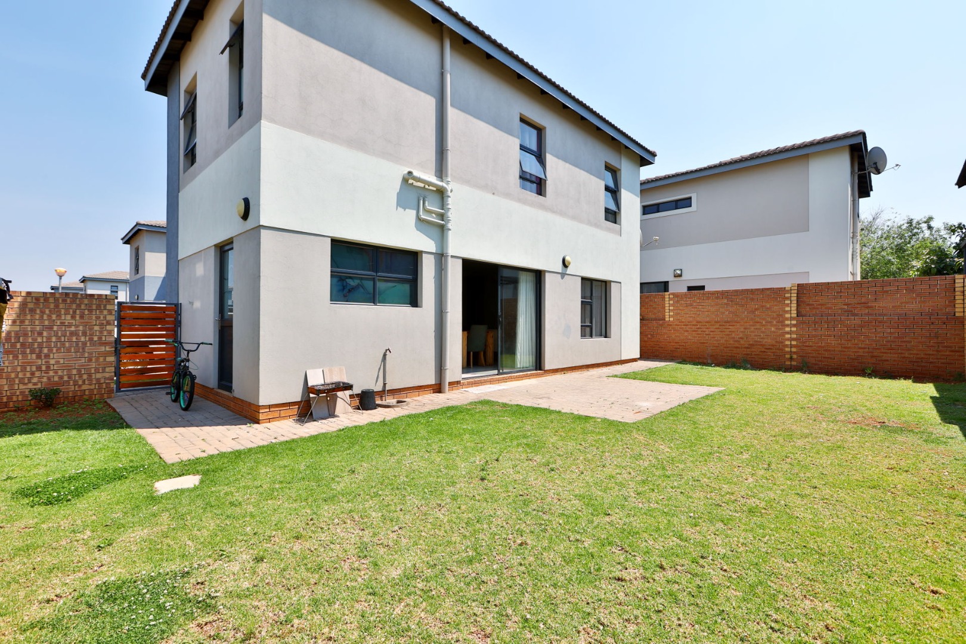
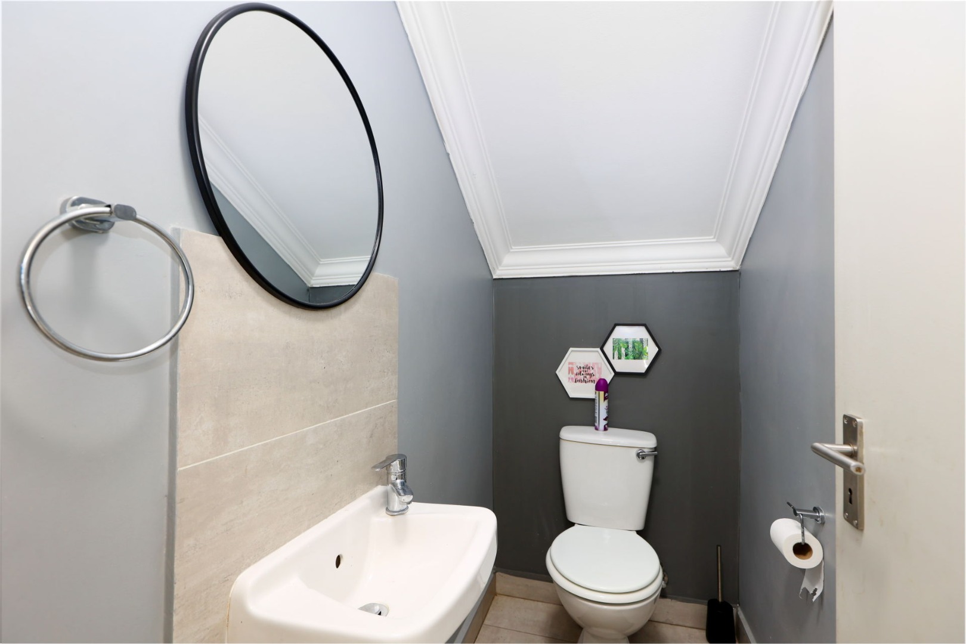
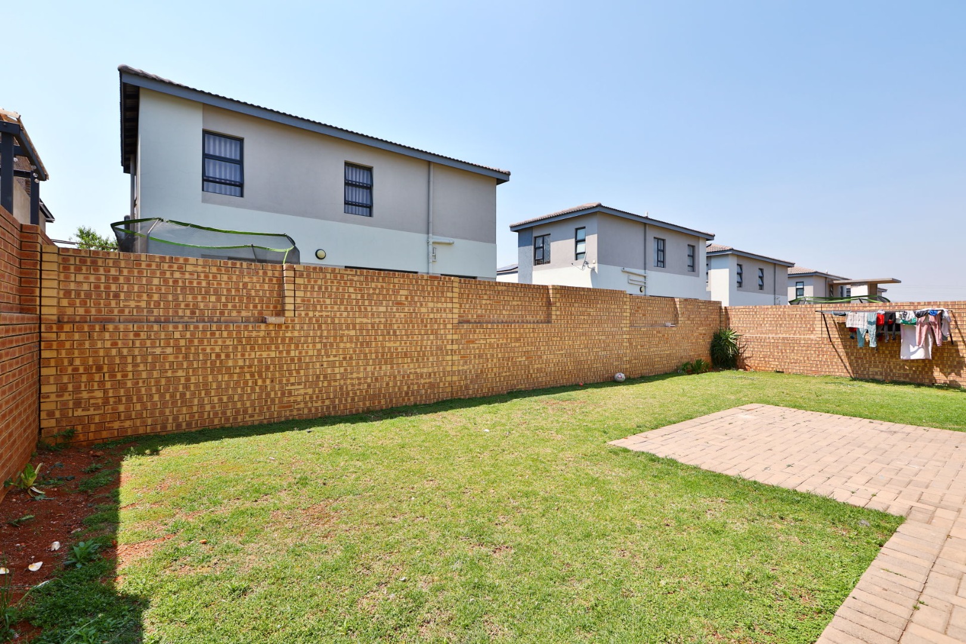
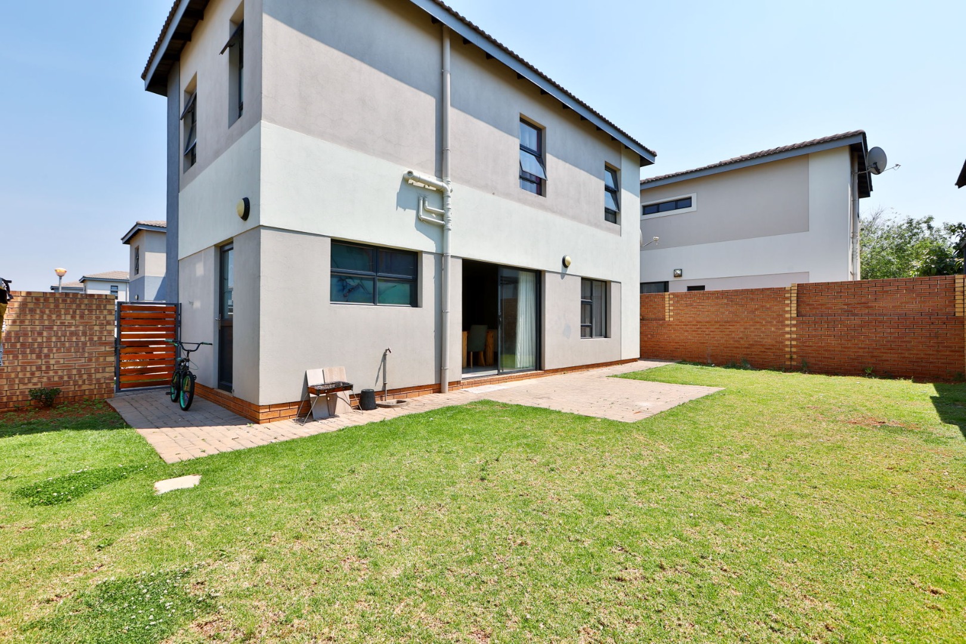
Sliding doors from the dining area open onto a private rear garden with an open patio, creating the perfect setting for outdoor dining, entertaining guests or simply unwinding. A ground-floor guest toilet adds convenience.
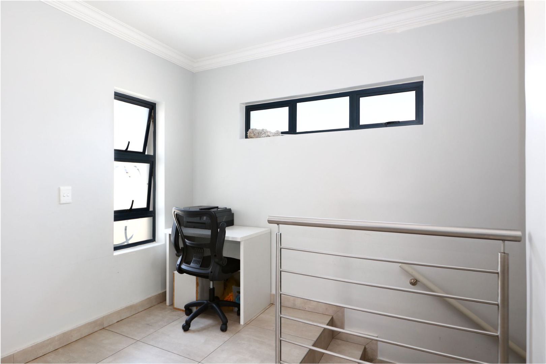
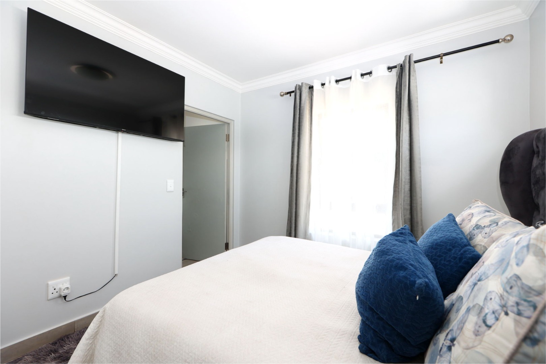
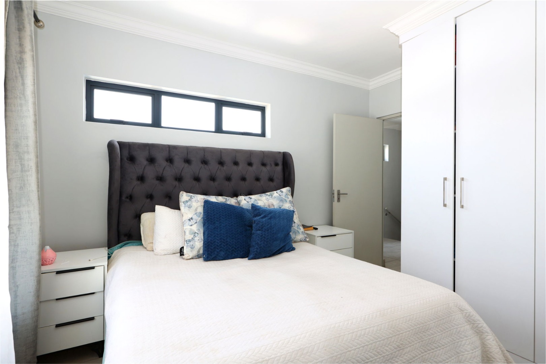
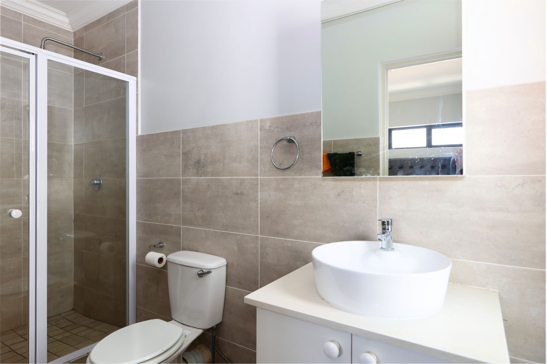
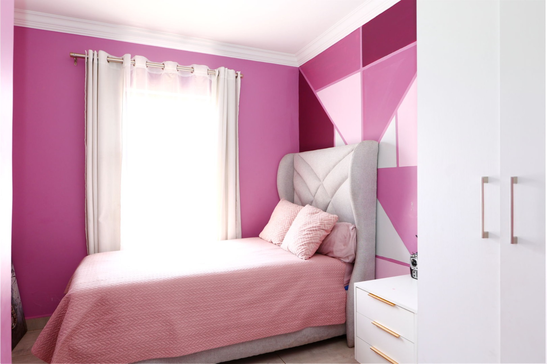
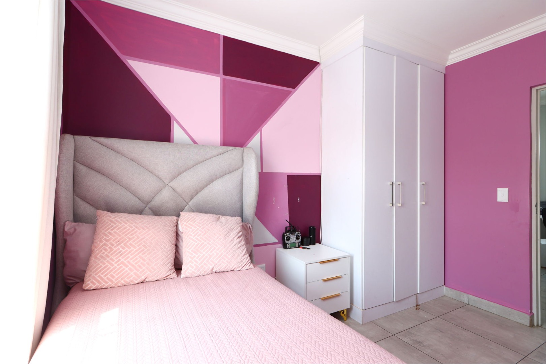
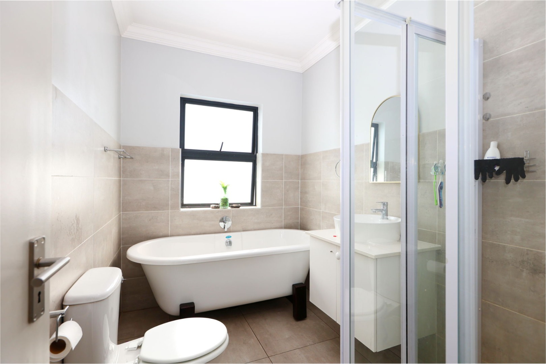
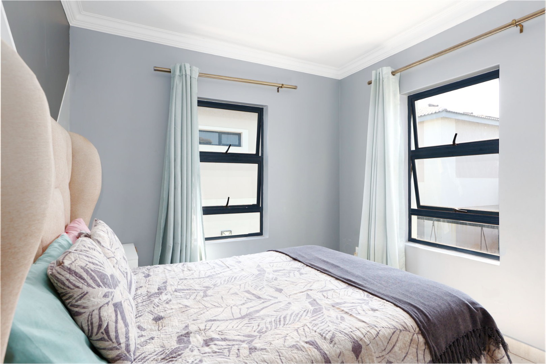
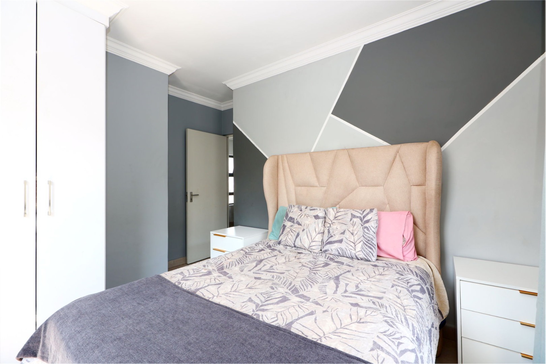
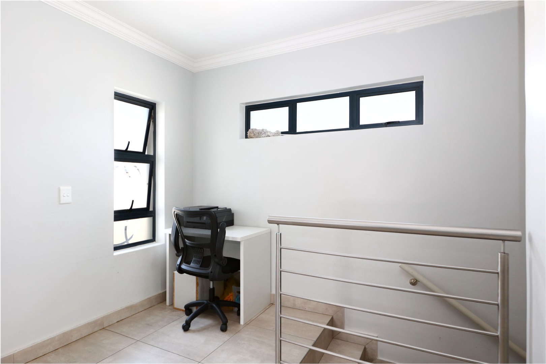
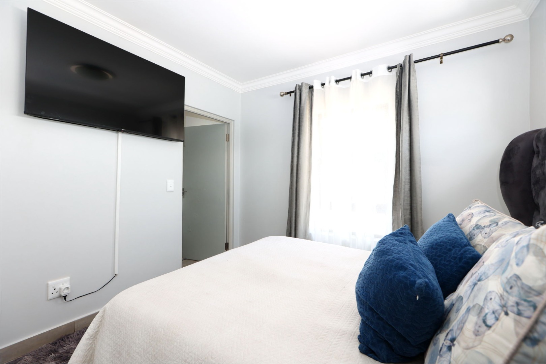
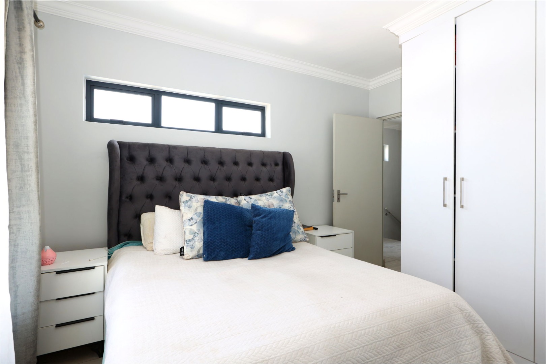
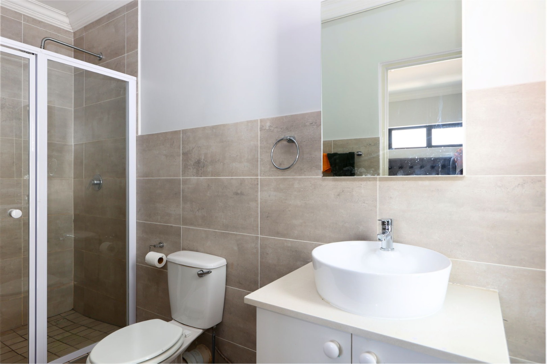
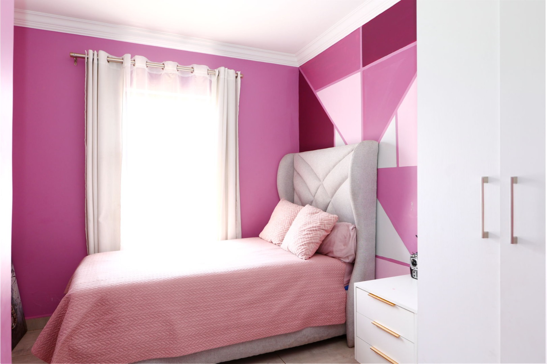
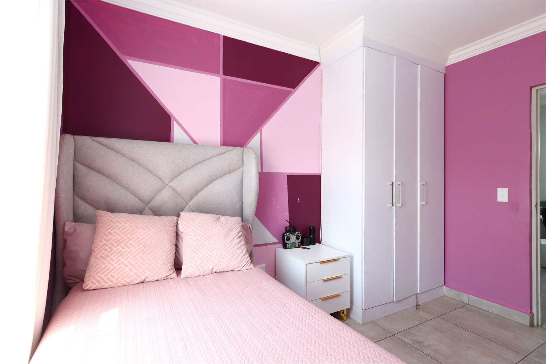
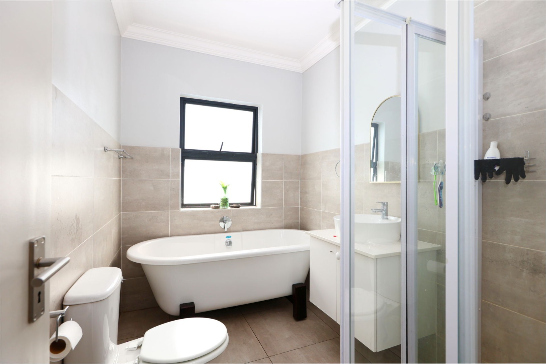
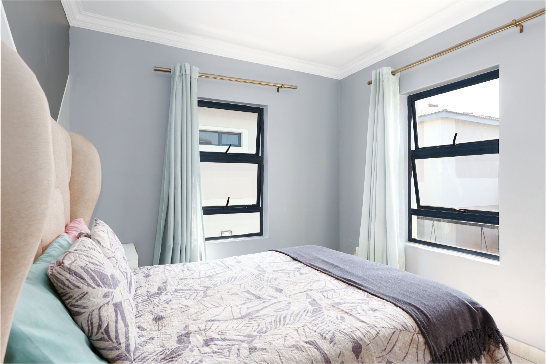
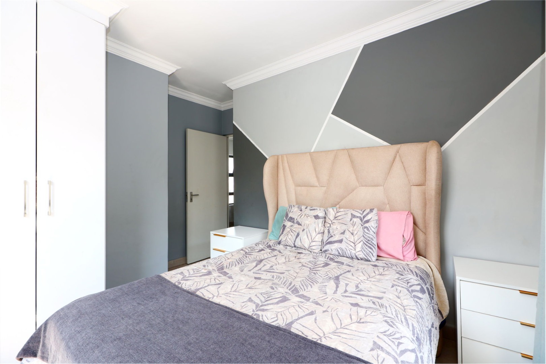
Upstairs, a study nook overlooking the stairwell provides a practical work-from-home space. Three well-proportioned bedrooms offer comfortable accommodation, with the main bedroom featuring built-in cupboards, tiled flooring and plenty of natural light. The home offers two bathrooms upstairs, including the main en-suite.
Key Features
- Three bedrooms
- Two and a half bathrooms, including a main en-suite
- Spacious open-plan lounge and dining area
- Modern kitchen with grey Caesarstone worktops and breakfast bar
- Space for three wet appliances
- Upstairs study nook
- Private rear garden with open patio
- Double automated garage
- Four additional driveway parking spaces
- Contemporary finishes throughout
Make this inviting cluster your next home!
Contact us today to arrange a private viewing.
Property Details
- 3 Bedrooms
- 2.5 Bathrooms
- 2 Garages
- 1 Ensuite
- 1 Lounges
- 1 Dining Area
Property Features
- Patio
- Pets Allowed
- Security Post
- Scenic View
- Kitchen
- Pantry
- Guest Toilet
- Garden
- Intercom
- Family TV Room
Video
| Bedrooms | 3 |
| Bathrooms | 2.5 |
| Garages | 2 |
Contact the Agent

Cevana Madeira
Full Status Property Practitioner