- 3
- 2
- 3
- 74.0 m2
Monthly Costs
Monthly Bond Repayment ZAR .
Calculated over years at % with no deposit. Change Assumptions
Affordability Calculator | Bond Costs Calculator | Bond Repayment Calculator | Apply for a BondBond Calculator

Disclaimer: The estimates contained on this webpage are provided for general information purposes and should be used as a guide only. While every effort is made to ensure the accuracy of the calculator, RE/MAX of Southern Africa cannot be held liable for any loss or damage arising directly or indirectly from the use of this calculator, including any incorrect information generated by this calculator, and/or arising pursuant to your reliance on such information.
Mun. Rates & Taxes: ZAR 1662.00
Property description
* Negotiating Offers From R 2 750 000*
** Seller Asking Much More **
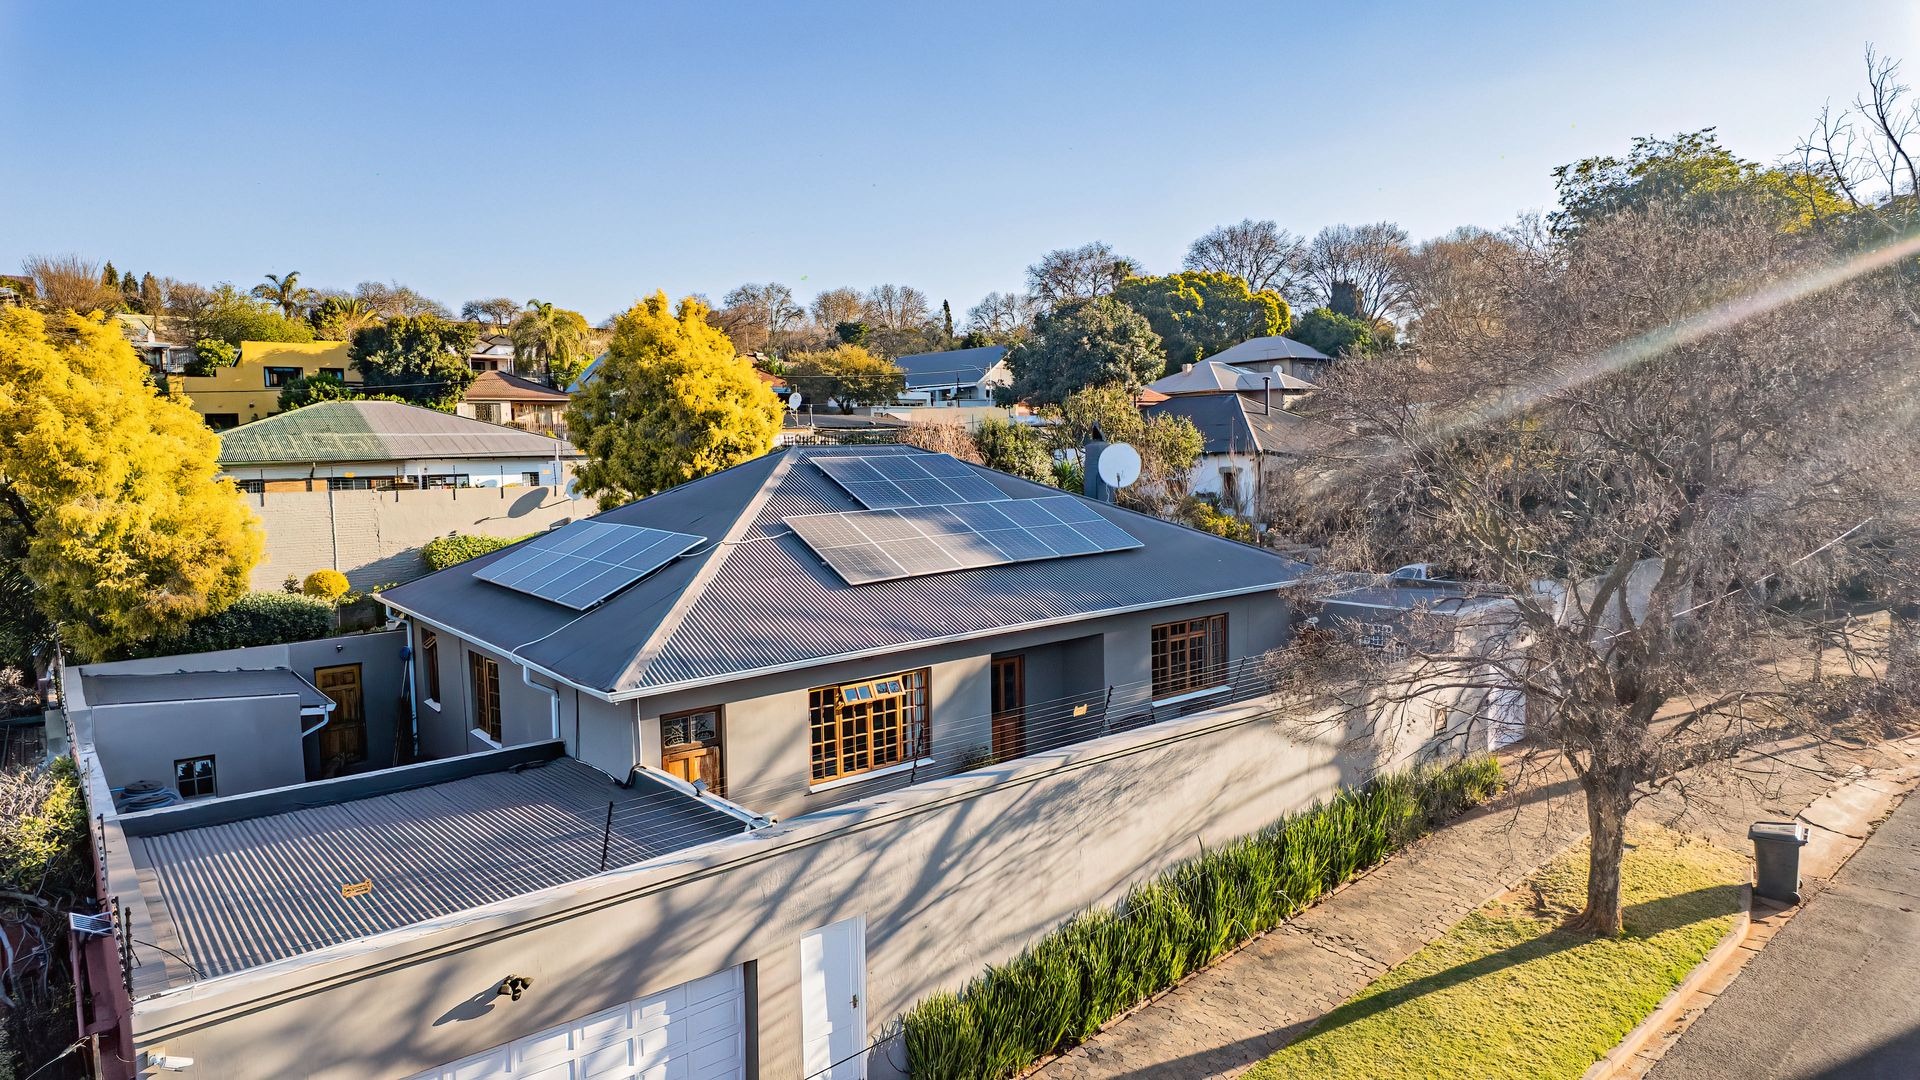
Perfectly positioned in one of the area's most desirable streets, this beautifully maintained home seamlessly blends timeless character with sophisticated modern living. Rich in warmth and charm, every space has been thoughtfully updated while preserving the home's original architectural appeal, creating a residence that feels both elegant and effortlessly welcoming.
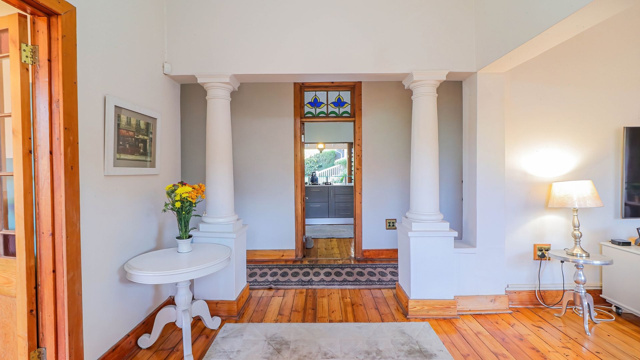
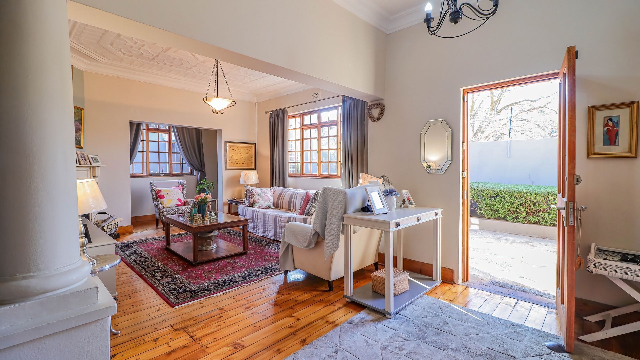
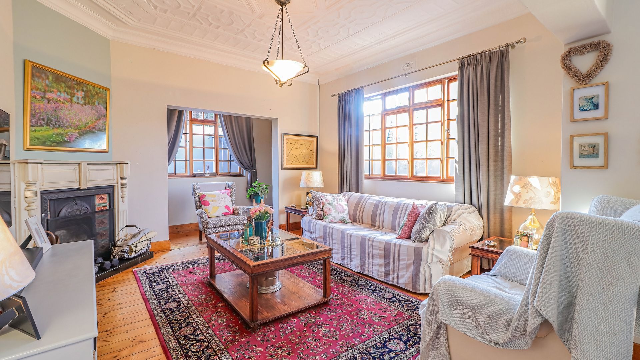
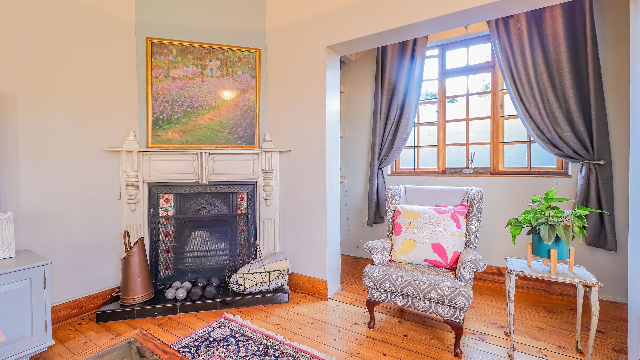
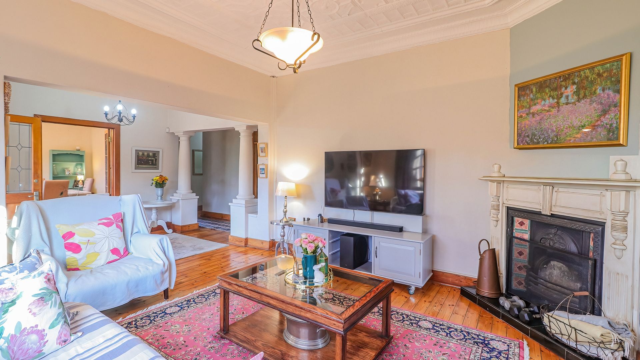
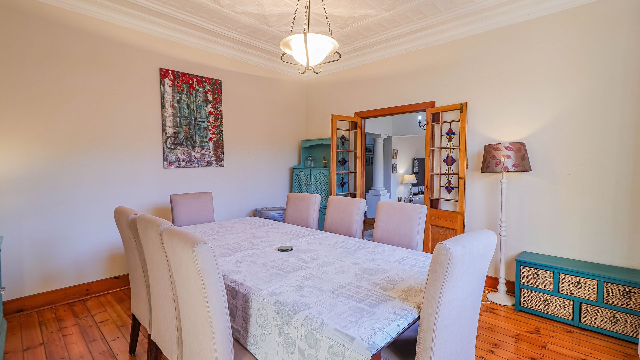
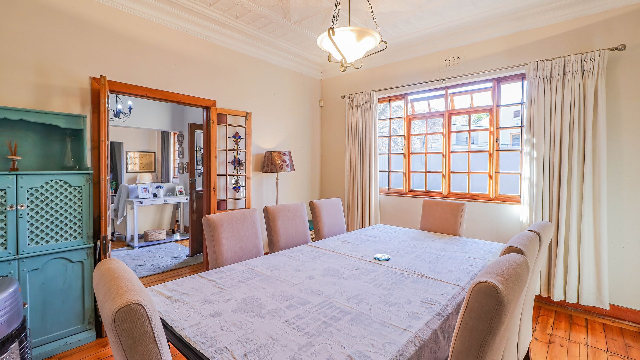
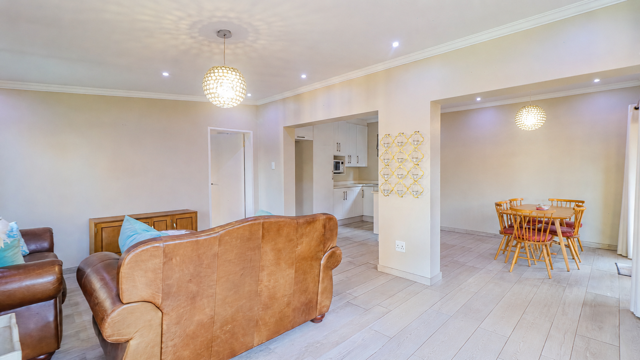

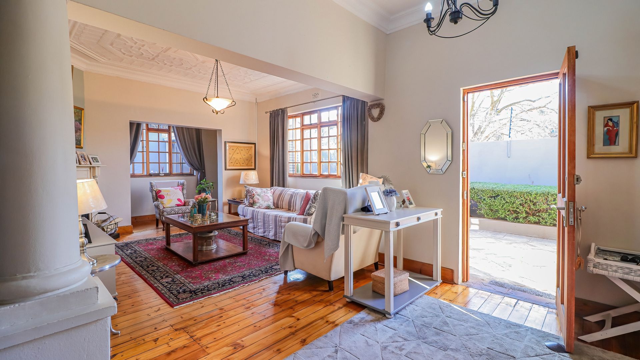
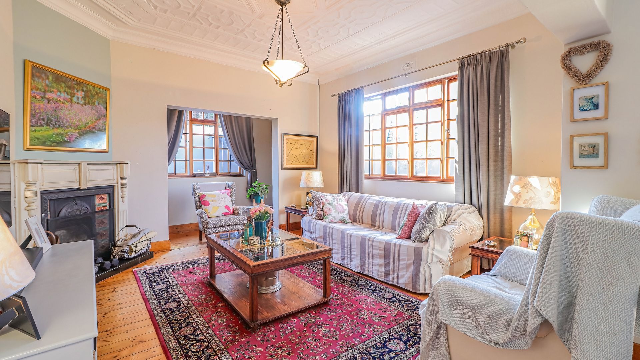
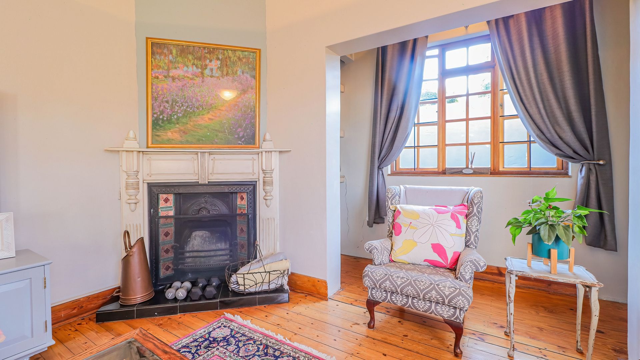
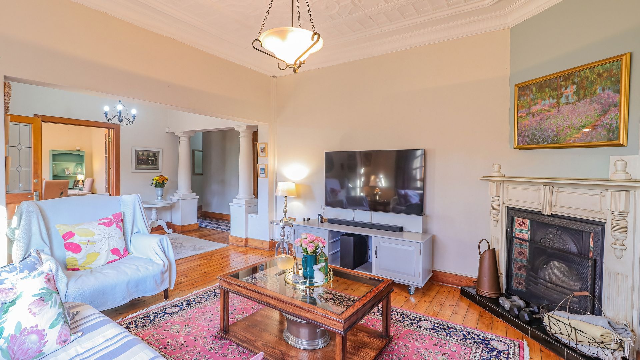
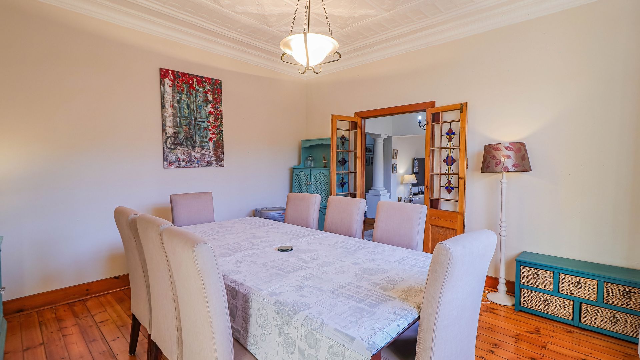
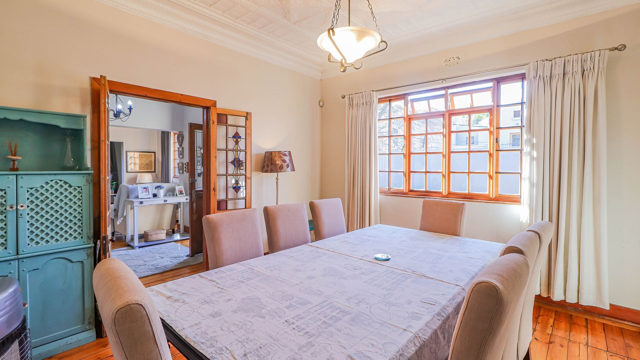
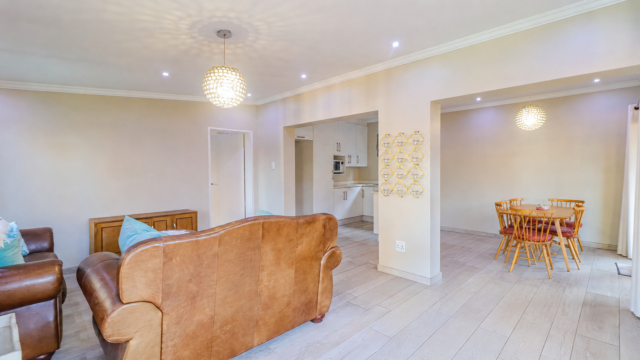
Step through the front door and be greeted by polished wooden floors, pressed ceilings, original fireplaces and an abundance of natural light. The spacious reception rooms flow beautifully, offering generous living and dining areas that are equally suited to relaxed family living and stylish entertaining.
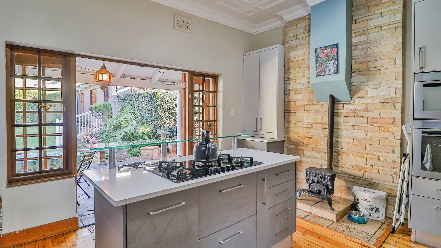
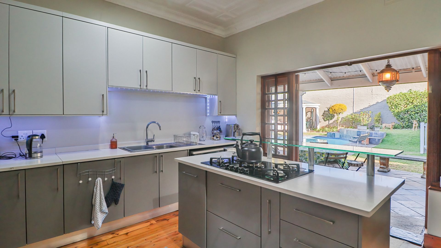
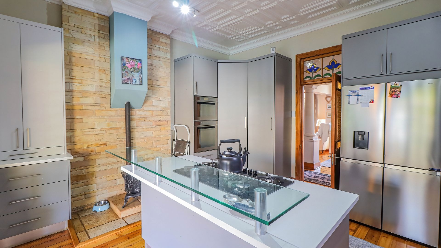
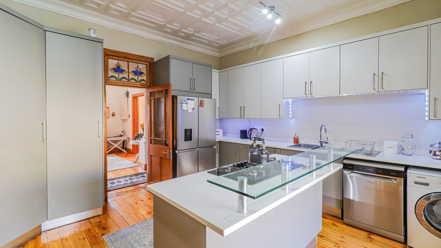
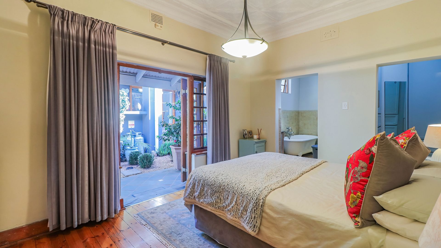
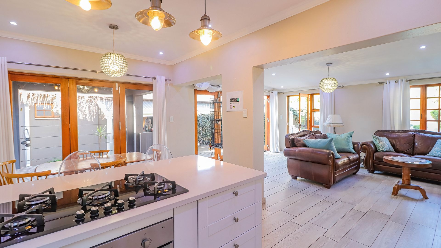
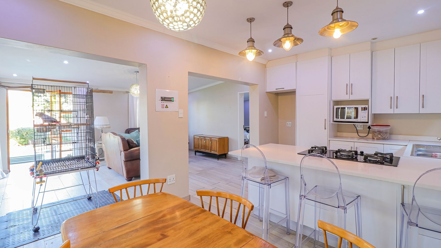
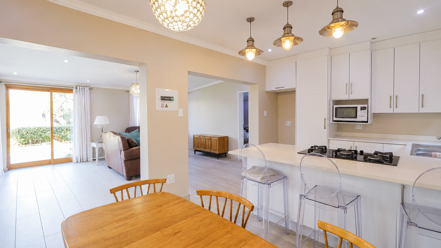
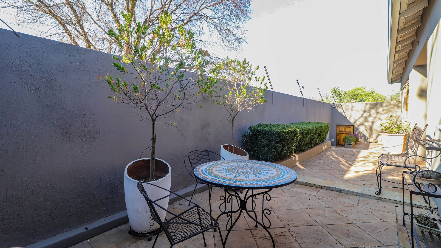
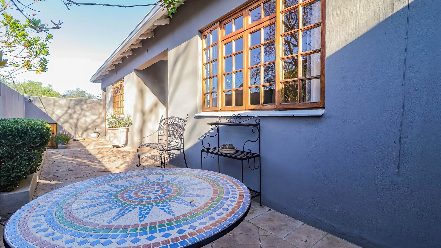
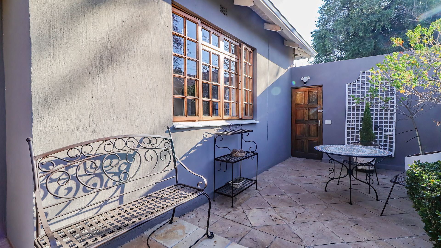
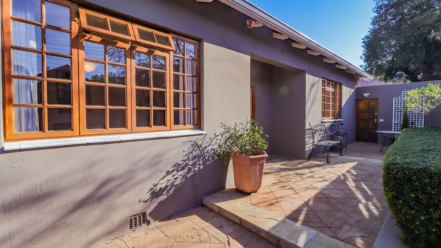
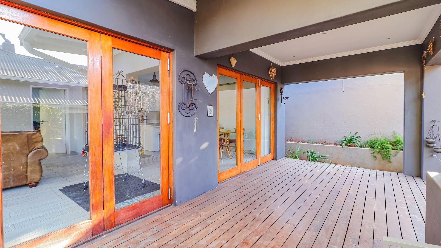
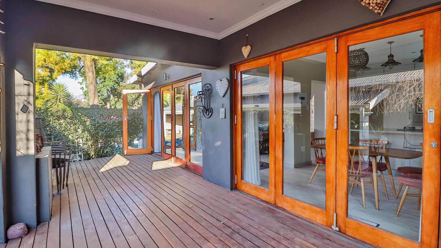
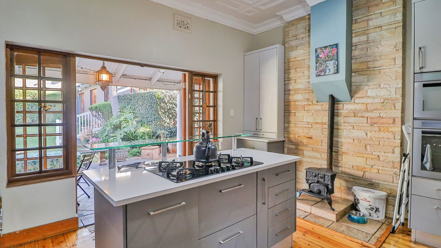
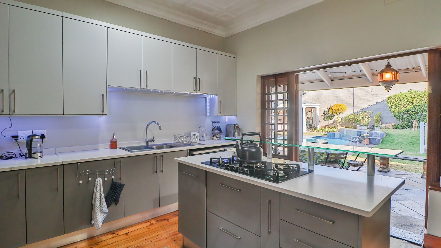
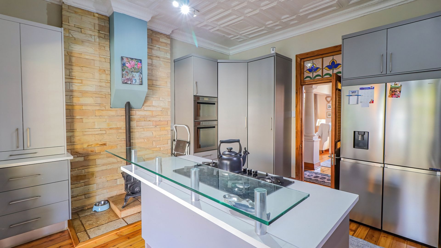
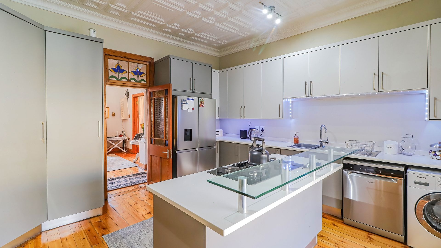
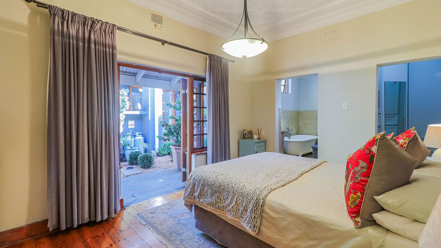
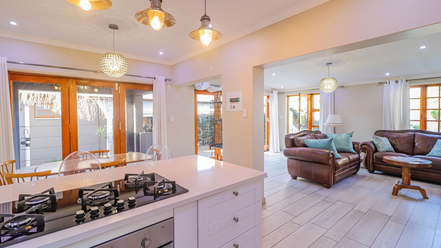
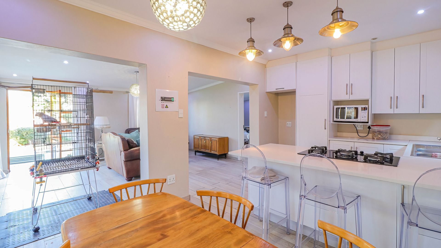
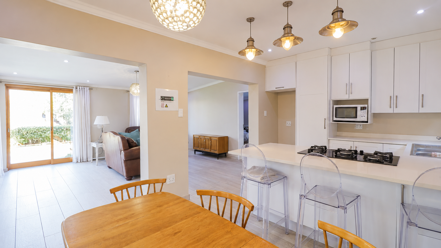
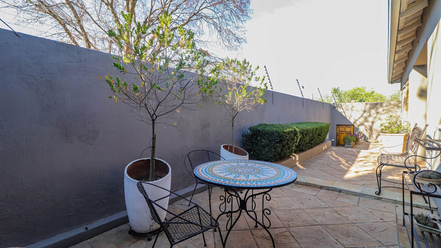
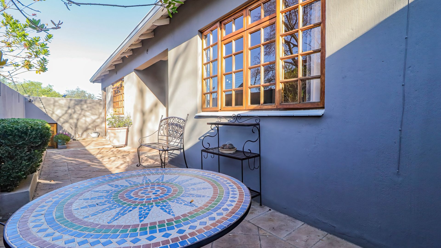
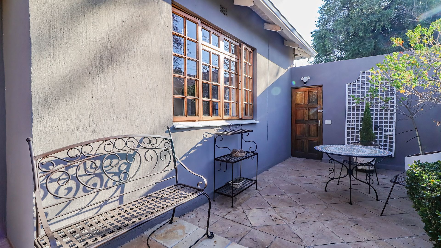
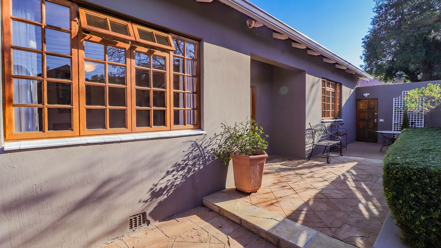
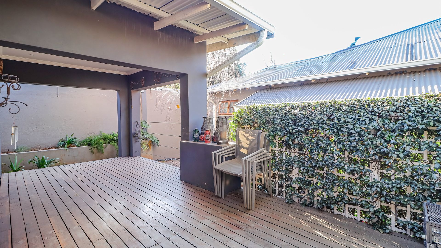
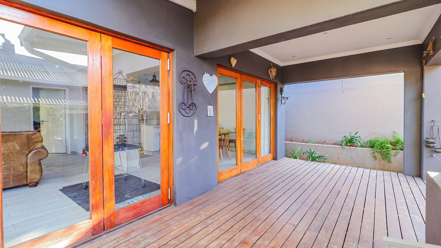
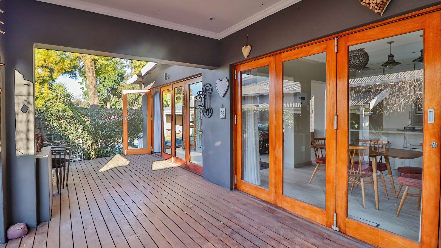
At the heart of the home is a striking contemporary kitchen where sleek cabinetry, quality finishes, a central island with gas hob, eye-level ovens and ample workspace come together to create a space any home chef will appreciate. French doors open onto a charming private courtyard, perfect for morning coffee or intimate alfresco dining.
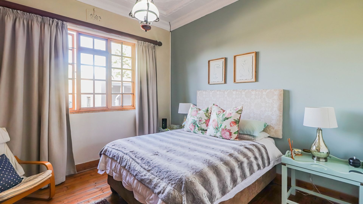
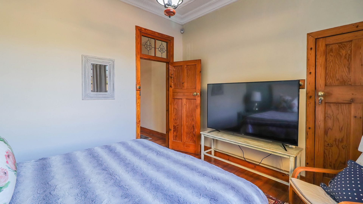
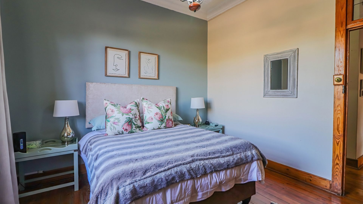
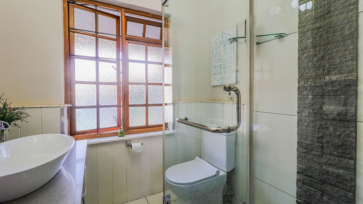
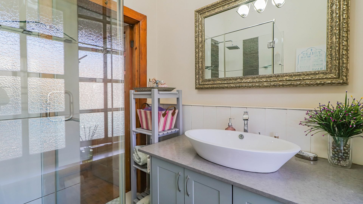
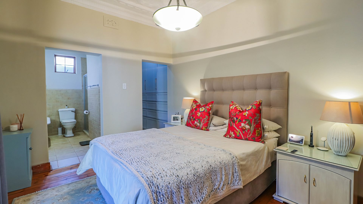
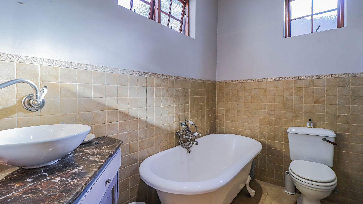
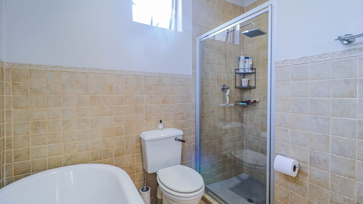
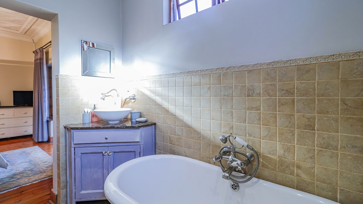
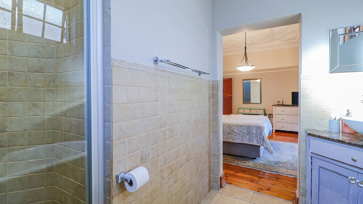
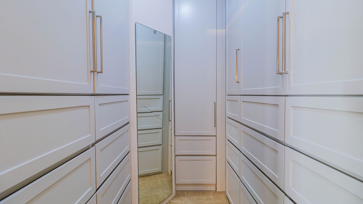
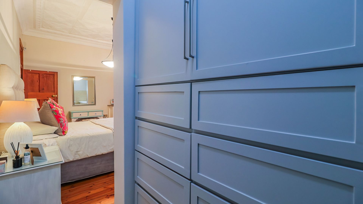
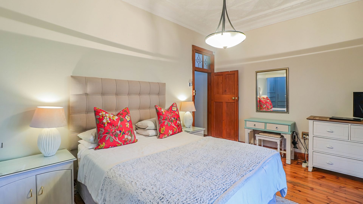
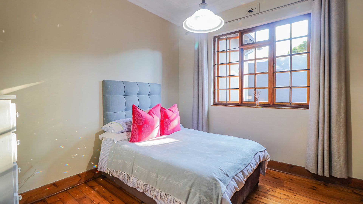
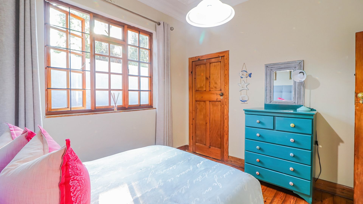
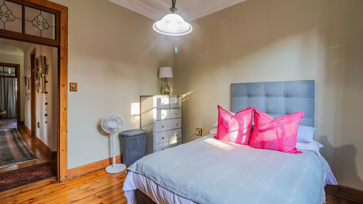
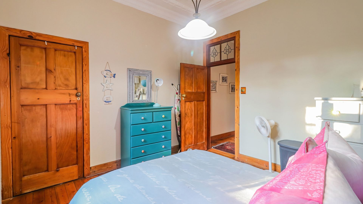
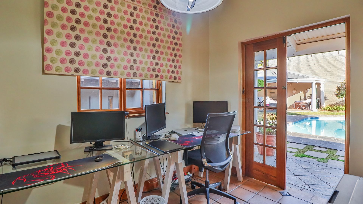
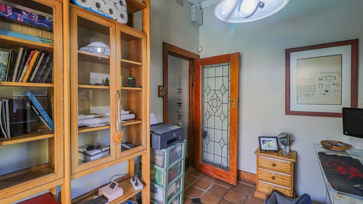
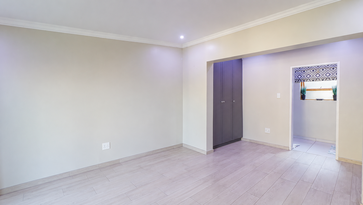
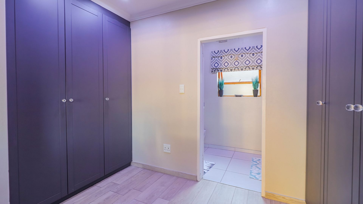
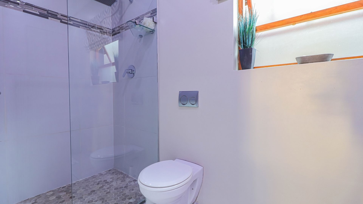
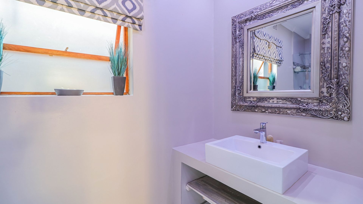
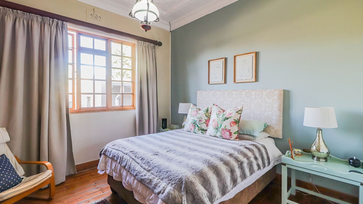
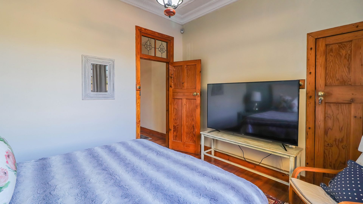
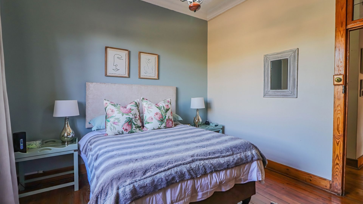
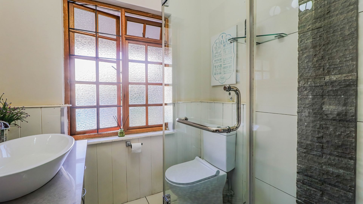
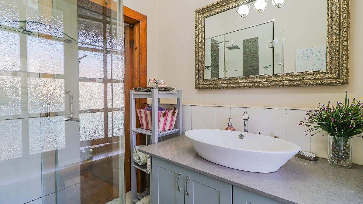
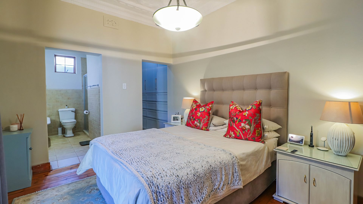
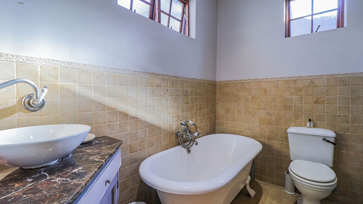
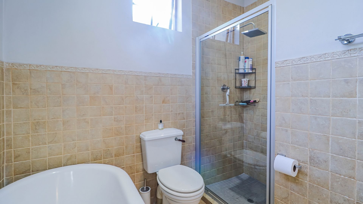
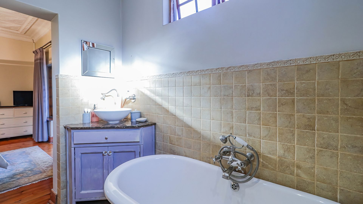
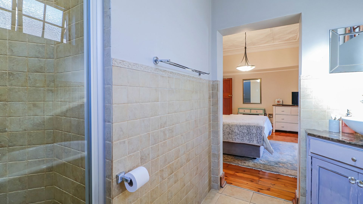
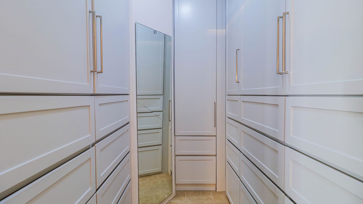
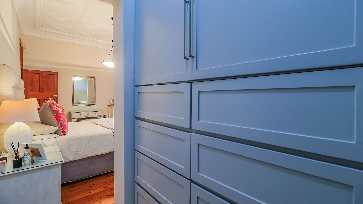
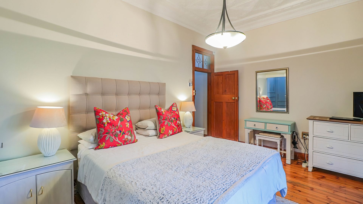
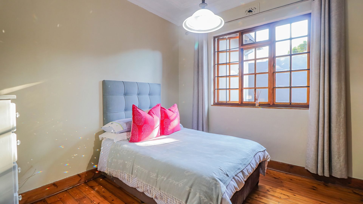
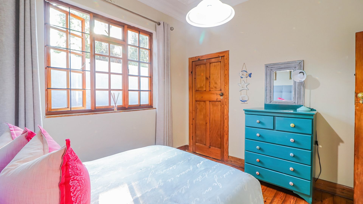
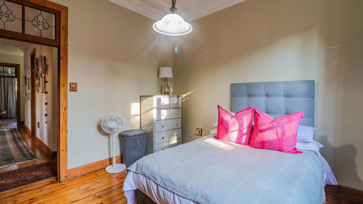
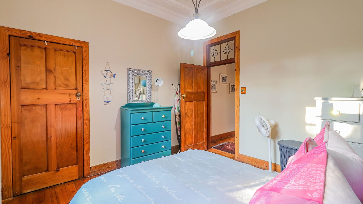
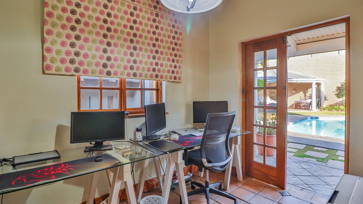
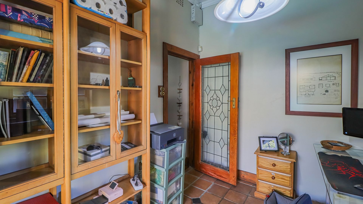
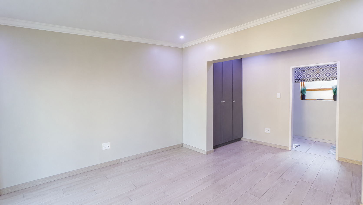
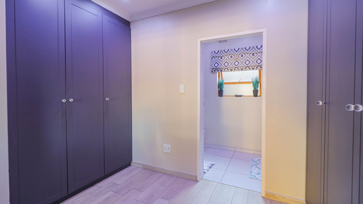
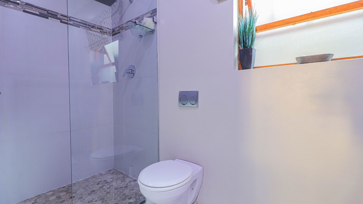
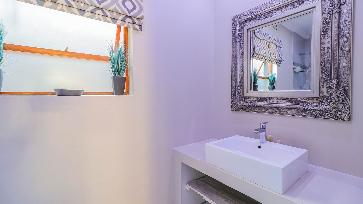
The accommodation is generous and versatile, with spacious bedrooms, beautifully appointed bathrooms and a luxurious main suite complete with a modern en-suite bathroom. A separate work-from-home office provides the ideal solution for professionals, while an additional living area offers flexibility as a family room, playroom or guest accommodation.
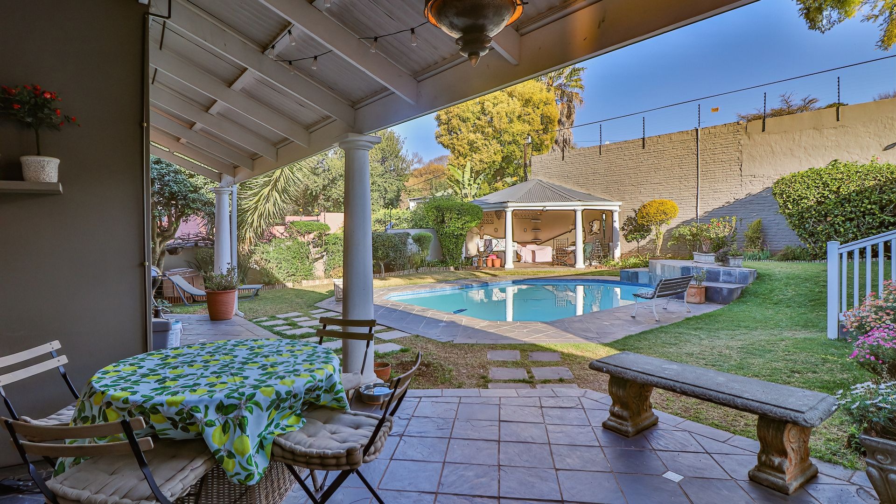
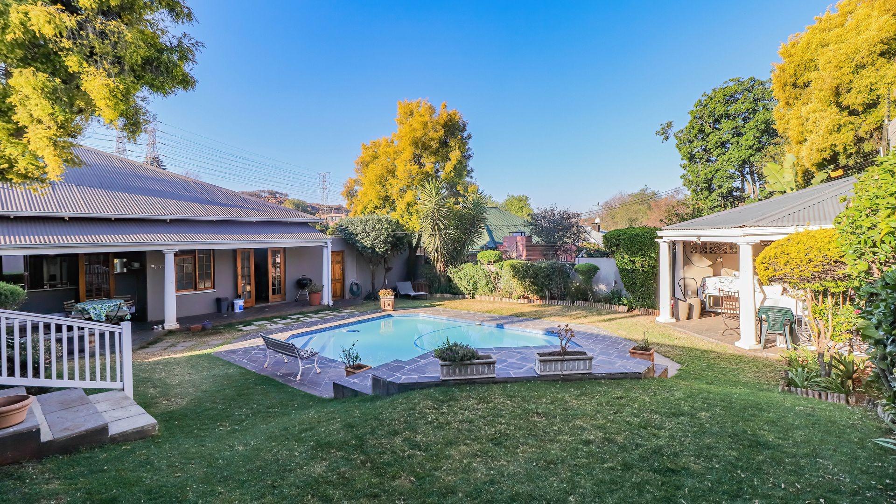
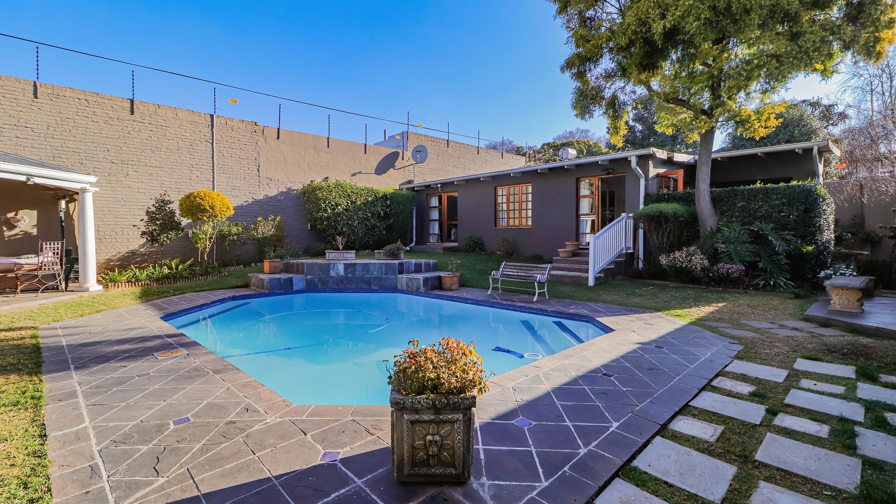
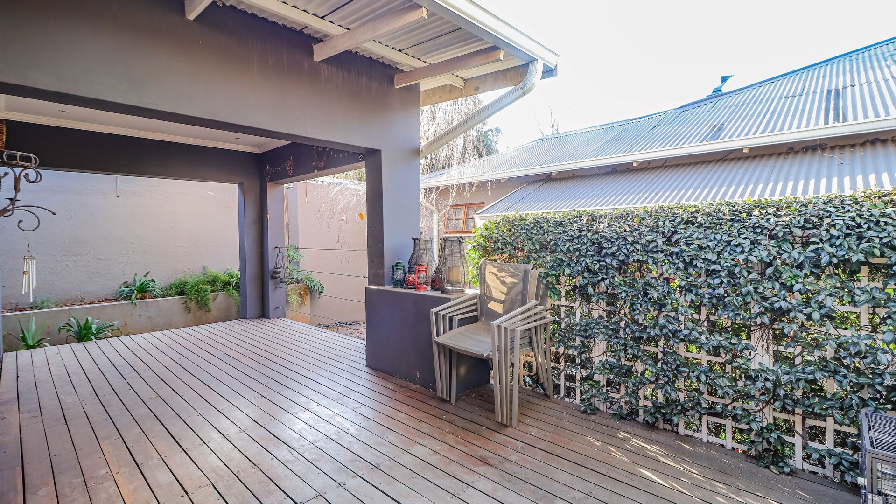
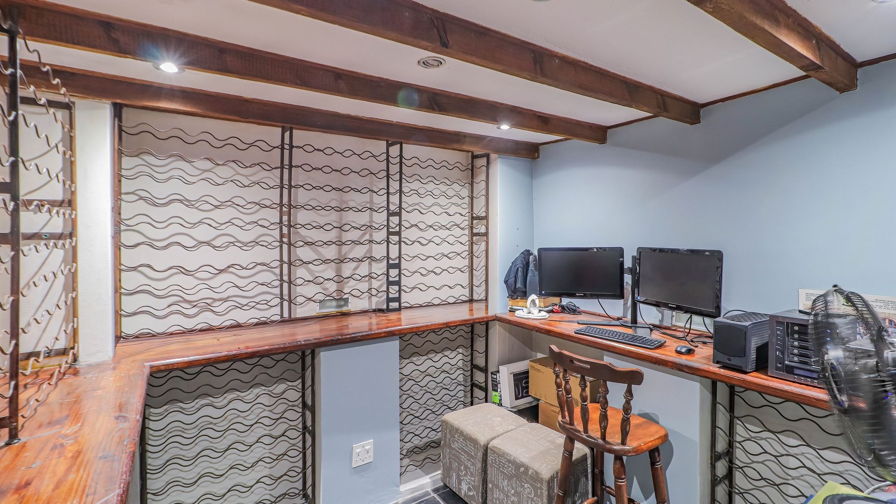
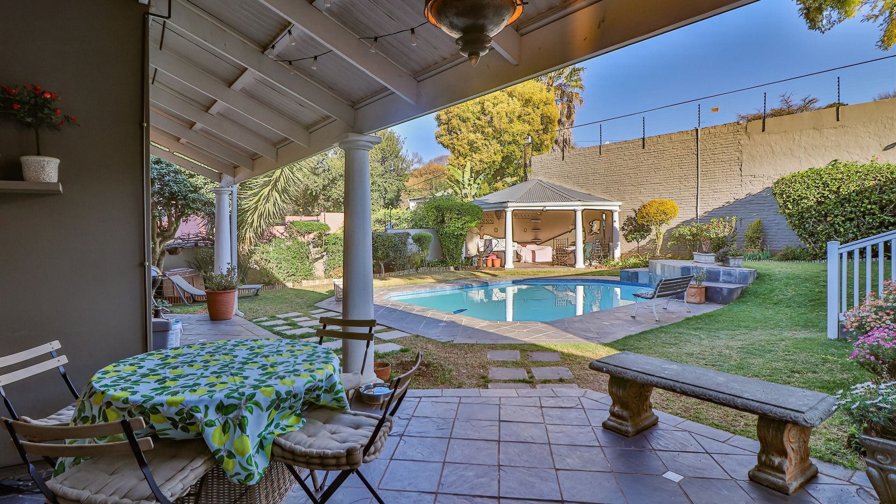
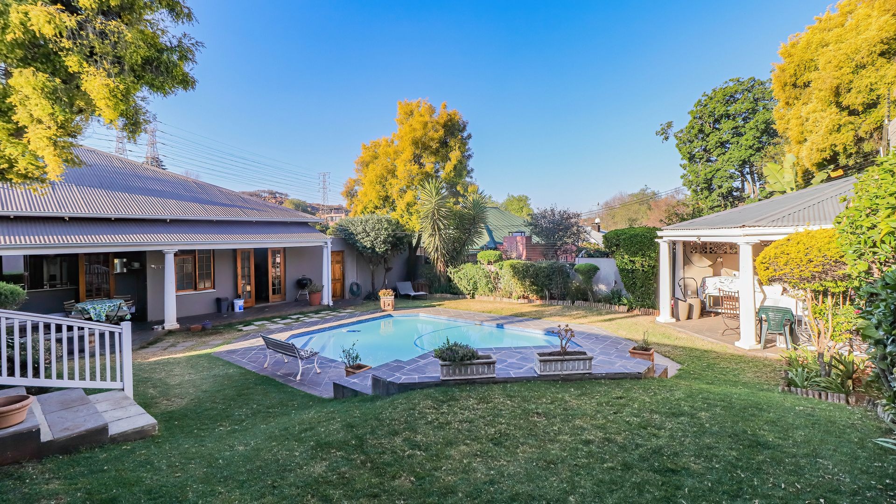
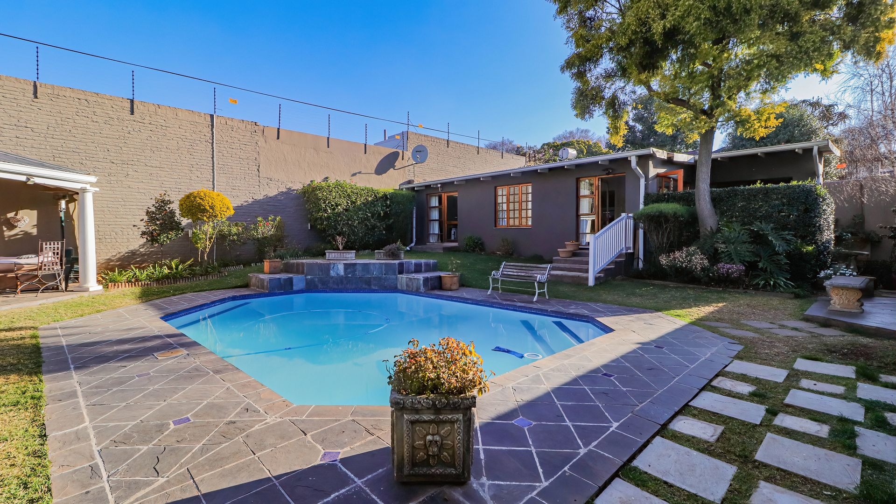

Outside, the home continues to impress with established gardens, tranquil courtyards and inviting entertainment spaces designed for effortless indoor-outdoor living. And a bespoke wine cellar completes the stylish, trendy home.
Additionally there is a gorgeous, open planned 1 bedroom cottage perfect for extended family, a teenage pad or for income generating.
Additional Features:
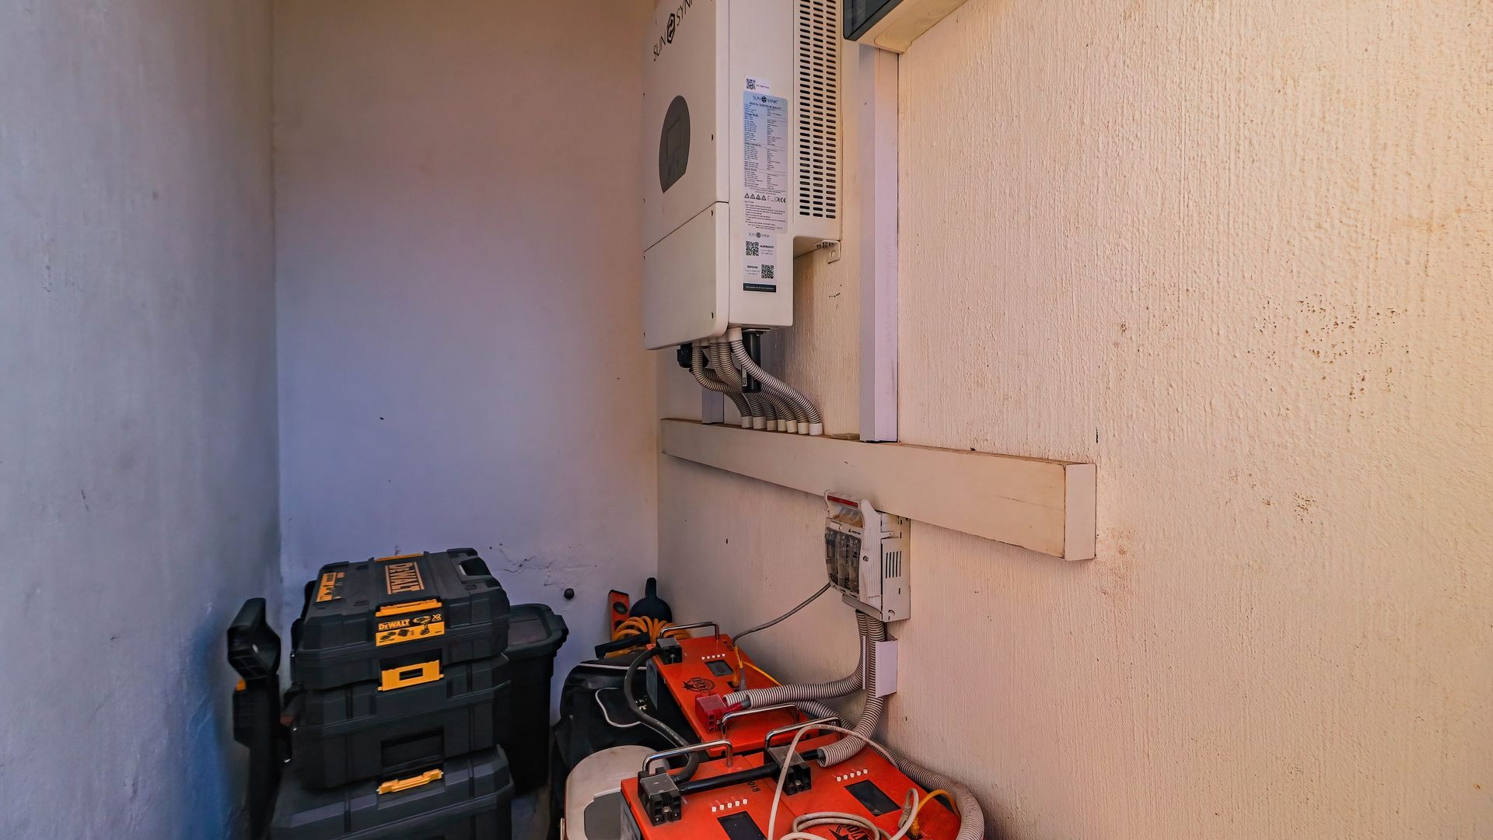
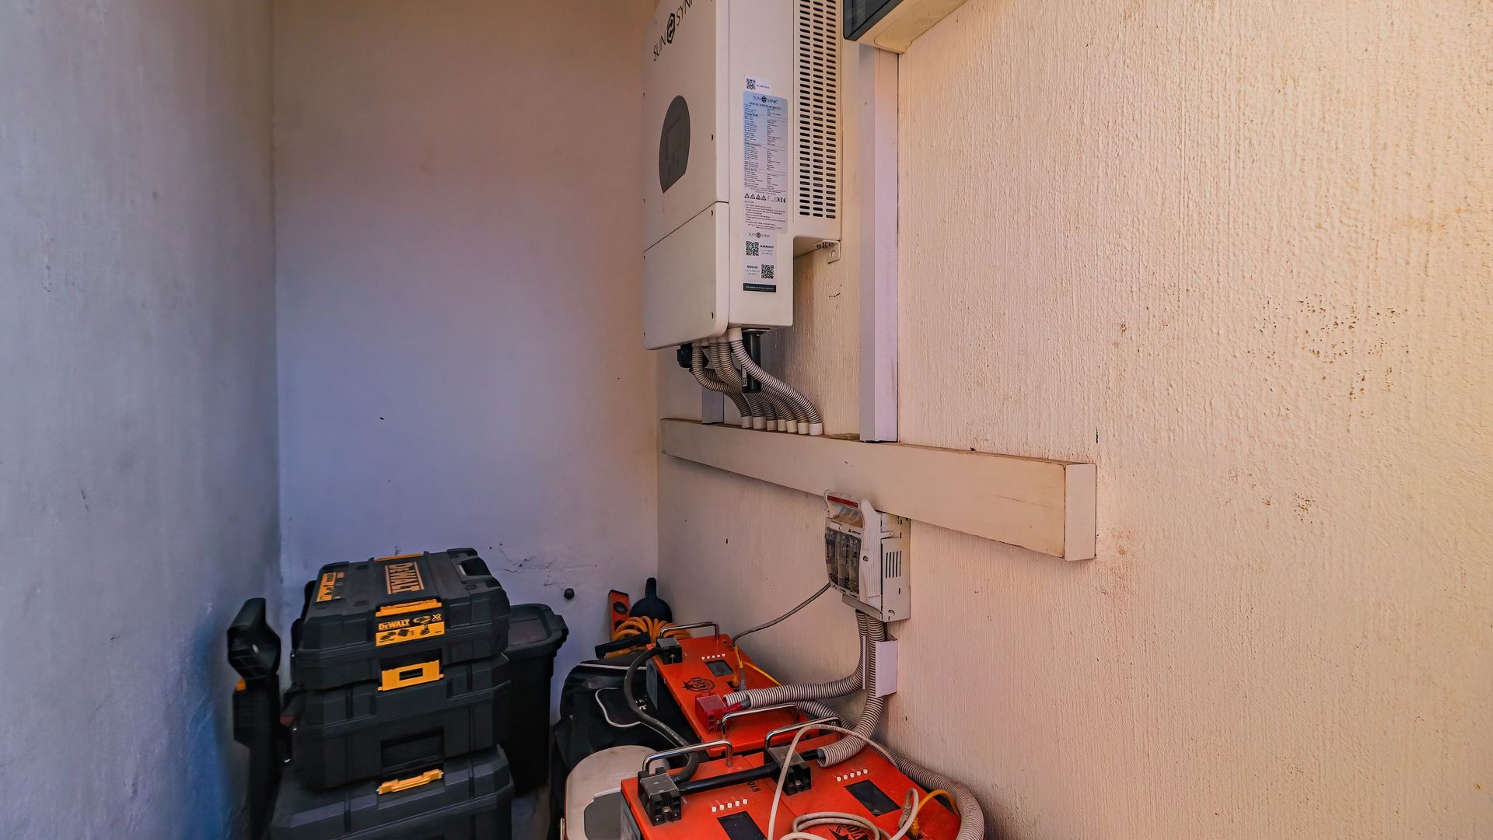
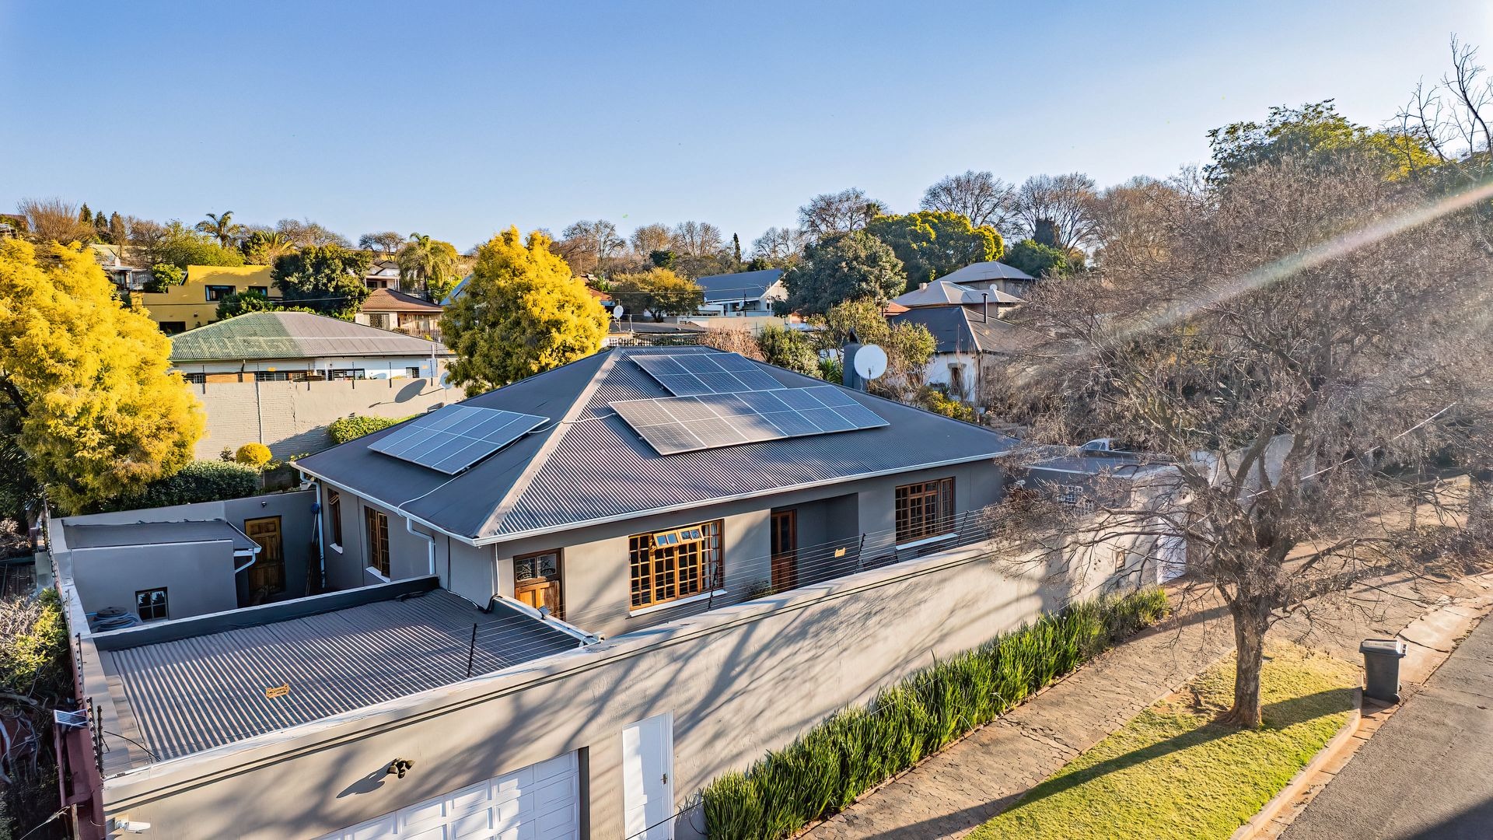
- Solar power for greater energy efficiency, 14 Panels, 20kwh battery and 8kwh inverter
- Modern, renovated kitchen with centre island and gas hob
- Separate home office
- Beautiful pressed ceilings and original wooden flooring
- Original fireplaces adding warmth and character
- Multiple reception rooms
- Private entertainment courtyards
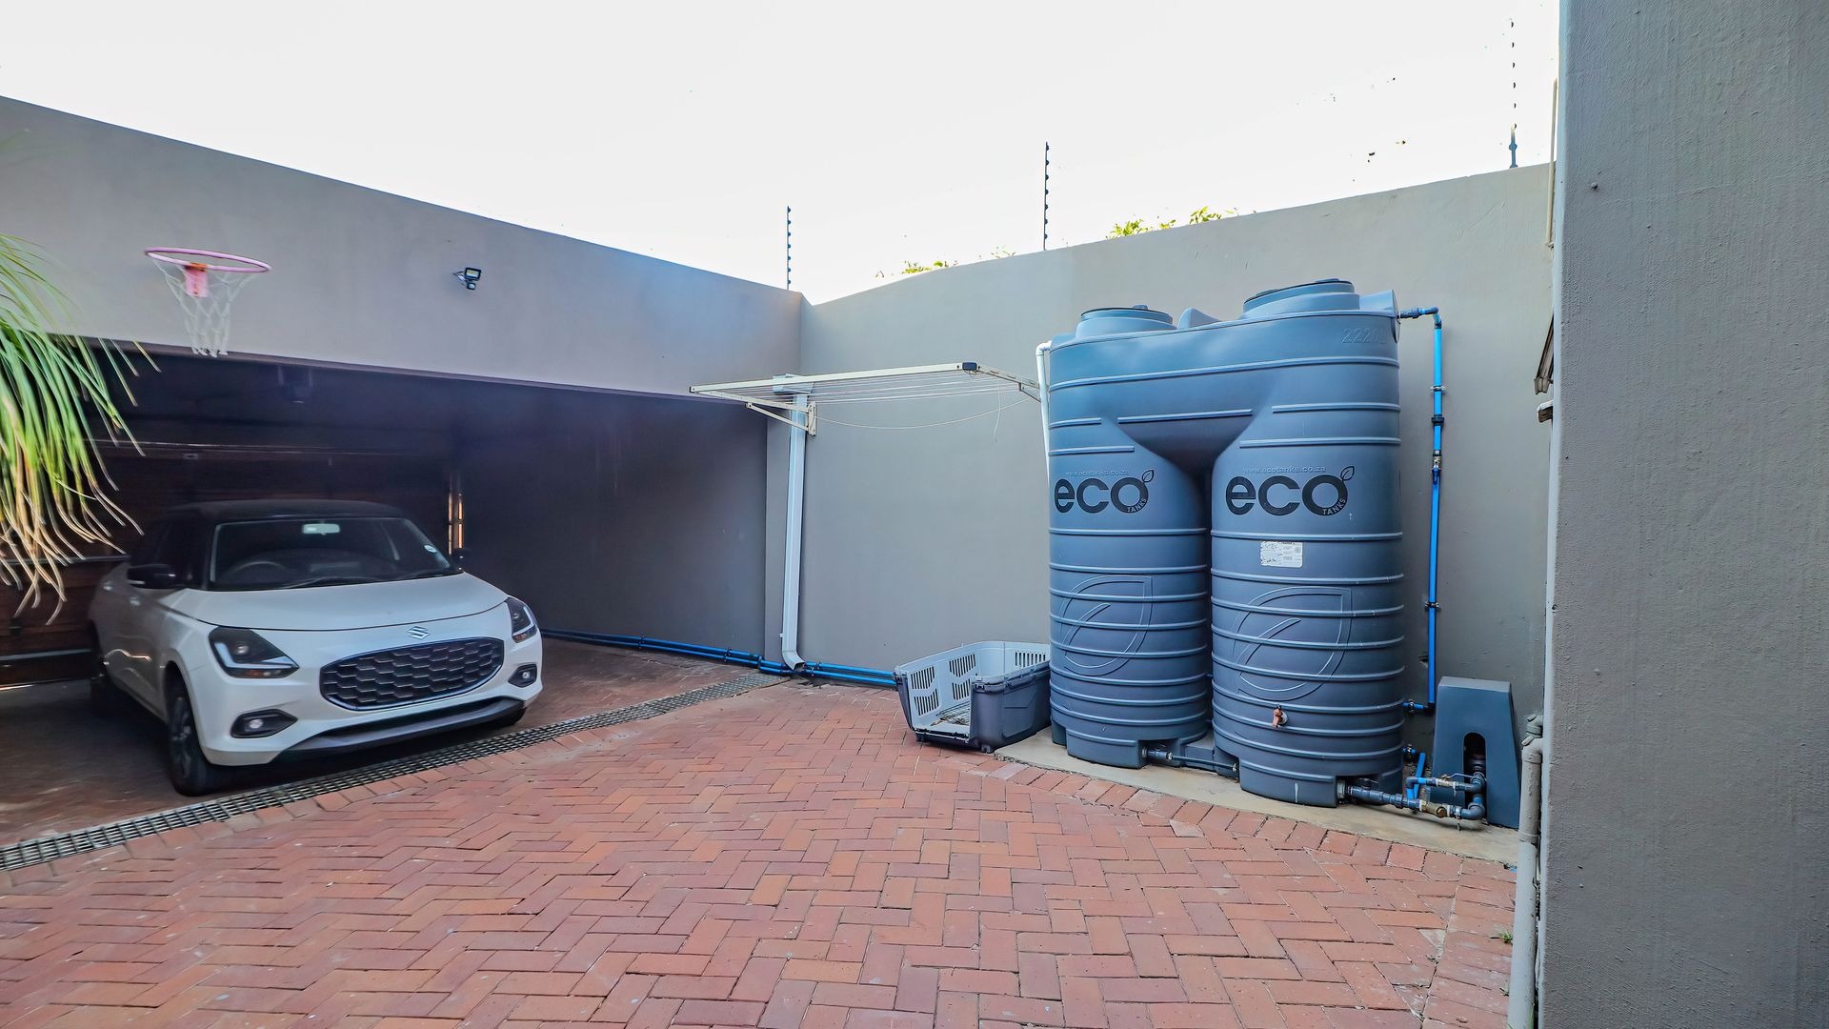
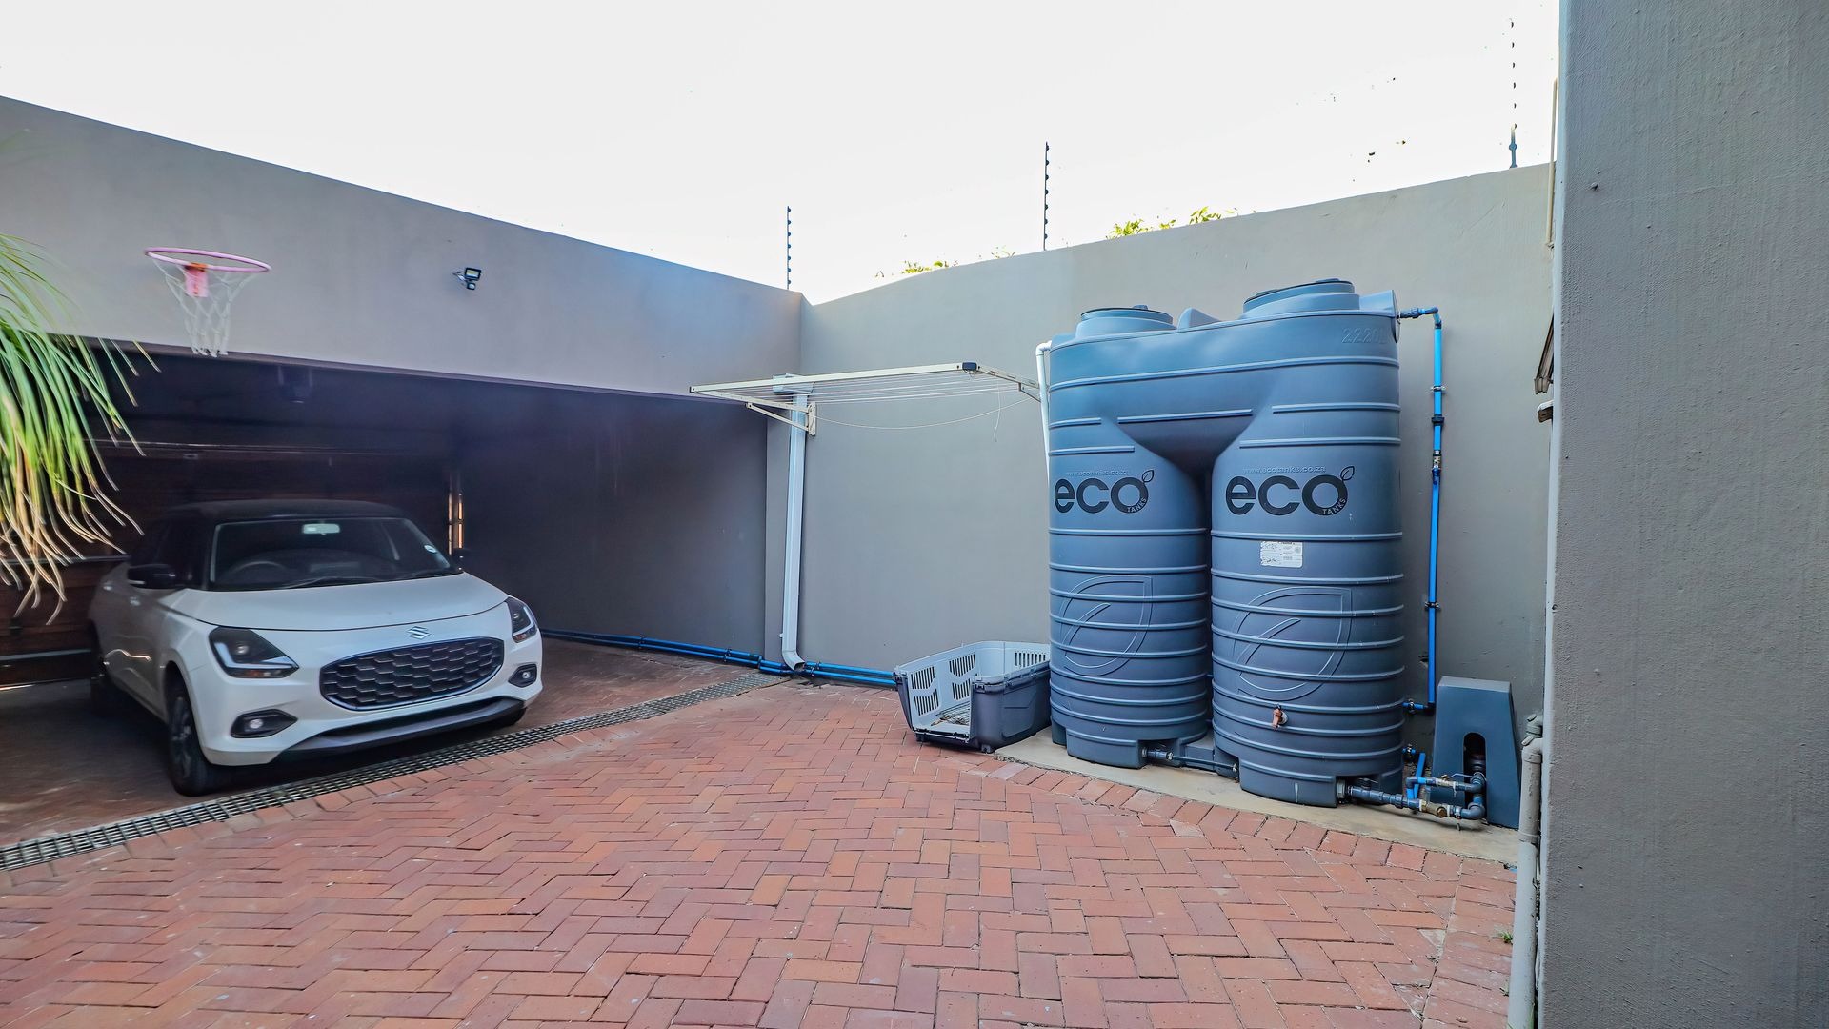
- Secure parking
- Excellent security,
- Ring Intercom and CCTV
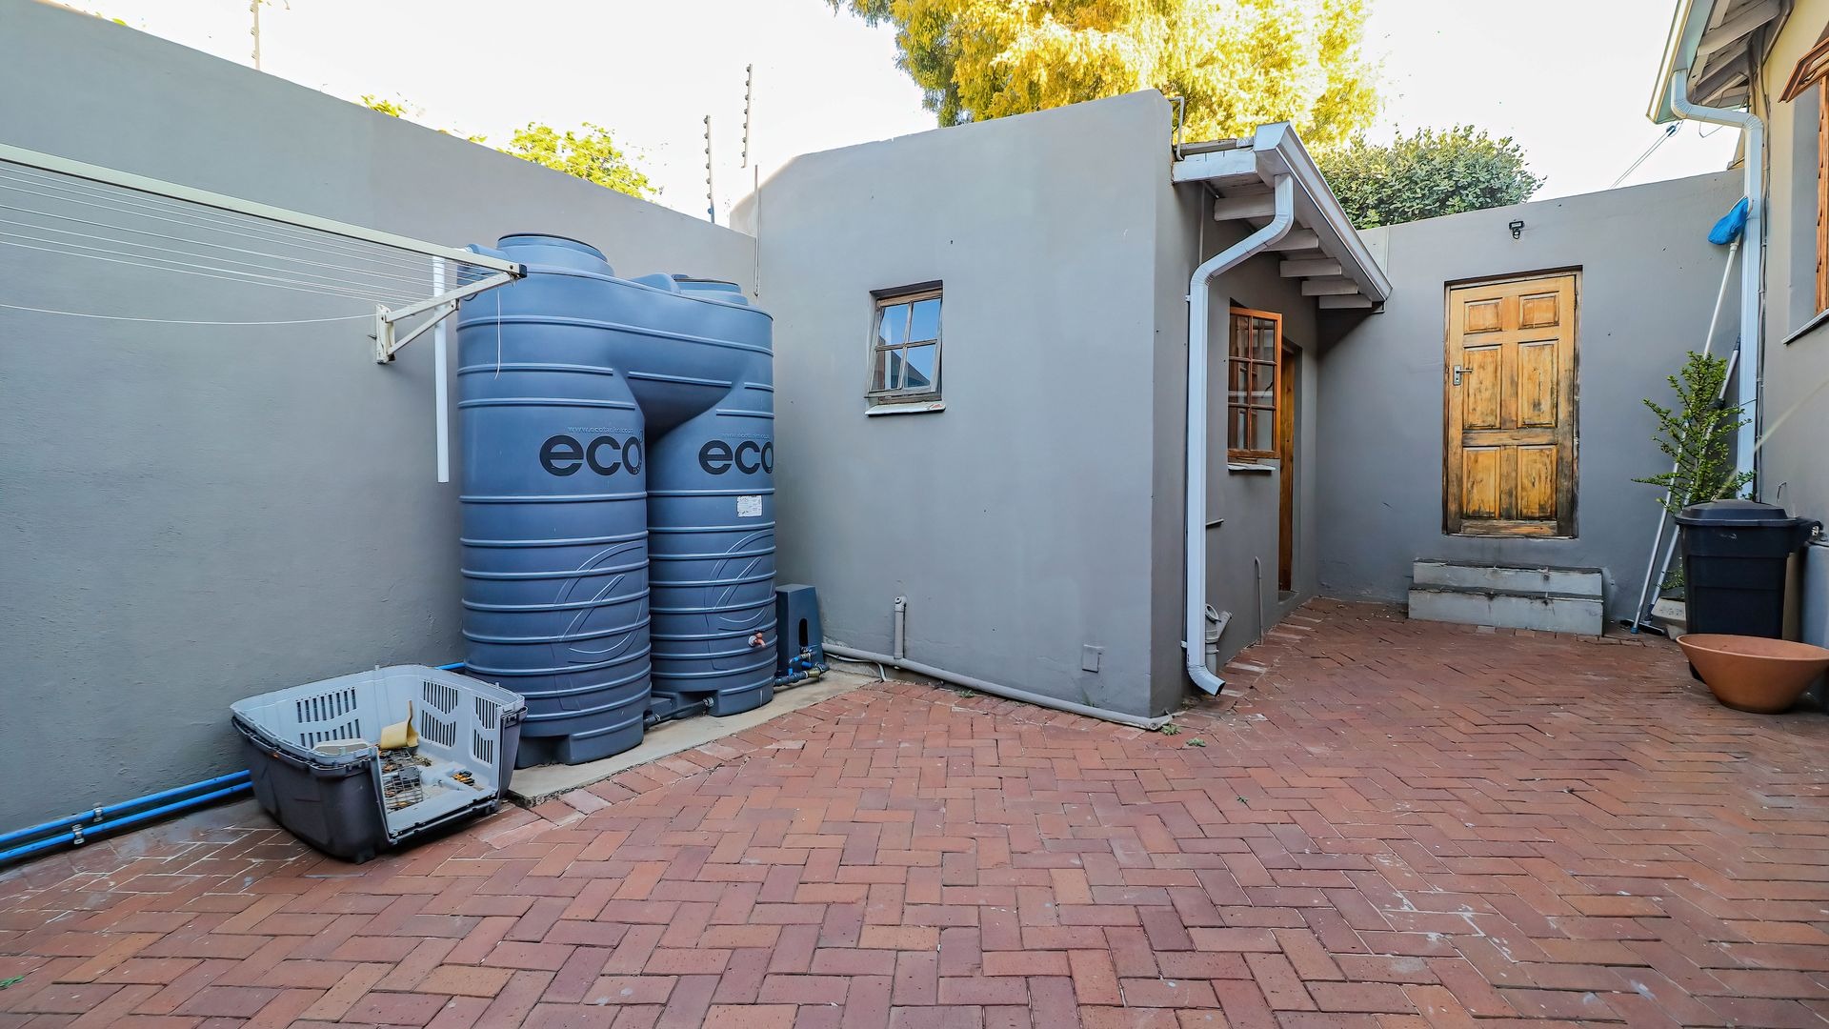
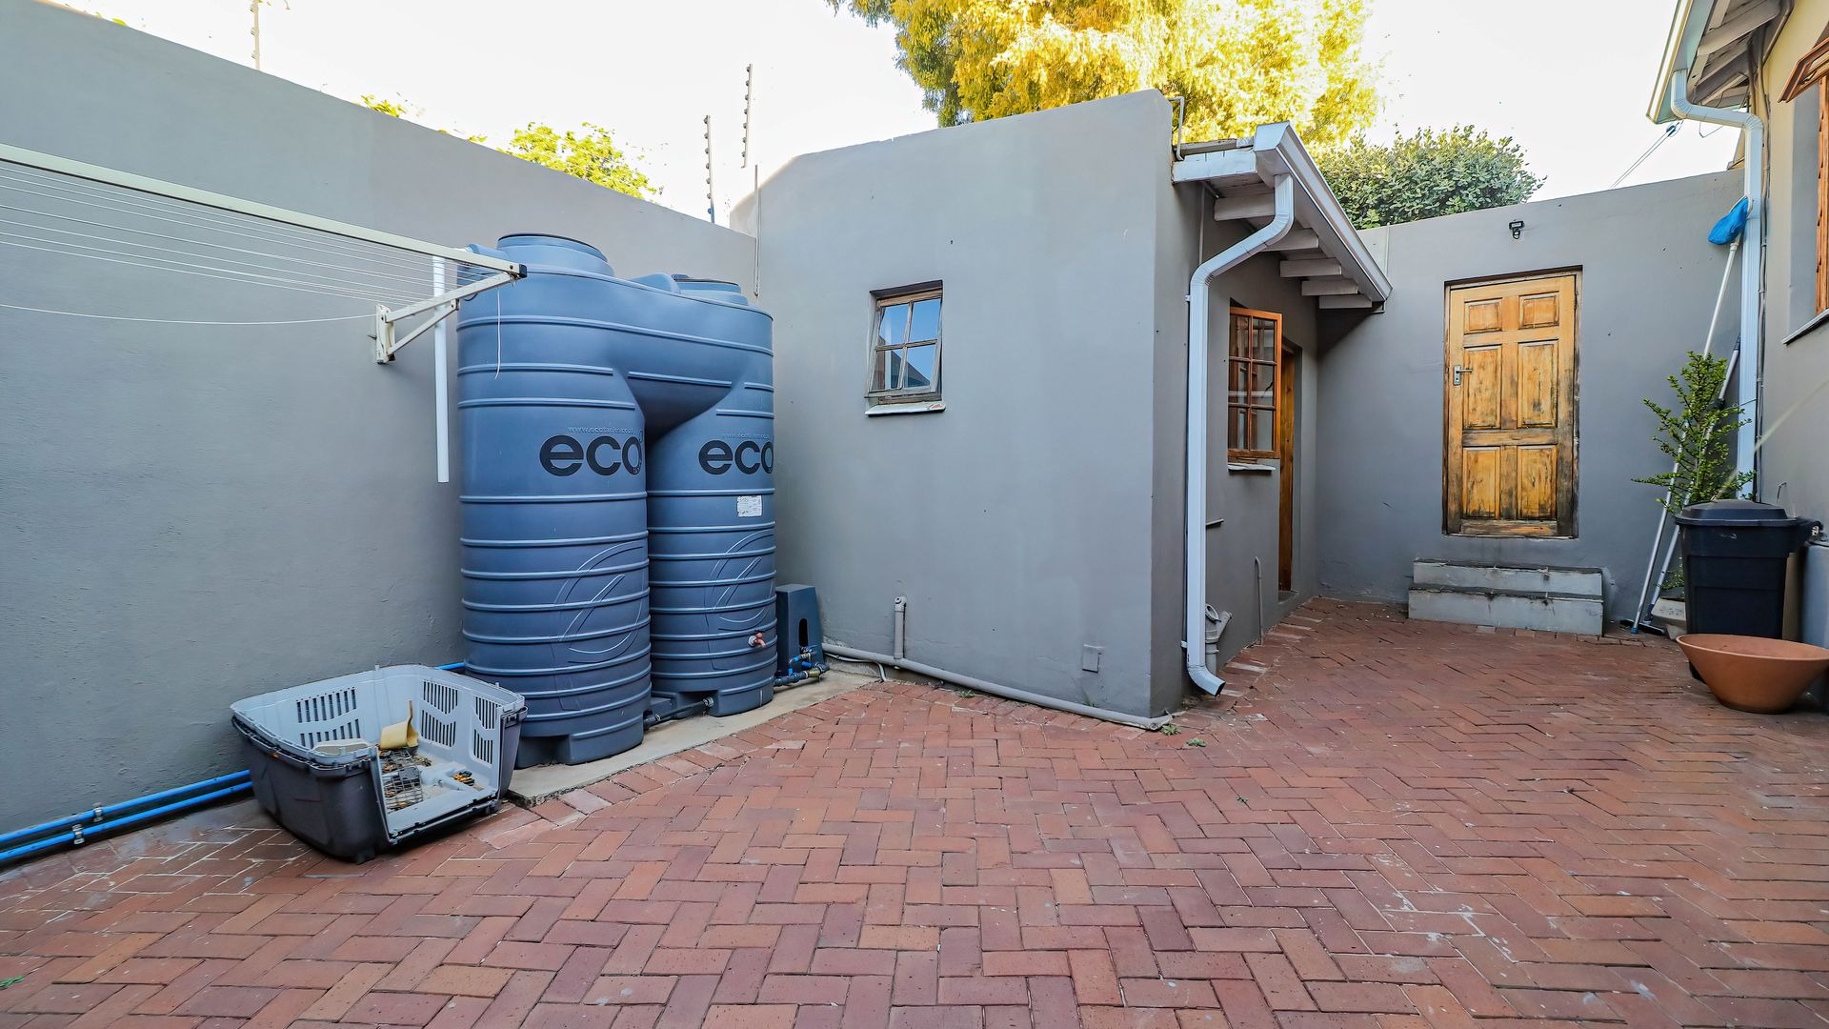
- 2200L Water tanks plumbed
- LP Gas
- Established, low-maintenance garden
This is a home that effortlessly combines heritage charm with contemporary convenience-offering space, character and functionality in equal measure. Whether you're entertaining friends, raising a family or simply looking for a home with soul, this exceptional property delivers a lifestyle that is both refined and relaxed.
A rare opportunity to own a beautifully modernised character home where every detail has been carefully considered. Arrange your private viewing today.
Property Details
- 3 Bedrooms
- 2 Bathrooms
- 3 Garages
- 1 Ensuite
- 1 Lounges
- 1 Dining Area
Property Features
- Patio
- Pool
- Pets Allowed
- Alarm
- Kitchen
- Fire Place
- Entrance Hall
- Garden
- Intercom
Virtual Tour
| Bedrooms | 3 |
| Bathrooms | 2 |
| Garages | 3 |
| Erf Size | 74.0 m2 |
Contact the Agent

Muffy Gilmour
Full Status Property Practitioner

Orly Shapiro
Full Status Property Practitioner