














- 3
- 2
- 2
- 450 m2
- 911.0 m2
Monthly Costs
Monthly Bond Repayment ZAR .
Calculated over years at % with no deposit. Change Assumptions
Affordability Calculator | Bond Costs Calculator | Bond Repayment Calculator | Apply for a BondBond Calculator

Disclaimer: The estimates contained on this webpage are provided for general information purposes and should be used as a guide only. While every effort is made to ensure the accuracy of the calculator, RE/MAX of Southern Africa cannot be held liable for any loss or damage arising directly or indirectly from the use of this calculator, including any incorrect information generated by this calculator, and/or arising pursuant to your reliance on such information.
Mun. Rates & Taxes: ZAR 1434.00
Property description
Extended Family Living with Self-Contained Cottage and Staff Accommodation
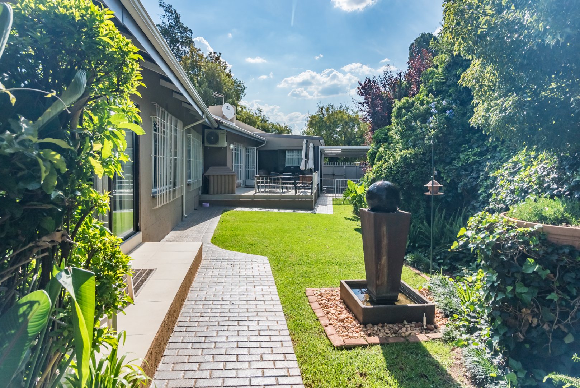
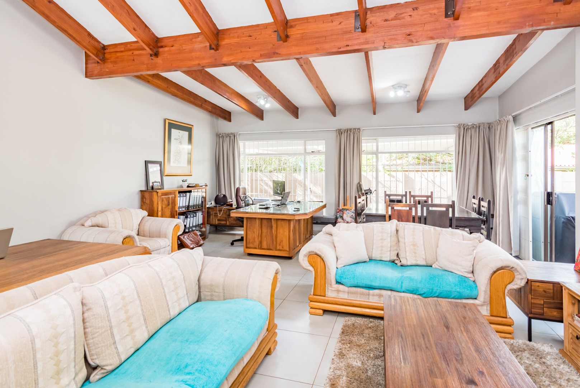
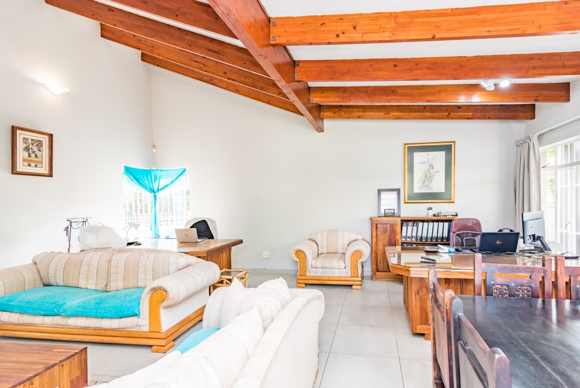
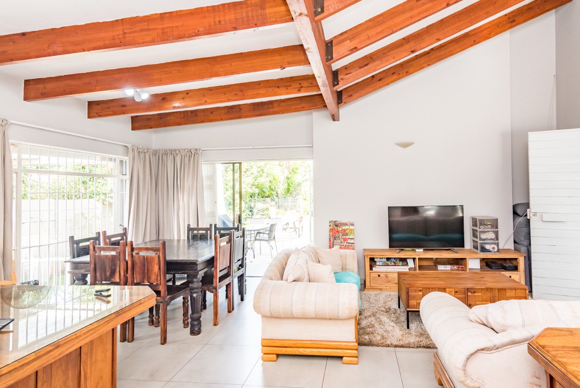
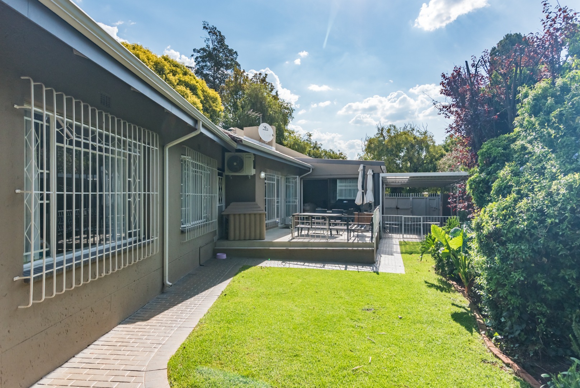
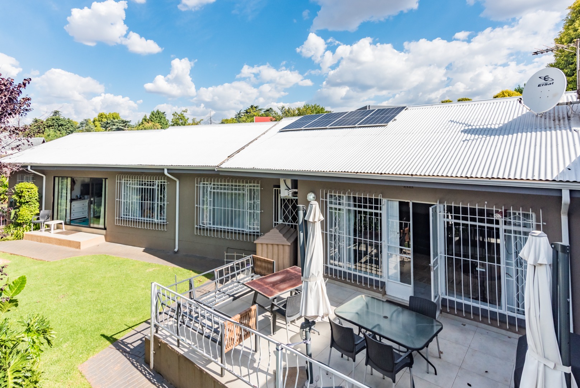
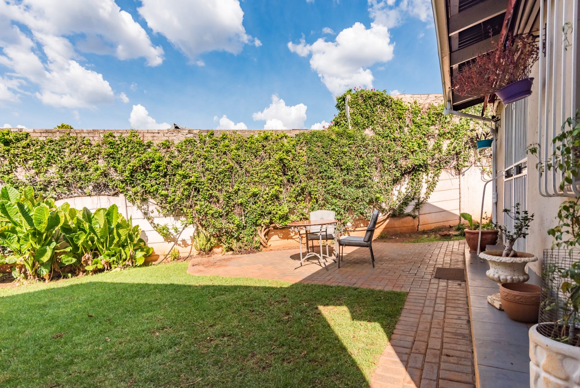
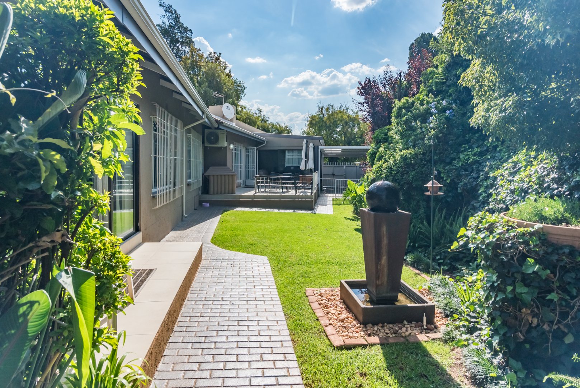
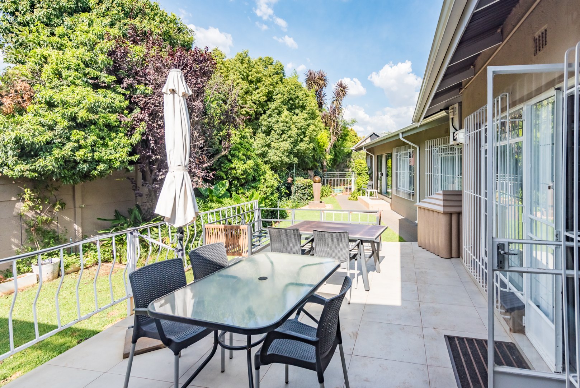
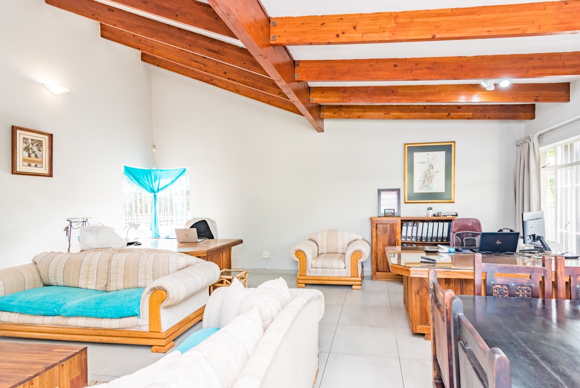
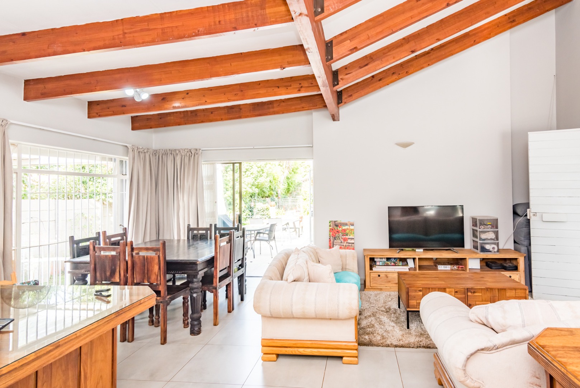
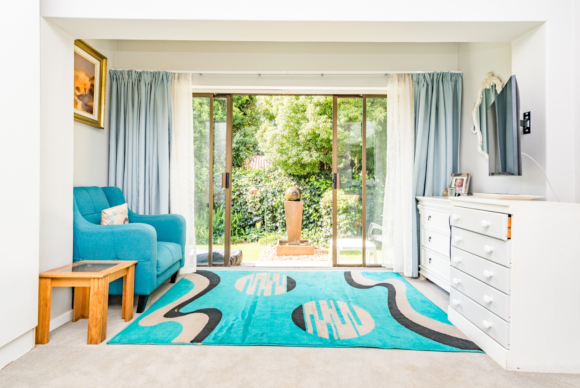
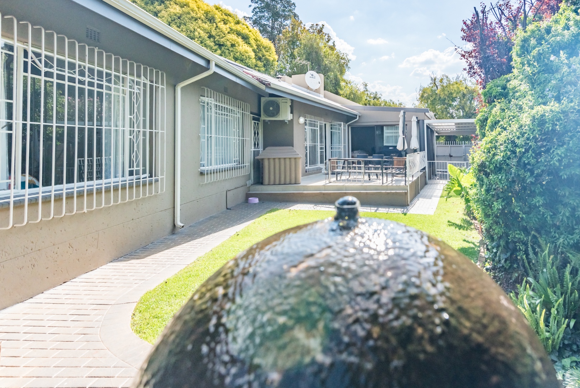
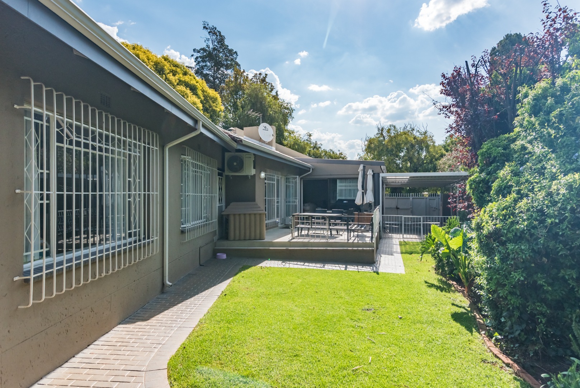
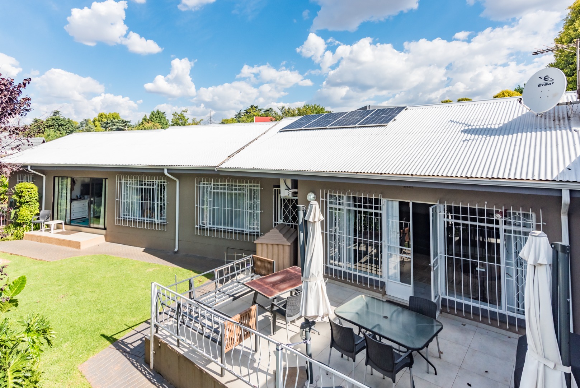
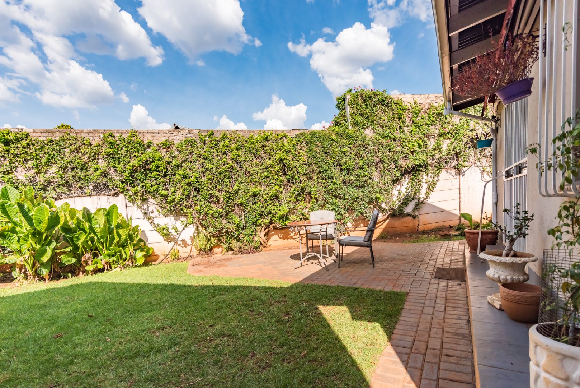
This north-facing family home is beautifully positioned on a quiet, peaceful street within a 911 square metre stand in Montgomery Park. The property offers spacious, well-maintained living spaces designed to accommodate extended family or work-from-home arrangements with ease.
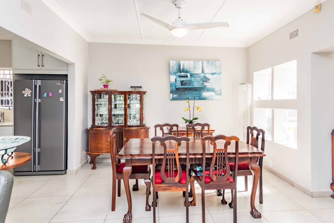
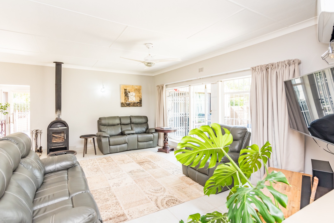
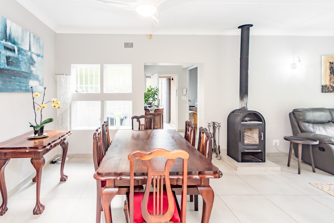
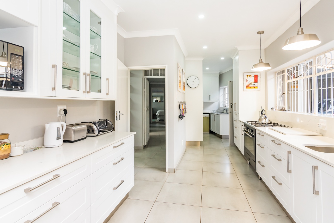
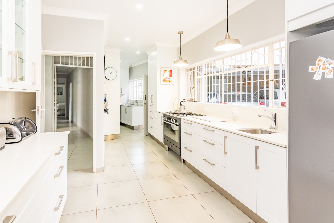
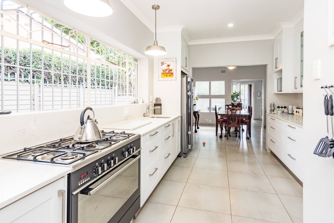
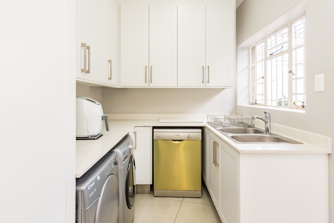
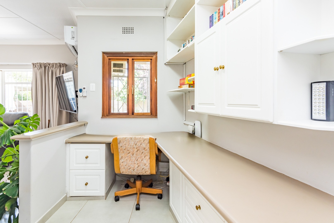
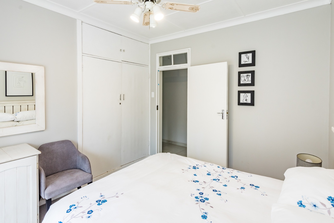
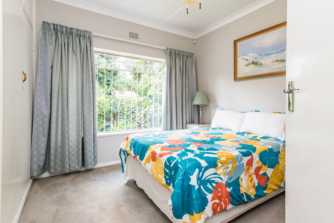
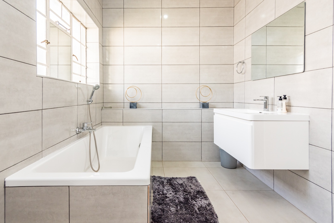
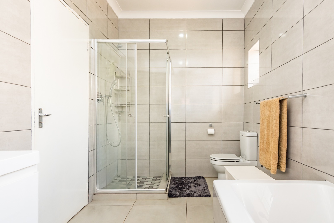
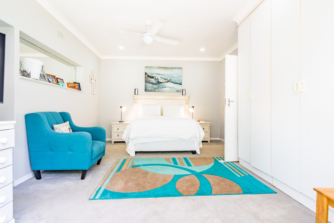
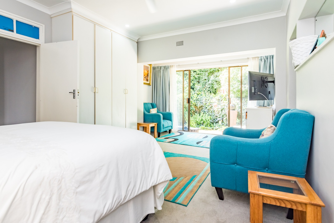
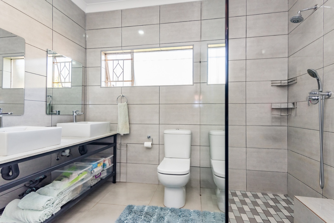
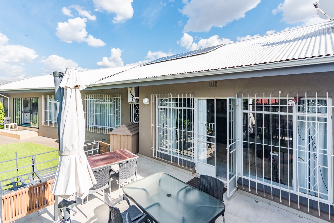
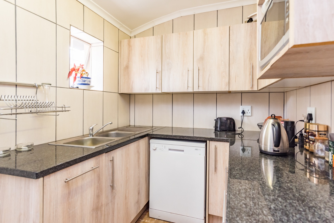
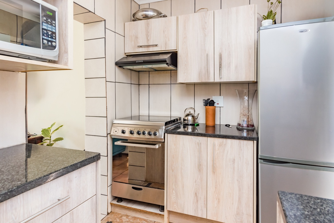
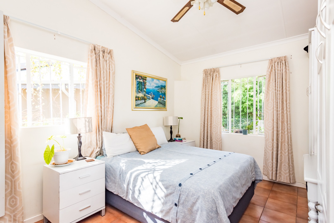
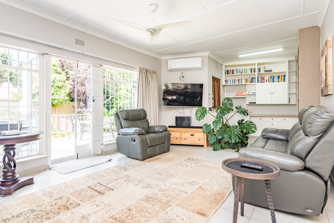
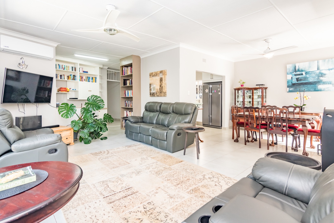
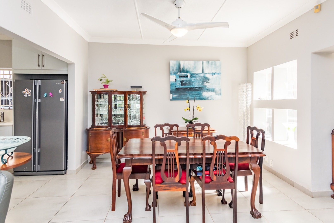
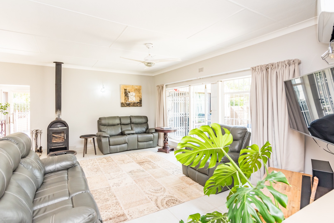
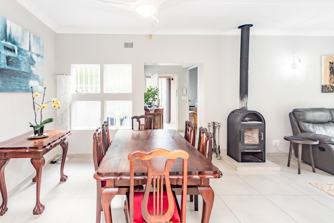
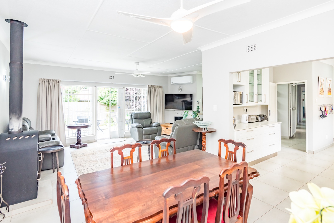
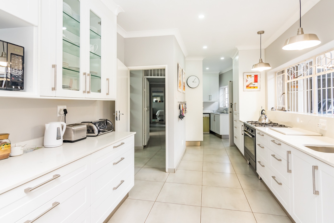
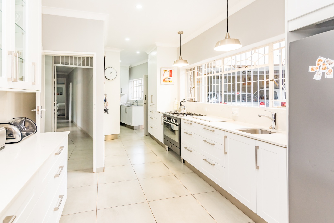
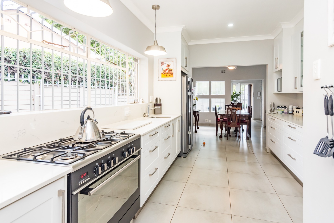
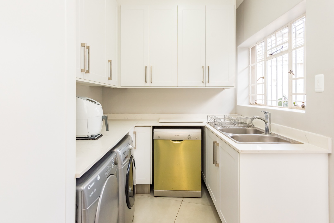
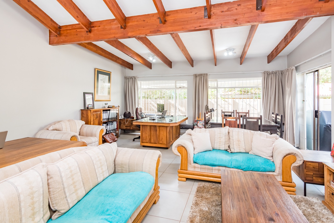
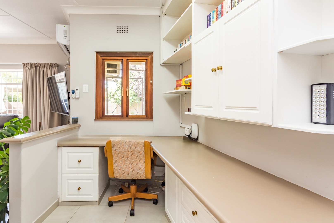
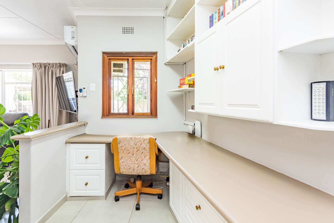
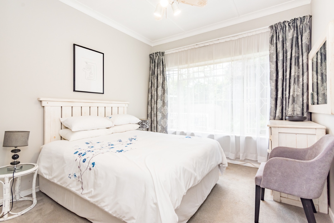
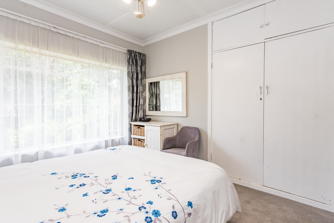
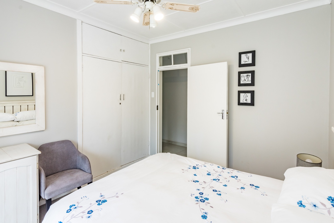
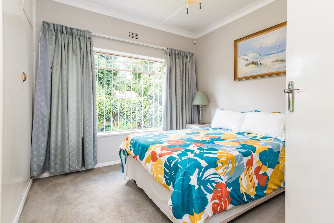
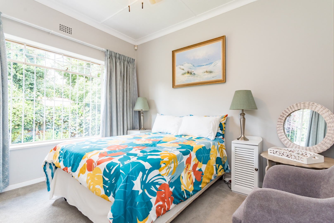
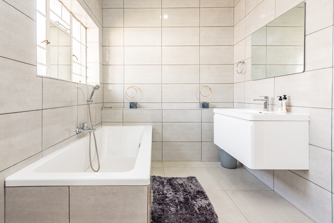
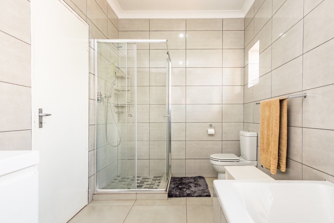
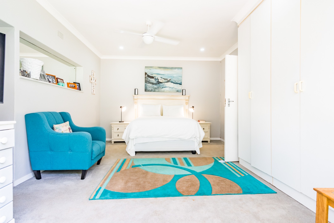
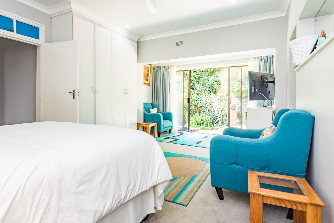
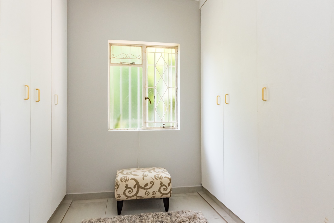
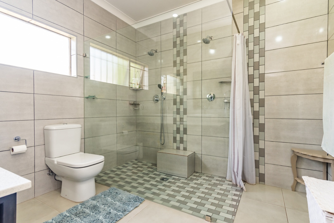
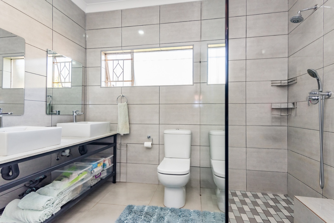
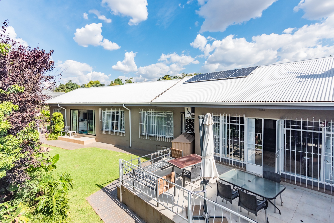
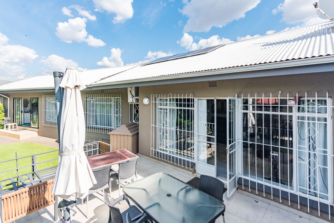
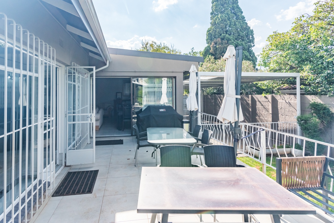
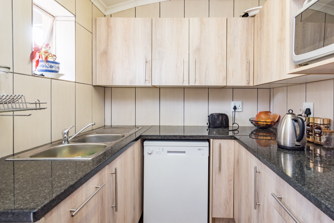
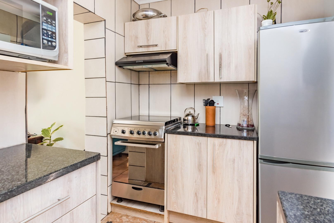
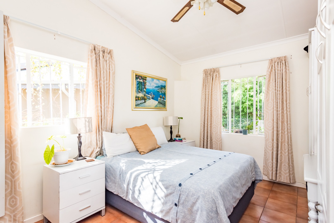
The main residence features elegant living rooms that open onto an entertainer's patio overlooking a tranquil, secluded garden. The family room provides ample space for entertaining, while a fitted study offers dedicated workspace. The stunning modern kitchen showcases gas cooking, Caesar-stone countertops, and generous appliance space, complemented by a separate scullery for practical functionality. Three generously proportioned bedrooms include built-in cupboards throughout, with the master bedroom featuring a dressing room and ensuite bathroom with double shower. A second full bathroom serves the remaining bedrooms.
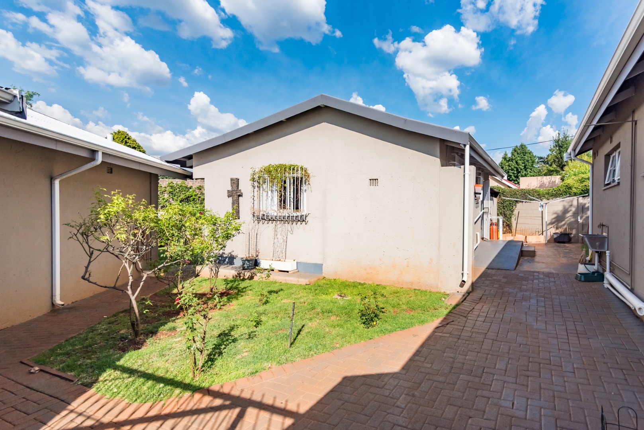
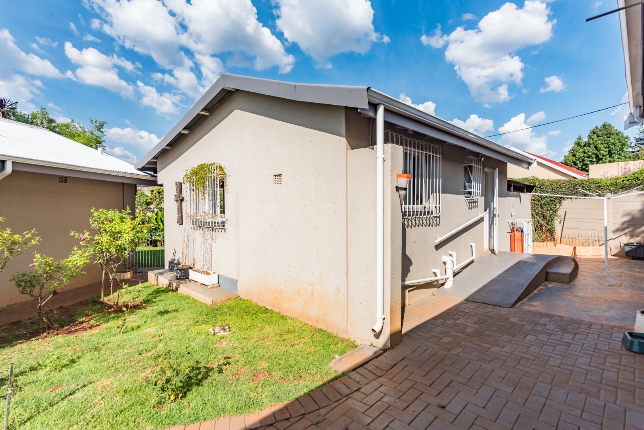
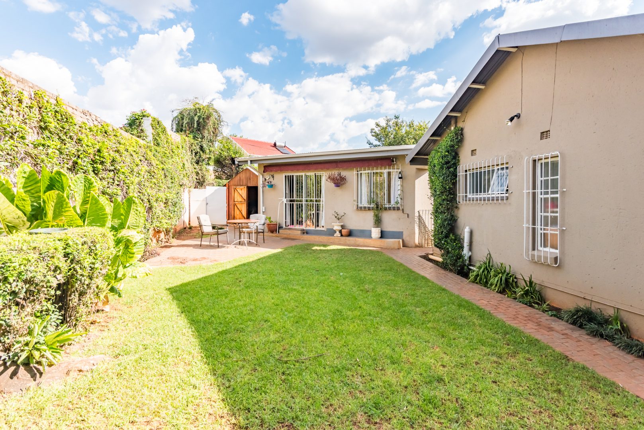
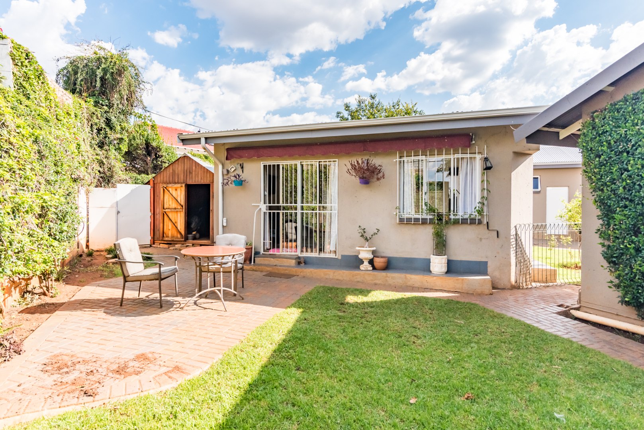
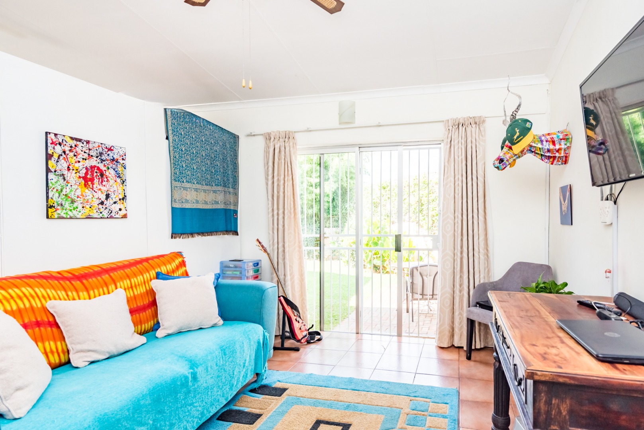
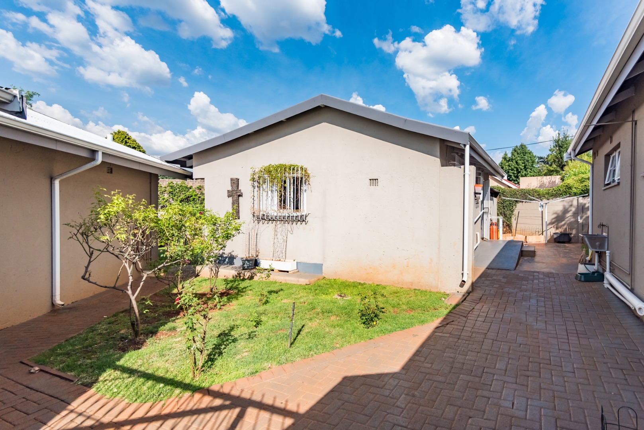
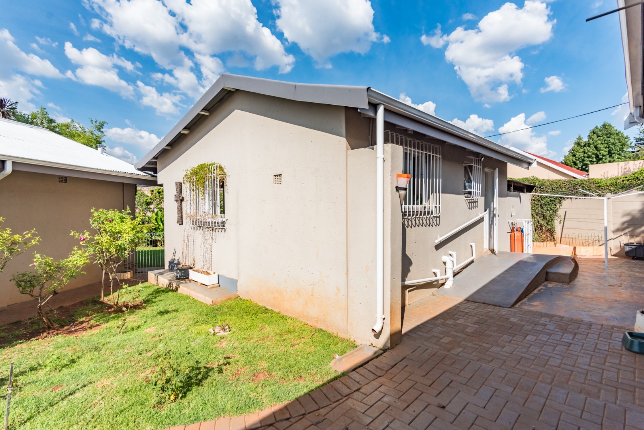
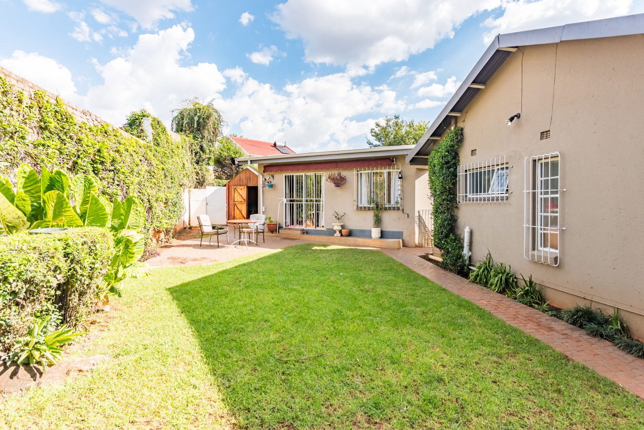
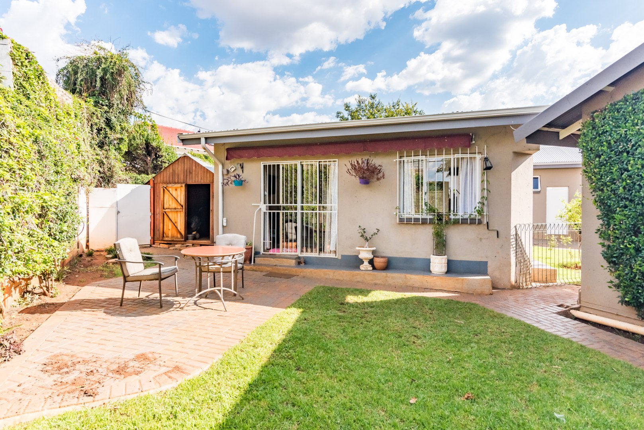
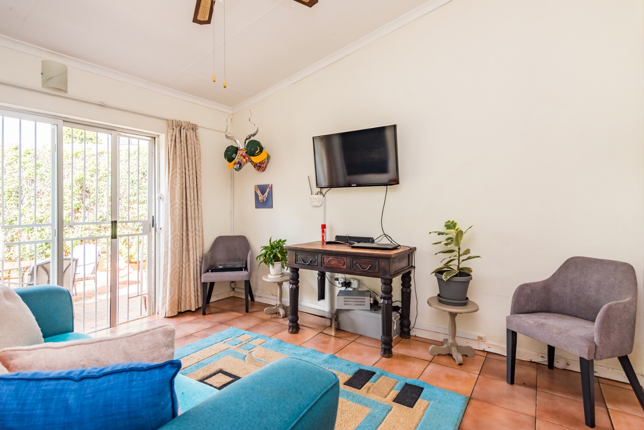
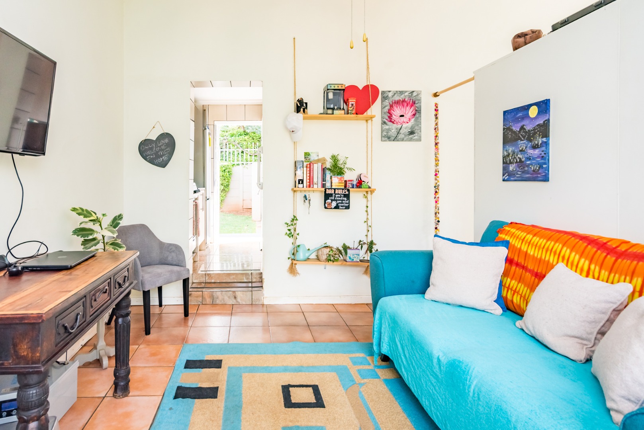
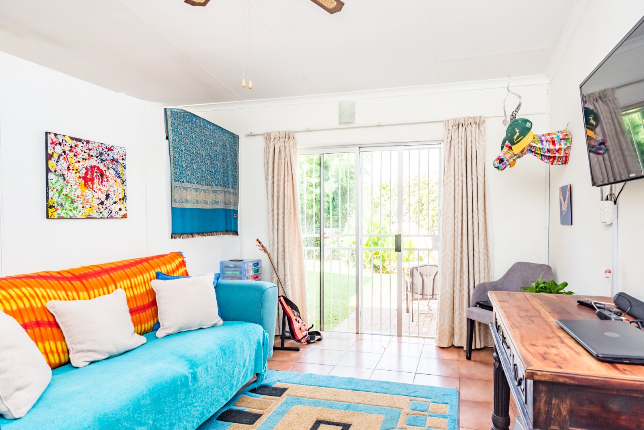
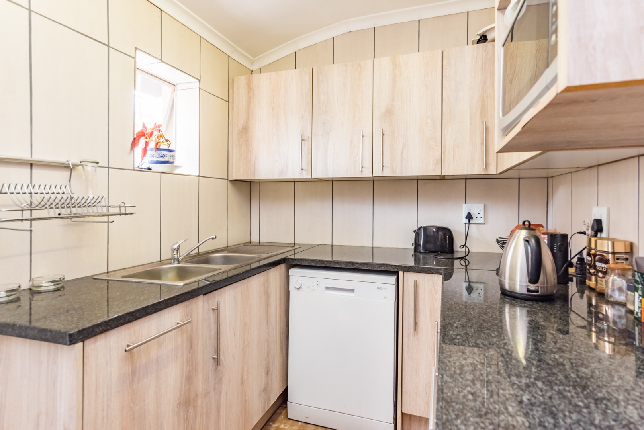
Beyond the main house, a self-contained garden cottage provides independent living space with its own lounge, kitchen, bedroom, and bathroom. Separate staff accommodation and an outside laundry room complete the offering. Practical amenities include a double garage, five carports, and additional off-street parking.
Key Features
North-facing orientation with peaceful garden setting
Self-contained cottage with private garden
Staff accommodation and separate laundry facilities
Modern kitchen with gas appliances and quality finishes
Air conditioning, borehole, solar panels, and 3.5KVA inverter
Comprehensive security: burglar proofing, alarm system, access gate
Double garage plus 5 carports
This property presents an exceptional opportunity for families seeking space, flexibility, and modern conveniences. Contact us to arrange your viewing today.
Property Details
- 3 Bedrooms
- 2 Bathrooms
- 2 Garages
- 1 Ensuite
- 2 Lounges
- 1 Dining Area
Property Features
- Study
- Patio
- Staff Quarters
- Laundry
- Storage
- Aircon
- Pets Allowed
- Access Gate
- Alarm
- Kitchen
- Fire Place
- Garden Cottage
- Entrance Hall
- Paving
- Garden
- Intercom
- Family TV Room
| Bedrooms | 3 |
| Bathrooms | 2 |
| Garages | 2 |
| Floor Area | 450 m2 |
| Erf Size | 911.0 m2 |