- 6
- 6.5
- 4
- 832 m2
- 1 946.0 m2
Monthly Costs
Monthly Bond Repayment ZAR .
Calculated over years at % with no deposit. Change Assumptions
Affordability Calculator | Bond Costs Calculator | Bond Repayment Calculator | Apply for a BondBond Calculator

Disclaimer: The estimates contained on this webpage are provided for general information purposes and should be used as a guide only. While every effort is made to ensure the accuracy of the calculator, RE/MAX of Southern Africa cannot be held liable for any loss or damage arising directly or indirectly from the use of this calculator, including any incorrect information generated by this calculator, and/or arising pursuant to your reliance on such information.
Mun. Rates & Taxes: ZAR 4900.00
Monthly Levy: ZAR 2874.00
Property description
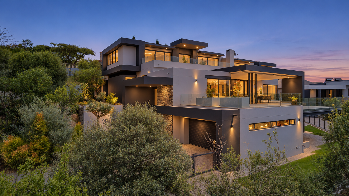
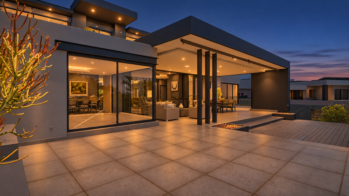
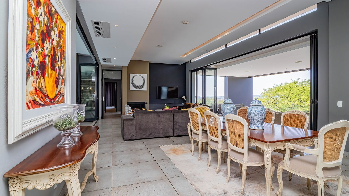
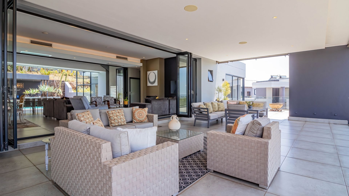
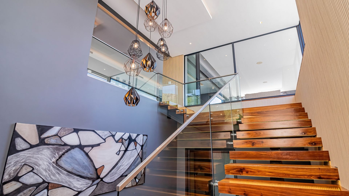
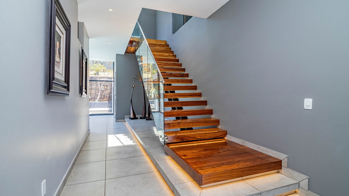
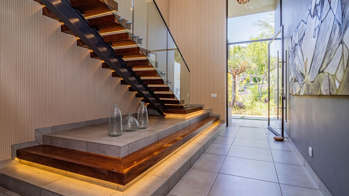
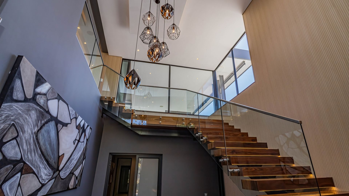
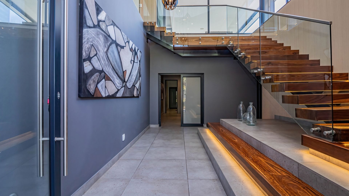
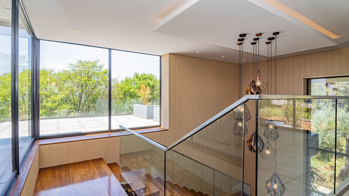
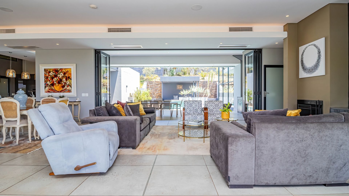
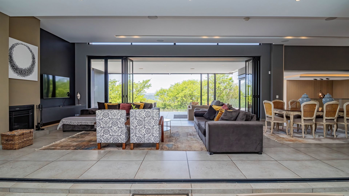
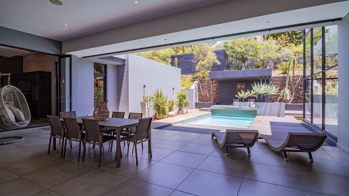
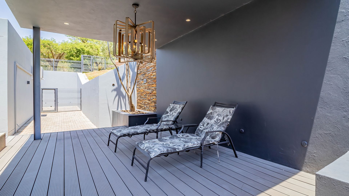
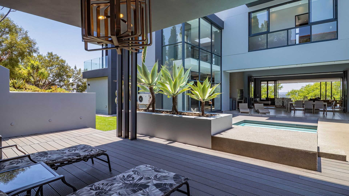
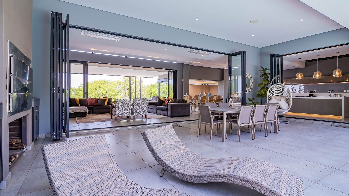
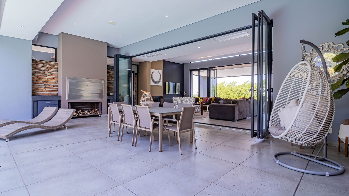
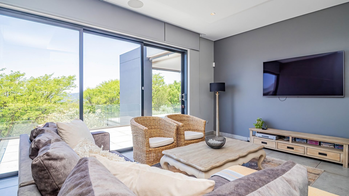
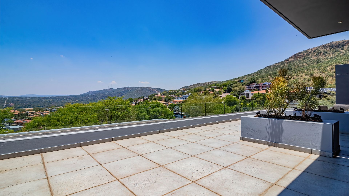
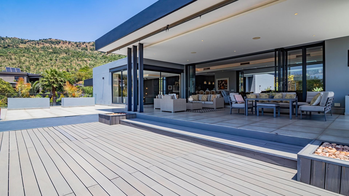
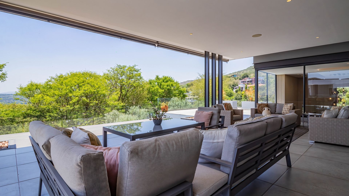
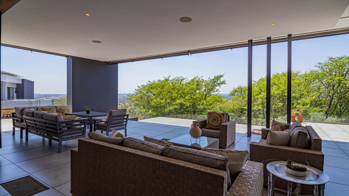
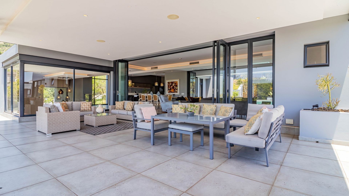
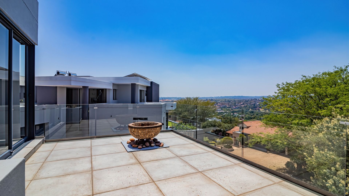
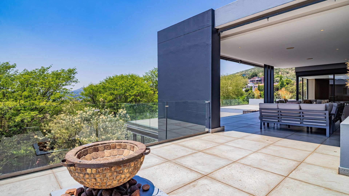
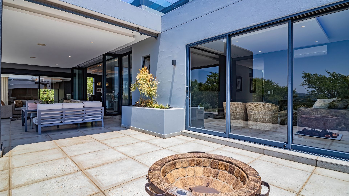
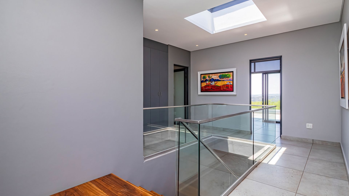
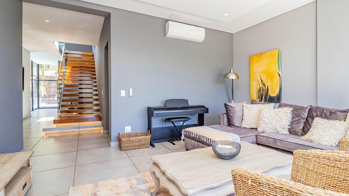
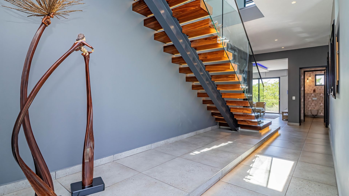
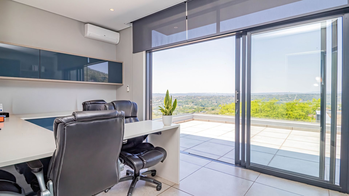
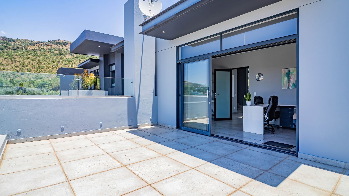
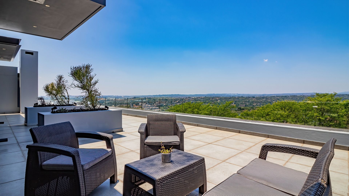
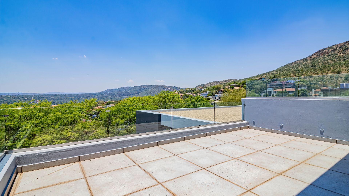
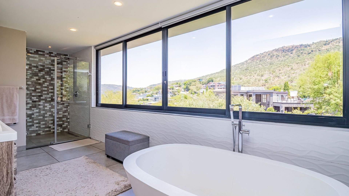
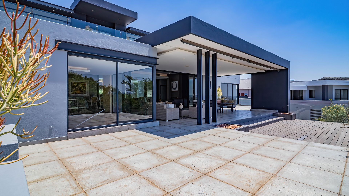
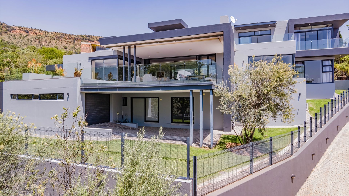
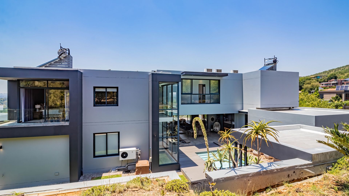
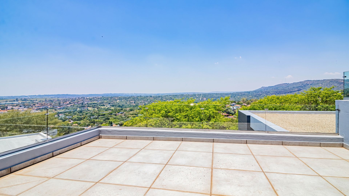
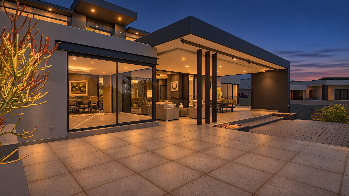
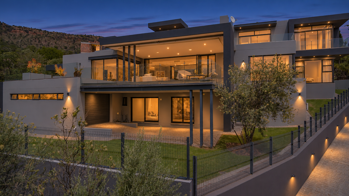
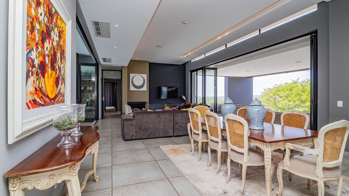
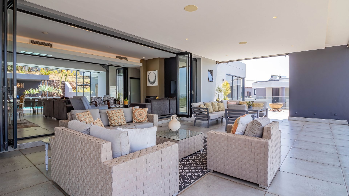
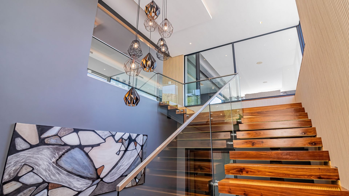
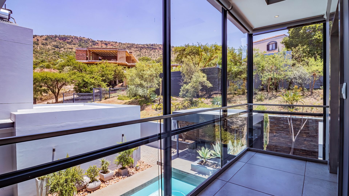
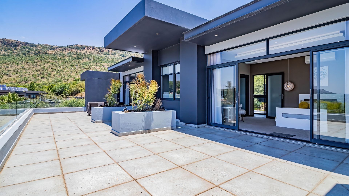
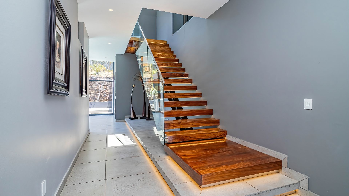
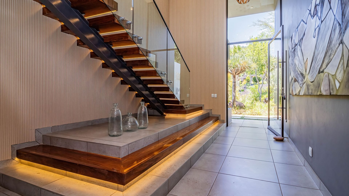
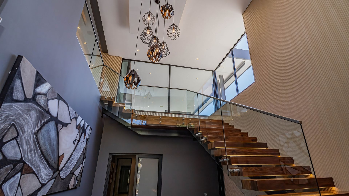
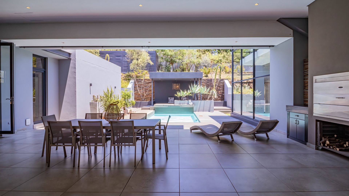
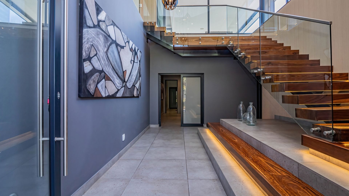
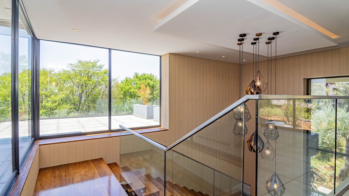
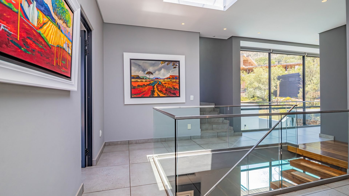
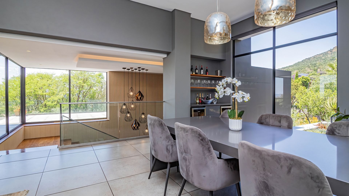
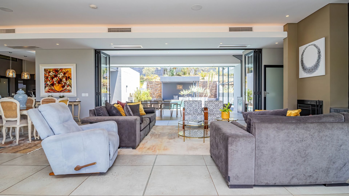
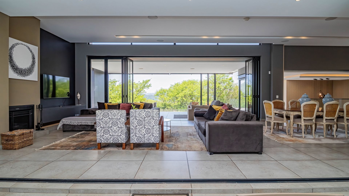
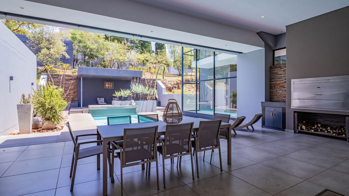
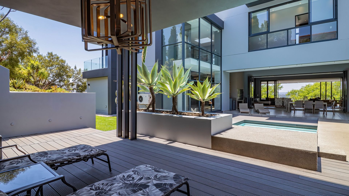
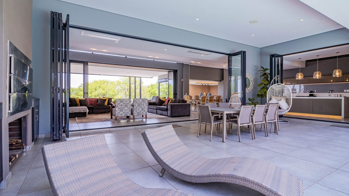
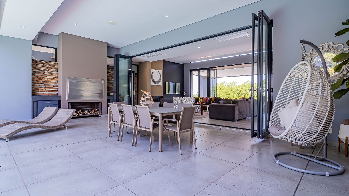
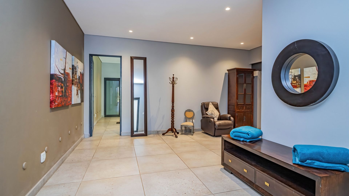
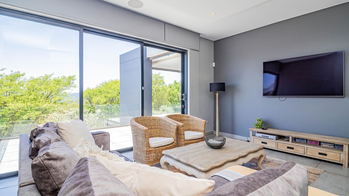
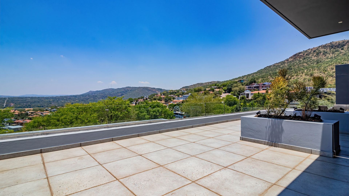
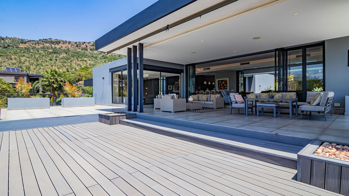
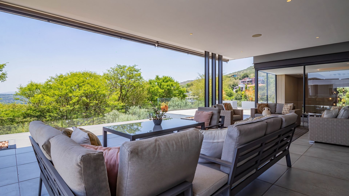
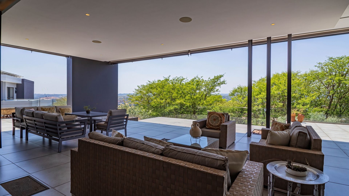
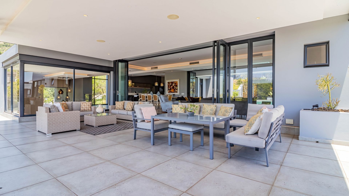
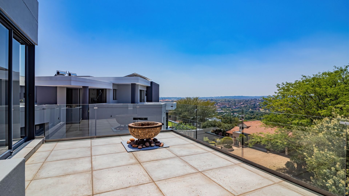
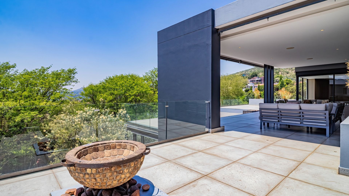
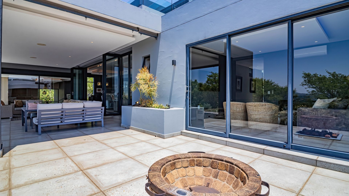
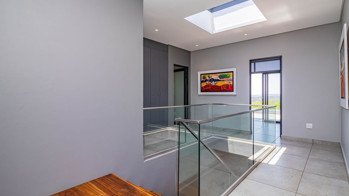
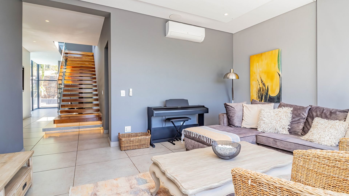
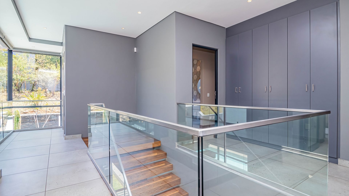
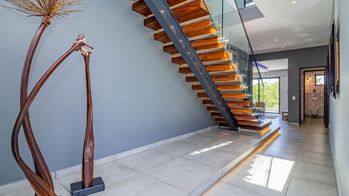
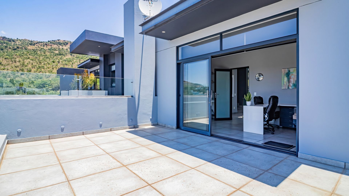
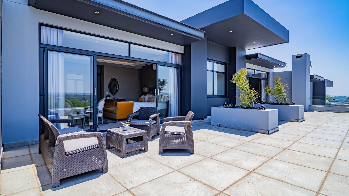
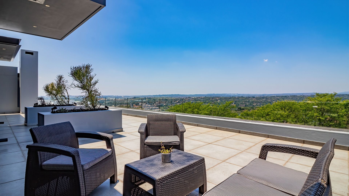
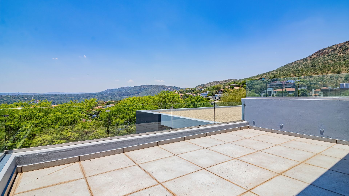
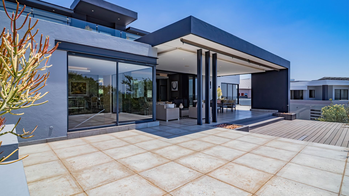
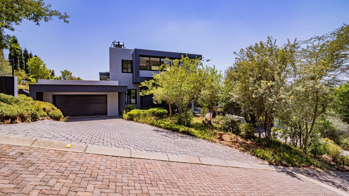
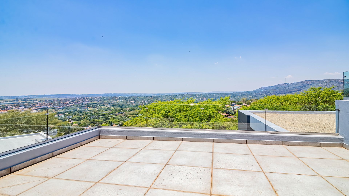
The floating staircase catches your eye as you walk in, but the spot you'll want to linger in is just beyond the lounge. Slide back the stack doors and step onto the covered patio, where the view stretches across Featherbrooke Estate towards the mountainside. It's easy to picture a late lunch here turning into an evening around the boma.
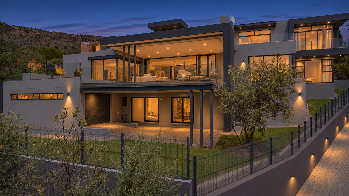
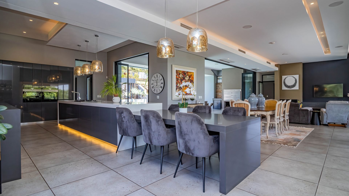
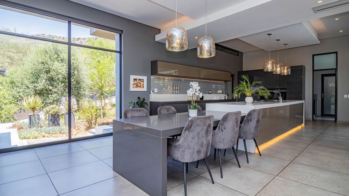
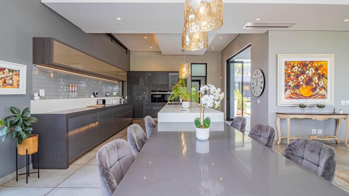
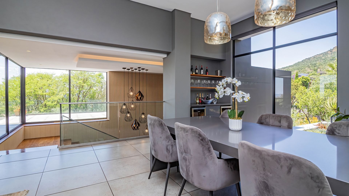
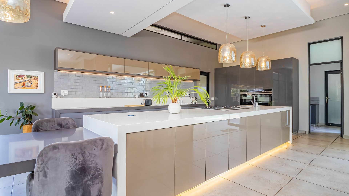
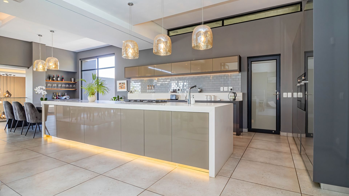
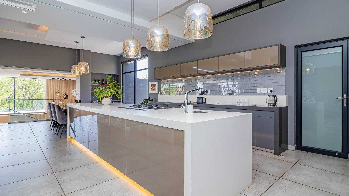
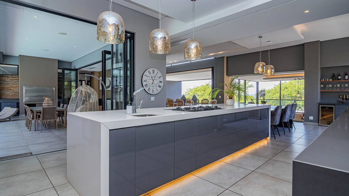
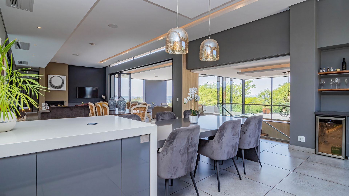
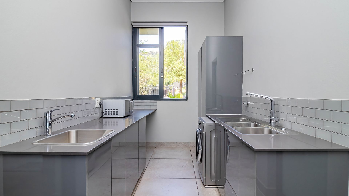
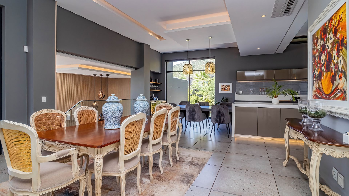
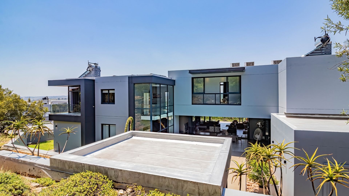
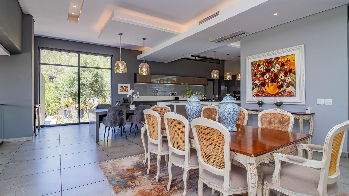
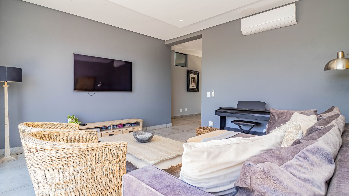
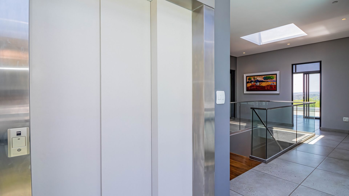
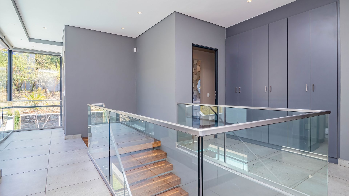
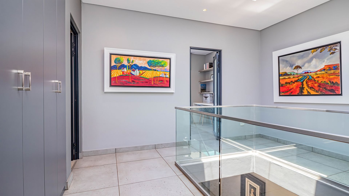
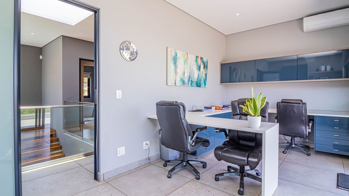
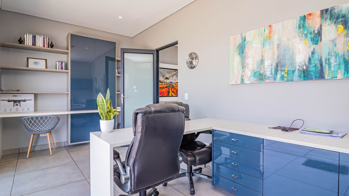
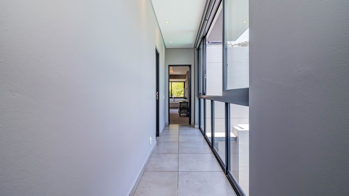
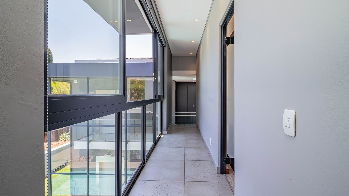
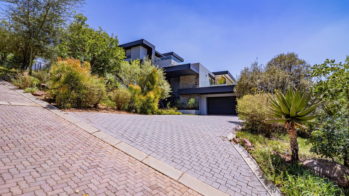
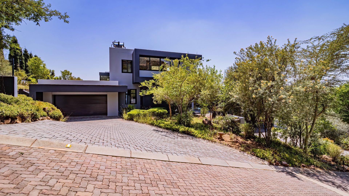
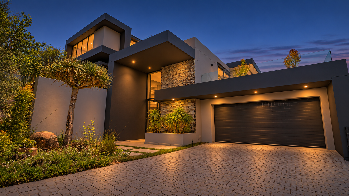
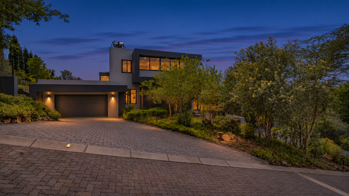
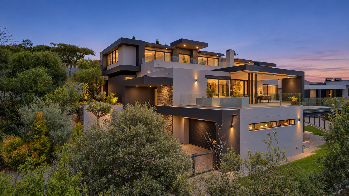
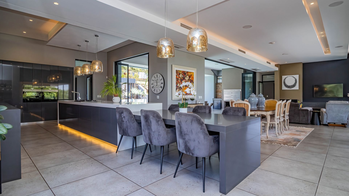
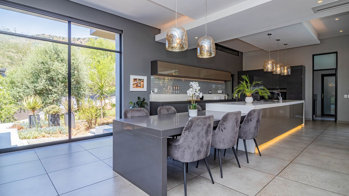
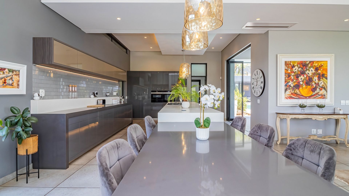
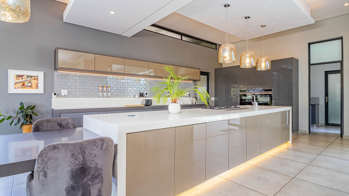
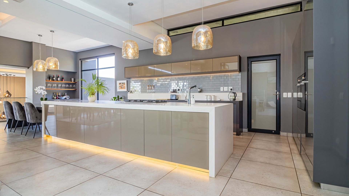
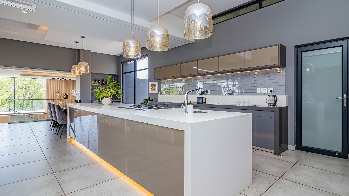
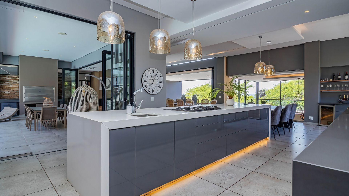
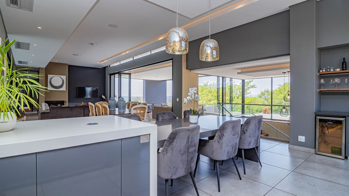
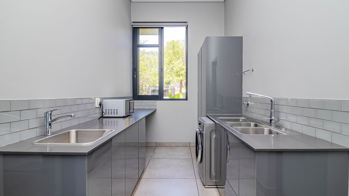
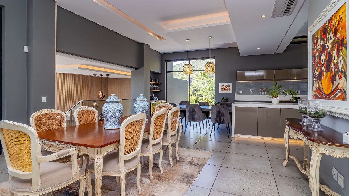
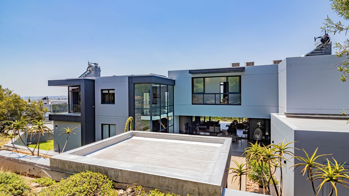
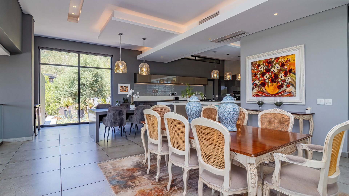
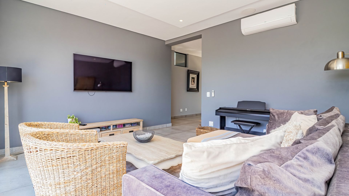
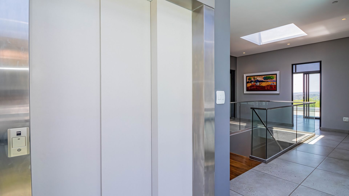
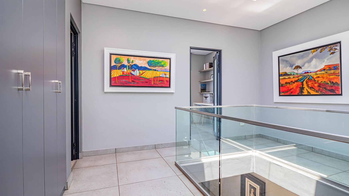
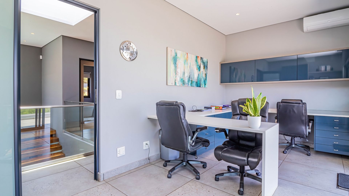
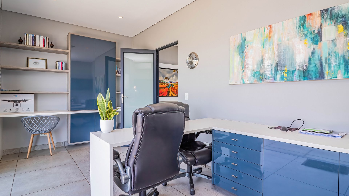
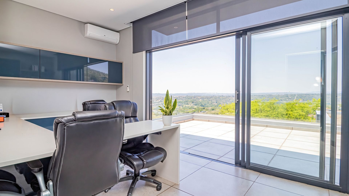
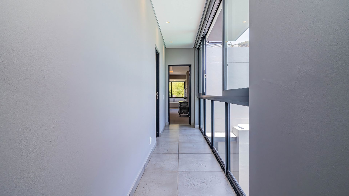
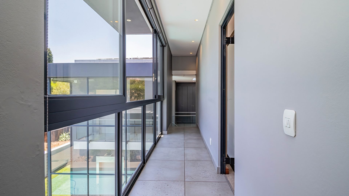
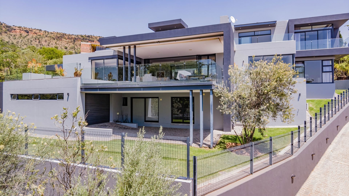
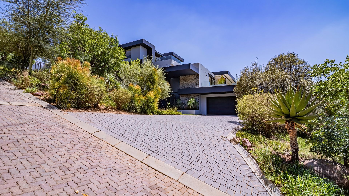
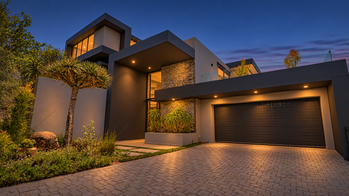
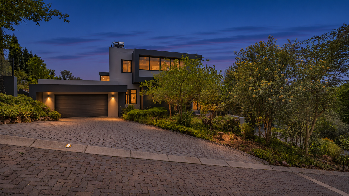
Set high in the estate, this three-level home has a private lift serving all three floors. The open-plan lounge and dining area flow into a designer kitchen with Caesarstone countertops, a breakfast nook and a separate scullery. A fireplace anchors the main lounge, while a second lounge offers a quieter place to unwind. There's also a dedicated space to work from home.
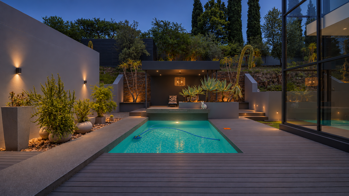
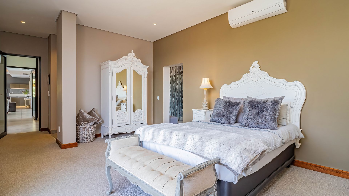
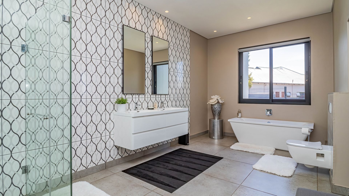
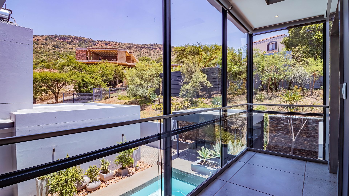
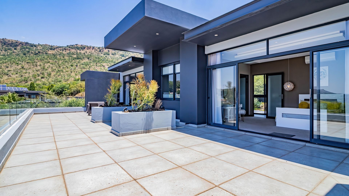
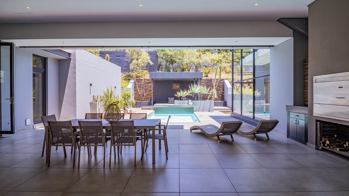
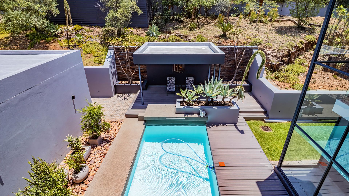
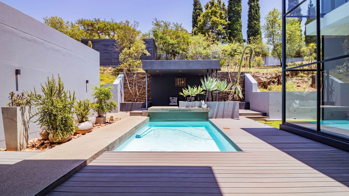
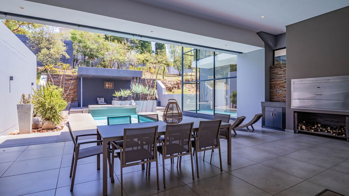
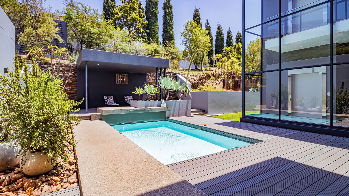
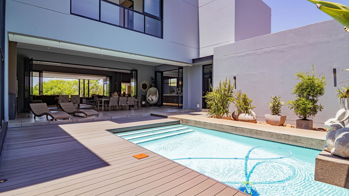
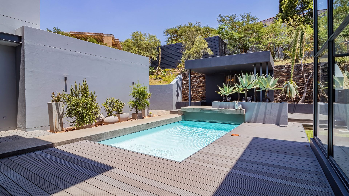
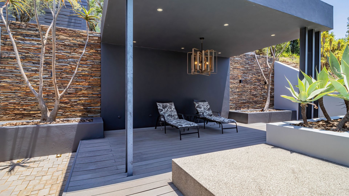
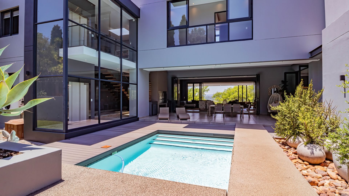
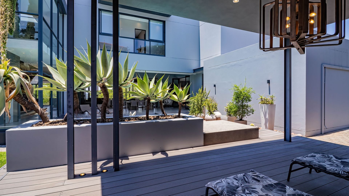
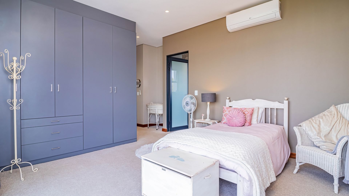
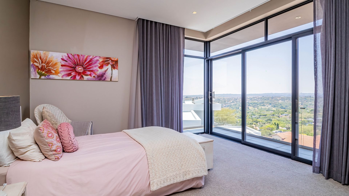
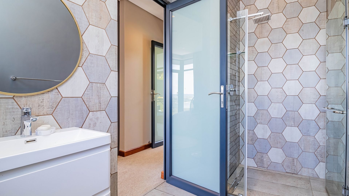
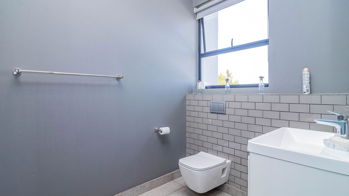
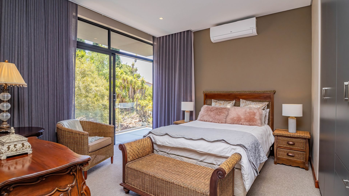
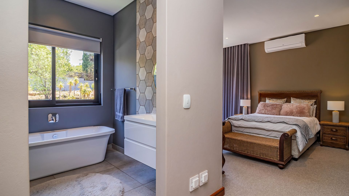
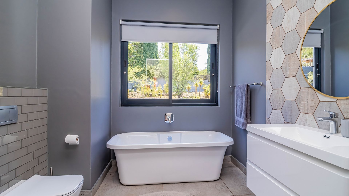
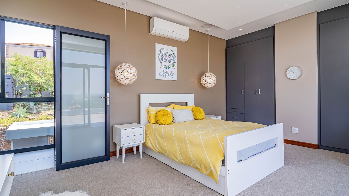
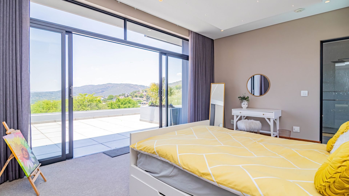
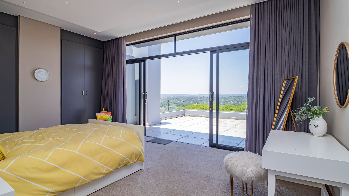
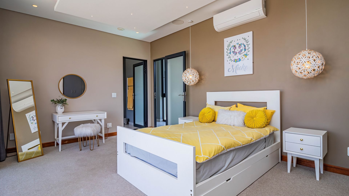
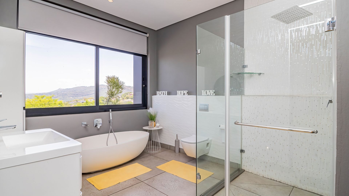
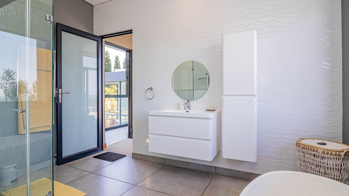
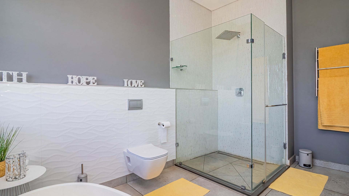
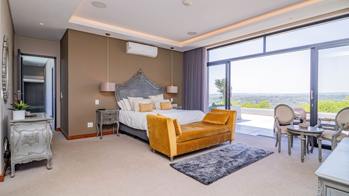
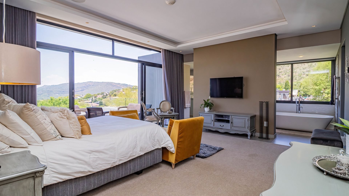
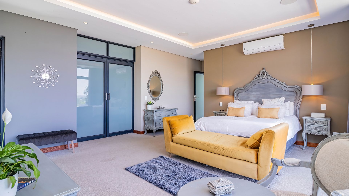
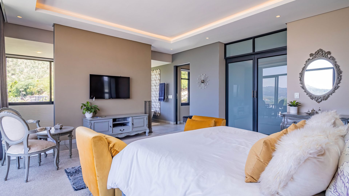
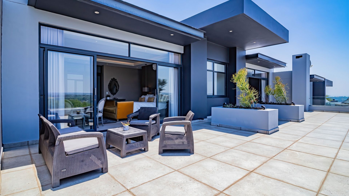
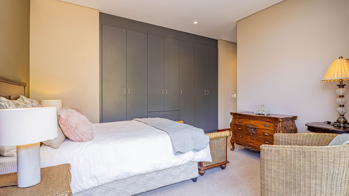
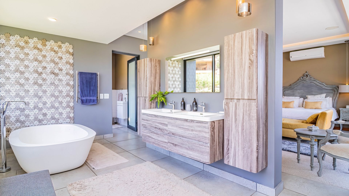
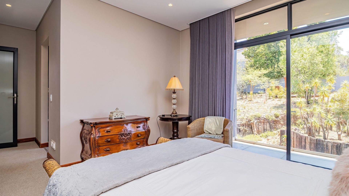
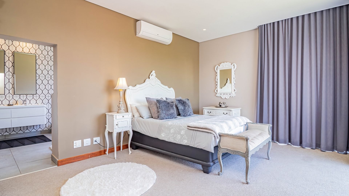
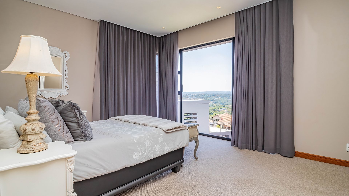
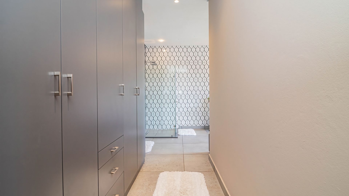
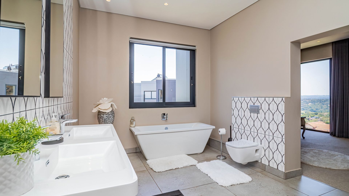
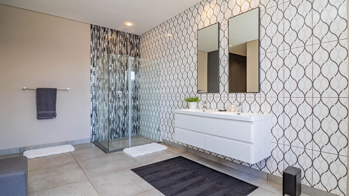
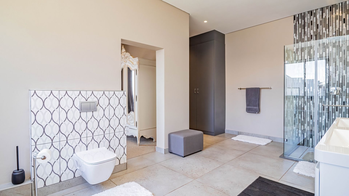
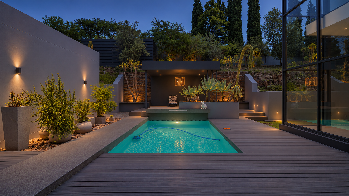
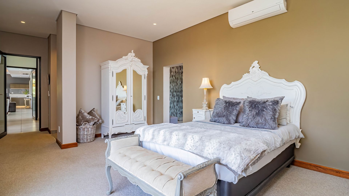
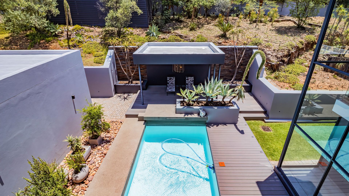
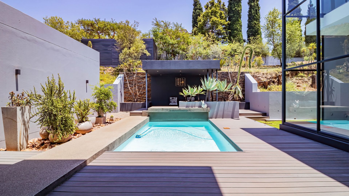
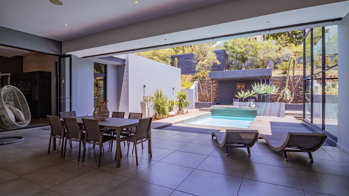
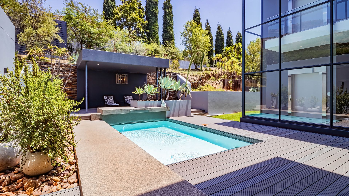
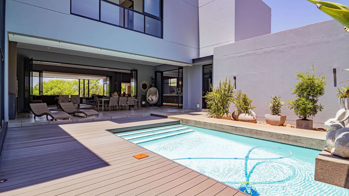
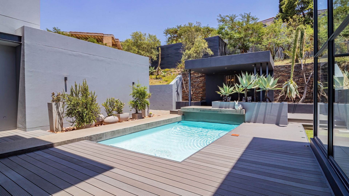
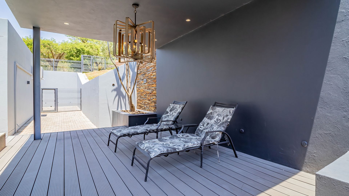
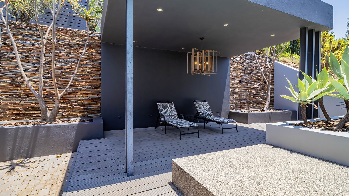
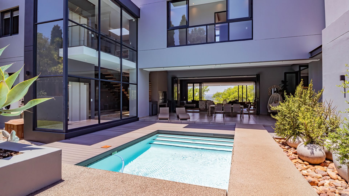
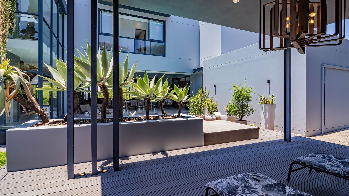
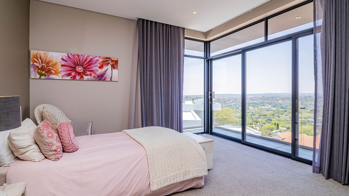
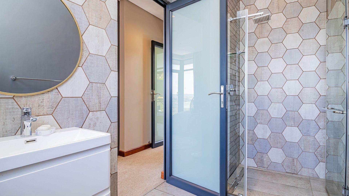
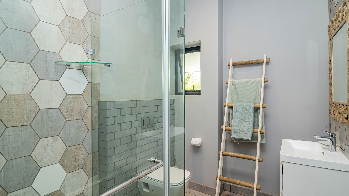
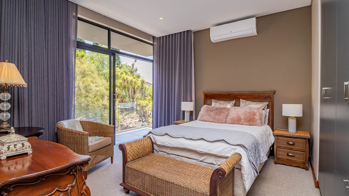
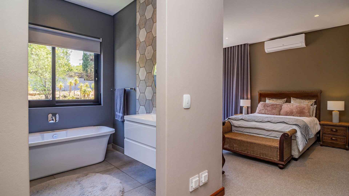
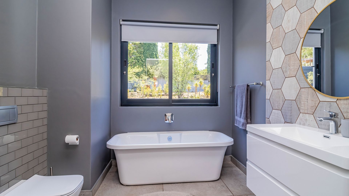
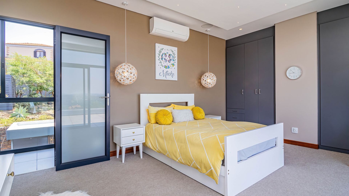
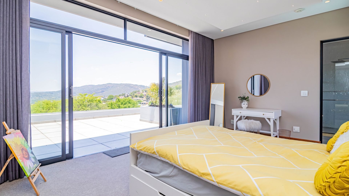
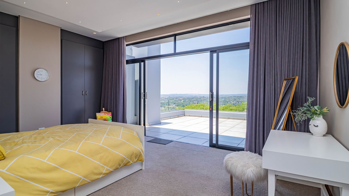
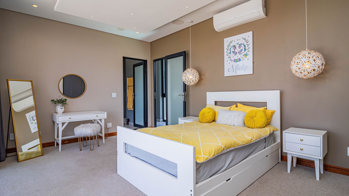
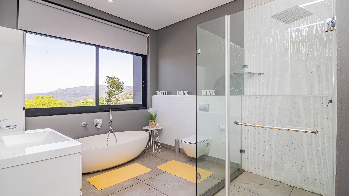
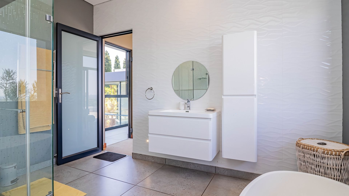
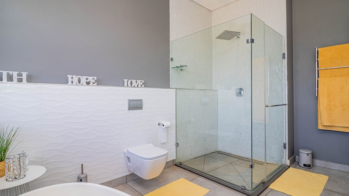
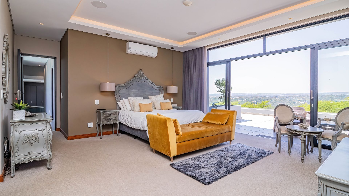
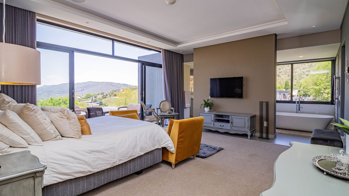
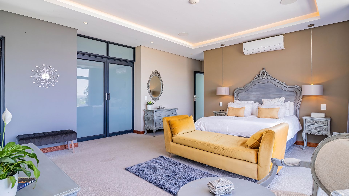
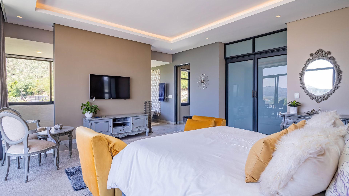
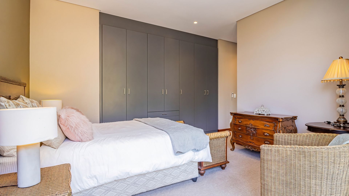
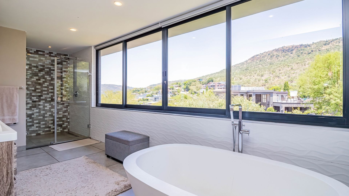
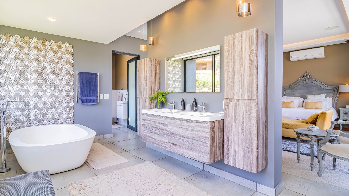
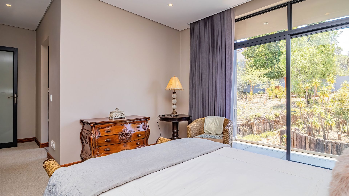
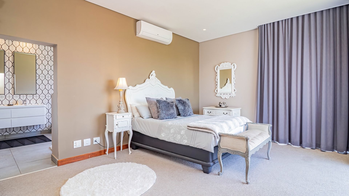
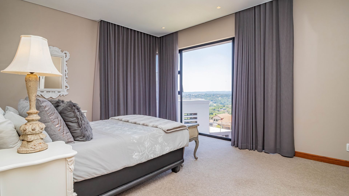
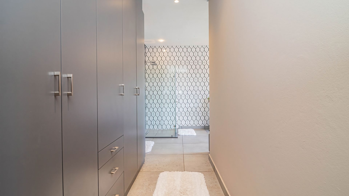
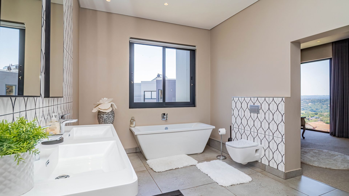
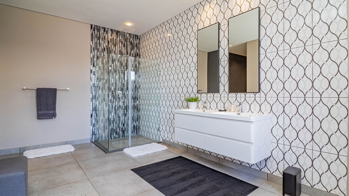
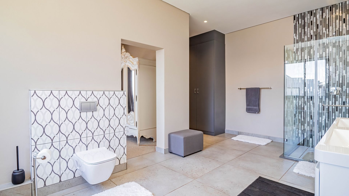
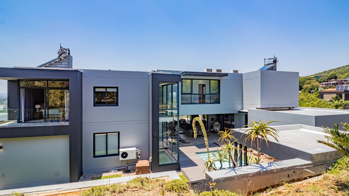
A second covered patio with a built-in braai leads to the heated swimming pool, framed by composite decking and a pergola. All six bedrooms have en-suite bathrooms and private balconies, and every room has air conditioning and mood lighting.
Main features
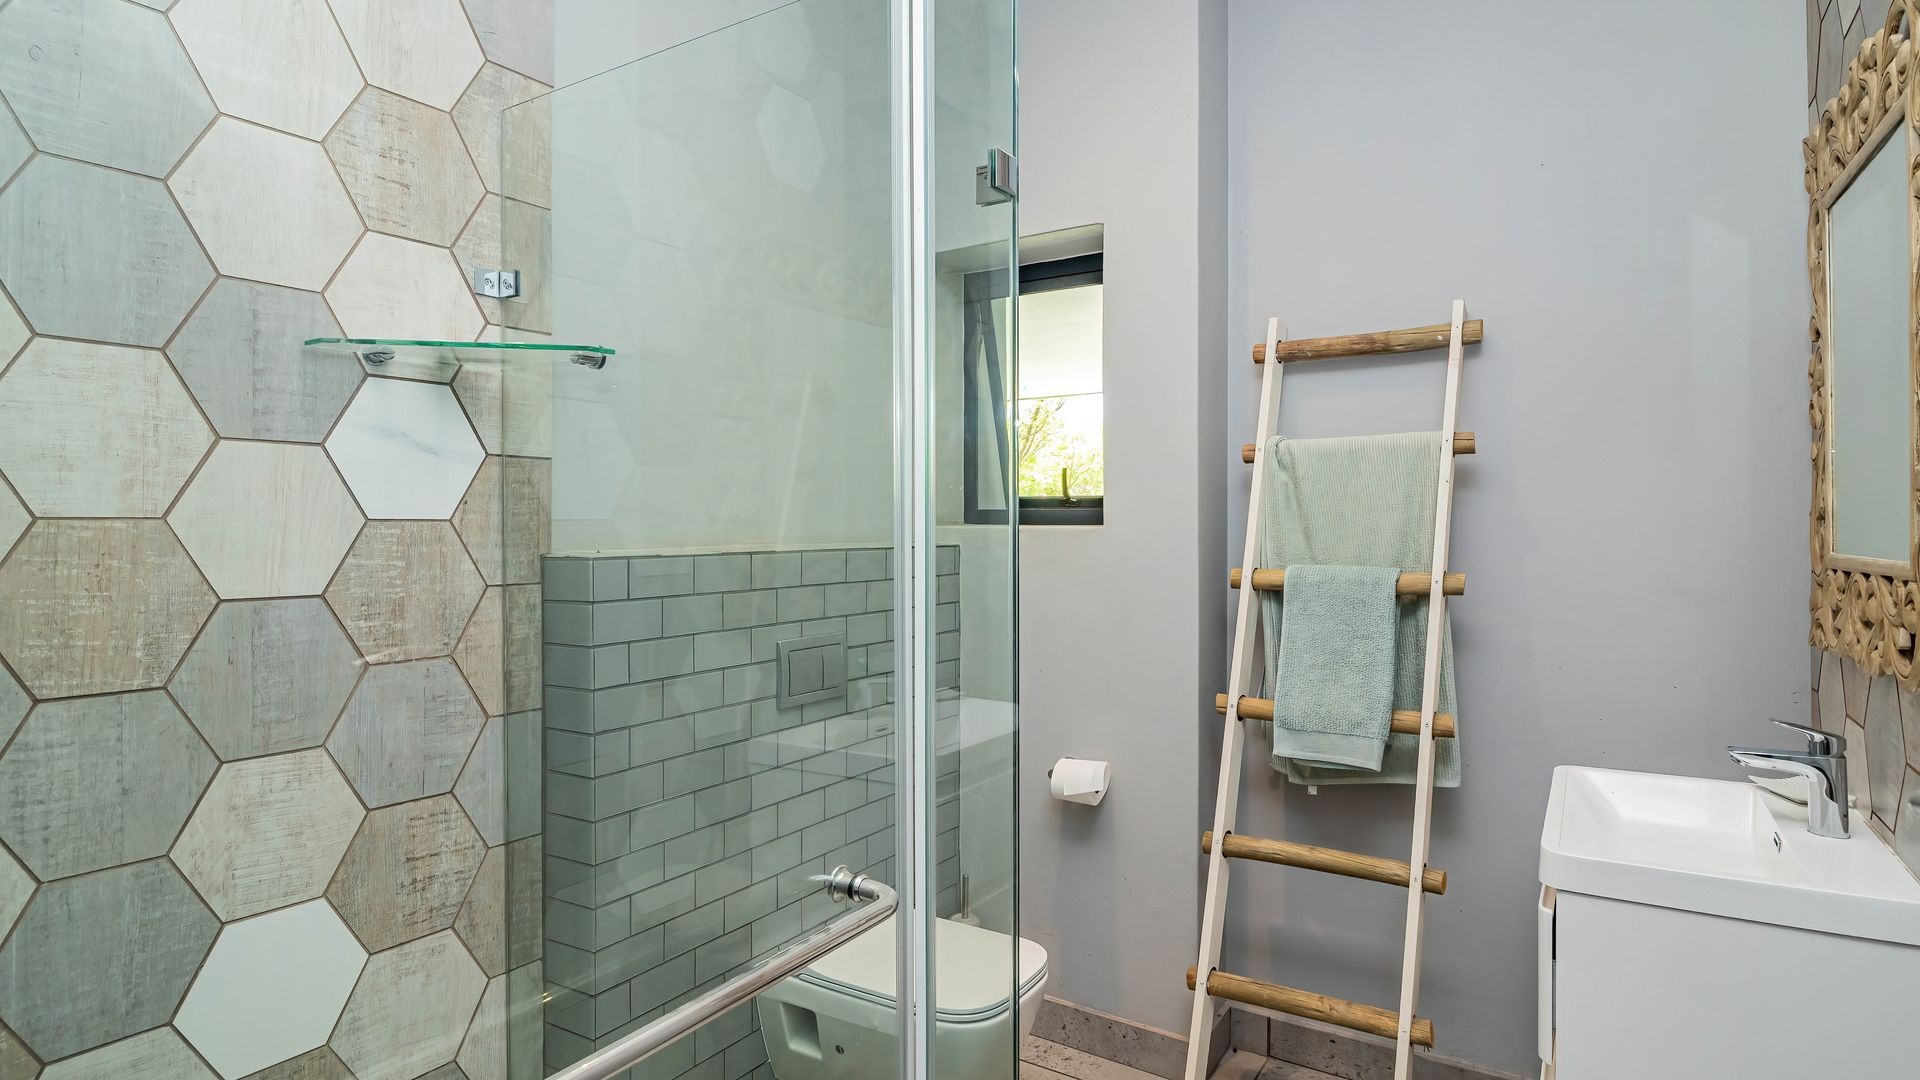
- 6 bedrooms, 6.5 bathrooms and 4 garages
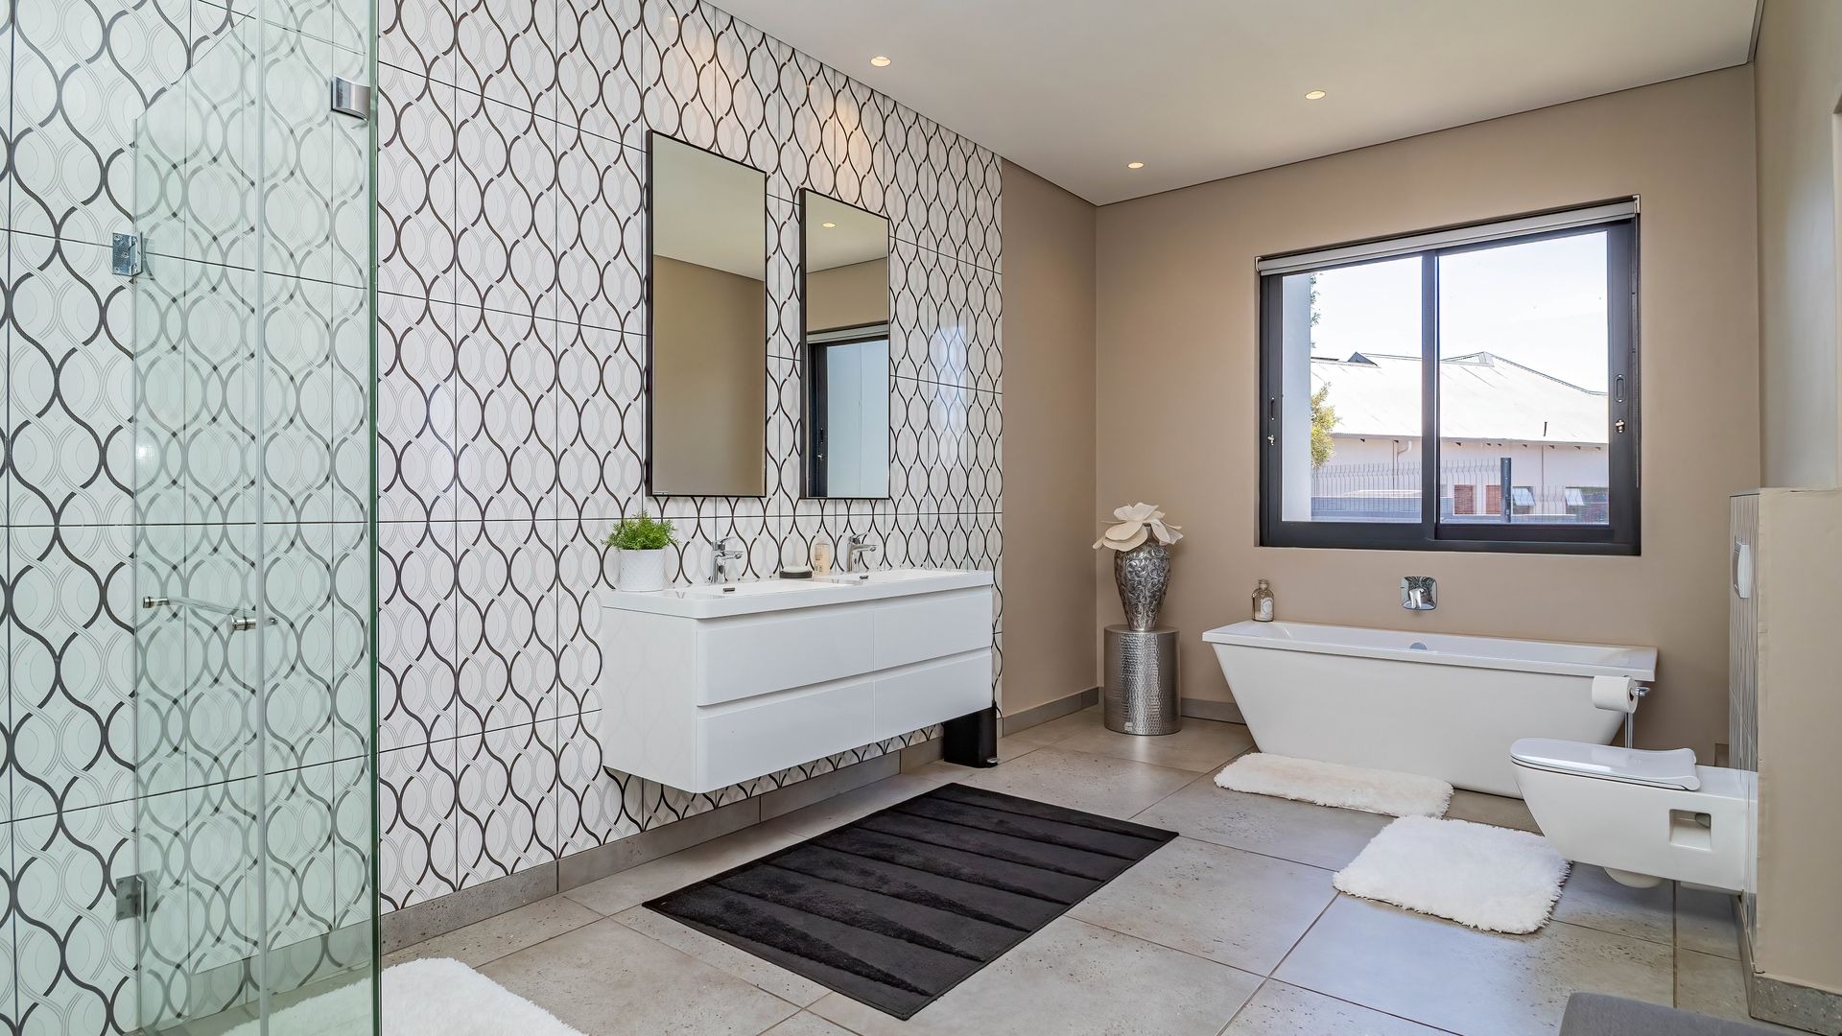
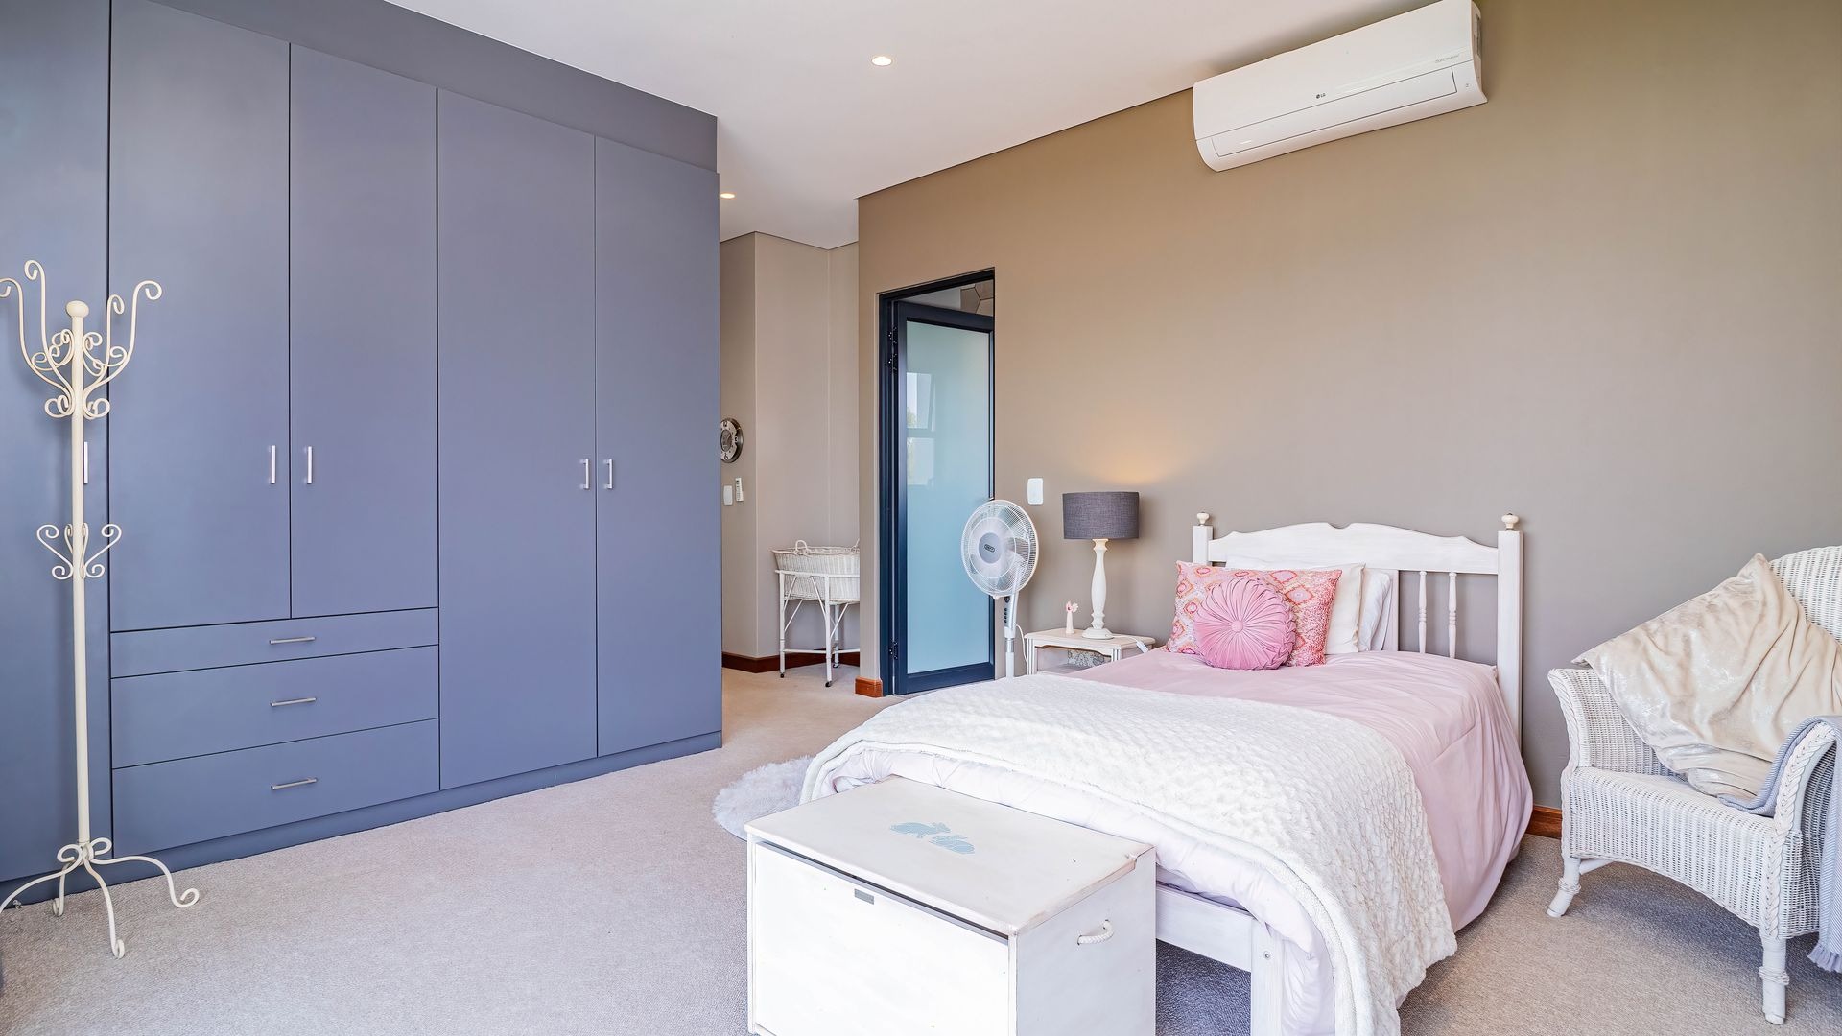
- Six en-suite bedrooms with private balconies
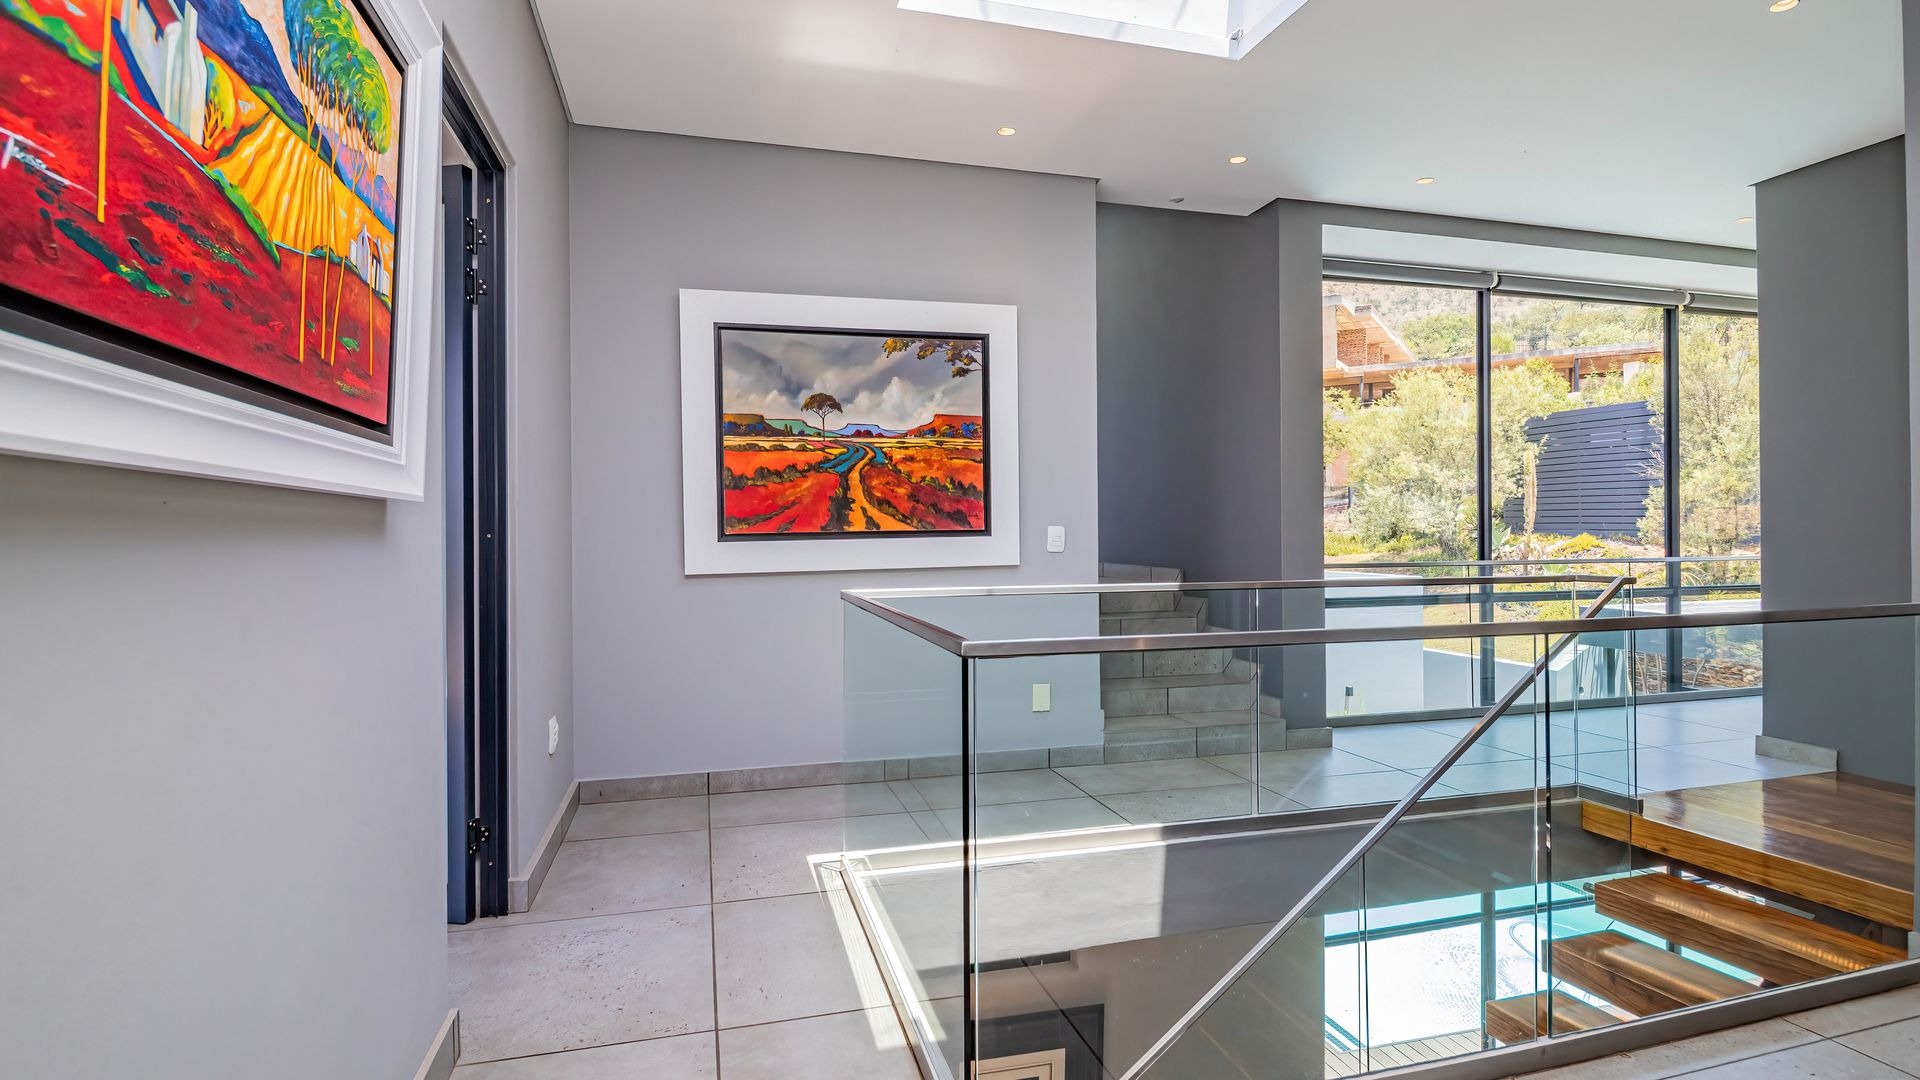
- Private lift serving all three levels and a striking floating staircase
- Air conditioning and mood lighting in every room
- Two lounges, a fireplace and a dedicated work-from-home space
- Two covered patios, a built-in braai, a boma and a heated swimming pool
- Solar power with generator backup, three-phase electricity and two solar geysers
- 20,000-litre backup water reservoir
- Central vacuum system, staff accommodation and a walk-in cold room
Life at Featherbrooke Estate
Featherbrooke is a premium lifestyle estate in Krugersdorp, bordering the Walter Sisulu National Botanical Gardens. Meet friends for lunch at the clubhouse, play a game of tennis or squash, or follow the estate's walking trails past streams, lakes and waterfalls. Residents also enjoy complimentary access to the botanical gardens through a private entrance.
- Clubhouse with an on-site restaurant and outdoor gym
- Tennis and squash courts, a cricket net and a skate park
- Children's play area and a communal entertainment lapa
- 21 hectares of communal gardens with scenic walking trails
Contact us to arrange a private viewing and experience the view from the patio for yourself.
Property Details
- 6 Bedrooms
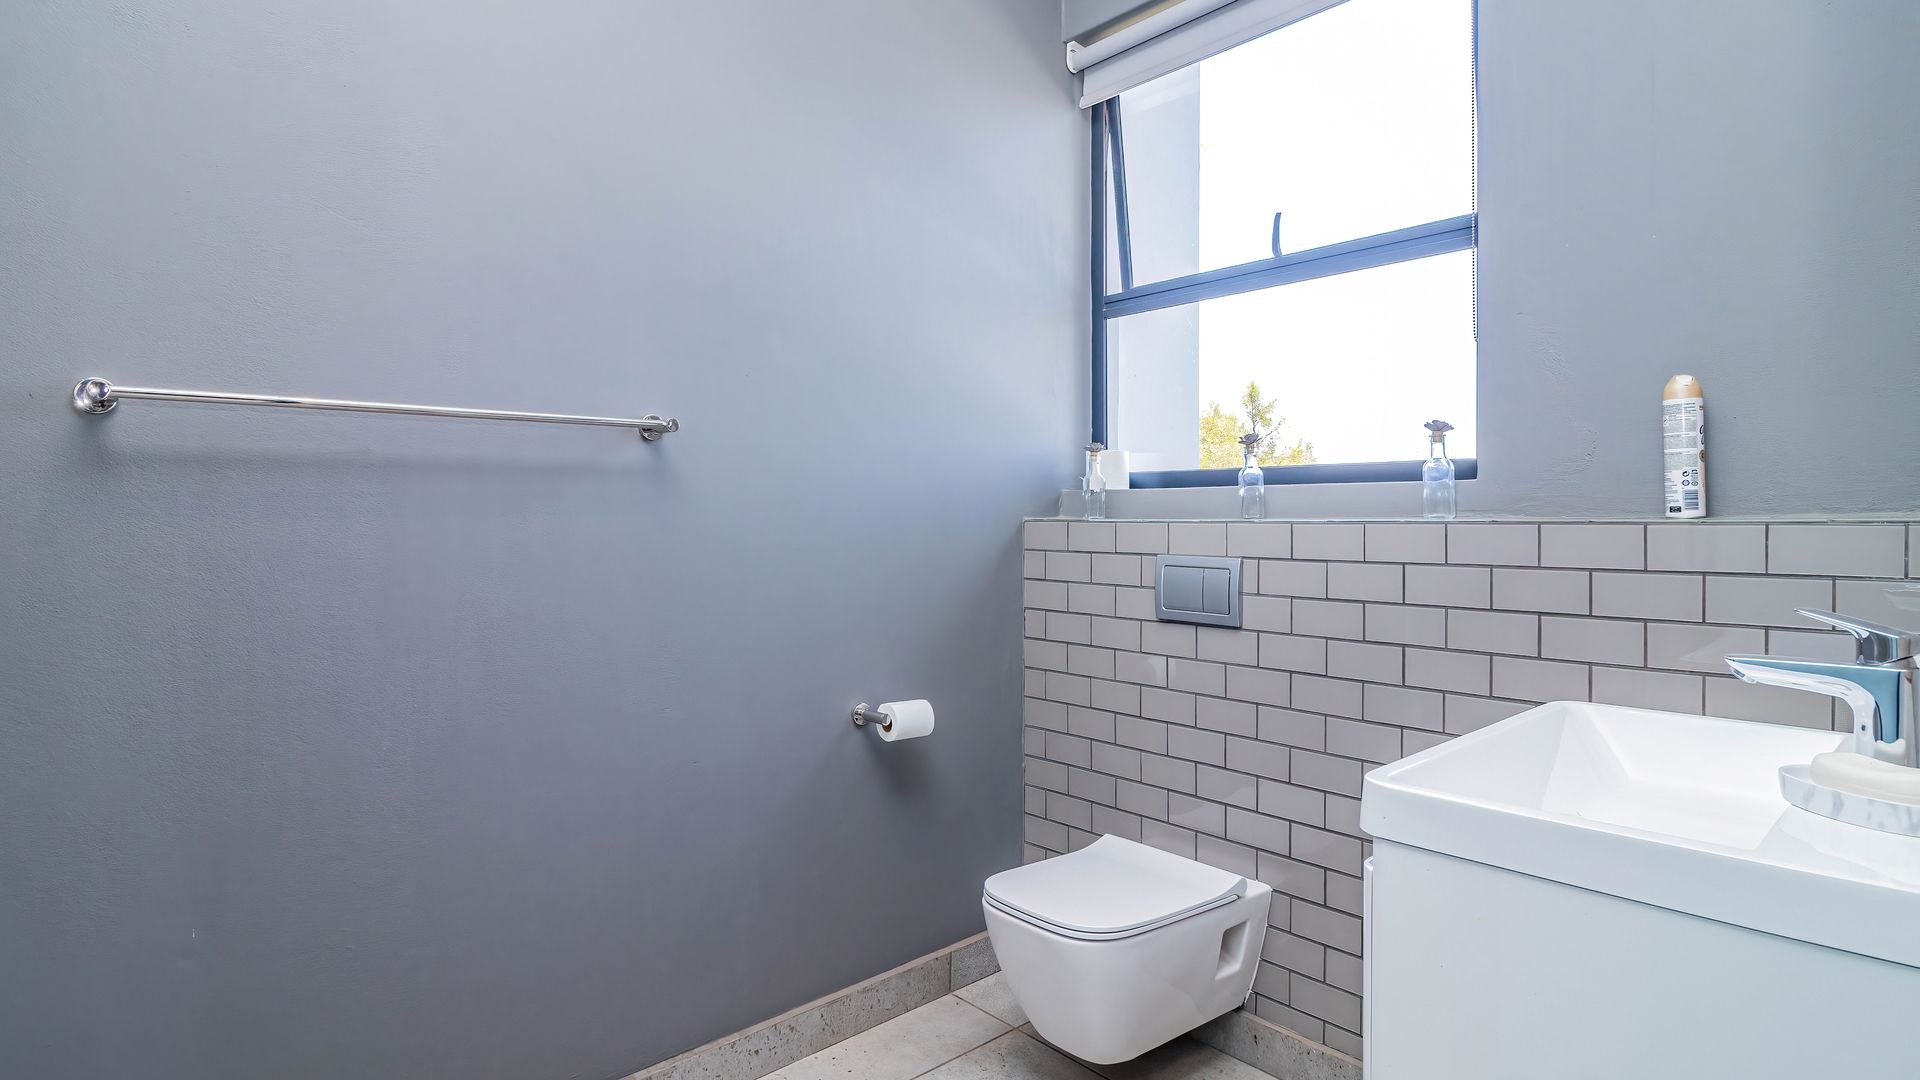
- 6.5 Bathrooms
- 4 Garages
- 6 Ensuite
- 2 Lounges
- 1 Dining Area
Property Features
- Study
- Balcony
- Patio
- Pool
- Deck
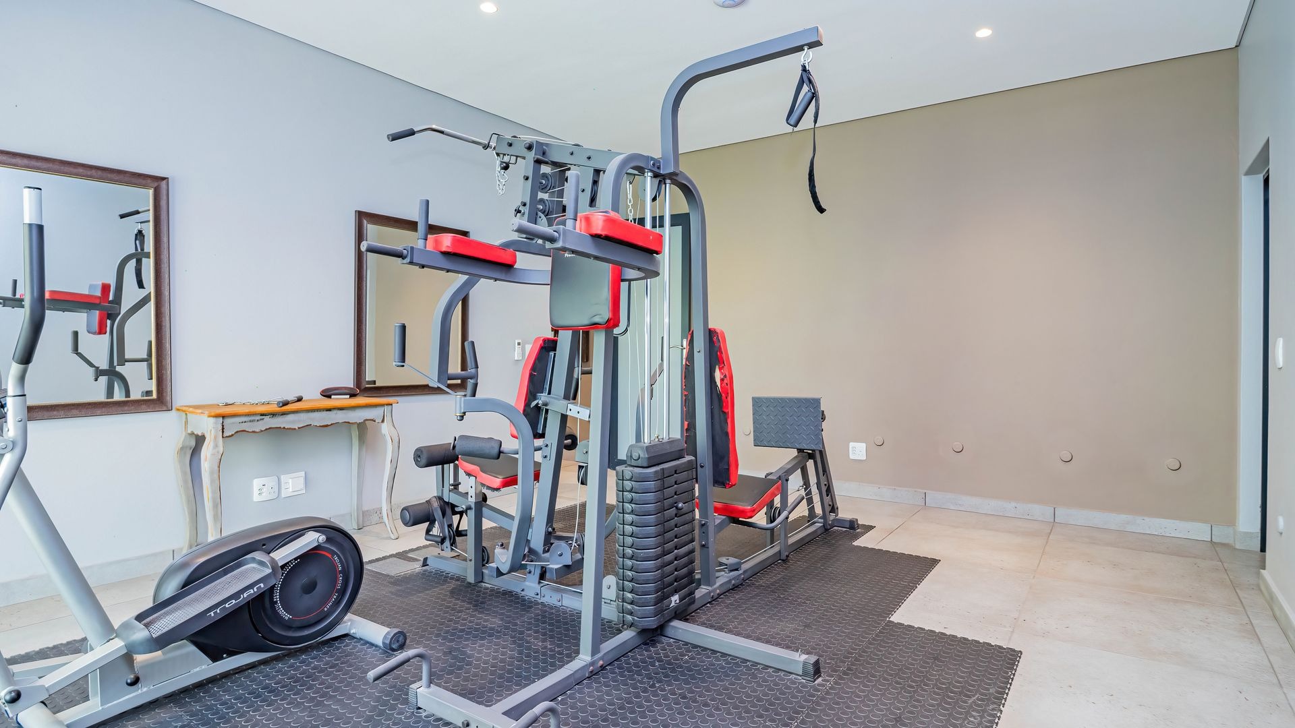
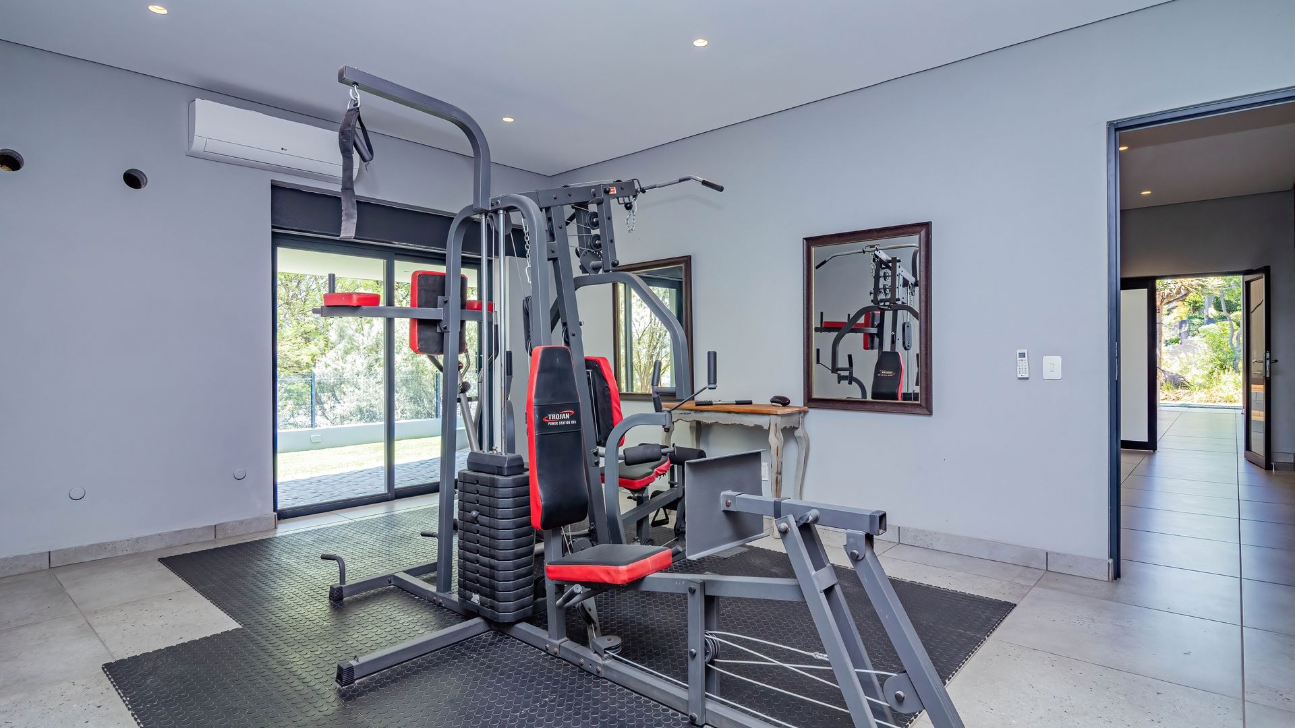
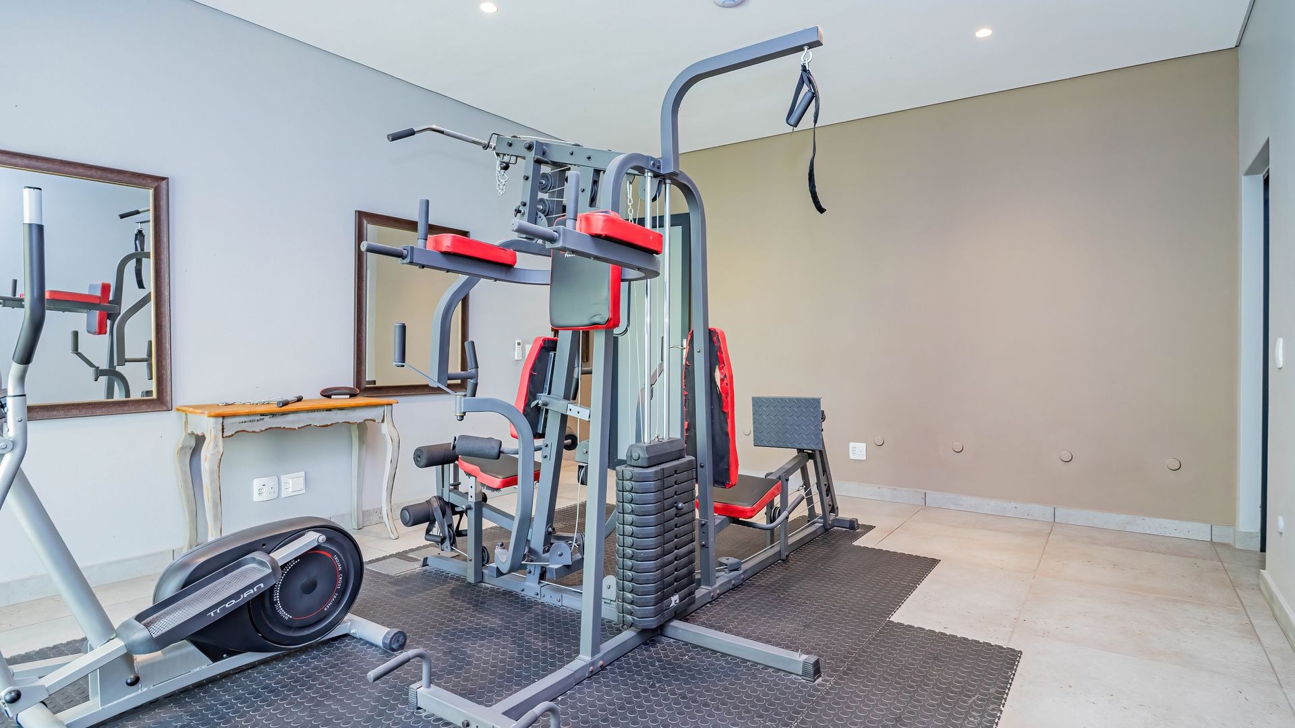
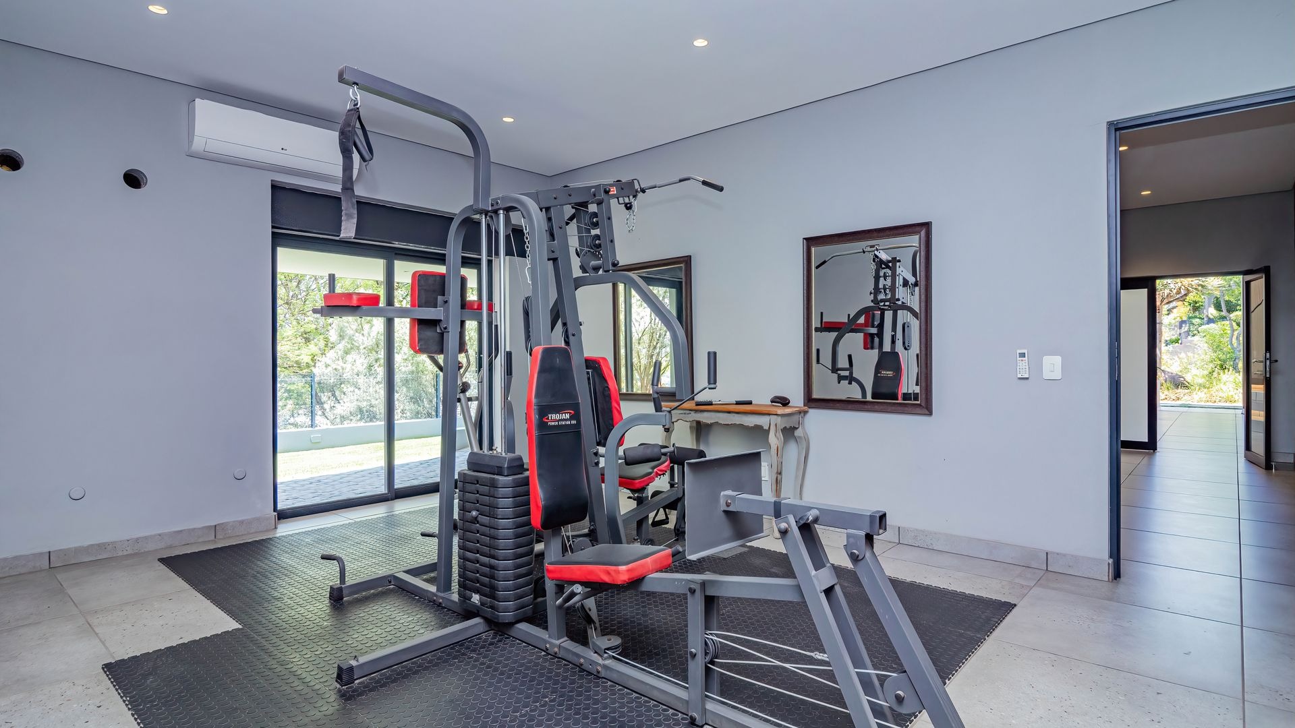
- Gym
- Club House
- Staff Quarters
- Laundry
- Storage
- Wheelchair Friendly
- Aircon
- Pets Allowed
- Security Post
- Access Gate
- Alarm
- Scenic View
- Kitchen
- Built In Braai
- Fire Place
- Pantry
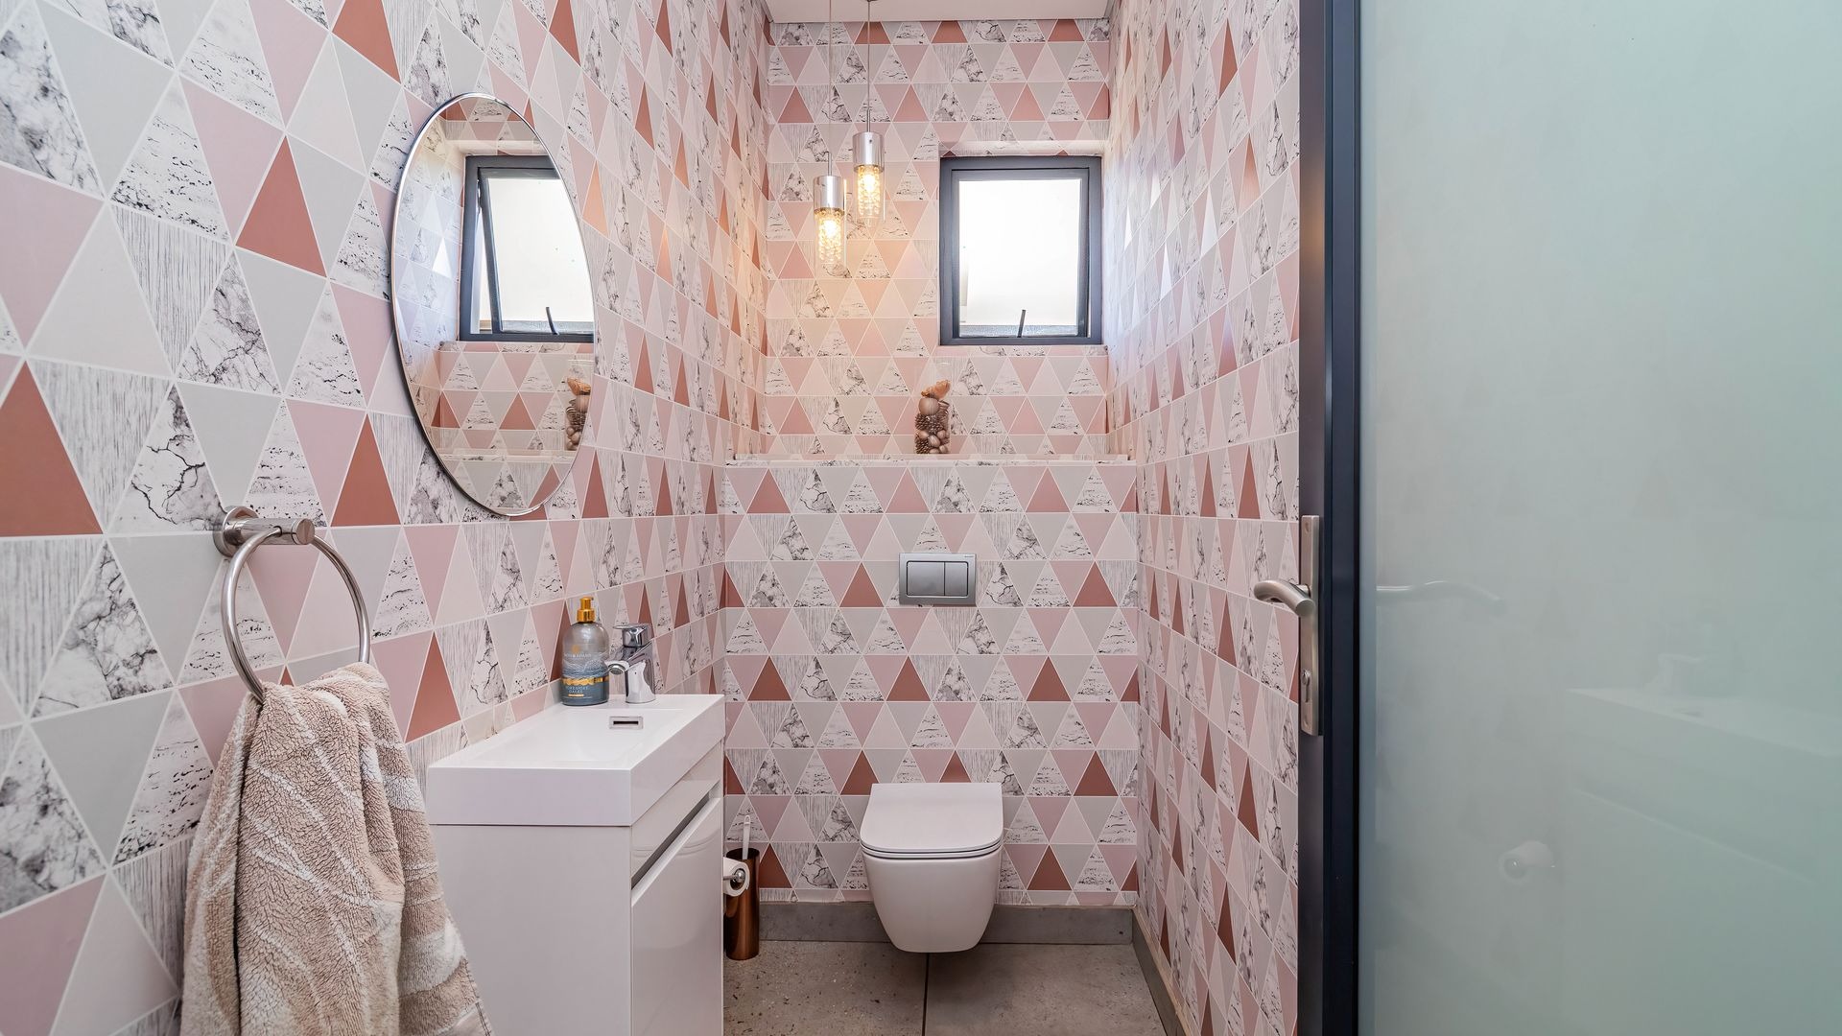
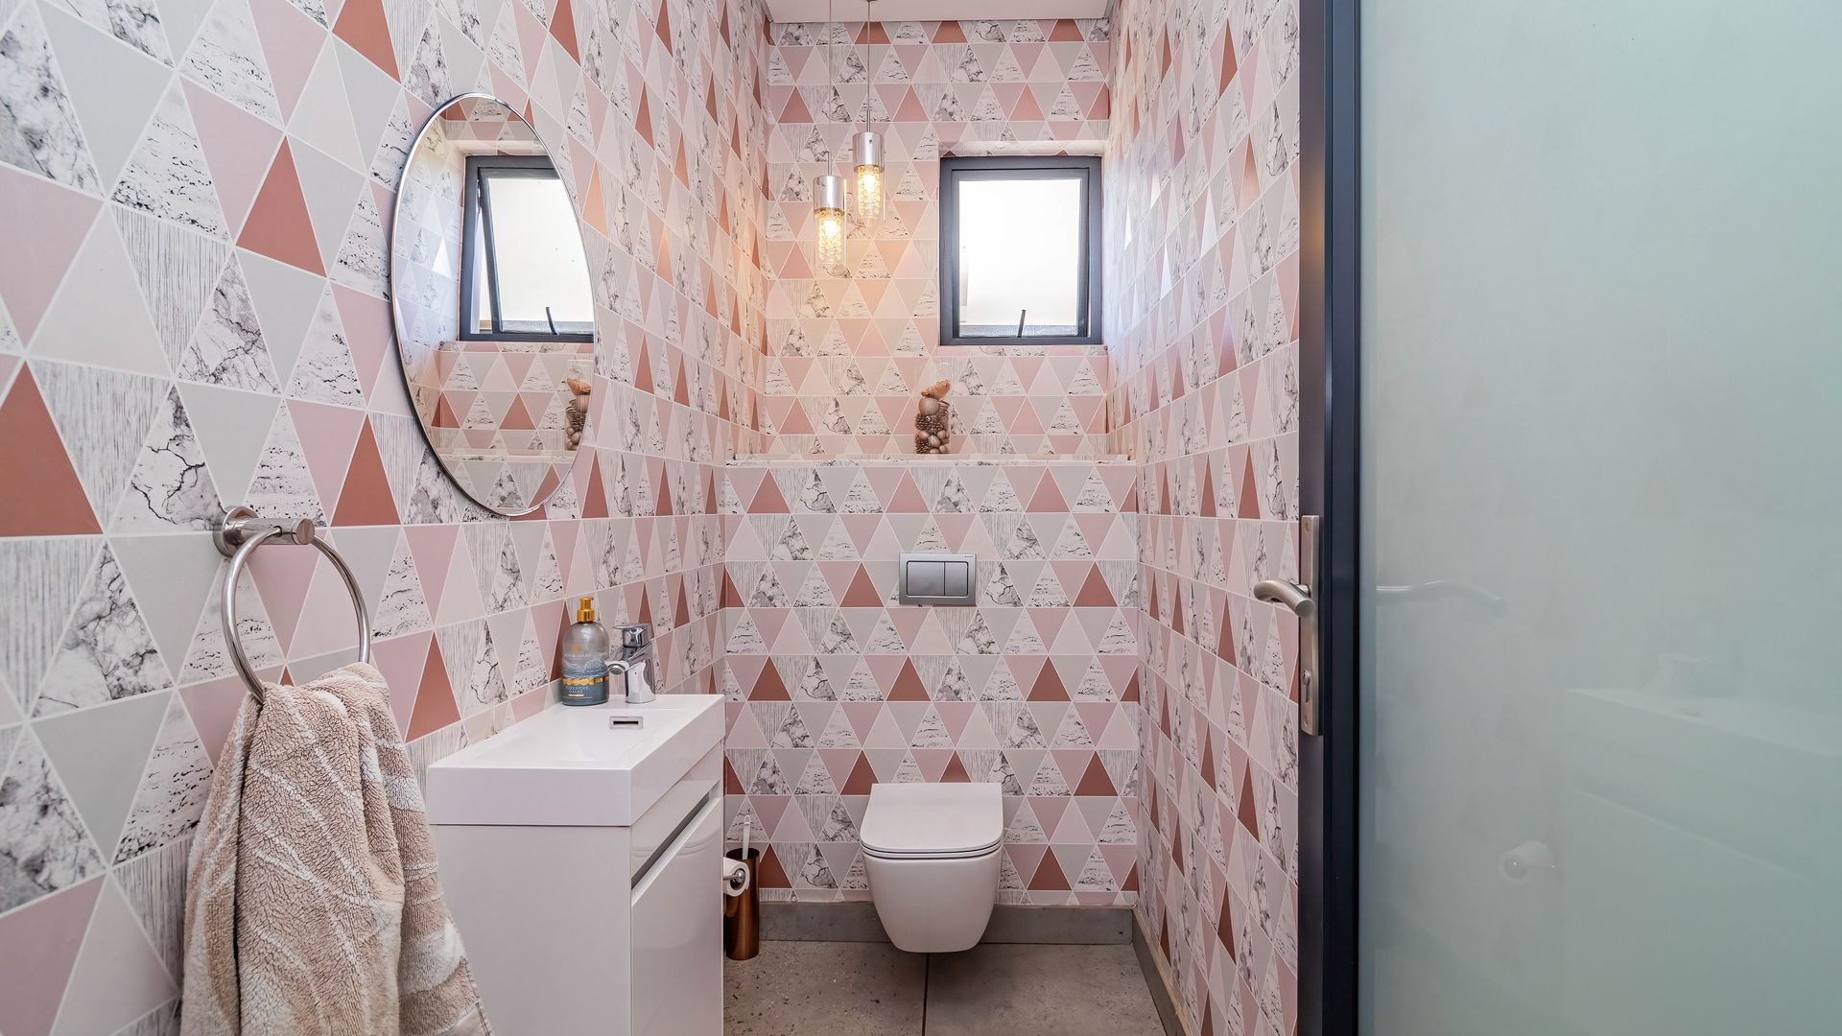
- Guest Toilet
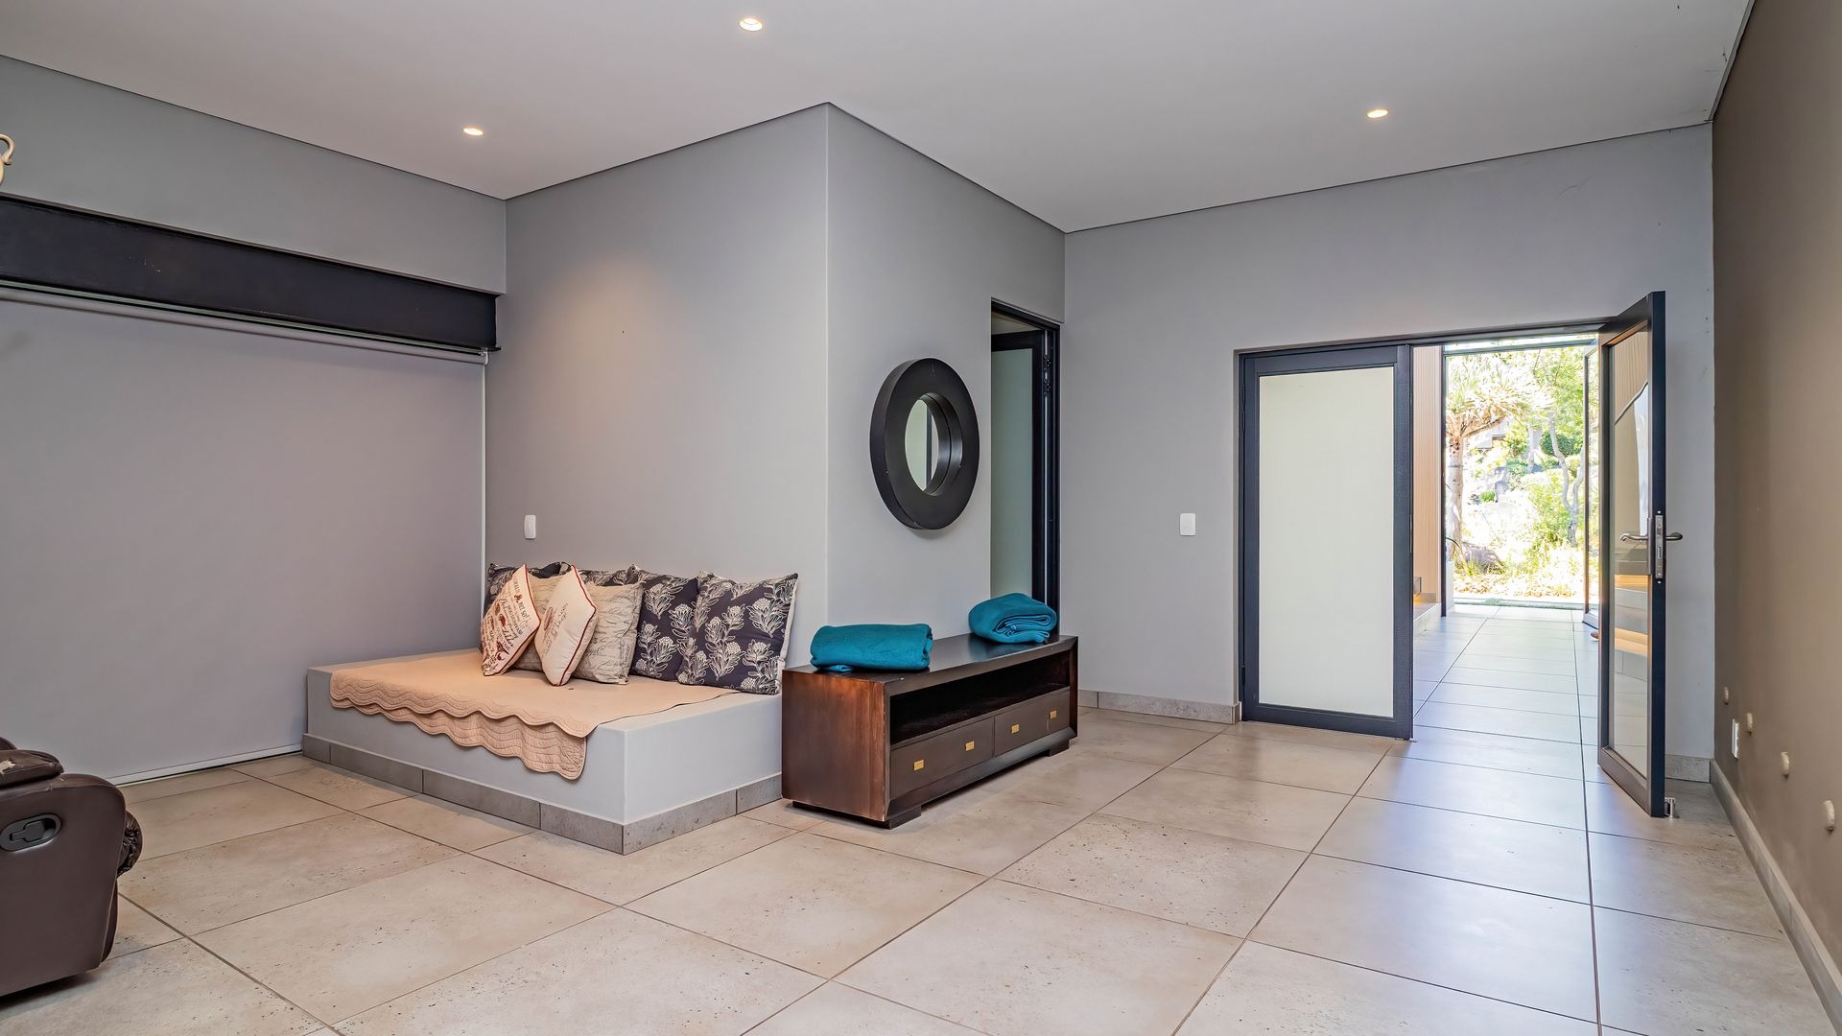
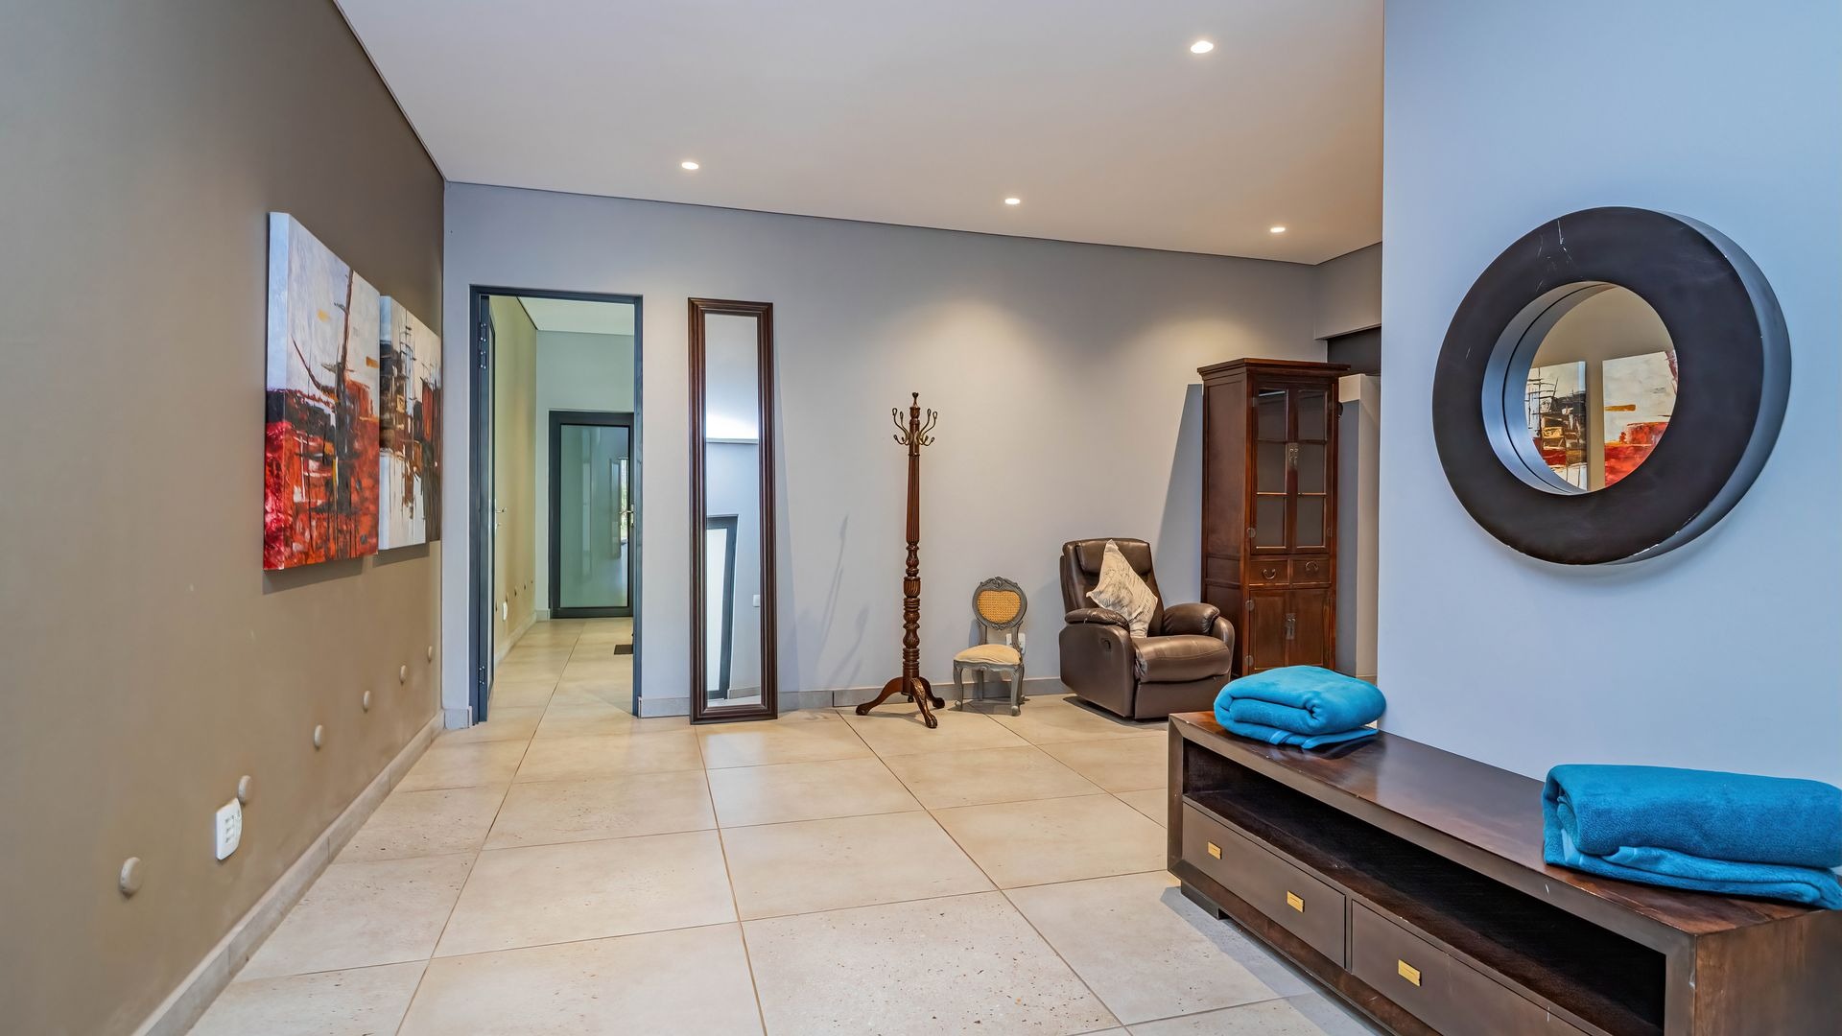
- Entrance Hall
- Irrigation System
- Paving
- Garden
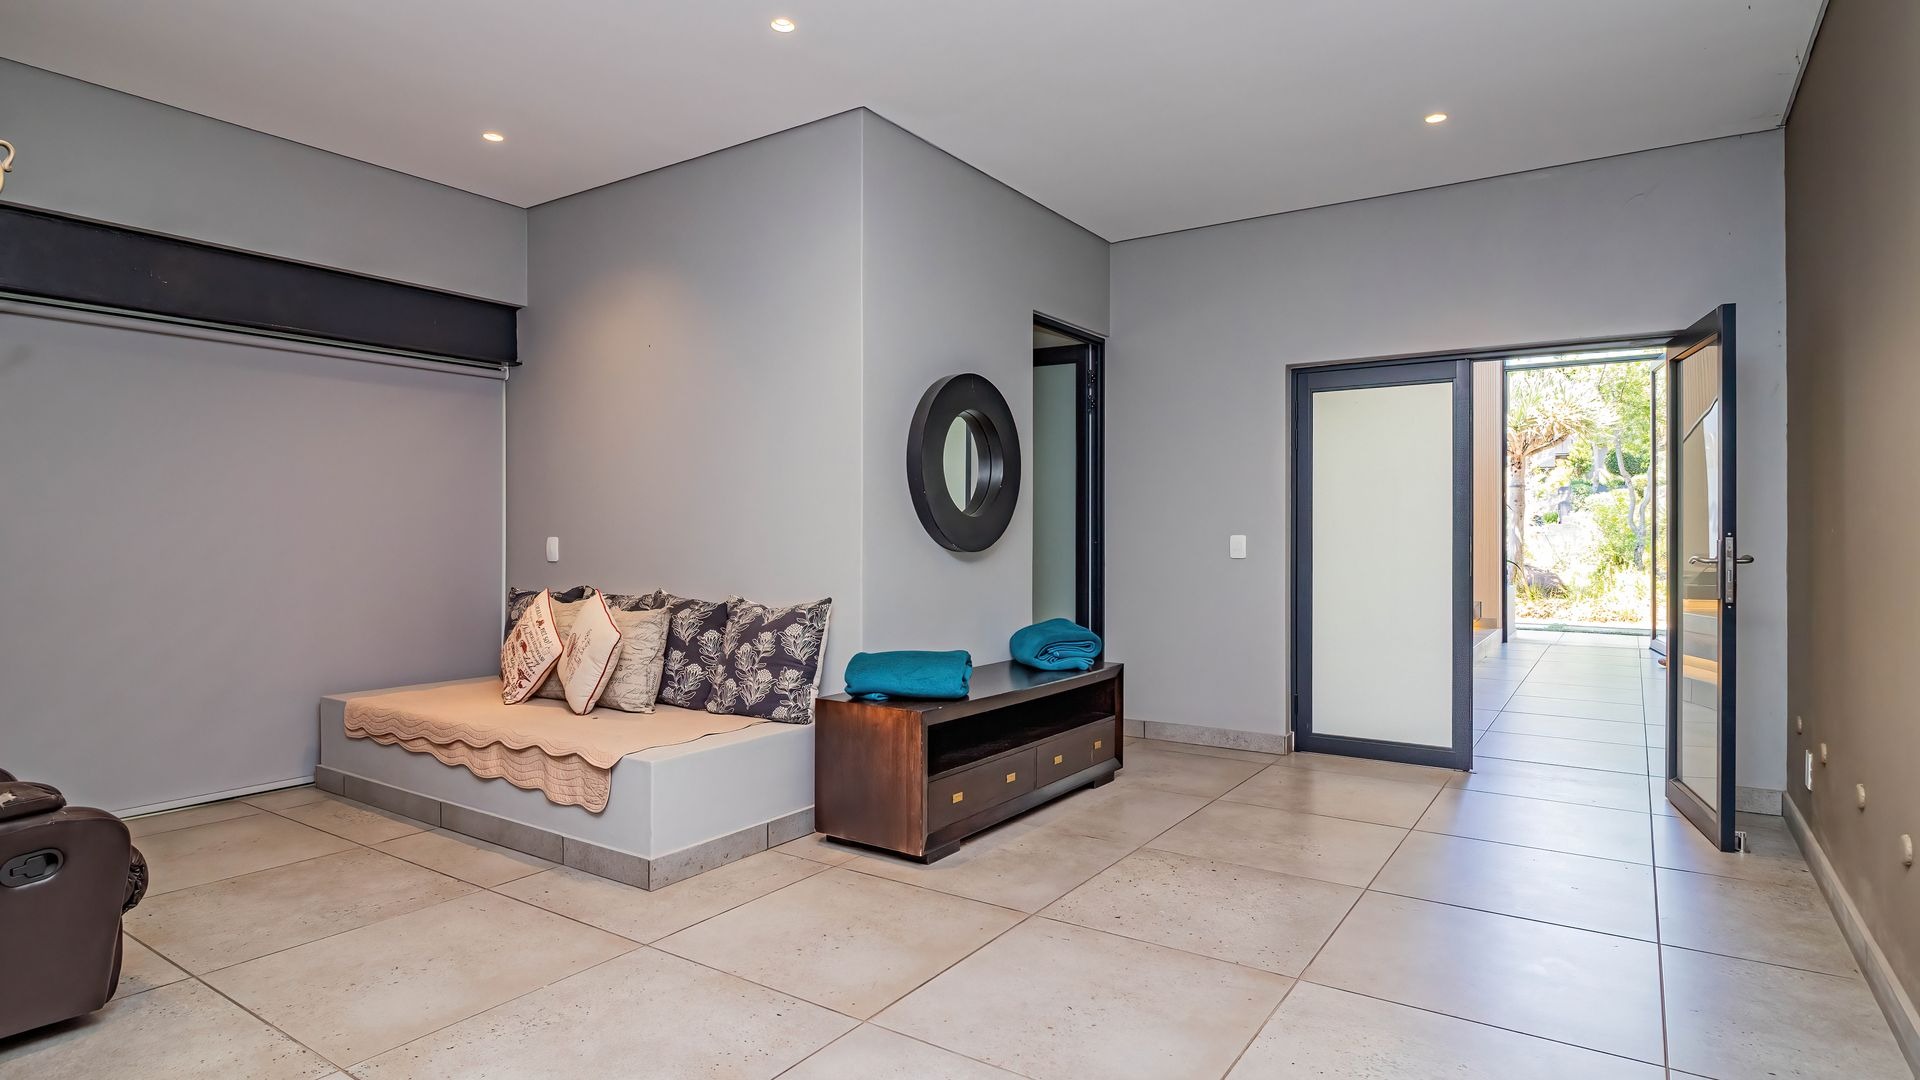
- Family TV Room
Video
| Bedrooms | 6 |
| Bathrooms | 6.5 |
| Garages | 4 |
| Floor Area | 832 m2 |
| Erf Size | 1 946.0 m2 |
