- 4
- 5
- 4
- 744 m2
- 2 364.0 m2
On Show
- Sat 03 Oct, 9:00 am - 5:00 pm
Monthly Costs
Monthly Bond Repayment ZAR .
Calculated over years at % with no deposit. Change Assumptions
Affordability Calculator | Bond Costs Calculator | Bond Repayment Calculator | Apply for a BondBond Calculator

Disclaimer: The estimates contained on this webpage are provided for general information purposes and should be used as a guide only. While every effort is made to ensure the accuracy of the calculator, RE/MAX of Southern Africa cannot be held liable for any loss or damage arising directly or indirectly from the use of this calculator, including any incorrect information generated by this calculator, and/or arising pursuant to your reliance on such information.
Mun. Rates & Taxes: ZAR 4120.00
Property description
WHEN ON SHOW - VIEW BY APPOINTMENT ONLY - BOOK EARLY TO AVOID DISAPPOINTMENT
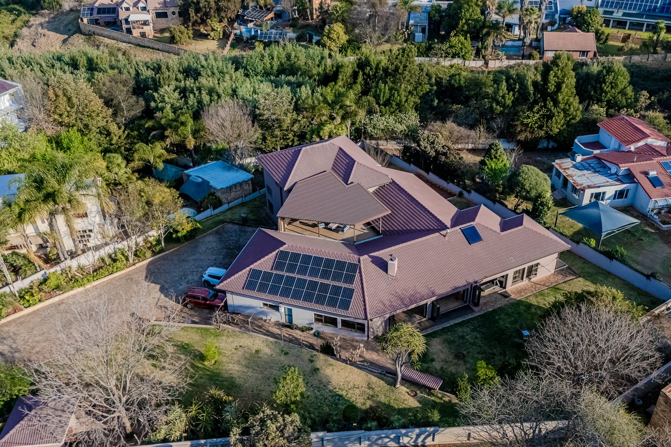
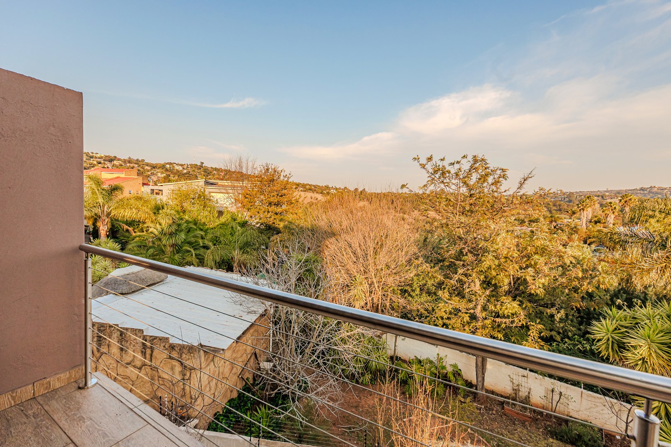
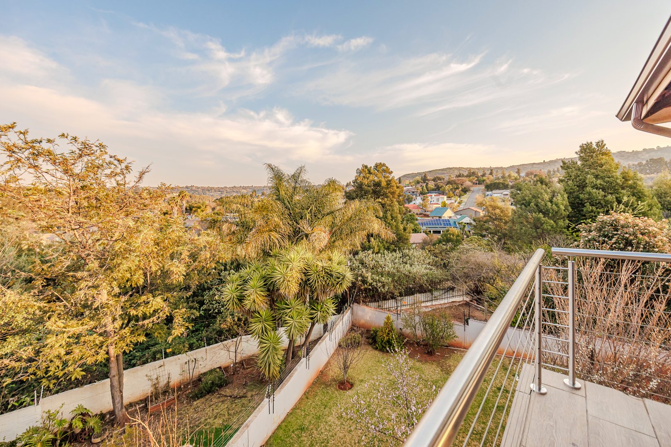
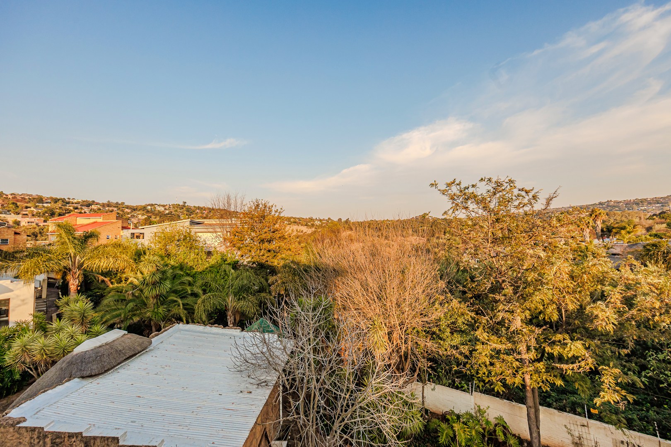
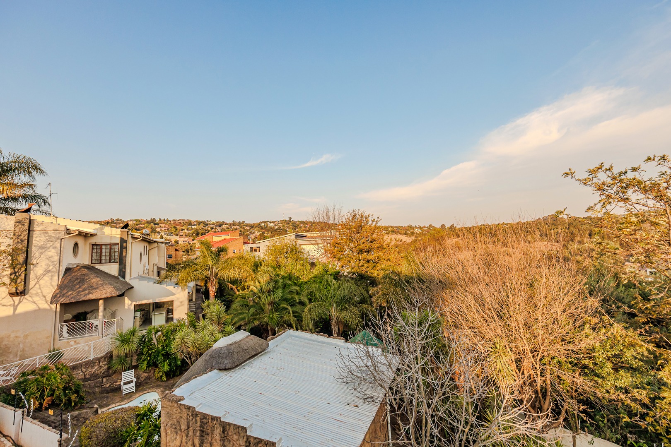
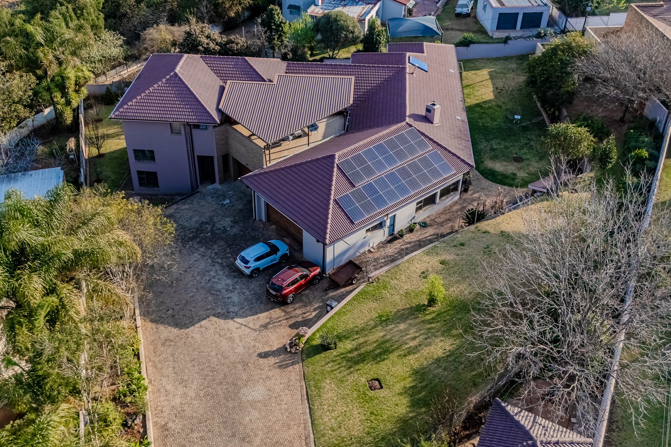
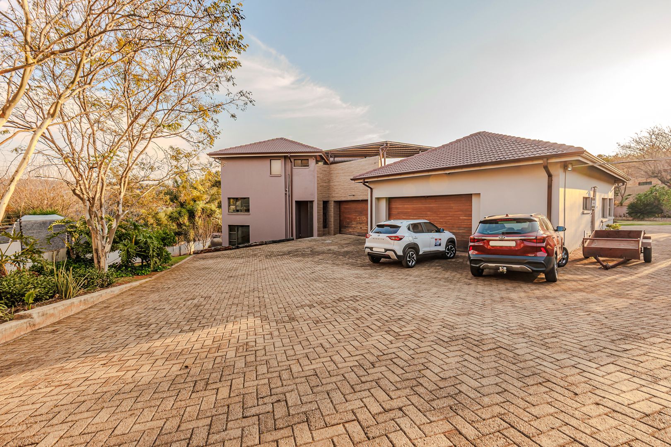
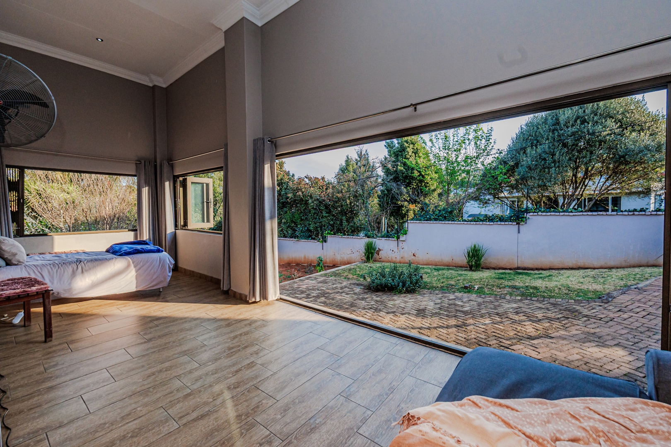
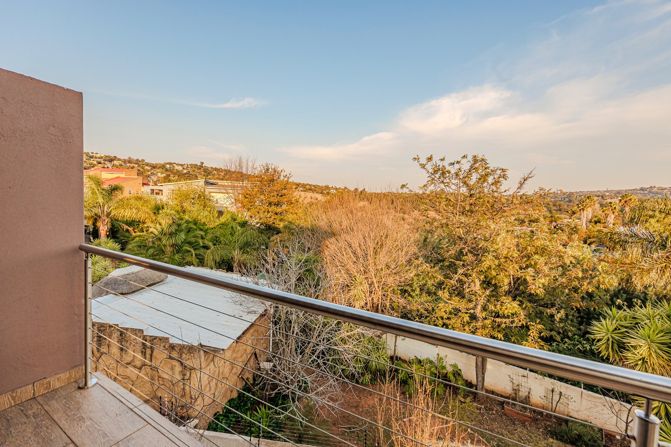
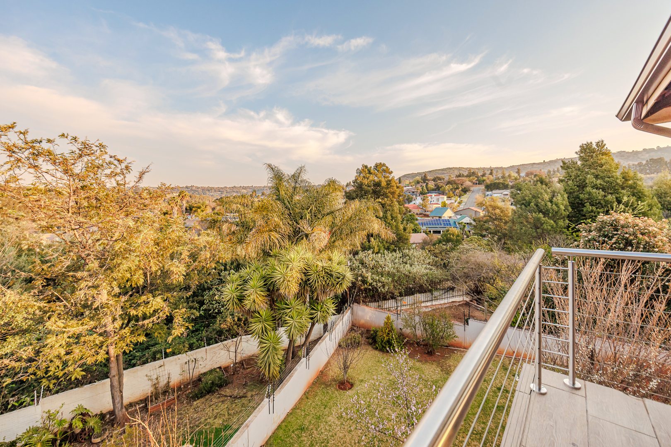
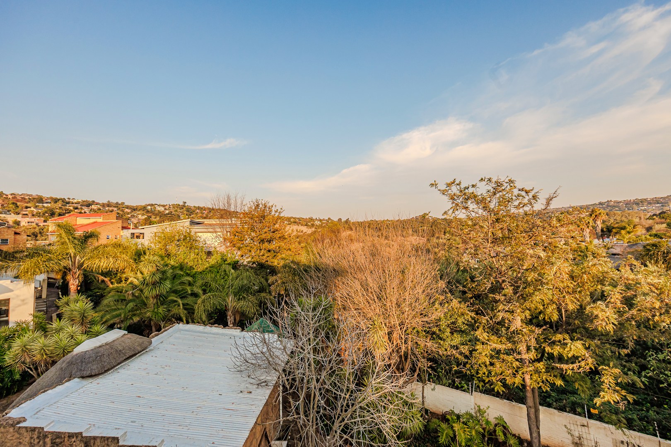
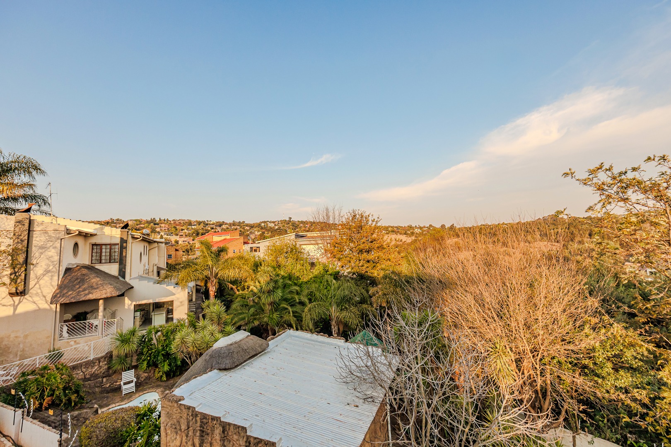
Nestled in a peaceful cul-de-sac along a beautiful green belt near the Walter Sisulu National Botanical Garden, this exceptional double-storey residence offers a rare combination of privacy, generous proportions and breathtaking mountain views. Surrounded by nature yet conveniently positioned close to schools, shopping centres, medical facilities and major routes, this is a home designed for those who appreciate space, tranquillity and a distinctive lifestyle.
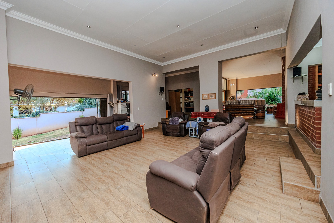
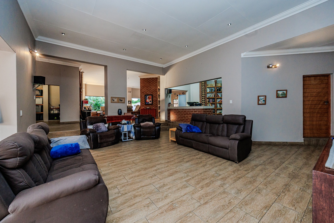
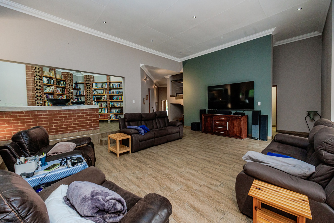
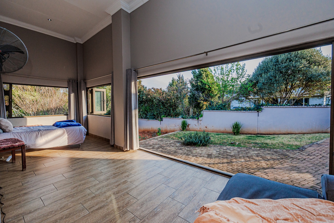
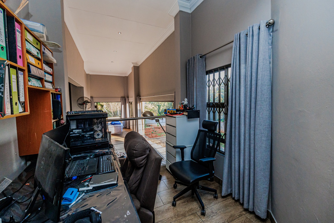
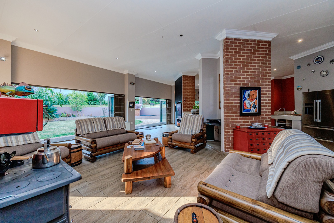
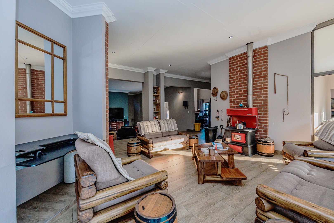
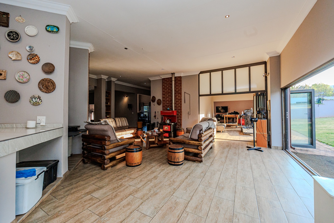
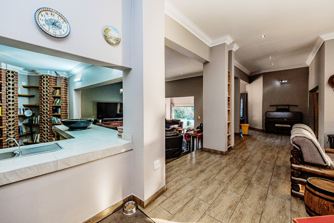
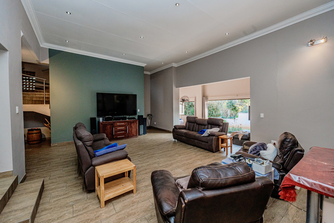
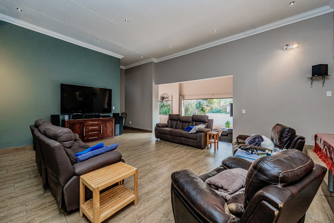
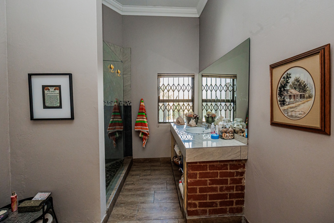
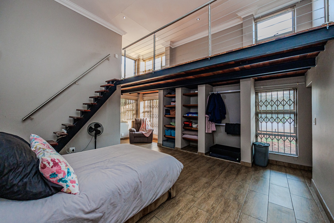
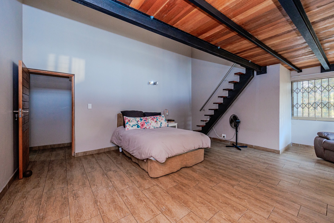
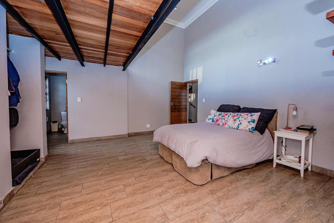
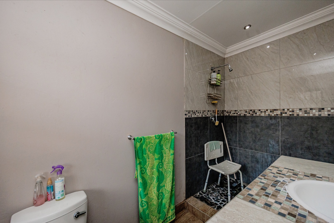
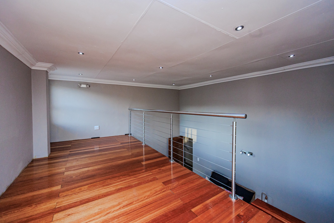
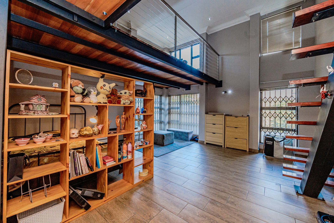
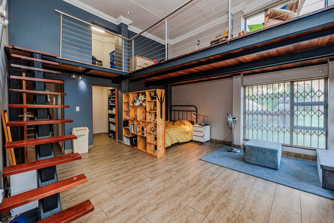
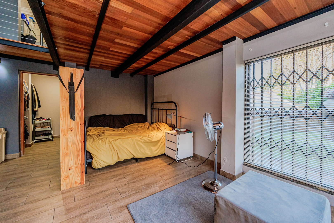
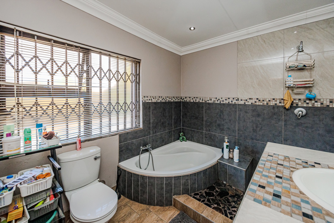
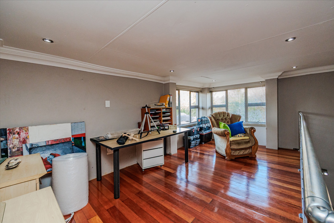
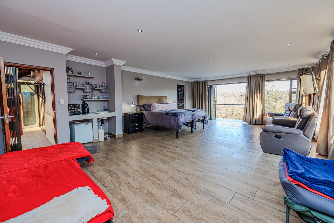
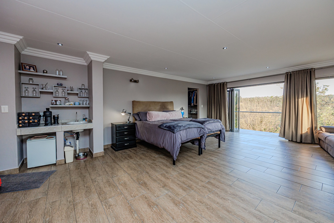
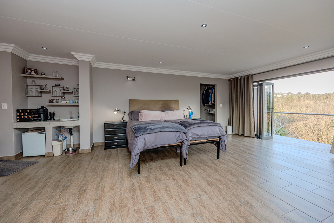
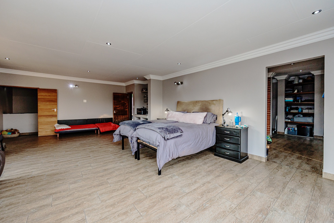
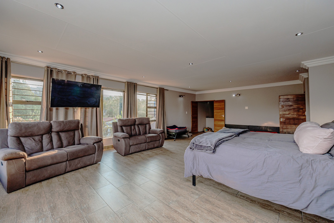
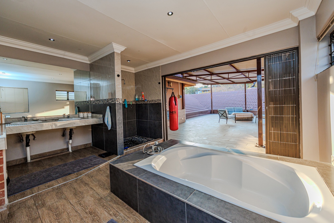
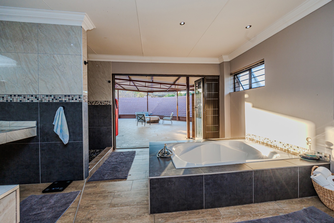
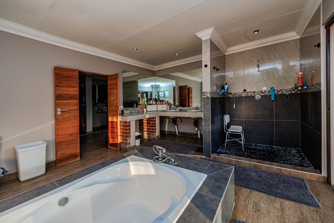
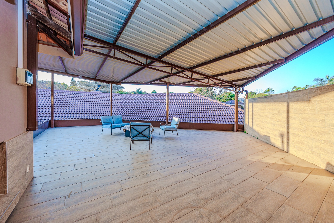
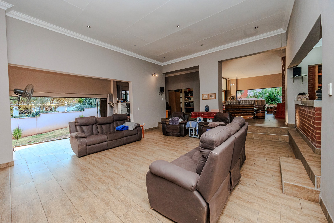
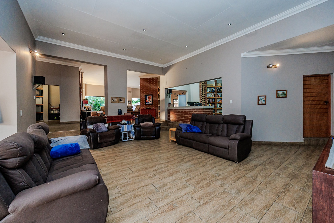
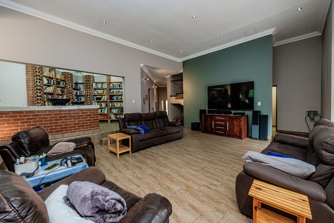
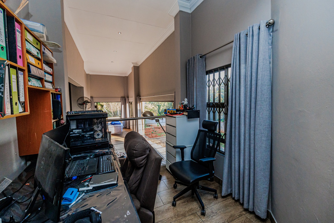
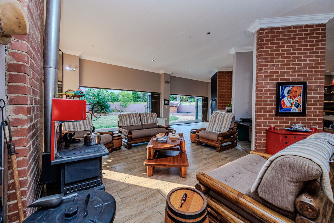
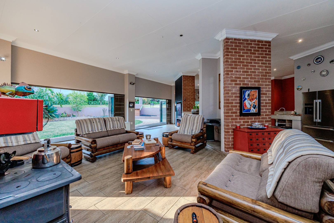
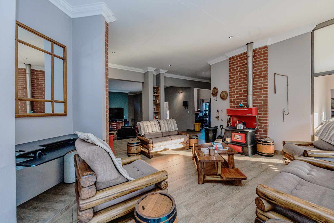
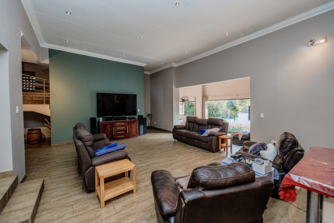
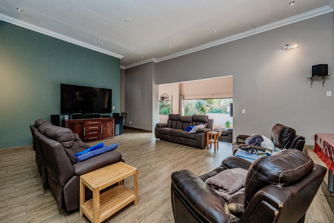
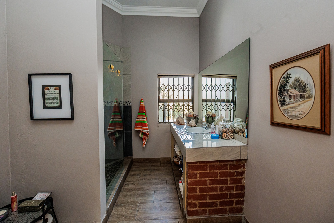
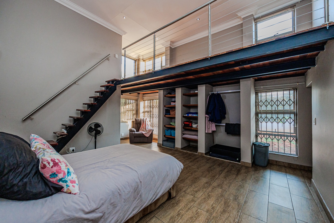
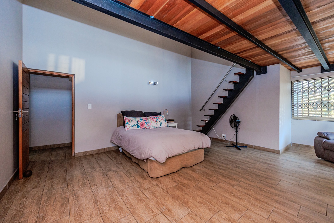
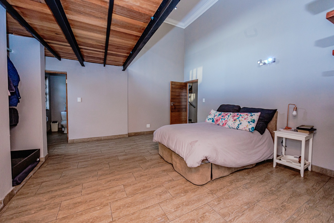
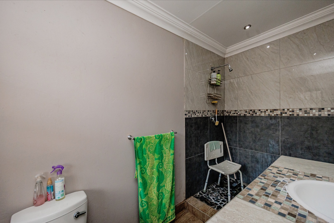
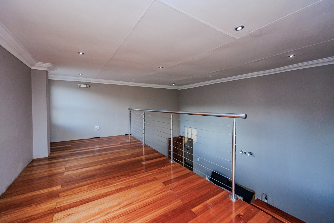
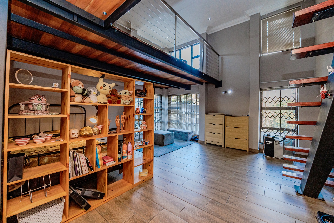
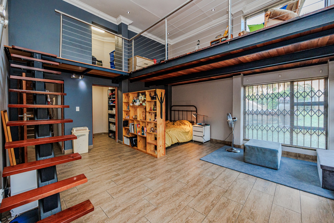
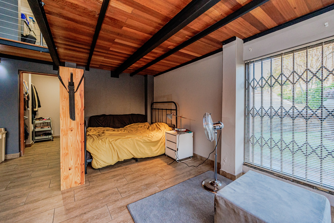
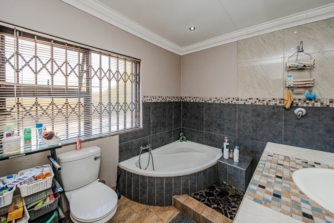
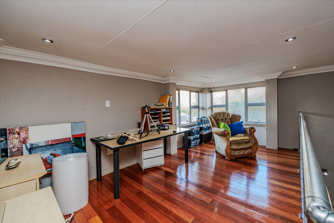
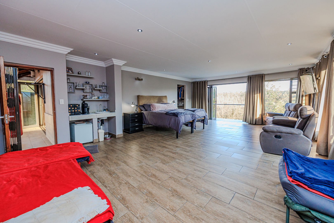
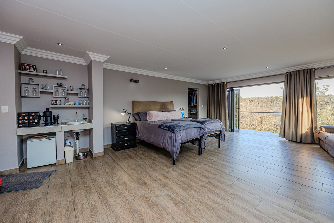
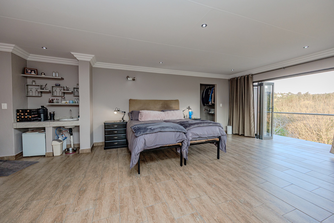
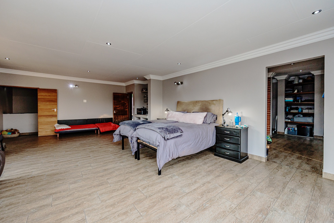
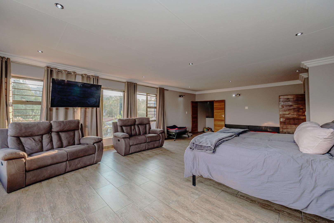
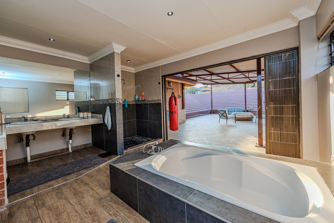
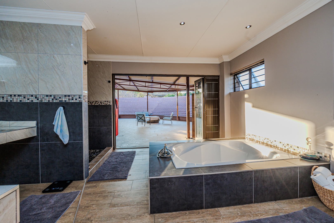
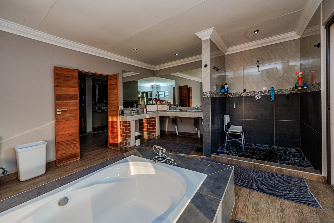
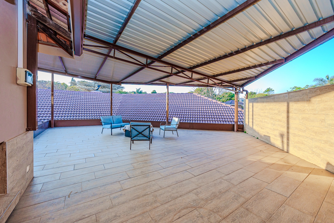
Step inside and experience impressive high ceilings, expansive open-plan living areas and a wonderful sense of space throughout. The home offers four generously sized bedrooms, each enjoying the luxury of a walk-in en-suite bathroom, while two of the bedrooms feature charming mezzanine levels that add character and versatility. The spacious main bedroom is a private sanctuary, complete with a walk-in cupboard and its own upstairs stoep with a covered awning - the perfect place to relax and take in the peaceful surroundings and spectacular views.
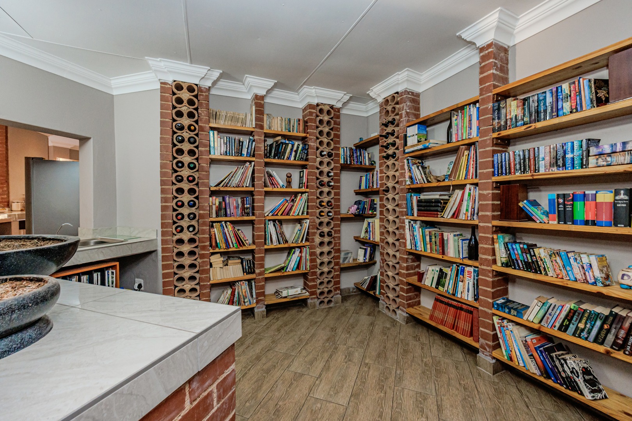
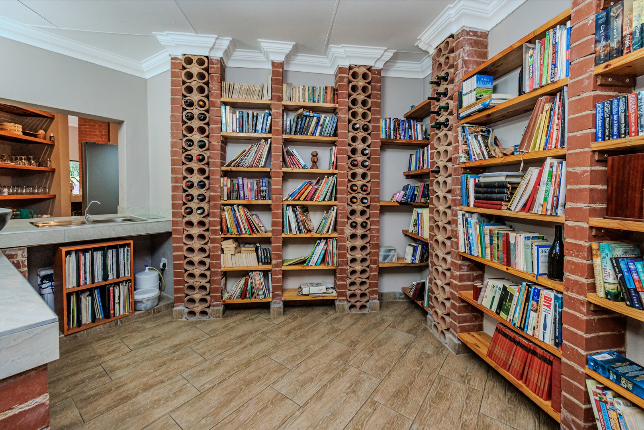
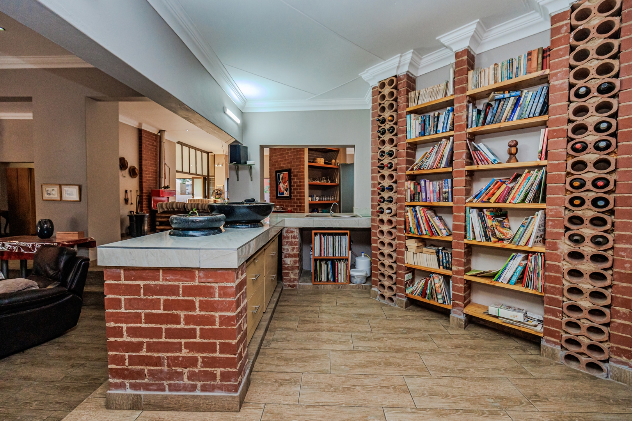
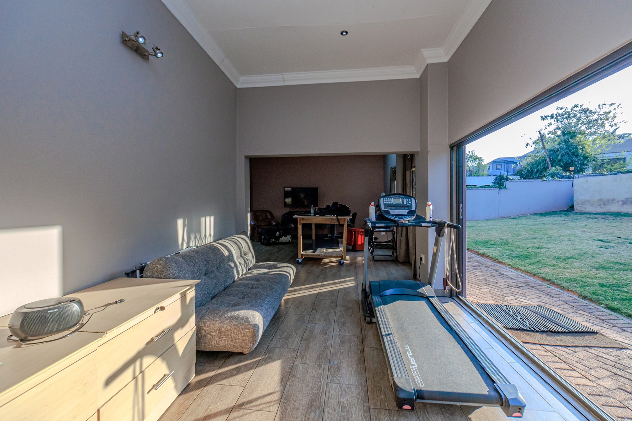
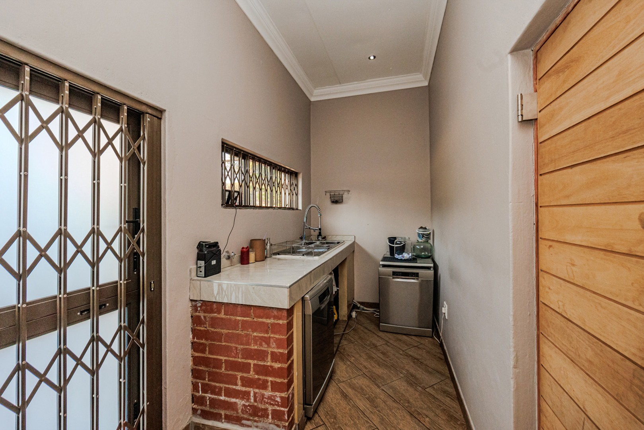
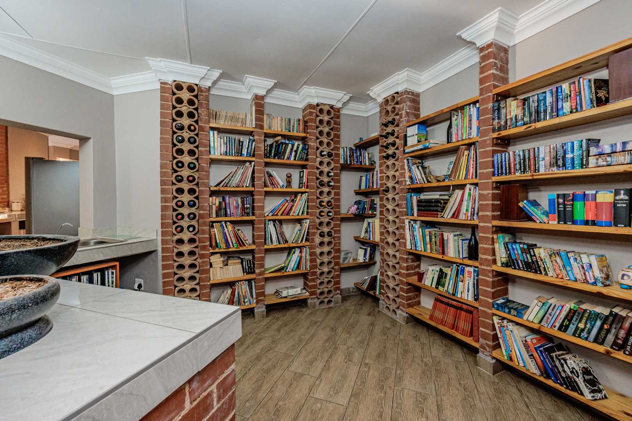
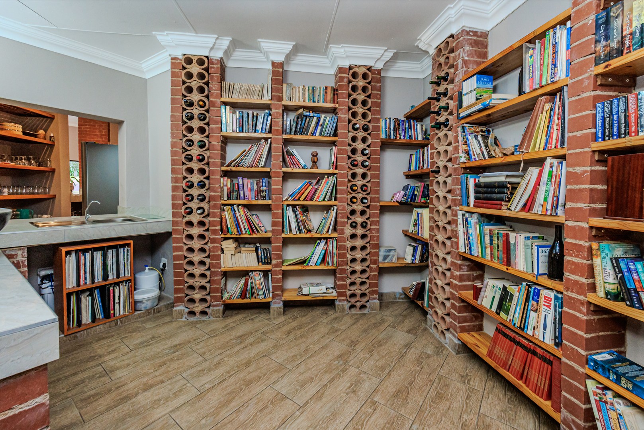
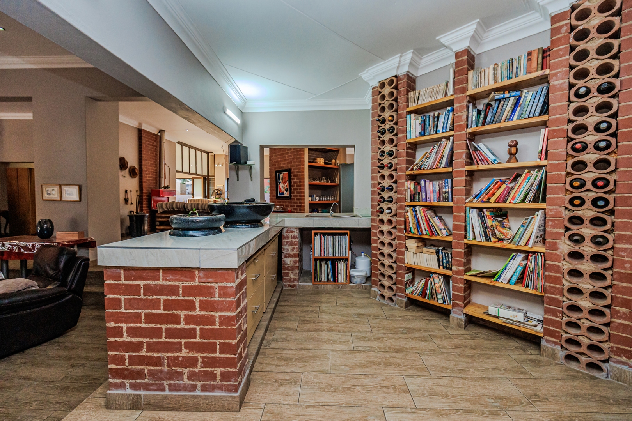
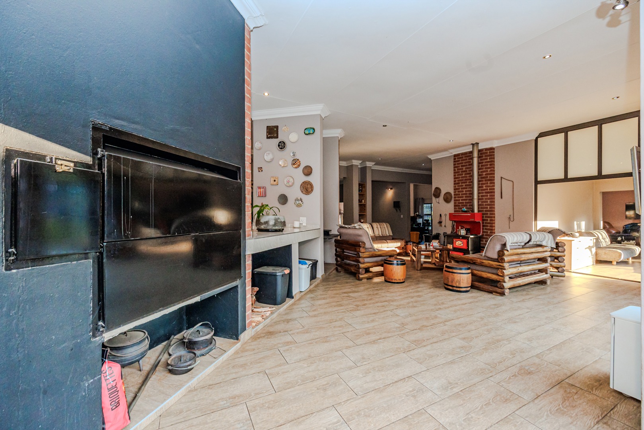
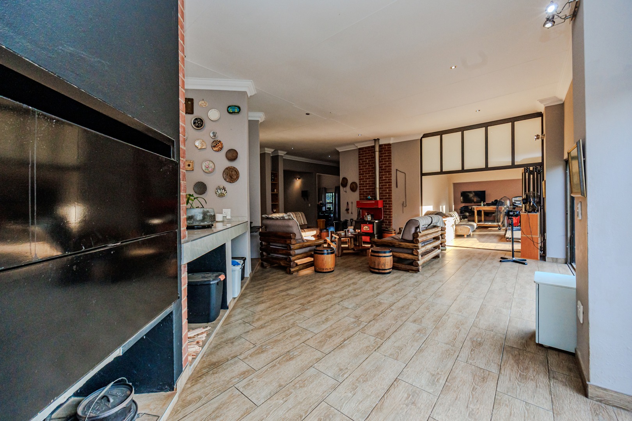
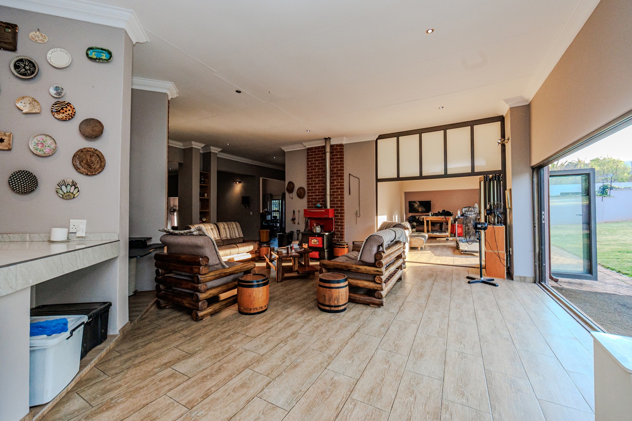
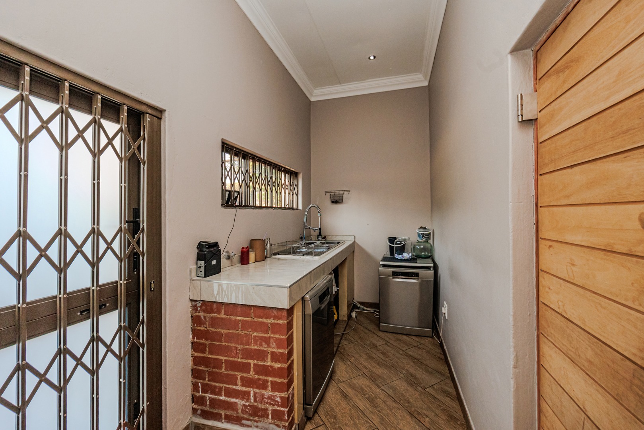
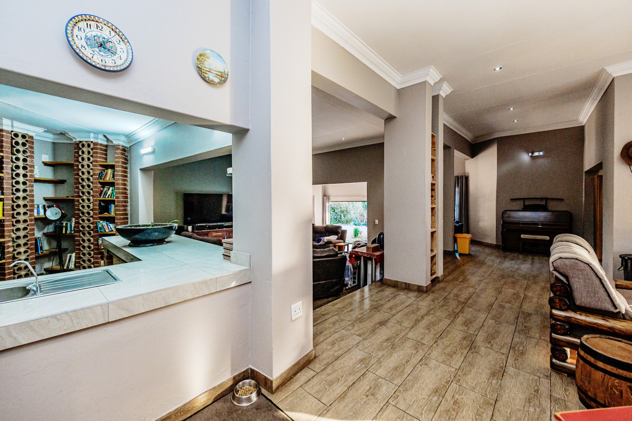
Thoughtfully designed for modern family living, the home also features a dedicated office or study, a beautiful library, a separate laundry room, scullery and walk-in pantry. An additional secure electronics room, positioned beneath the staircase and protected by a security gate, provides practical space for the home's systems and equipment. The generous living and TV rooms create inviting spaces where the family can come together while still enjoying plenty of room to spread out.
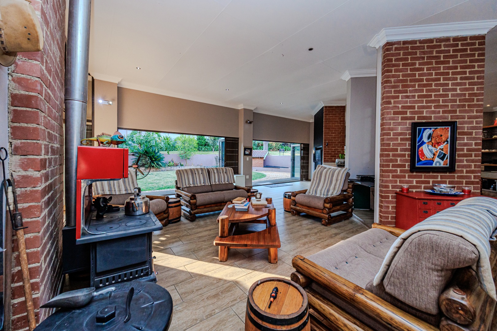
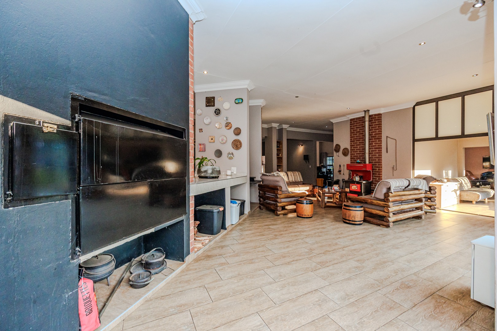
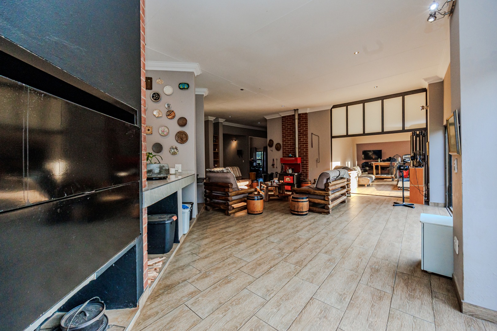
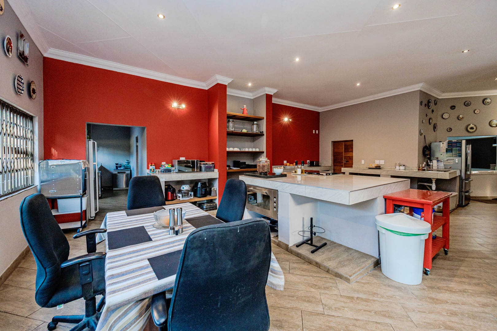
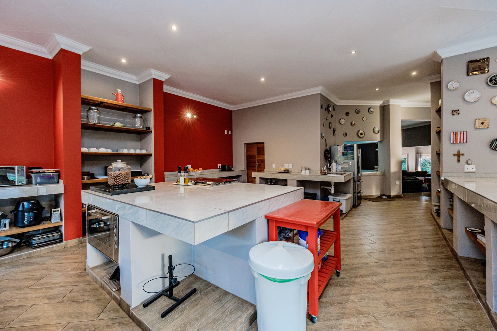
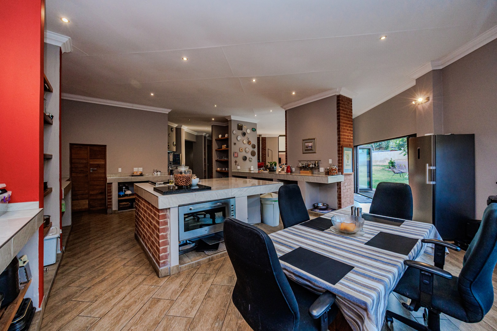
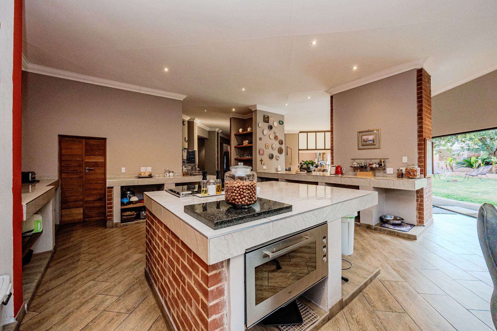
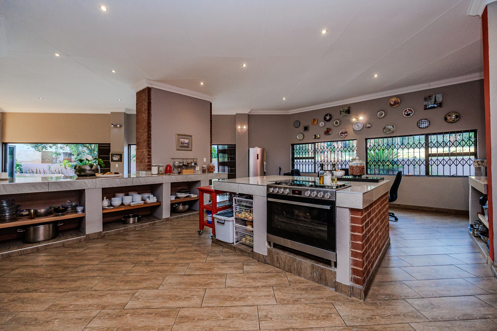
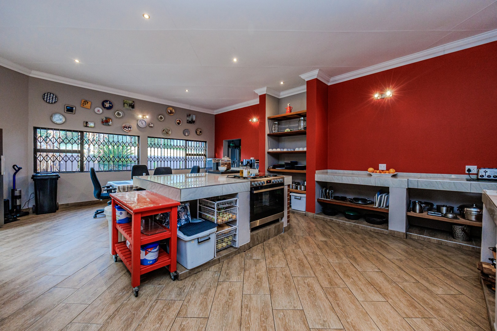
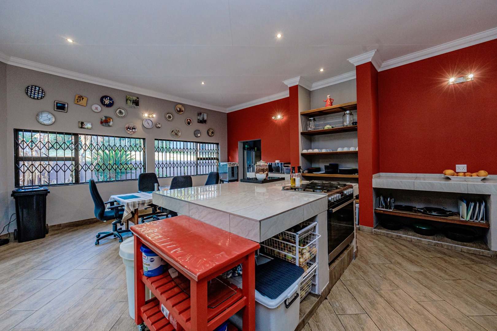
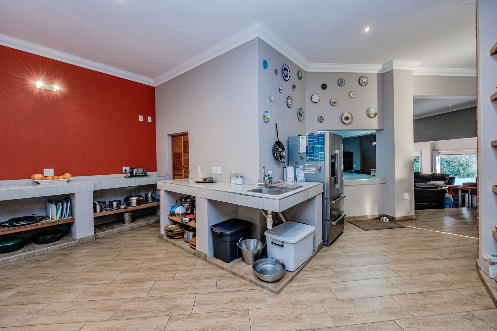
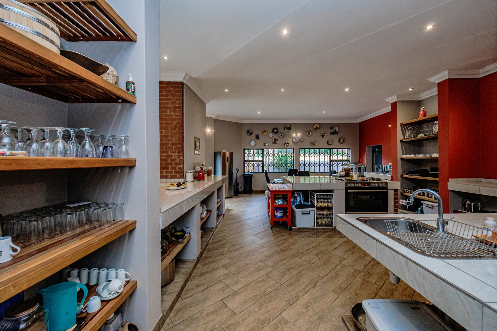
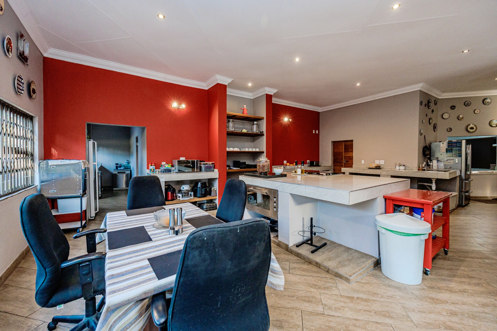
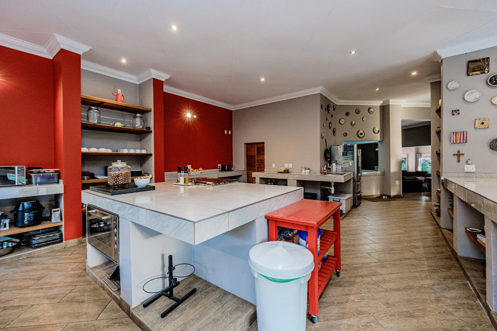
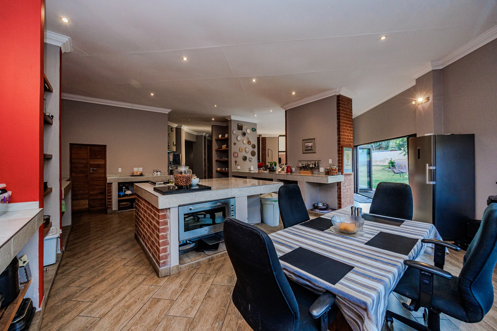
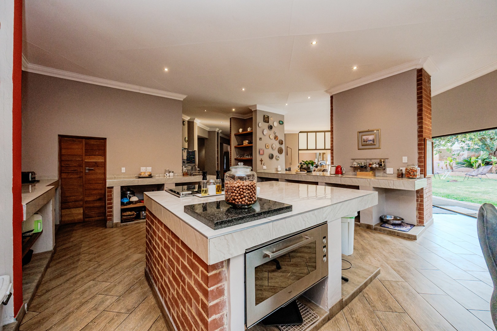
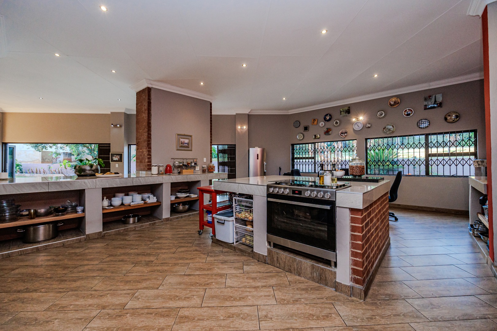
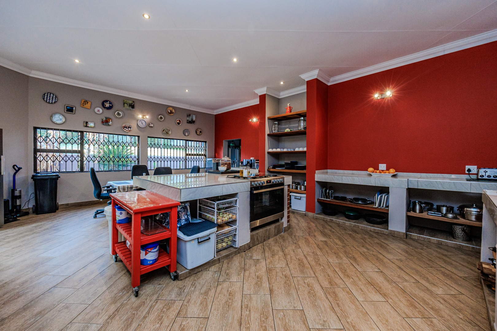
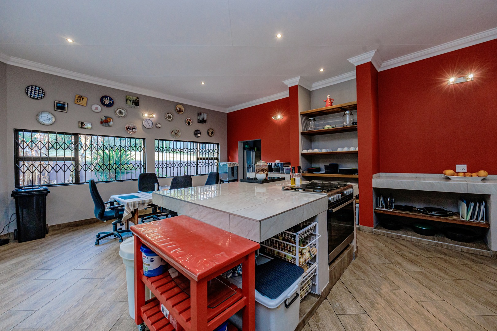
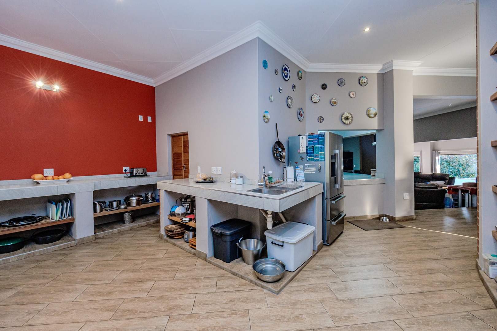
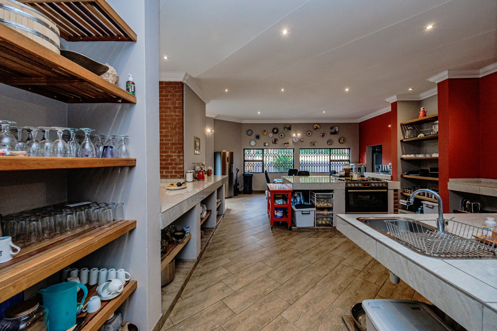
At the heart of the home is an expansive kitchen created for those who love cooking and entertaining. It features a gas stove and oven, an additional electric oven, abundant workspace and excellent storage. Flowing effortlessly into the living areas, the home is further enhanced by a traditional Dover coal stove for warmth and atmosphere, as well as an indoor braai that makes entertaining effortless throughout the year.
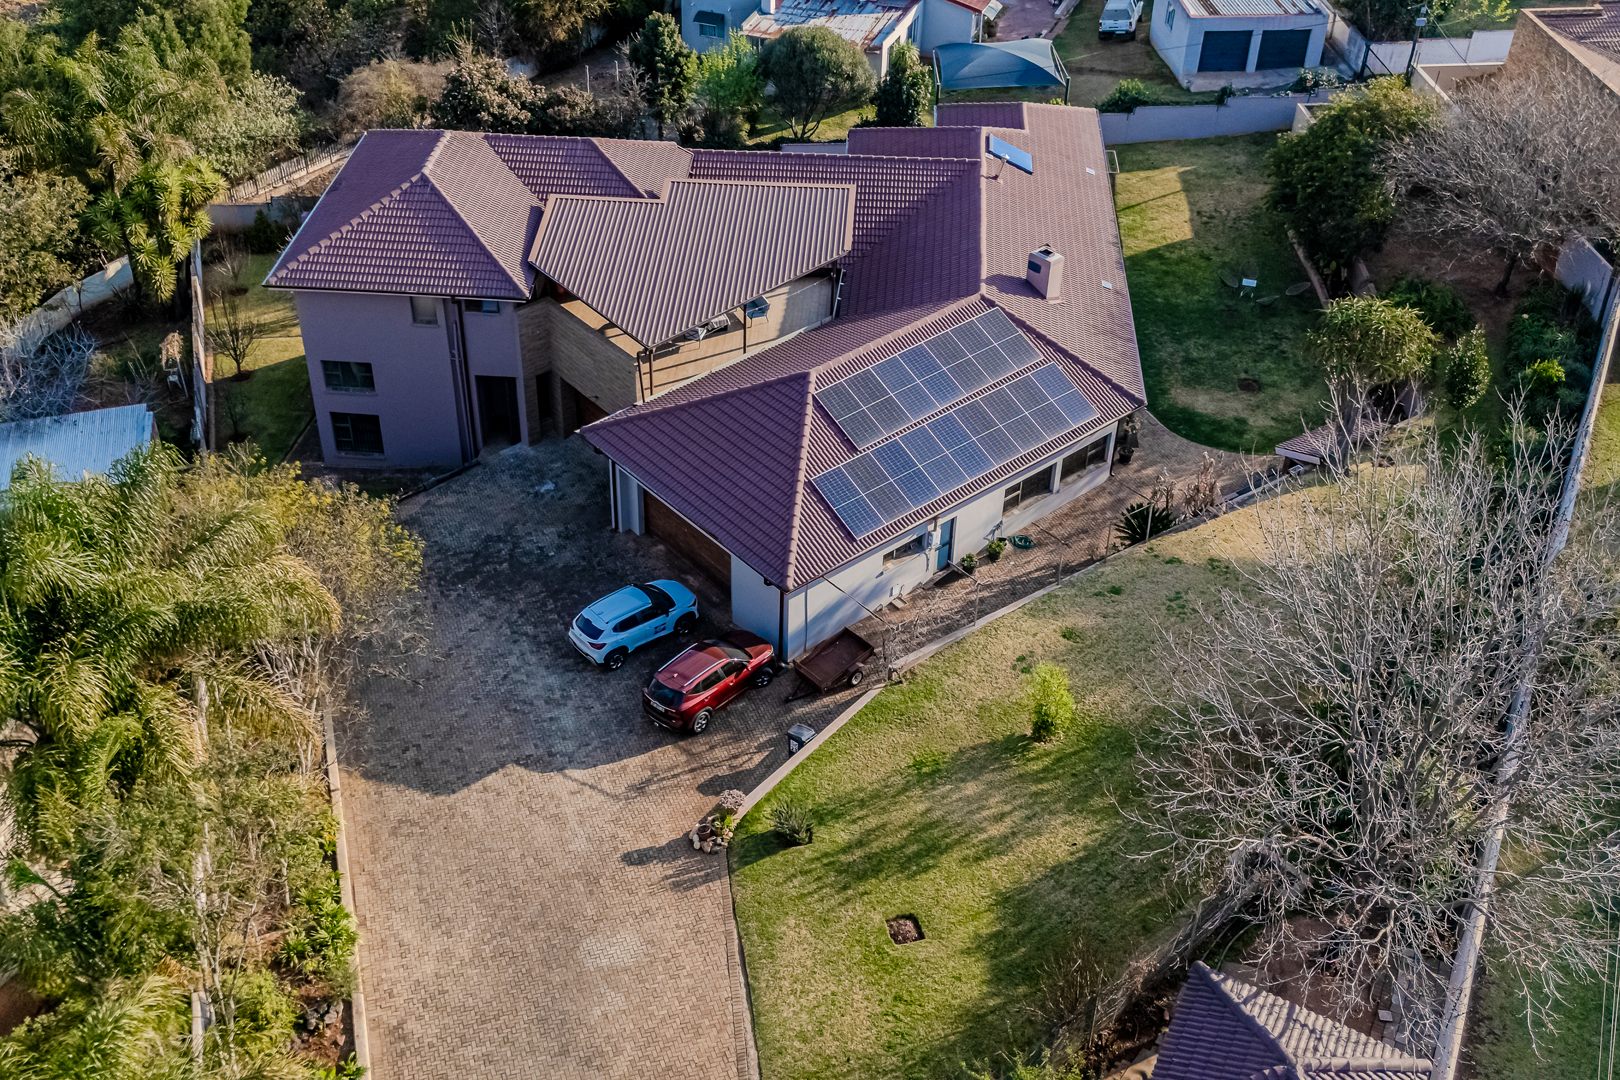
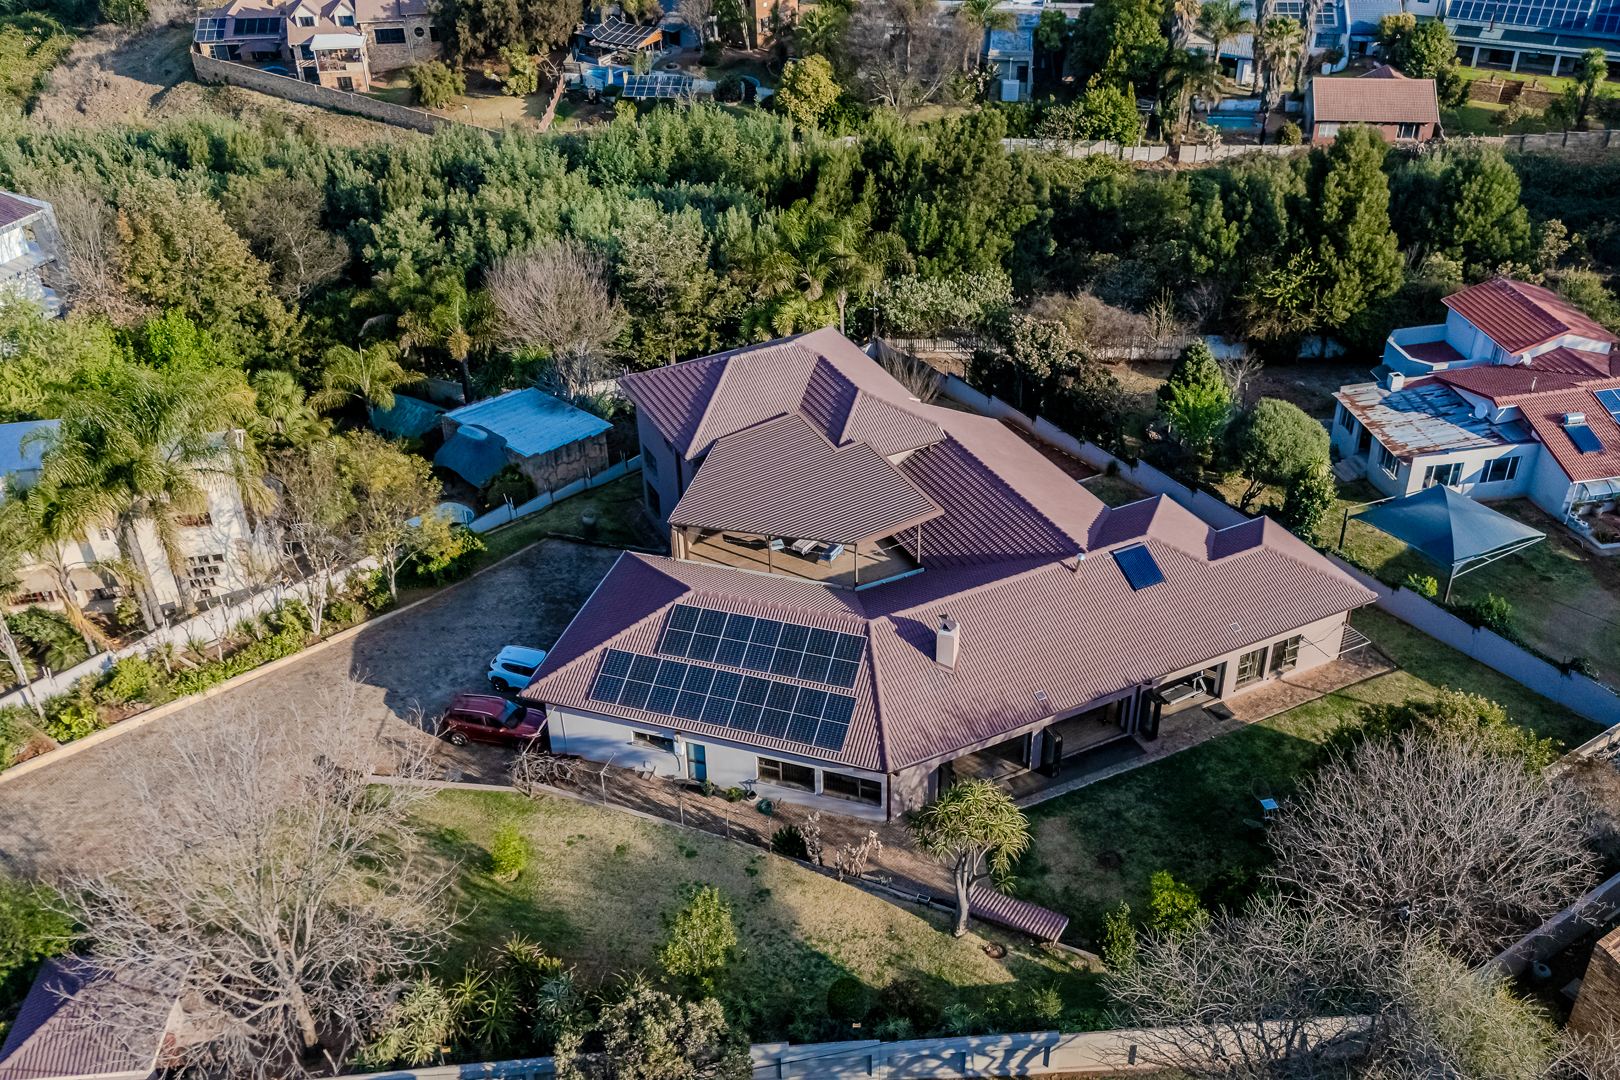
One of the property's standout features is its impressive focus on sustainable and independent living. The home boasts a fully off-grid water system with comprehensive filtration, providing safe drinking water directly from every tap. A solar panel system with battery backup further enhances the home's energy efficiency and provides greater independence from conventional utilities.
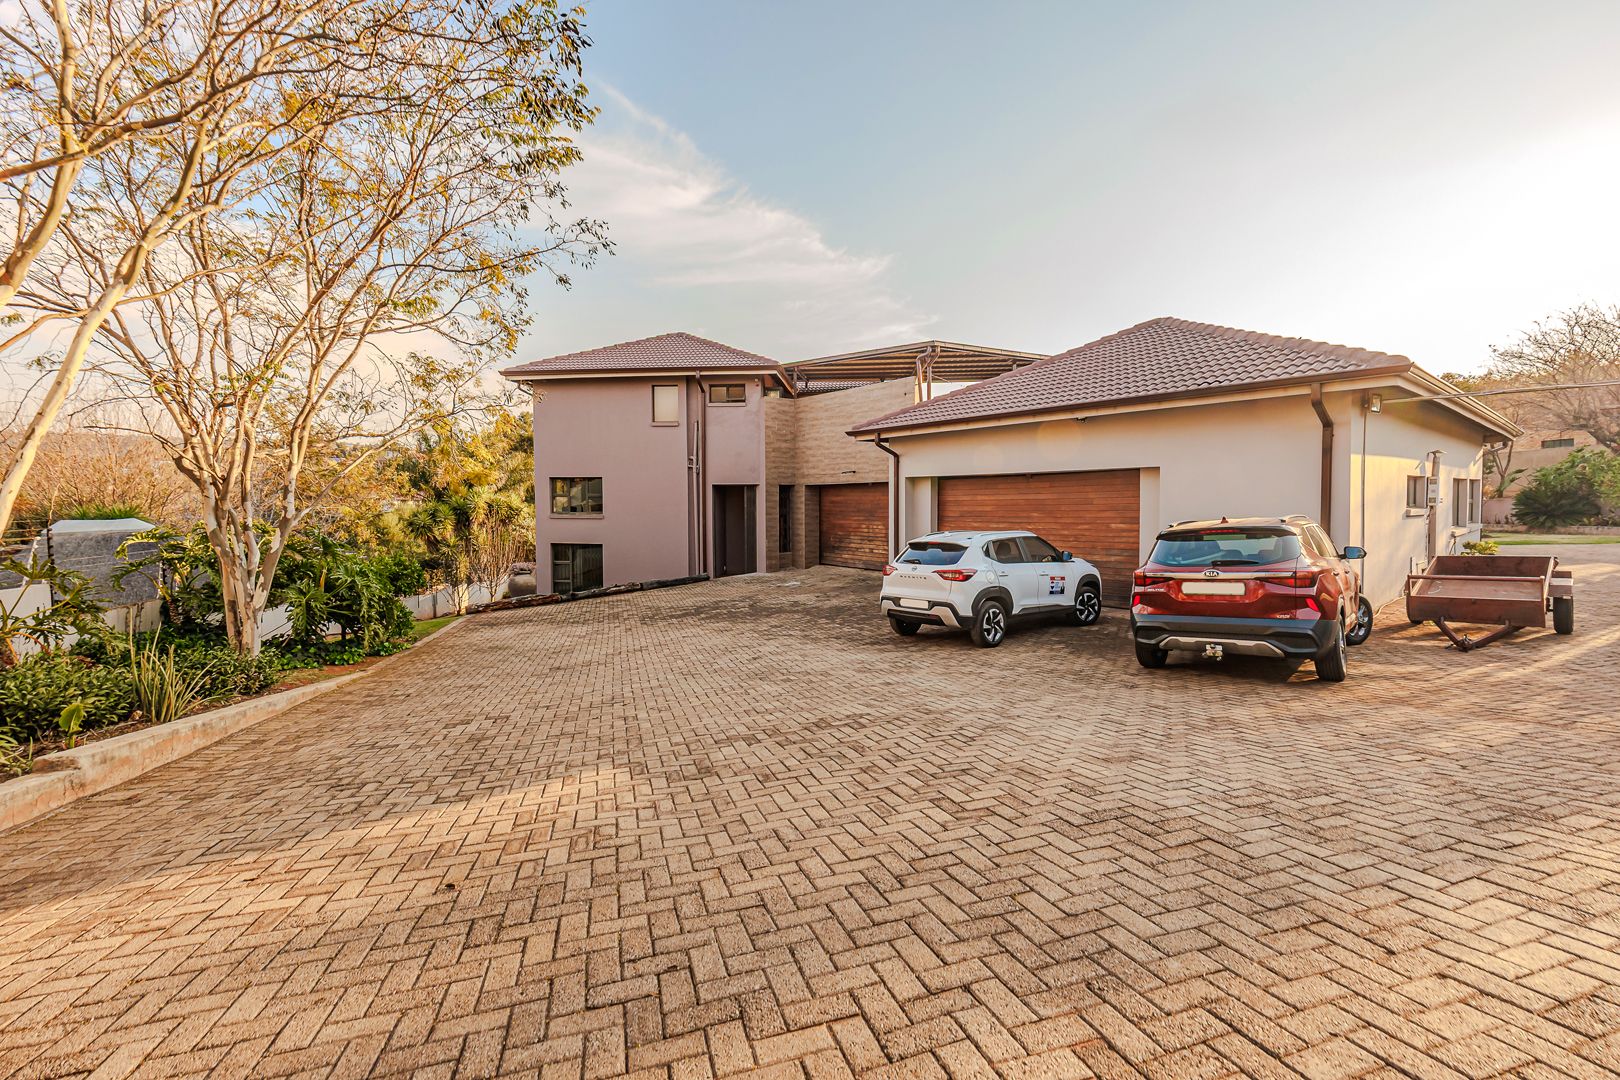
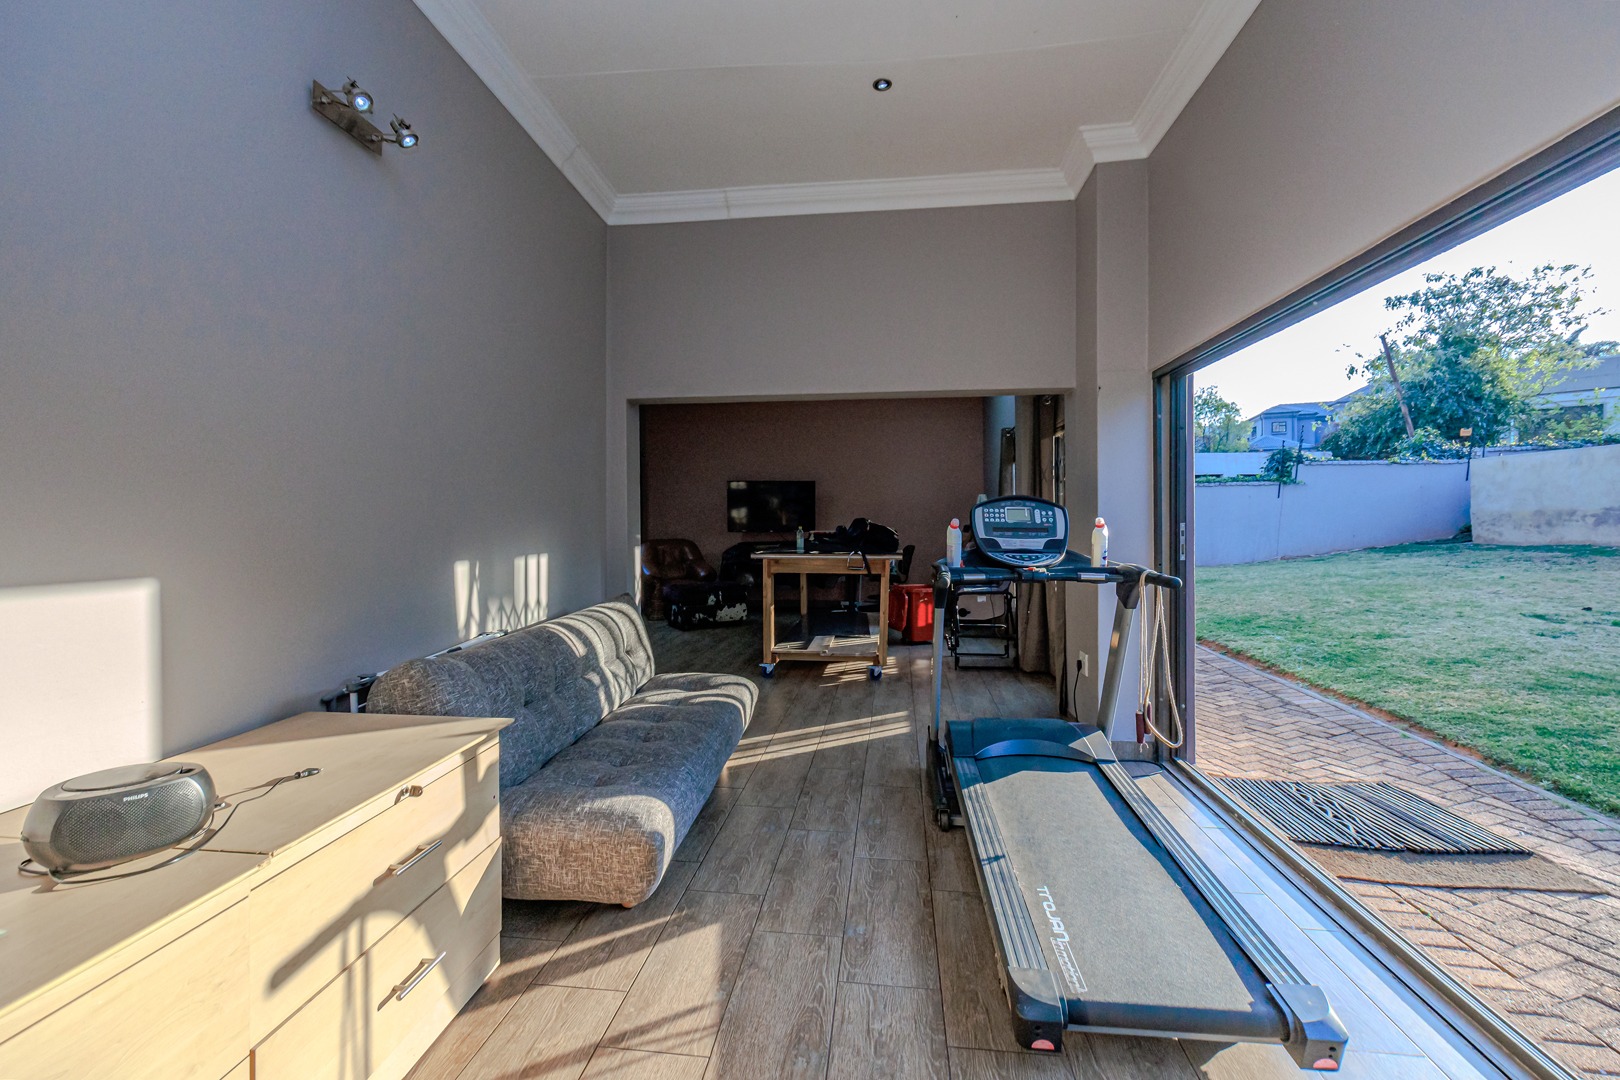
Outside, the large established garden complements the natural surroundings beautifully and provides plenty of space for children, pets and outdoor entertaining while showcasing breathtaking views of the surrounding landscape. Additional features include useful storage space beneath the house for gardening equipment, a dedicated kennel or dog house and two double garages, providing excellent parking and storage.
The location completes this remarkable offering. Positioned along the green belt behind the waterfall mountain area, the property enjoys a peaceful setting while remaining within easy reach of everyday conveniences. The entrance to the Walter Sisulu National Botanical Garden is approximately 9 km away, while Kloofendal Nature Reserve is around 4 km from the property. Excellent schools are conveniently accessible, four shopping malls can be reached within approximately 20 minutes, hospitals are around 15 minutes away, doctors' rooms are only about 5-6 minutes away, and Lanseria International Airport is approximately a 30-minute drive.
This is more than simply a spacious family home - it is a private lifestyle retreat where nature, comfort, sustainability and thoughtful design come together. A truly special property offering exceptional versatility, magnificent surroundings and the opportunity to enjoy peaceful living without sacrificing convenience.
Property Details
- 4 Bedrooms
- 5 Bathrooms
- 4 Garages
- 3 Ensuite
- 1 Lounges
- 1 Dining Area
Property Features
- Study
- Balcony
- Laundry
- Storage
- Pets Allowed
- Access Gate
- Alarm
- Scenic View
- Kitchen
- Built In Braai
- Fire Place
- Pantry
- Entrance Hall
- Paving
- Garden
- Family TV Room
- Solar Panels
- Solar Geyser
- Borehole
| Bedrooms | 4 |
| Bathrooms | 5 |
| Garages | 4 |
| Floor Area | 744 m2 |
| Erf Size | 2 364.0 m2 |
Contact the Agent

Conrad Deysel
Full Status Property Practitioner