- 3
- 2.5
- 2
- 193 m2
- 275.0 m2
Monthly Costs
Monthly Bond Repayment ZAR .
Calculated over years at % with no deposit. Change Assumptions
Affordability Calculator | Bond Costs Calculator | Bond Repayment Calculator | Apply for a BondBond Calculator

Disclaimer: The estimates contained on this webpage are provided for general information purposes and should be used as a guide only. While every effort is made to ensure the accuracy of the calculator, RE/MAX of Southern Africa cannot be held liable for any loss or damage arising directly or indirectly from the use of this calculator, including any incorrect information generated by this calculator, and/or arising pursuant to your reliance on such information.
Mun. Rates & Taxes: ZAR 2038.00
Monthly Levy: ZAR 2174.00
Property description
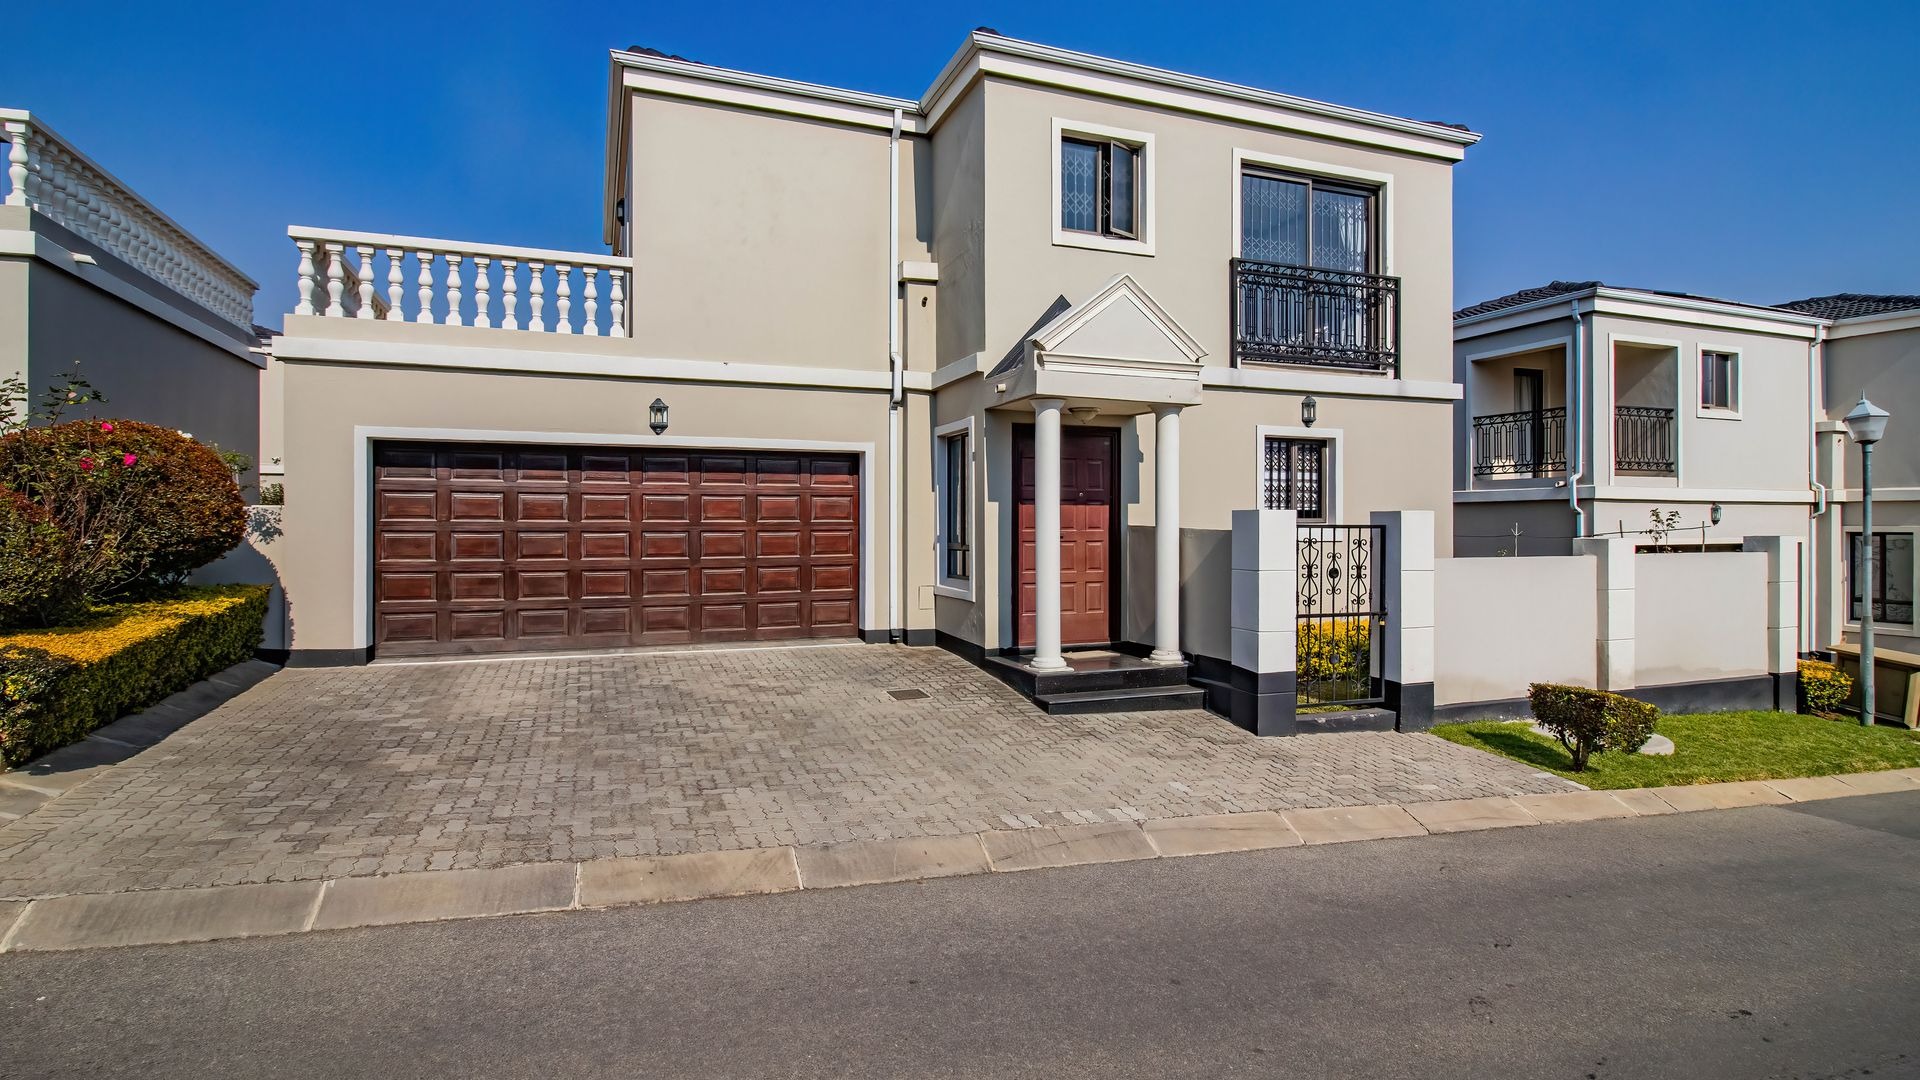
Modern Family Home in Secure Mont Tremblant Estate
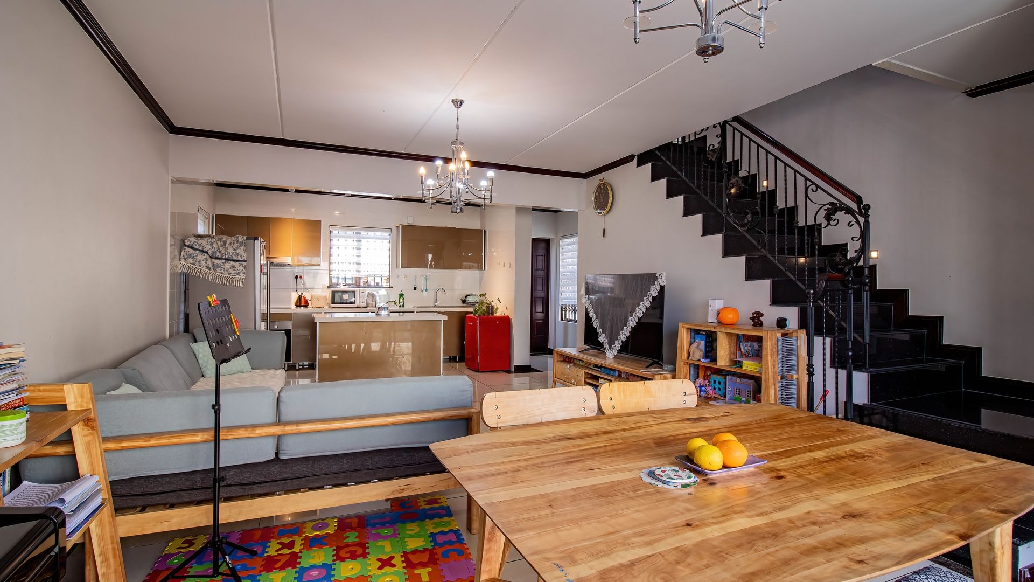
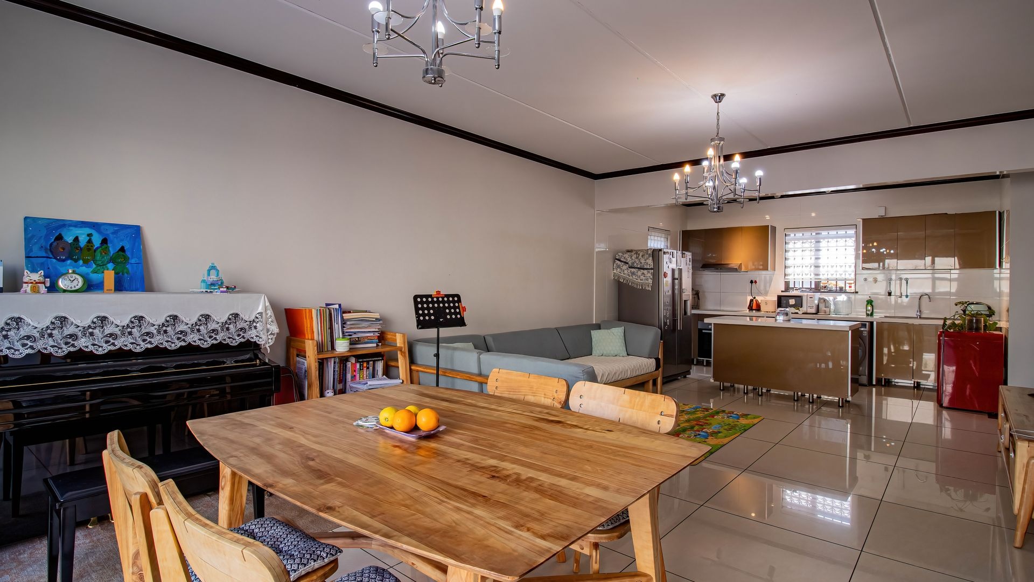
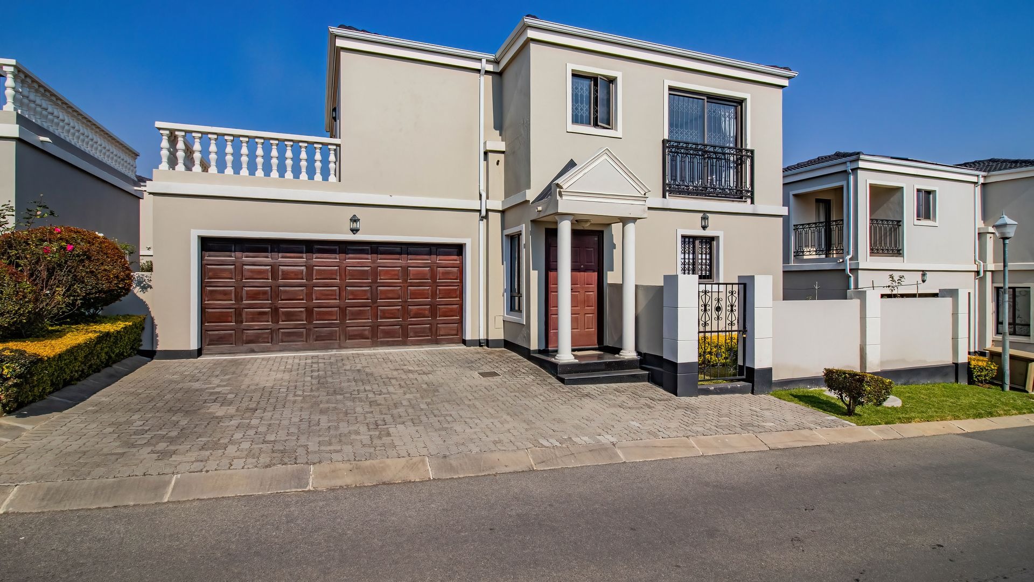
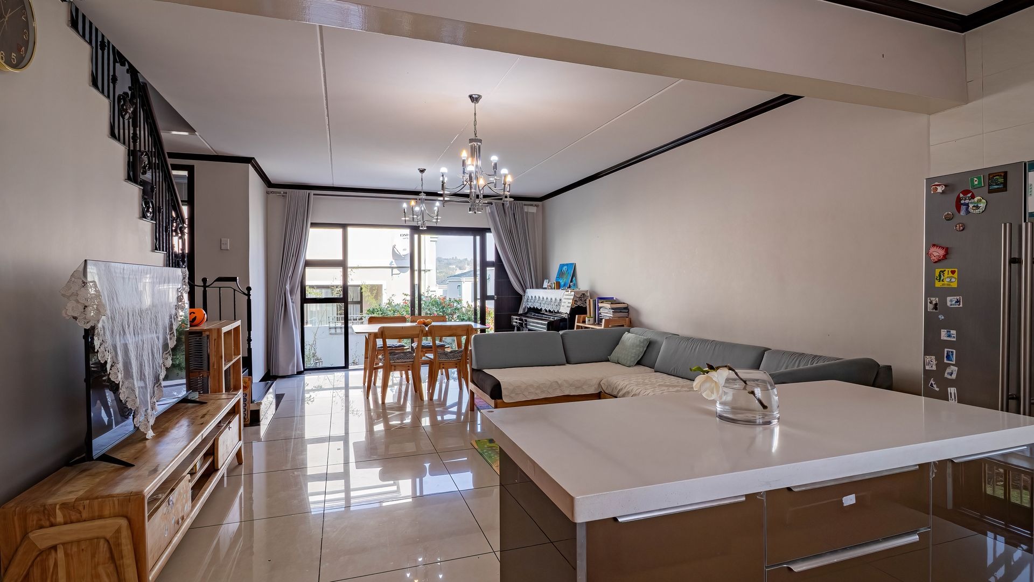
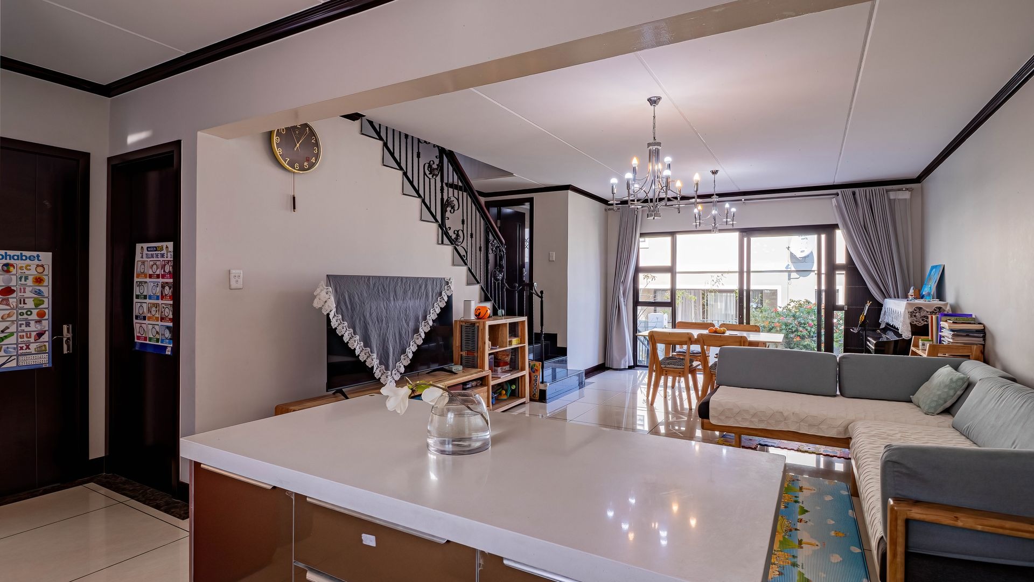
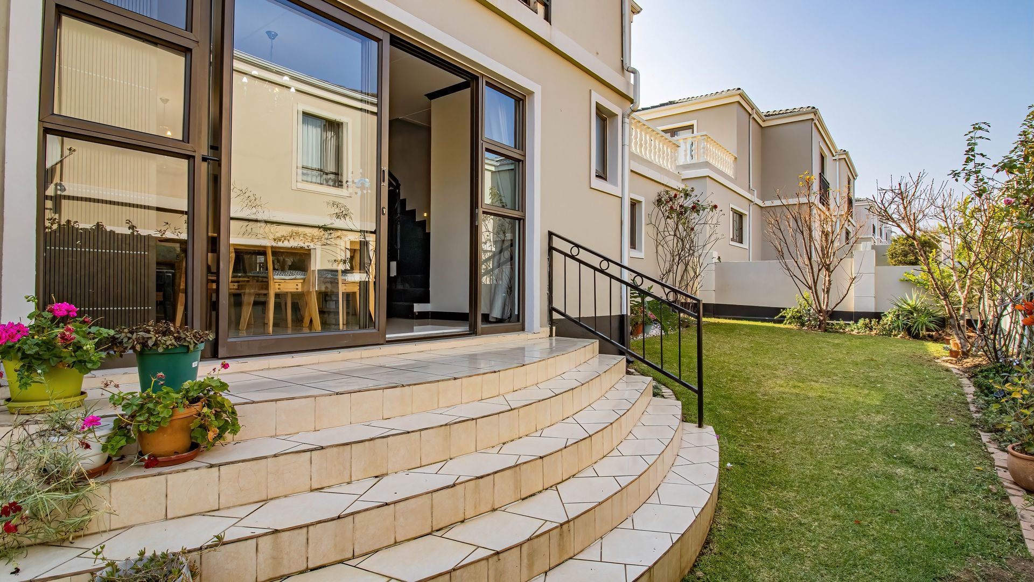
This well-appointed three-bedroom residence offers comfortable living in the established Mont Tremblant security estate. The property comprises 193 square metres of thoughtfully designed living space set on a 275 square metre erf, providing an ideal balance between indoor comfort and outdoor potential.
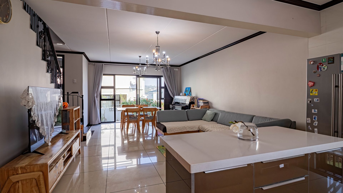
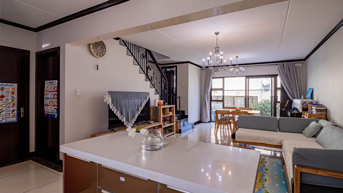
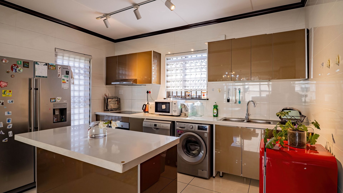
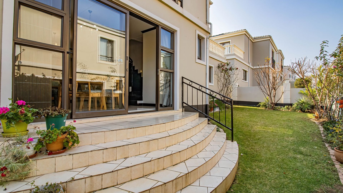
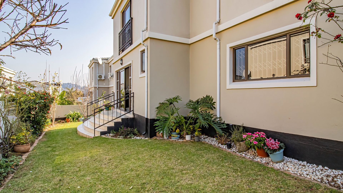
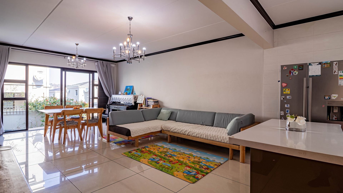
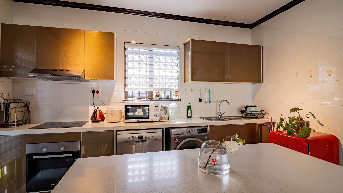
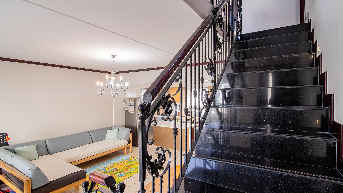
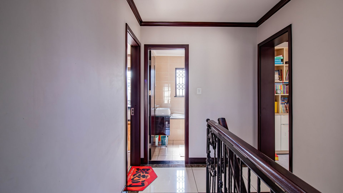
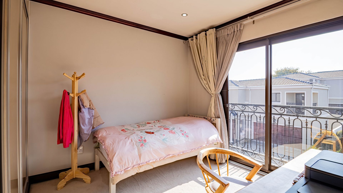
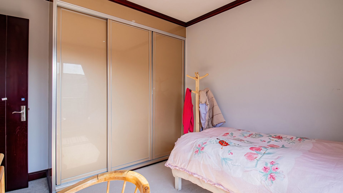
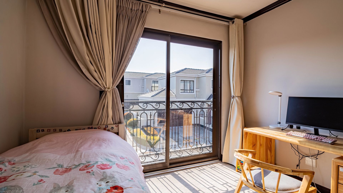
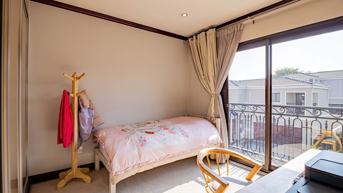
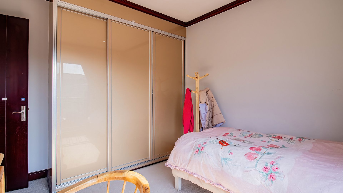
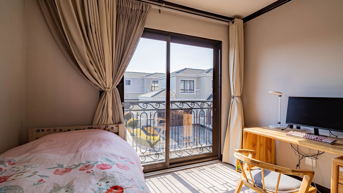
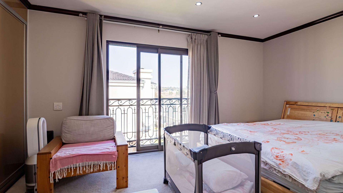
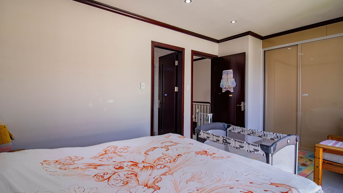
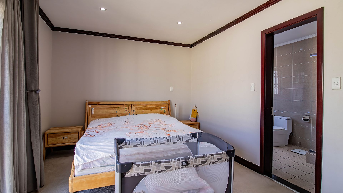
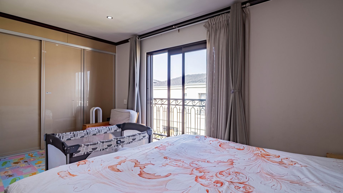
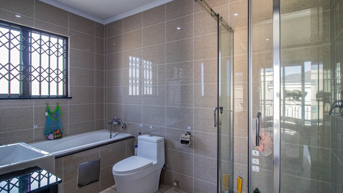
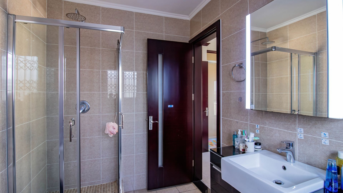
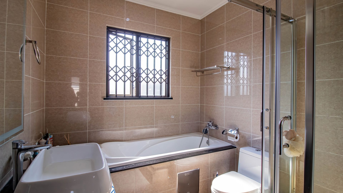
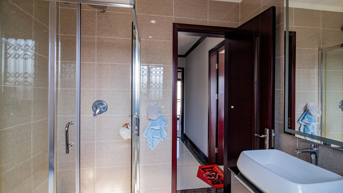
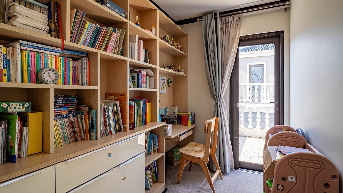
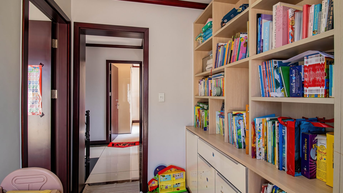
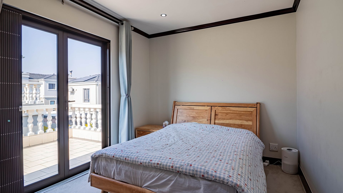
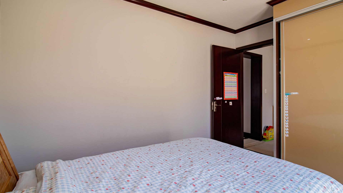
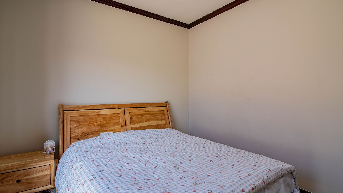
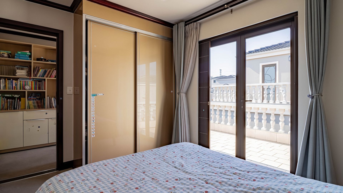
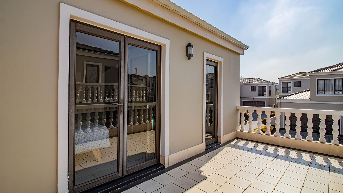
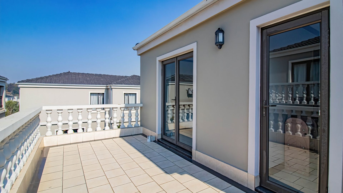
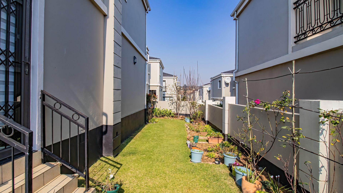
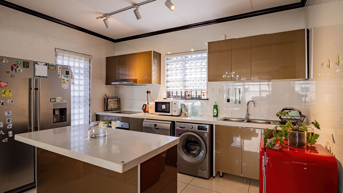
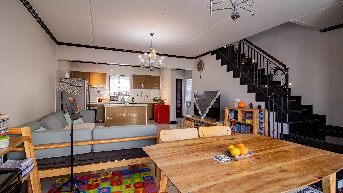
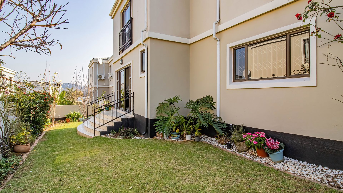
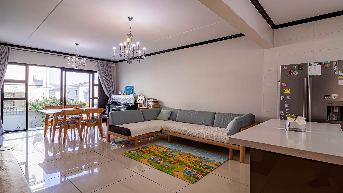
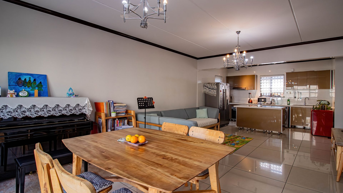
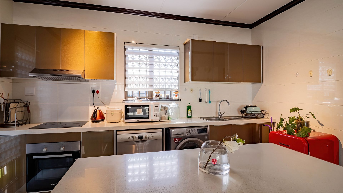
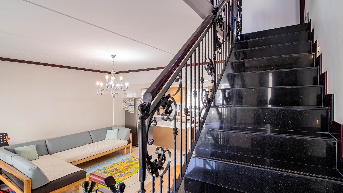
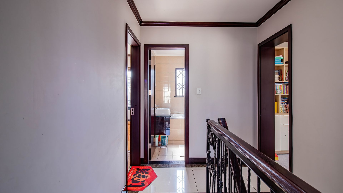
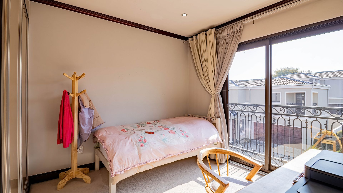
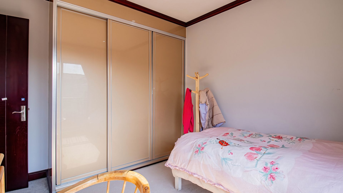
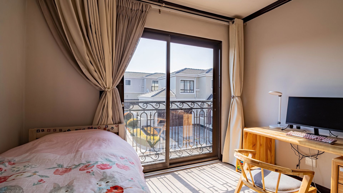
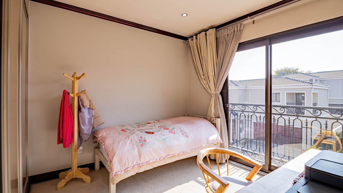
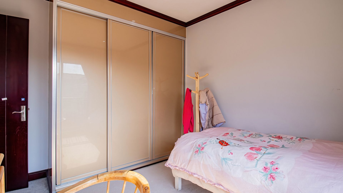
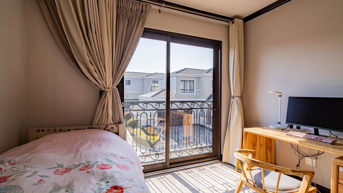
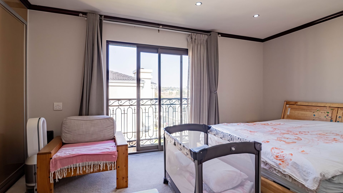
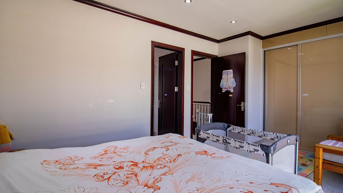
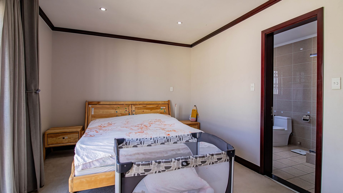
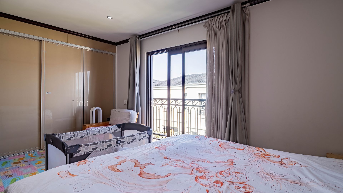
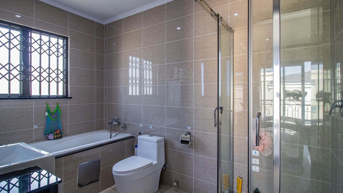
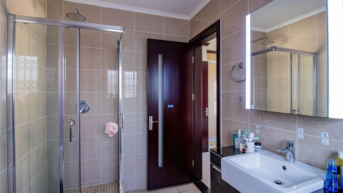
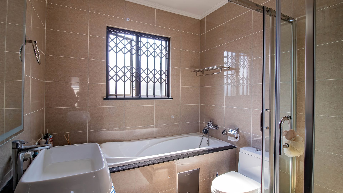
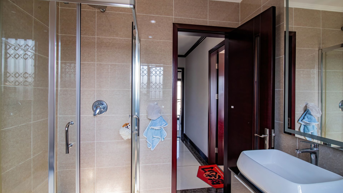
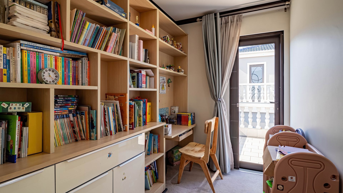
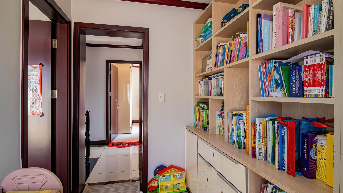
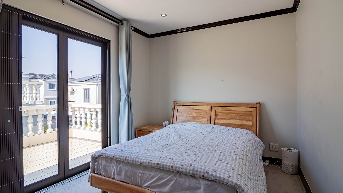
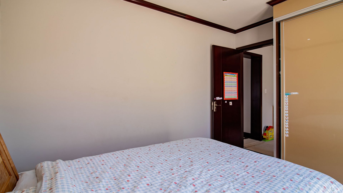
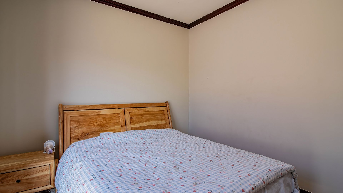
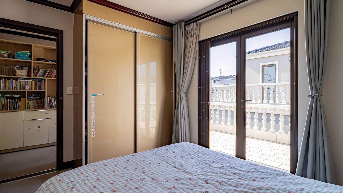
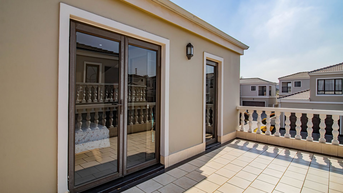
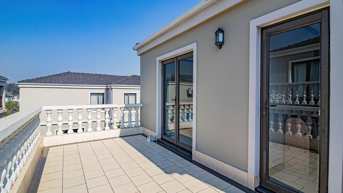
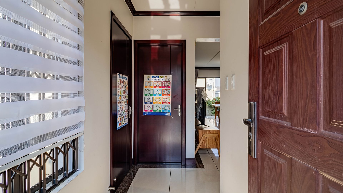
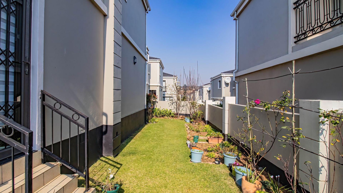
The home features three bedrooms with one ensuite, two and a half bathrooms, and a dedicated study with fitted book shelf and desk-perfect for modern working arrangements. The open-plan living areas include a lounge, dining room, and well-equipped kitchen, creating flexible spaces for family living and entertaining. Kitchen is fitted with designer cupboards and caesar stone tops. Place for two appliances, place for double fridge and a center island. Upstairs each room is fitted with built in cupboards, carpets and either a balcony or a juliette balcony. Both bathrooms have a shower, bath and vanity. Home is fitted with beautiful large tiles and modern built in cupboards. Extra storage is provided under the stairs. Trellis doors are fitted through home. Two garages provide secure vehicle storage, whilst the property benefits from 24-hour security and electric fencing for peace of mind. Lovely established garden with vegetable patch.
Key Features
Three bedrooms with one ensuite
Two and a half bathrooms
Dedicated study room with fitted desk and shelves
Open-plan living with lounge and dining area
Two-car garage
Walled and fenced garden
Fibre internet connectivity
24-hour estate security and access gate
Electric fencing for enhanced security
Pet-friendly property
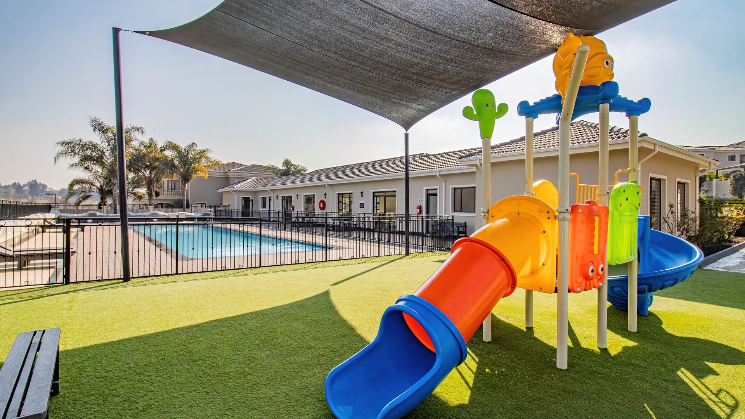
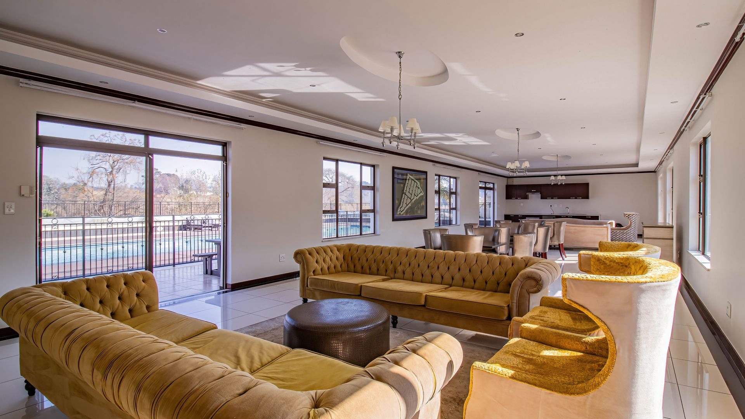
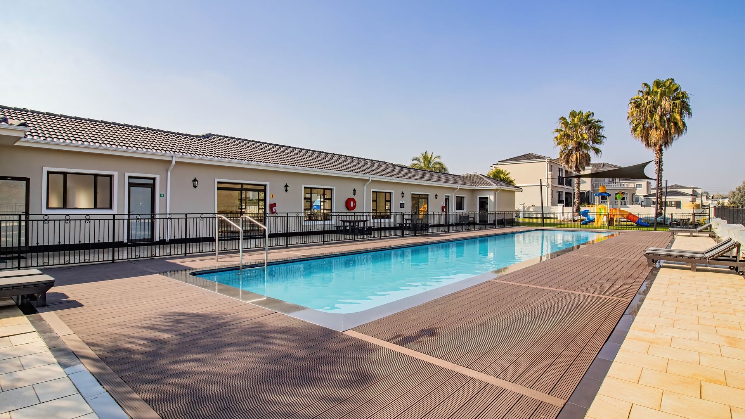
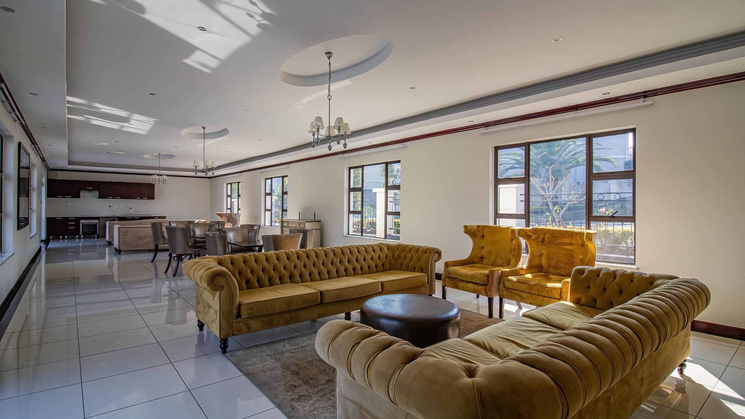
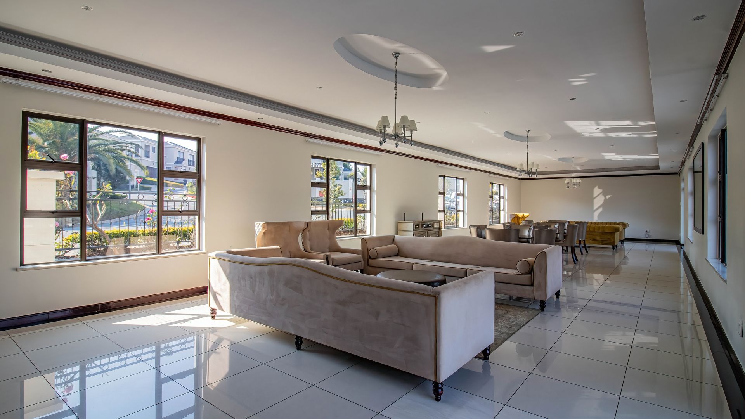
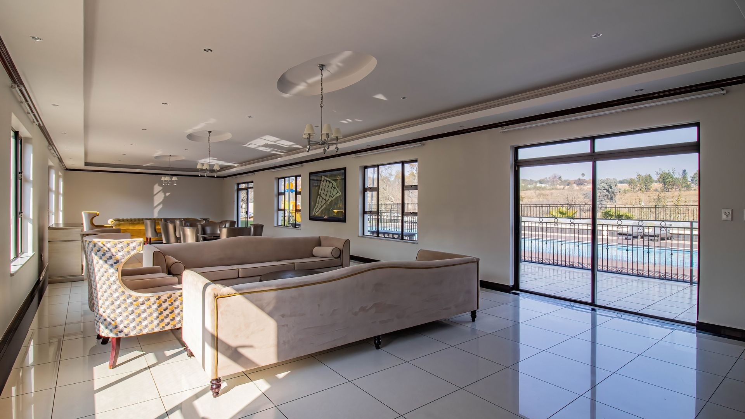
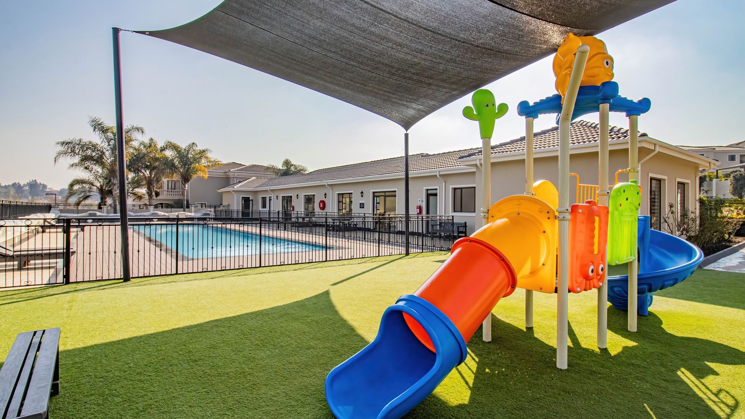
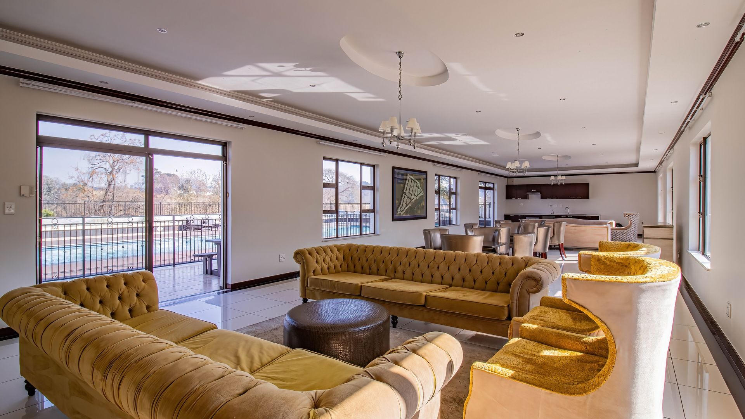
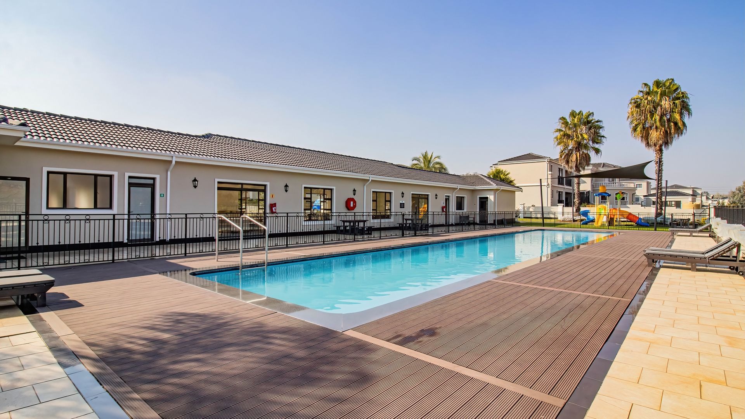
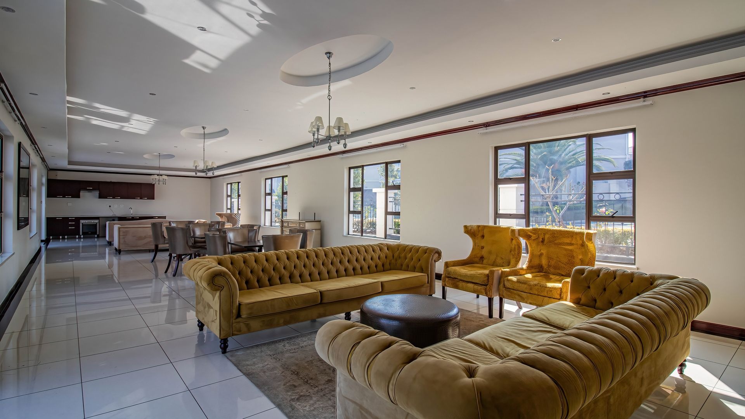
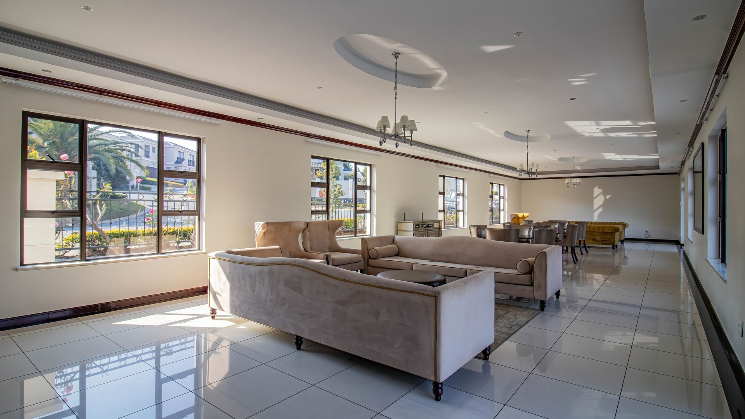
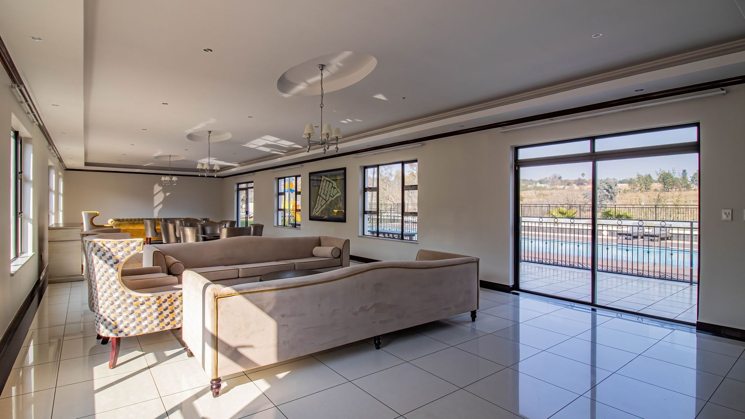
Clubhouse and Swimming pool for family enjoyment
Located in a well-established security estate with clubhouse amenities, this property offers a secure and convenient lifestyle. The combination of modern living spaces, practical features, and estate facilities makes this an attractive option for families seeking comfort and security. Contact us today to arrange a viewing and experience this home for yourself.
Property Details
- 3 Bedrooms
- 2.5 Bathrooms
- 2 Garages
- 1 Ensuite
- 1 Lounges
- 1 Dining Area
Property Features
- Study
- Pool
- Club House
- Pets Allowed
- Access Gate
- Kitchen
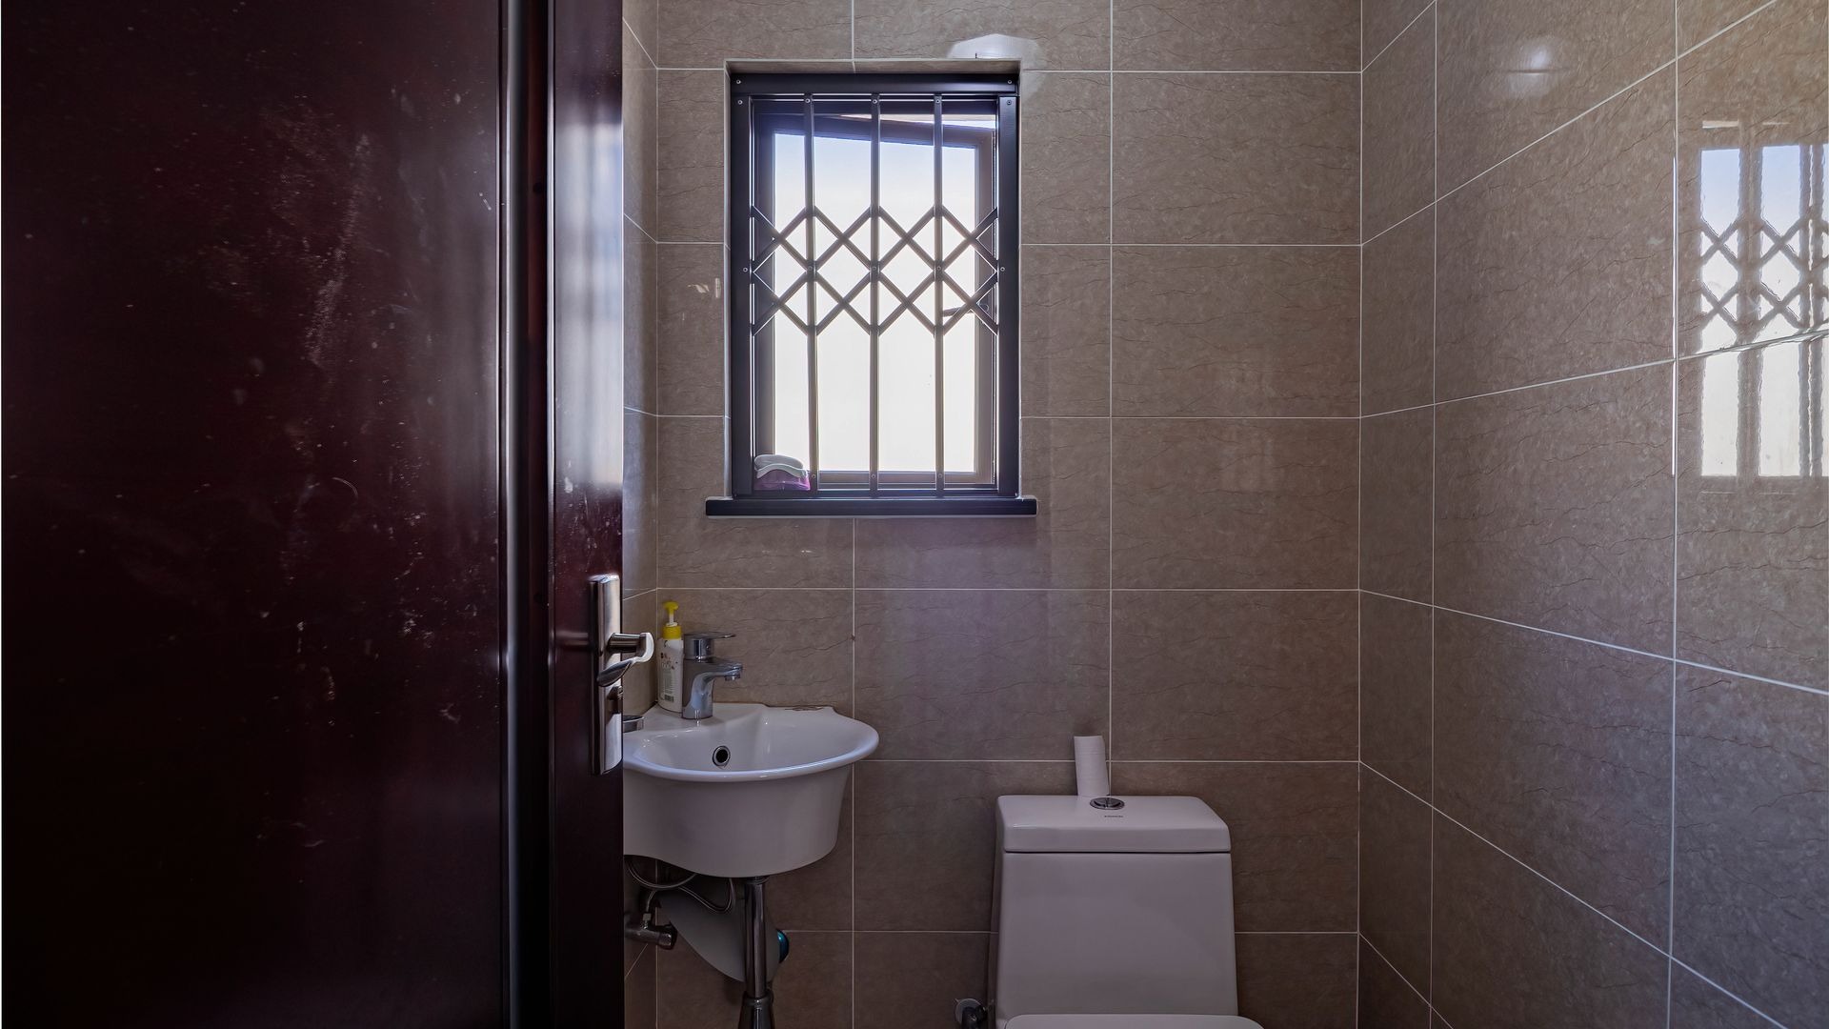
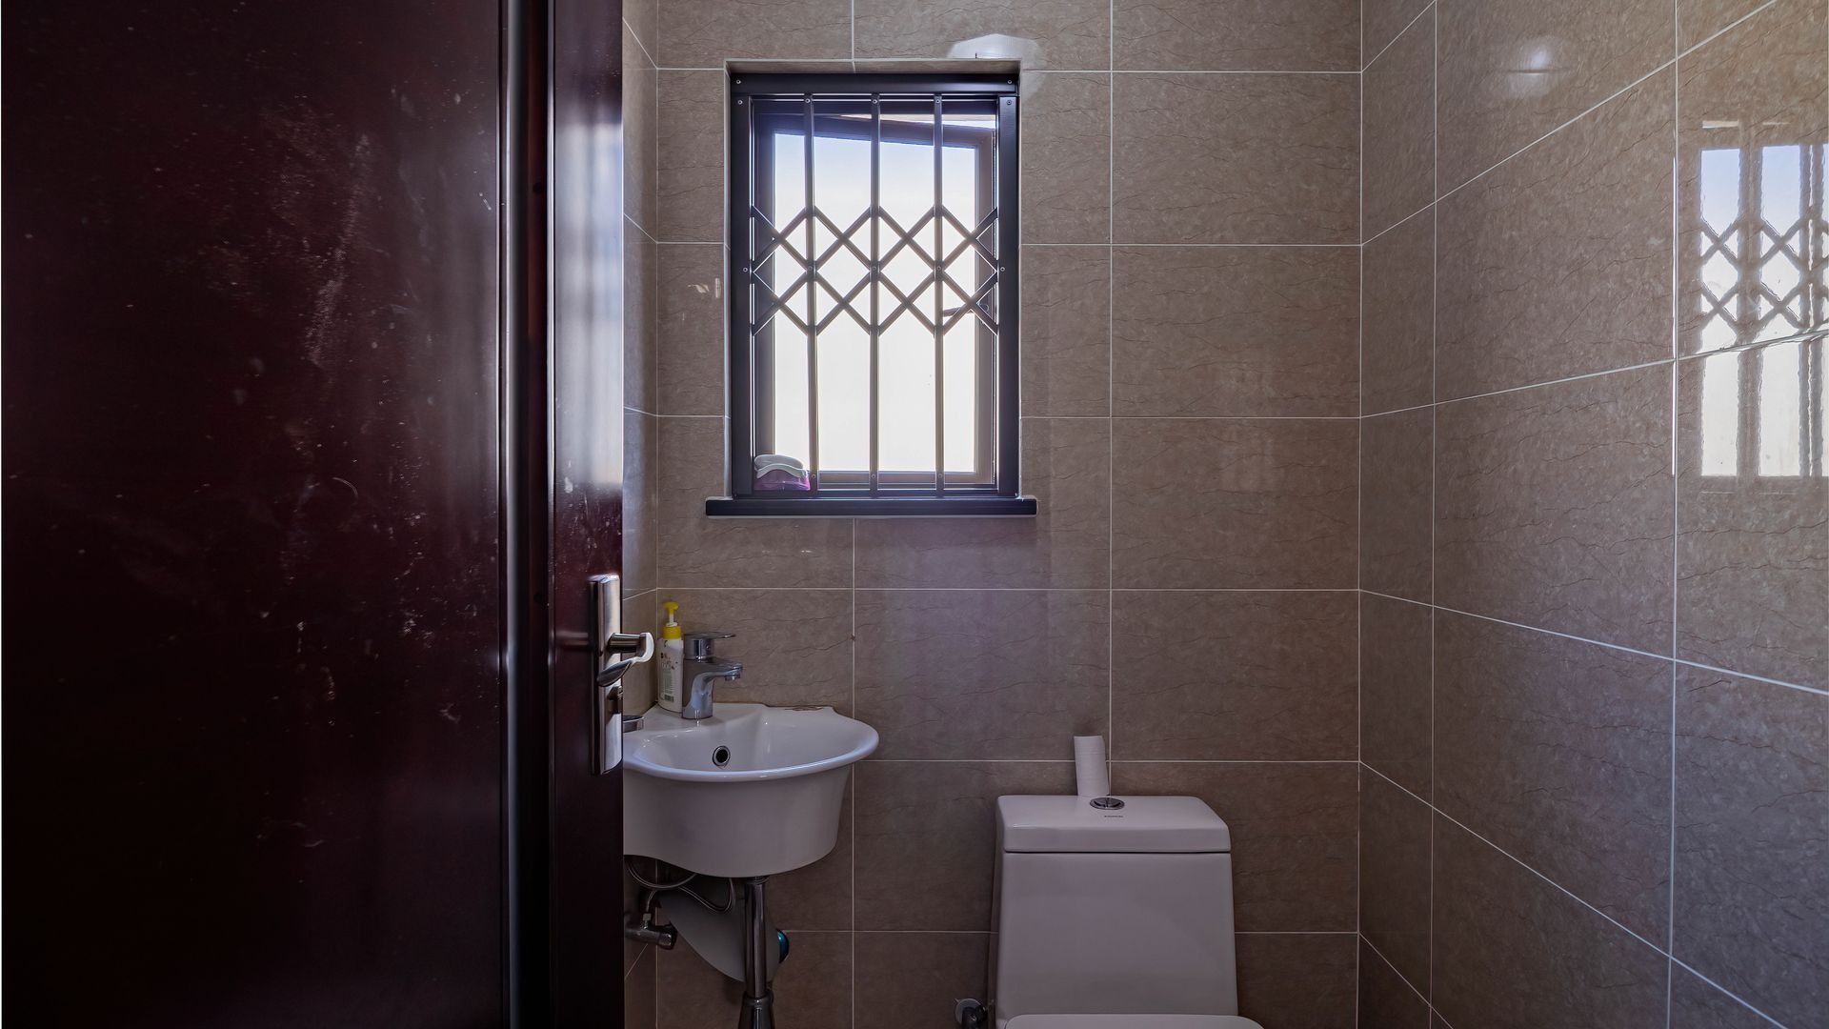
- Guest Toilet
- Garden
Video
| Bedrooms | 3 |
| Bathrooms | 2.5 |
| Garages | 2 |
| Floor Area | 193 m2 |
| Erf Size | 275.0 m2 |
