








- 3
- 2
- 1
- 1 260.0 m2
Monthly Costs
Monthly Bond Repayment ZAR .
Calculated over years at % with no deposit. Change Assumptions
Affordability Calculator | Bond Costs Calculator | Bond Repayment Calculator | Apply for a BondBond Calculator

Disclaimer: The estimates contained on this webpage are provided for general information purposes and should be used as a guide only. While every effort is made to ensure the accuracy of the calculator, RE/MAX of Southern Africa cannot be held liable for any loss or damage arising directly or indirectly from the use of this calculator, including any incorrect information generated by this calculator, and/or arising pursuant to your reliance on such information.
Mun. Rates & Taxes: ZAR 3436.00
Property description
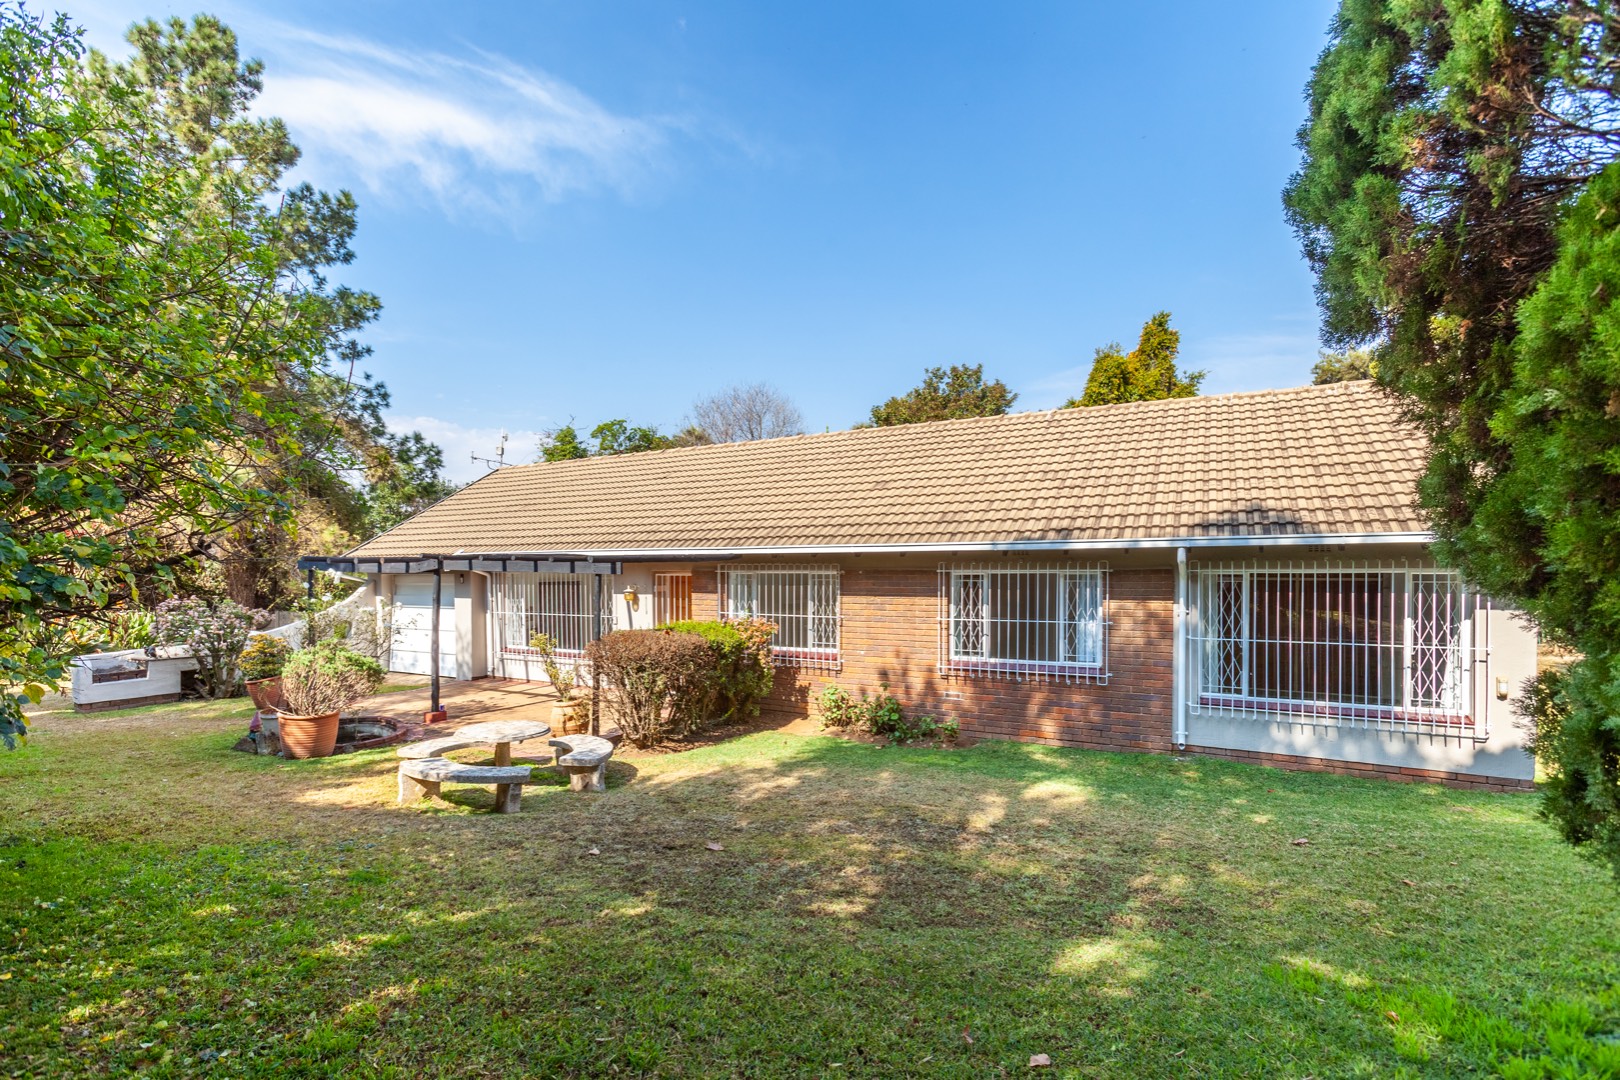
RE/MAX Masters is delighted to bring this lovely family home to the market for sale in Olivedale.
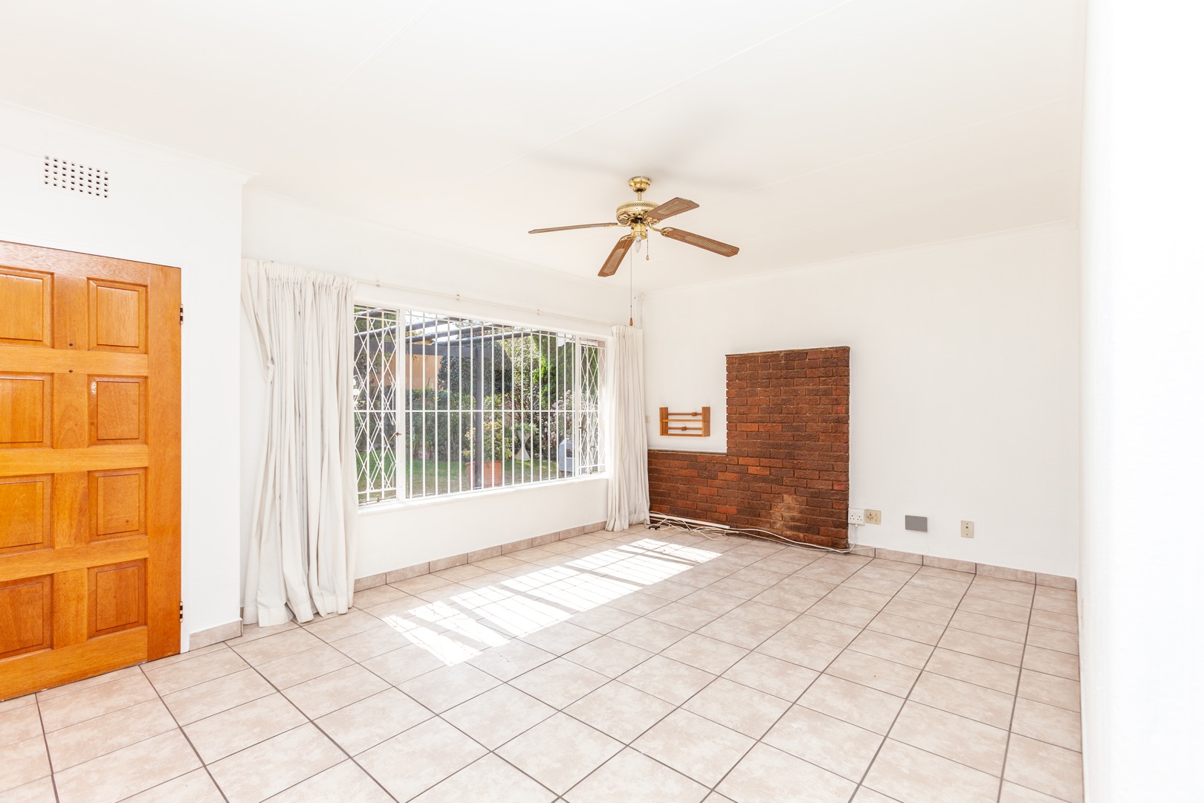
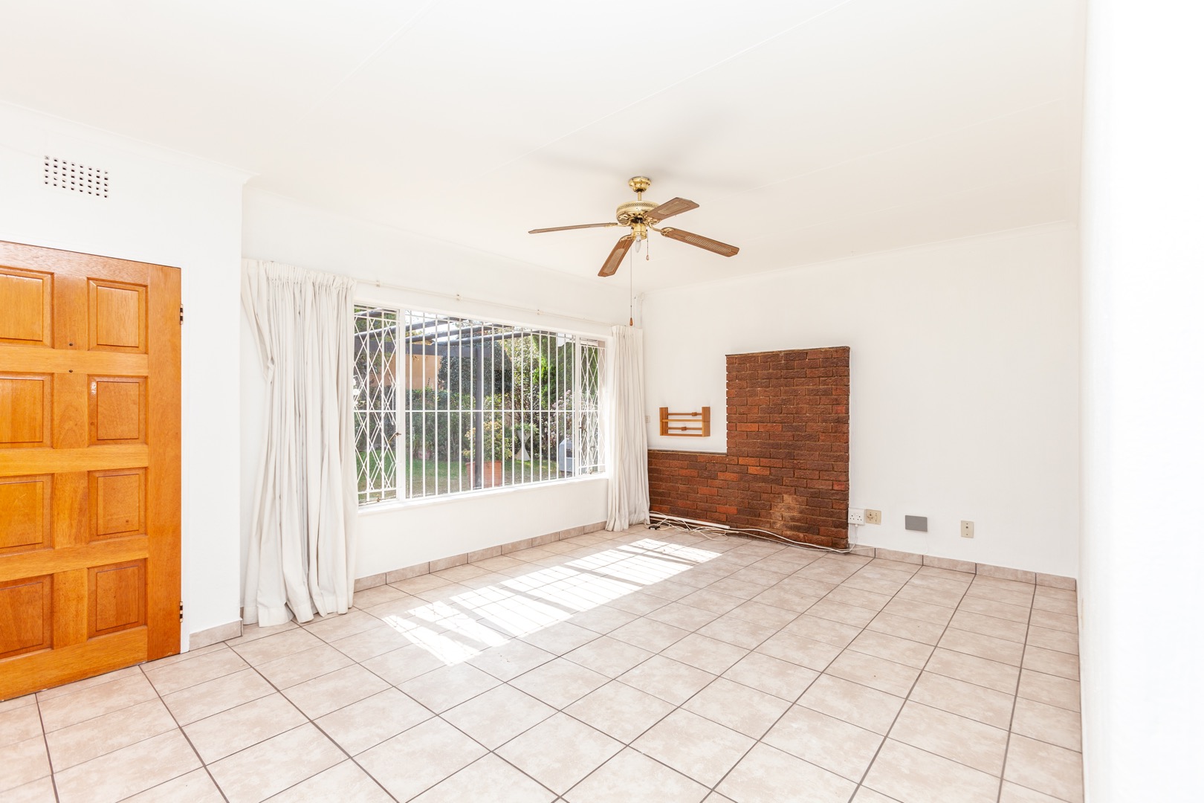
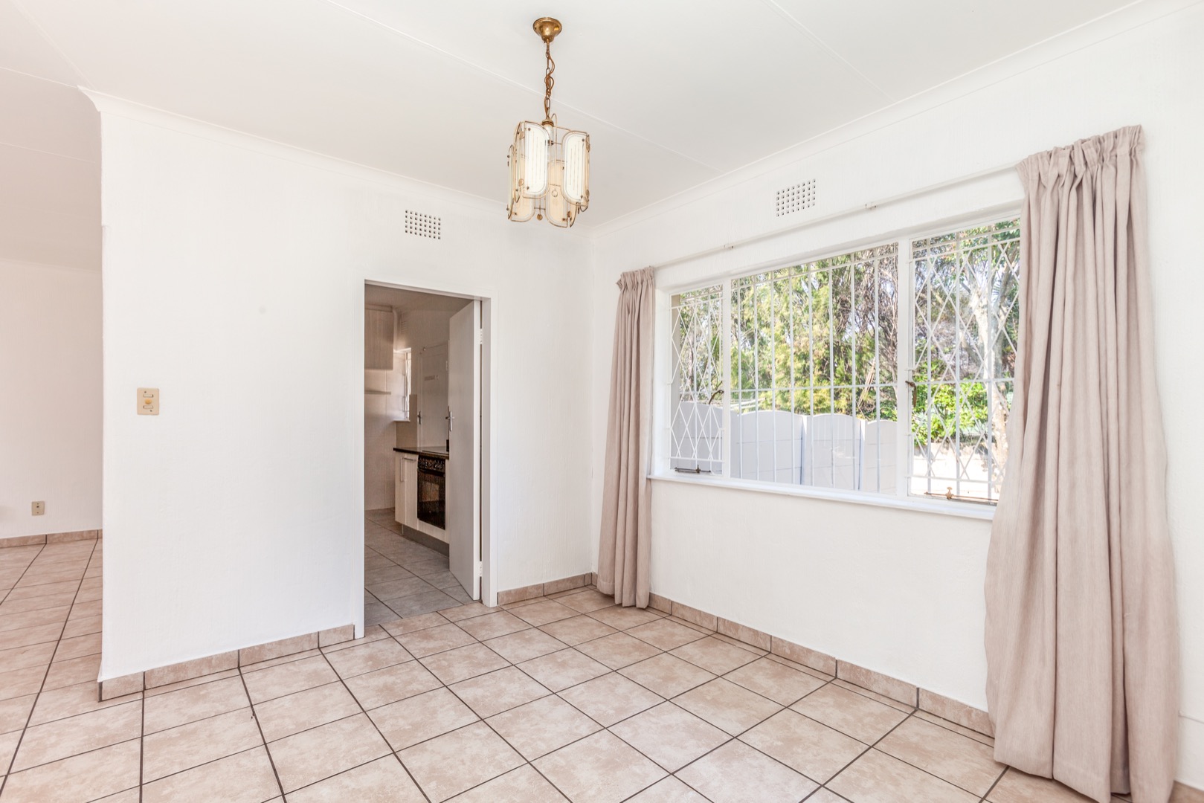
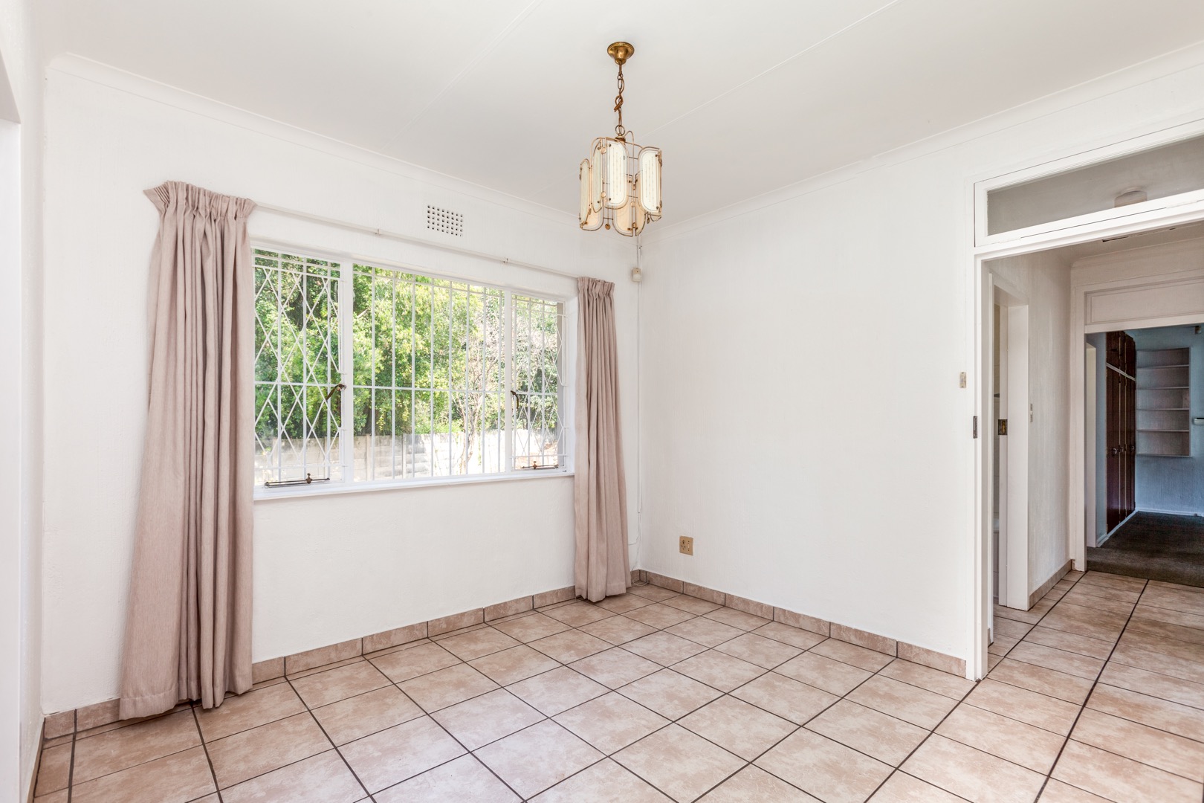
Step into your spacious sun drenched living area which can accommodate for a spacious lounge and separate dining area looking onto the modern kitchen.
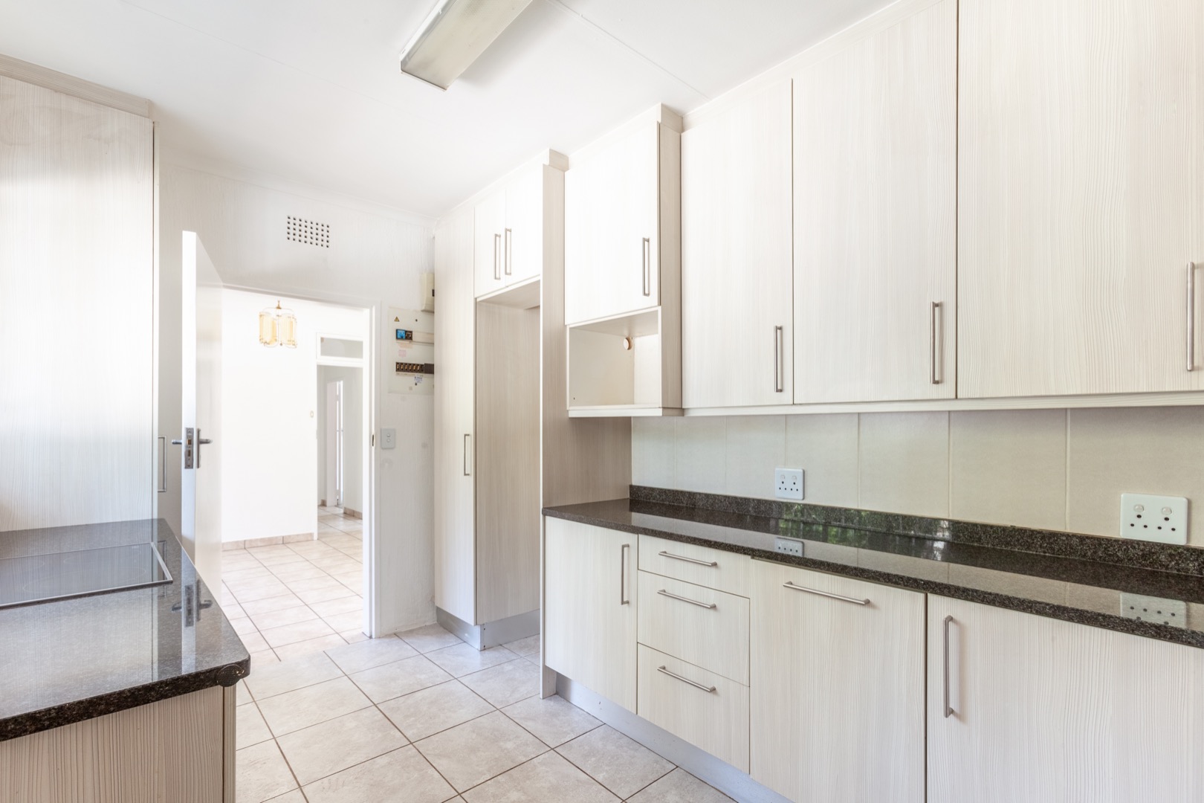
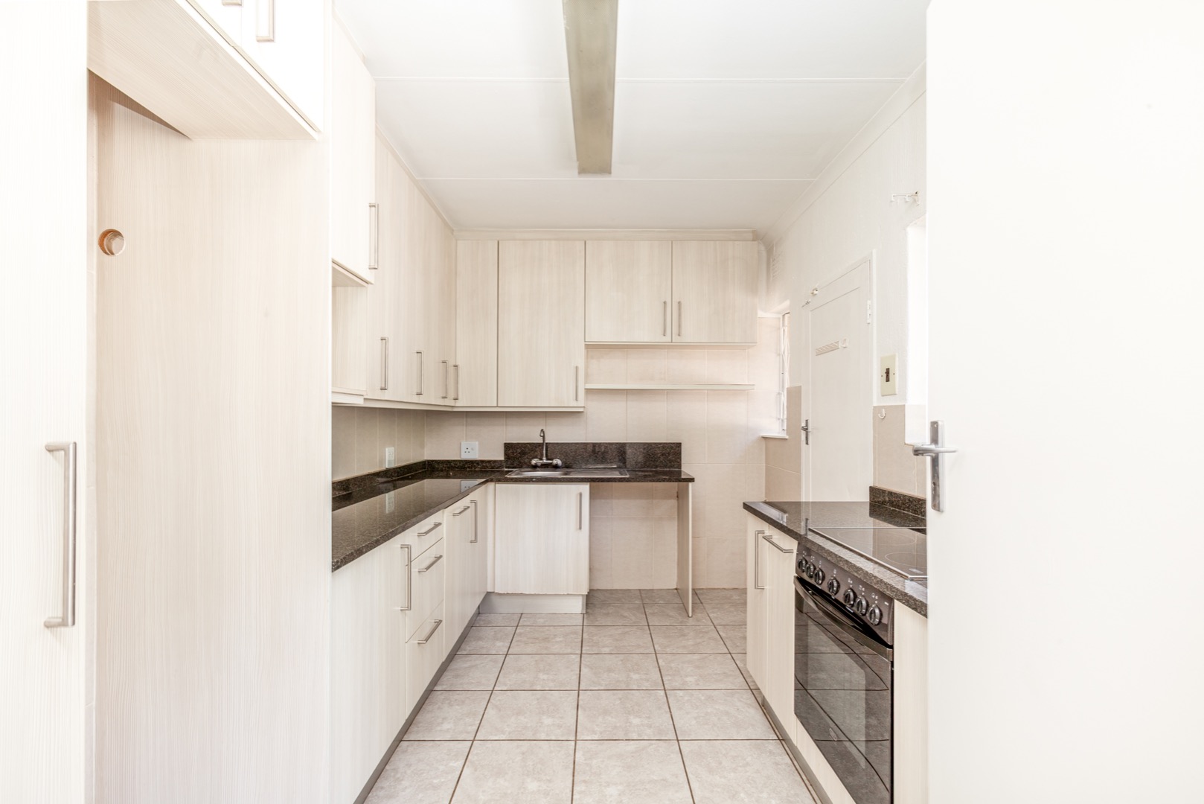
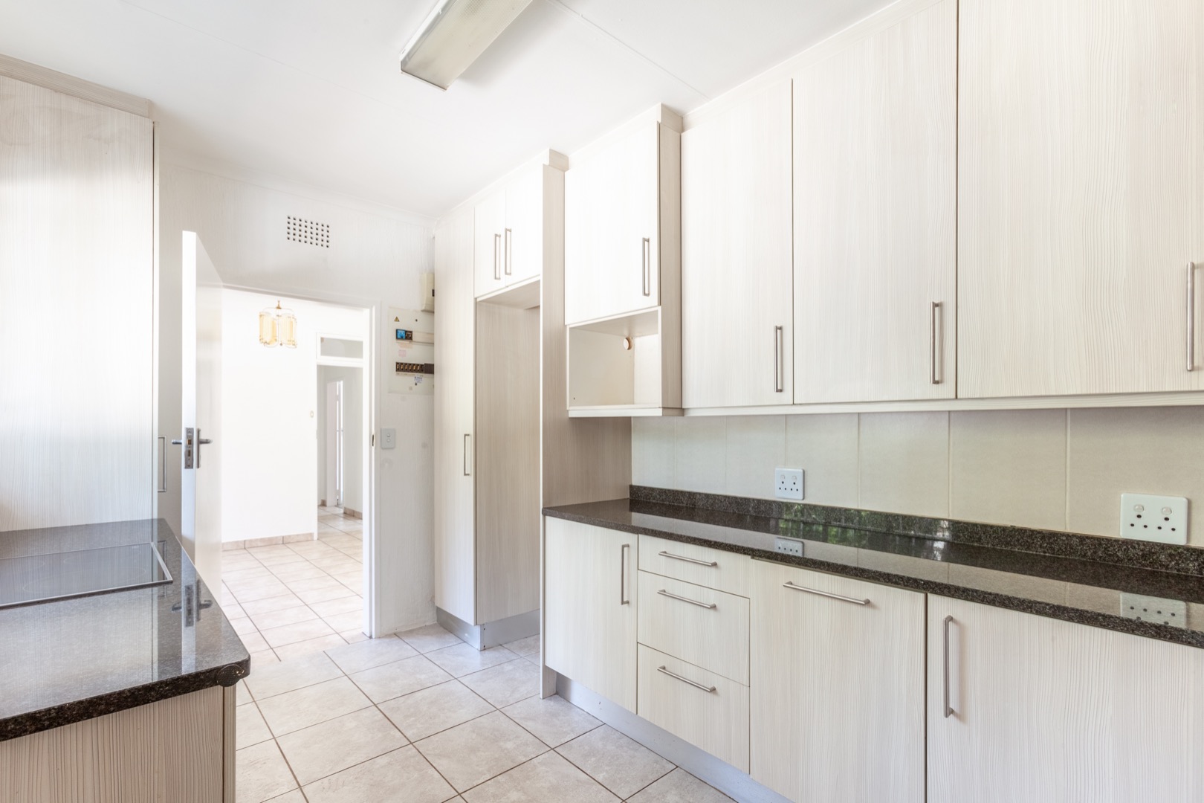
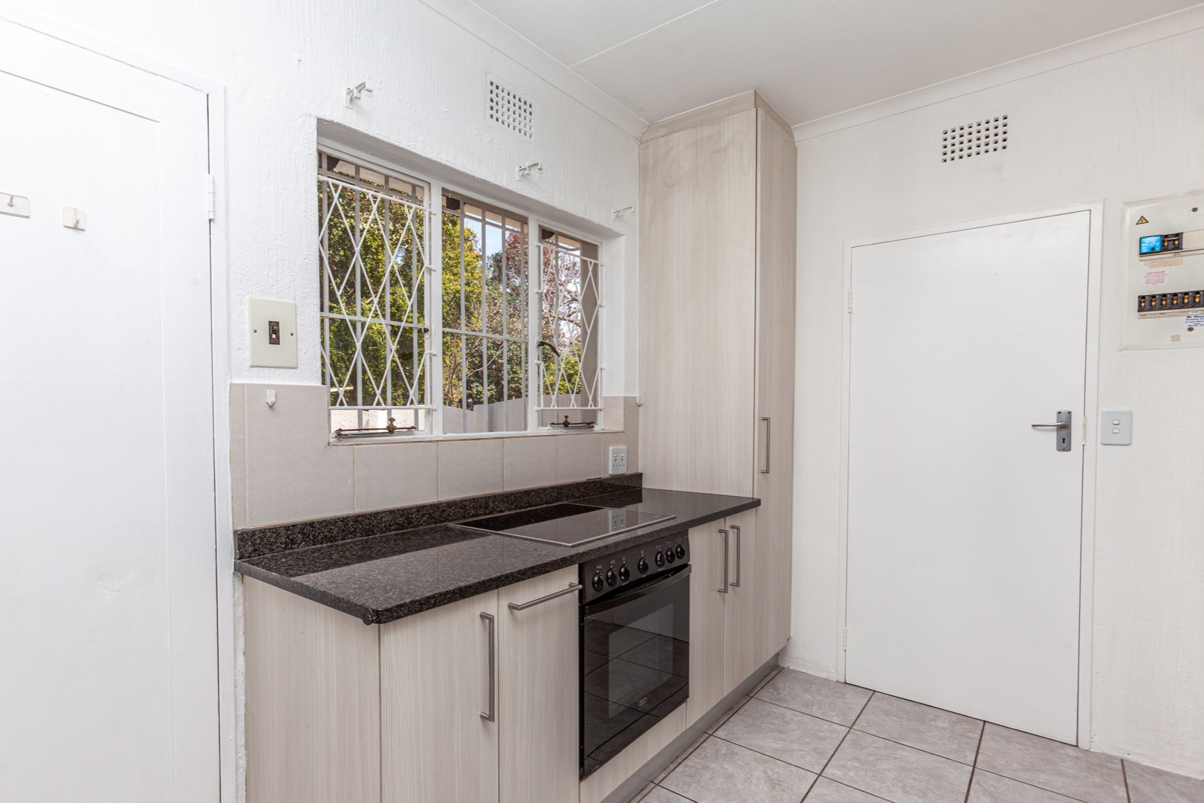
The kitchen, leading off from the dining area, offers ample cupboard space with granite countertops. Space for a single door fridge and dishwasher and top loader/2 appliances.
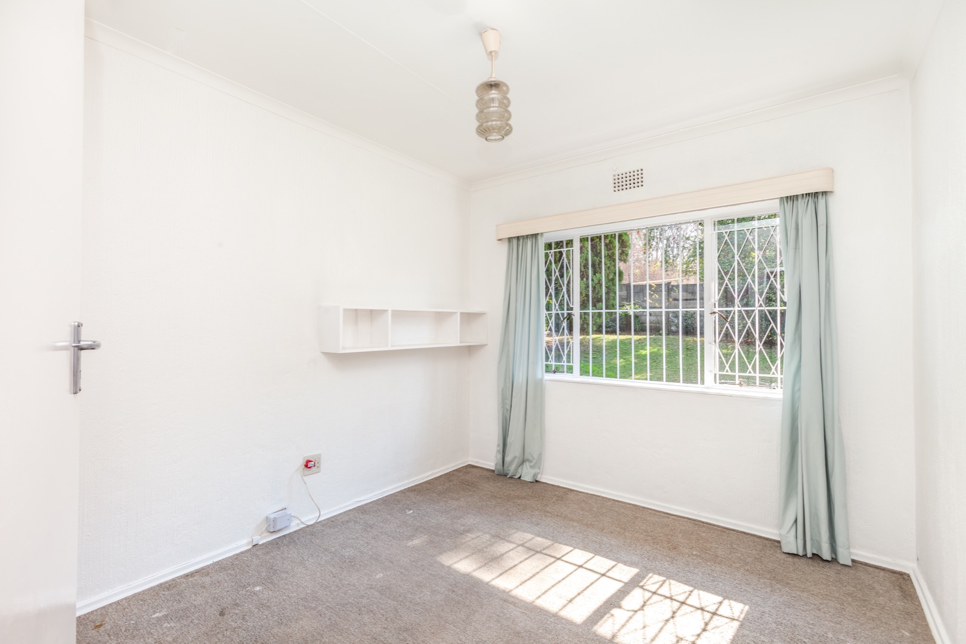
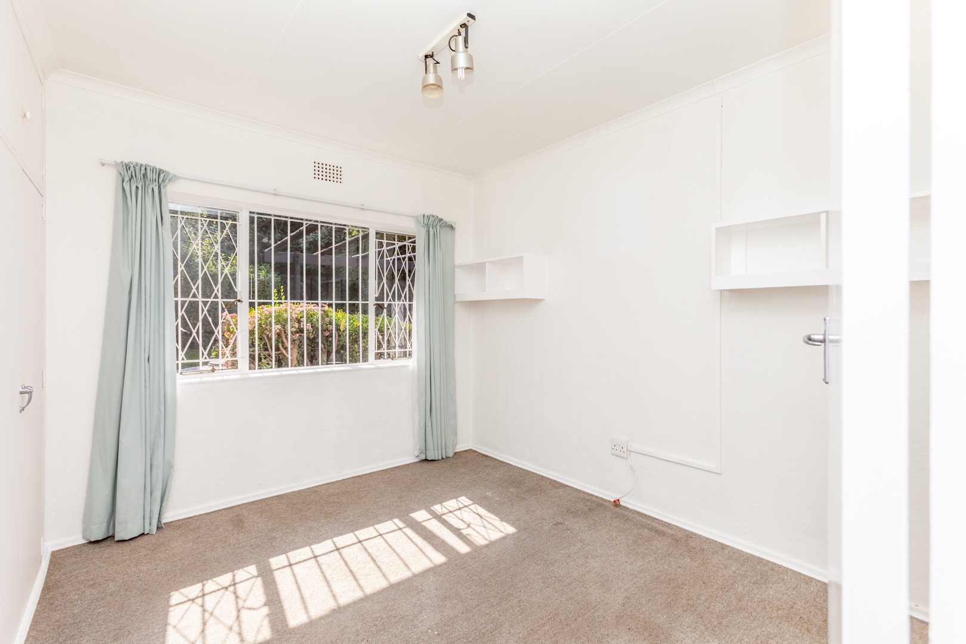
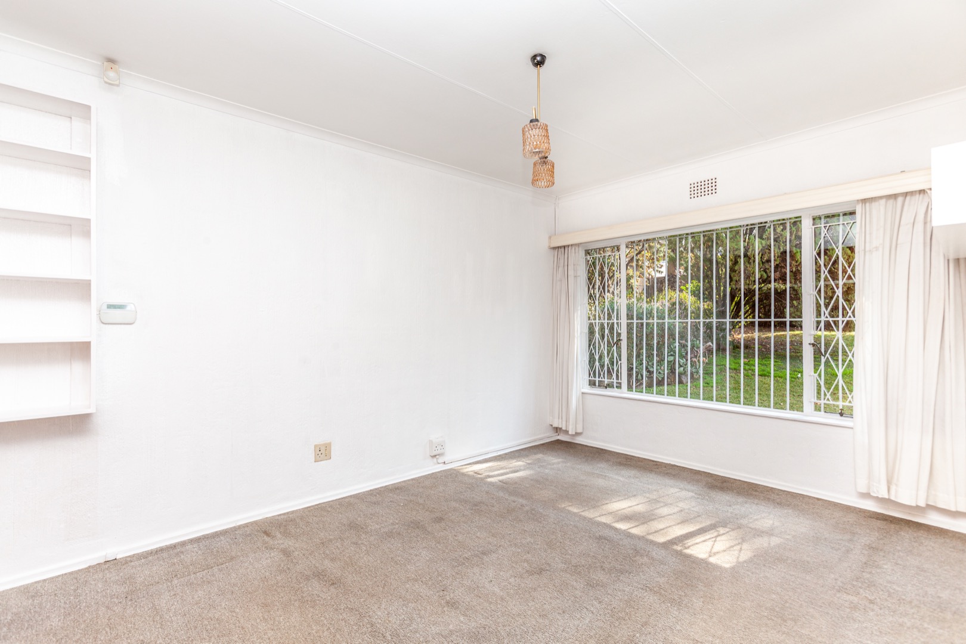
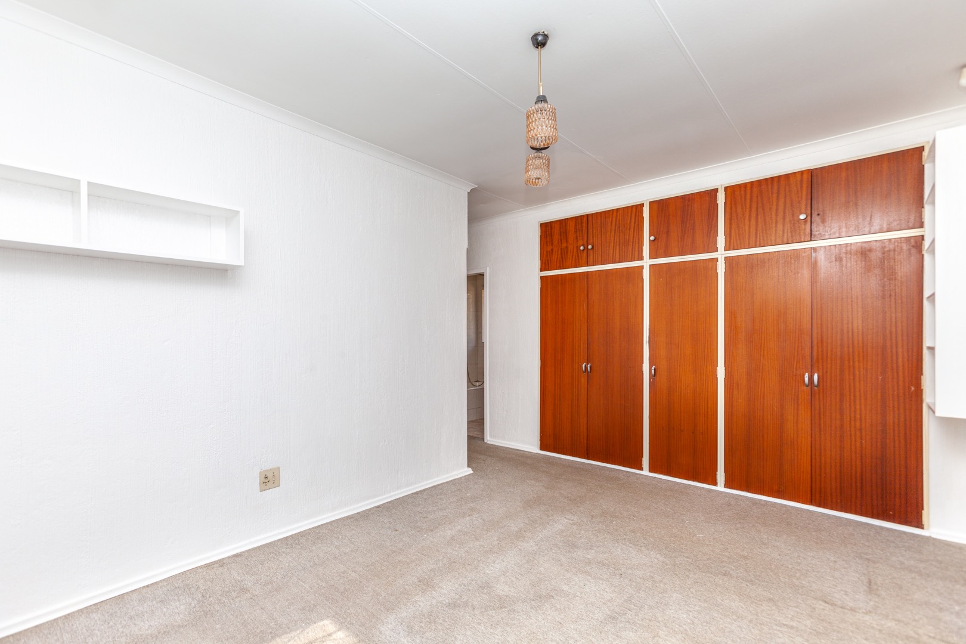
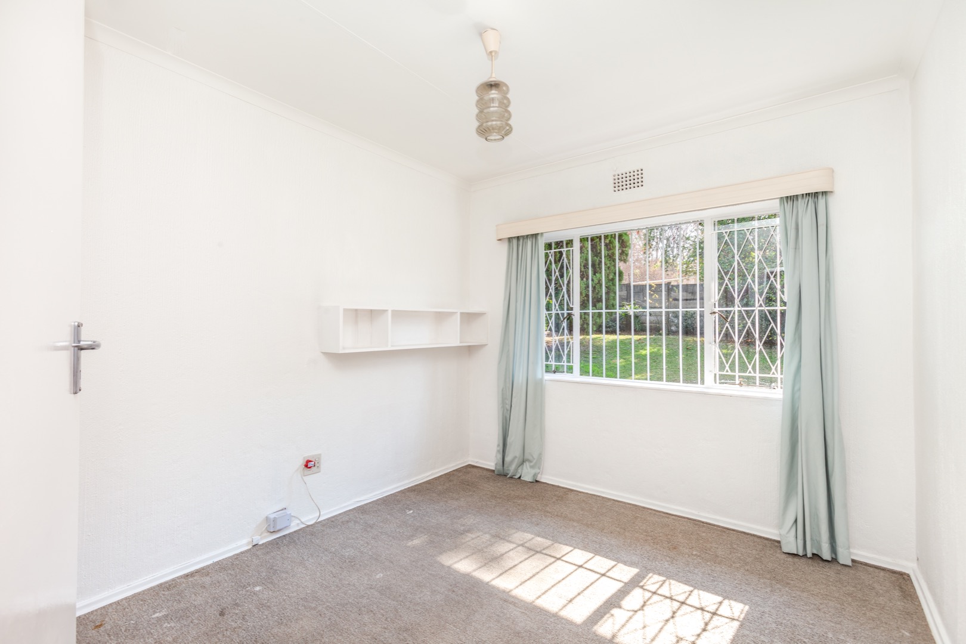
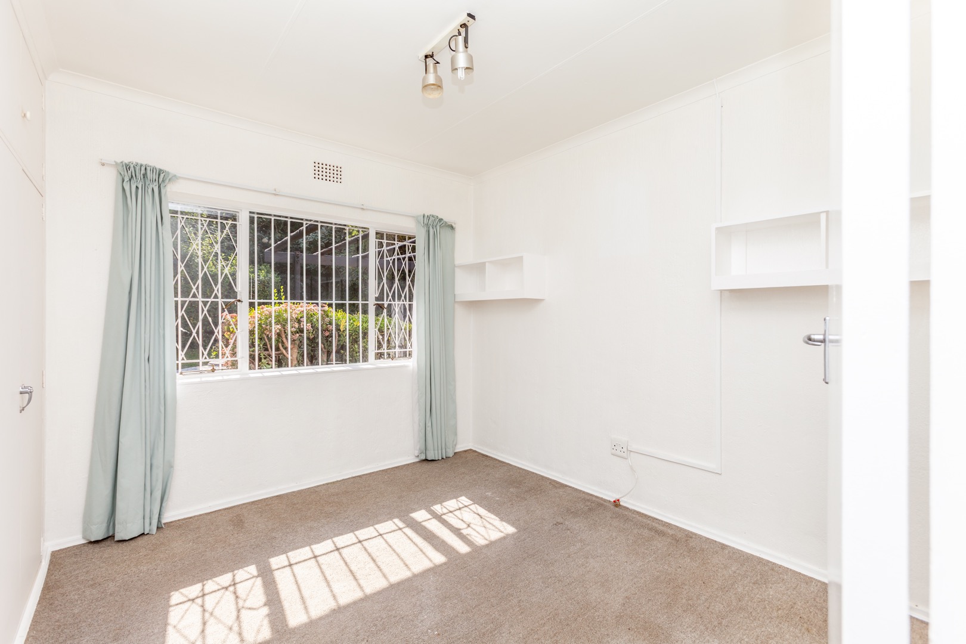
Heading down the passage the home boasts 3 well-sized carpeted bedrooms with built-in cupboards and 2 neat bathrooms.
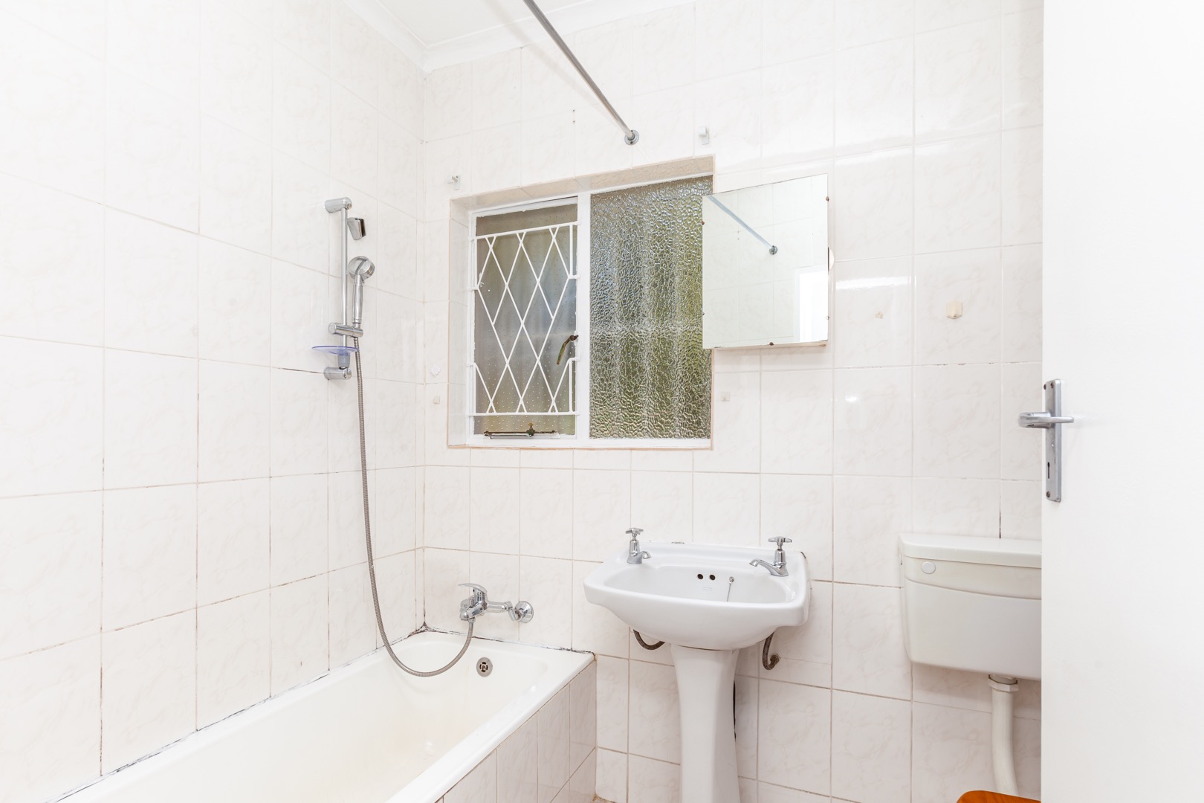
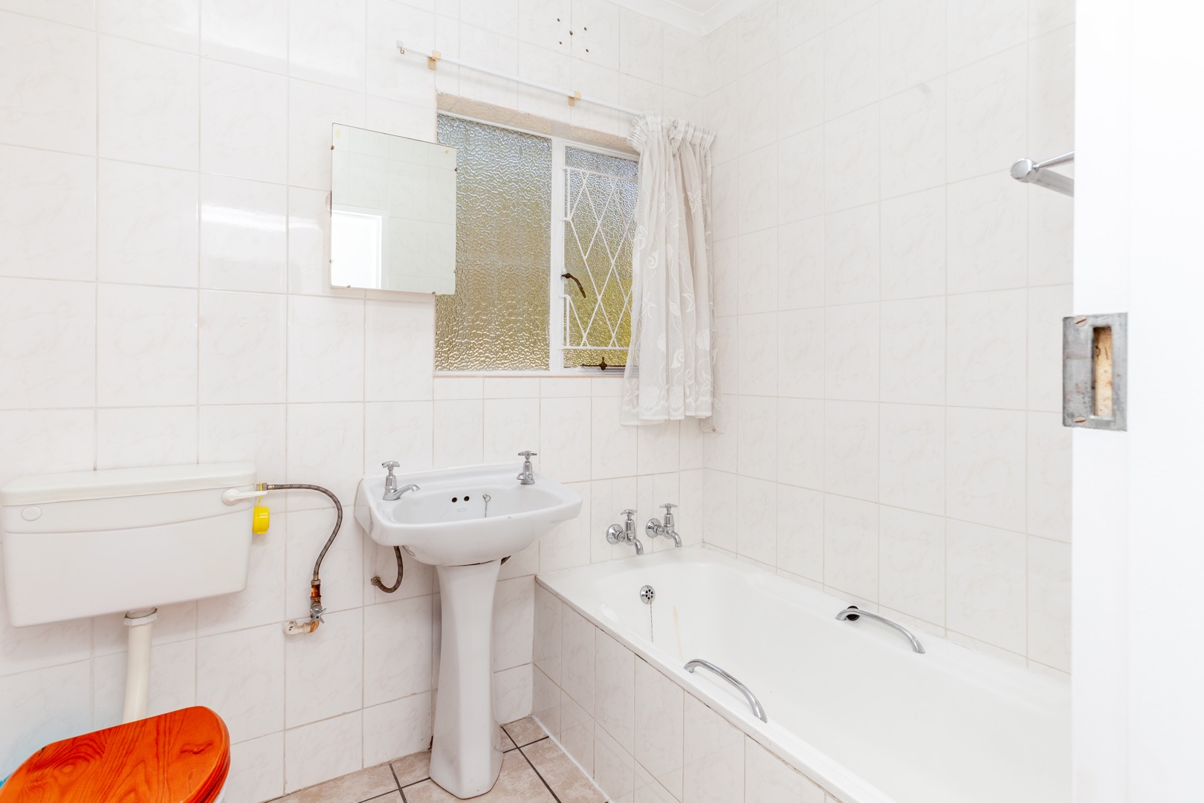
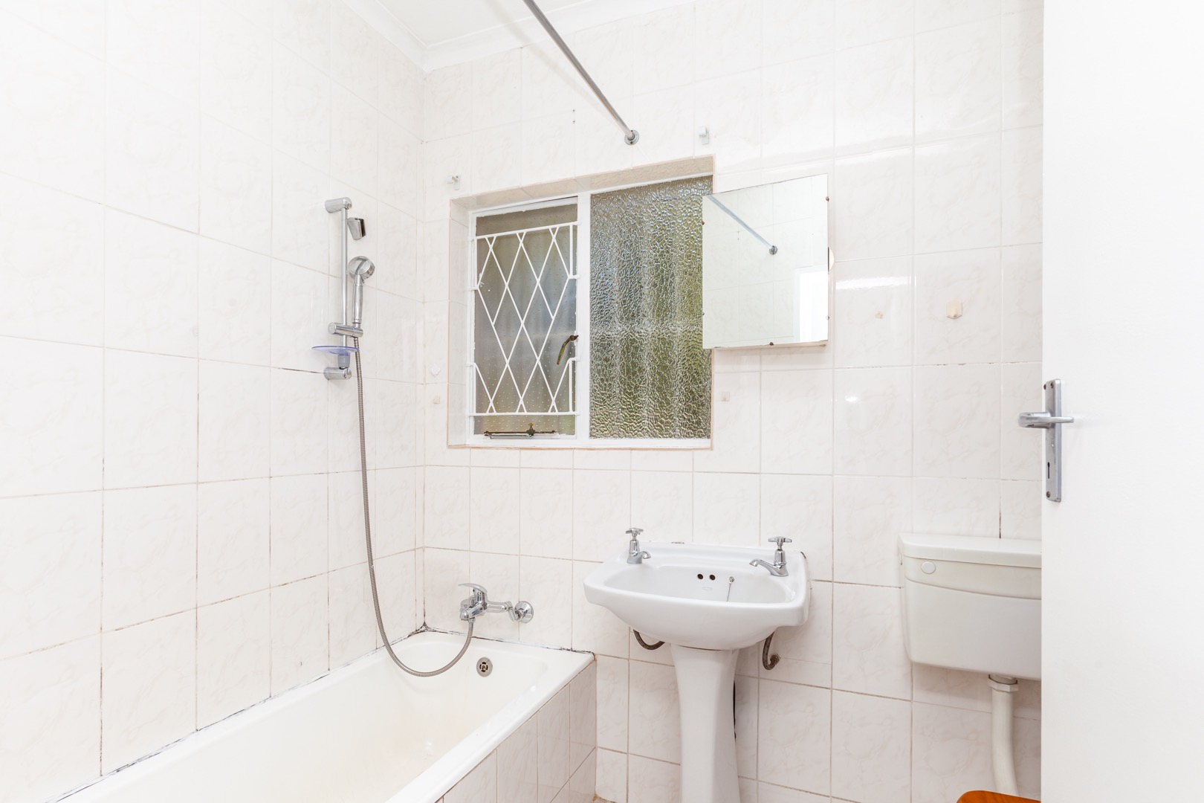
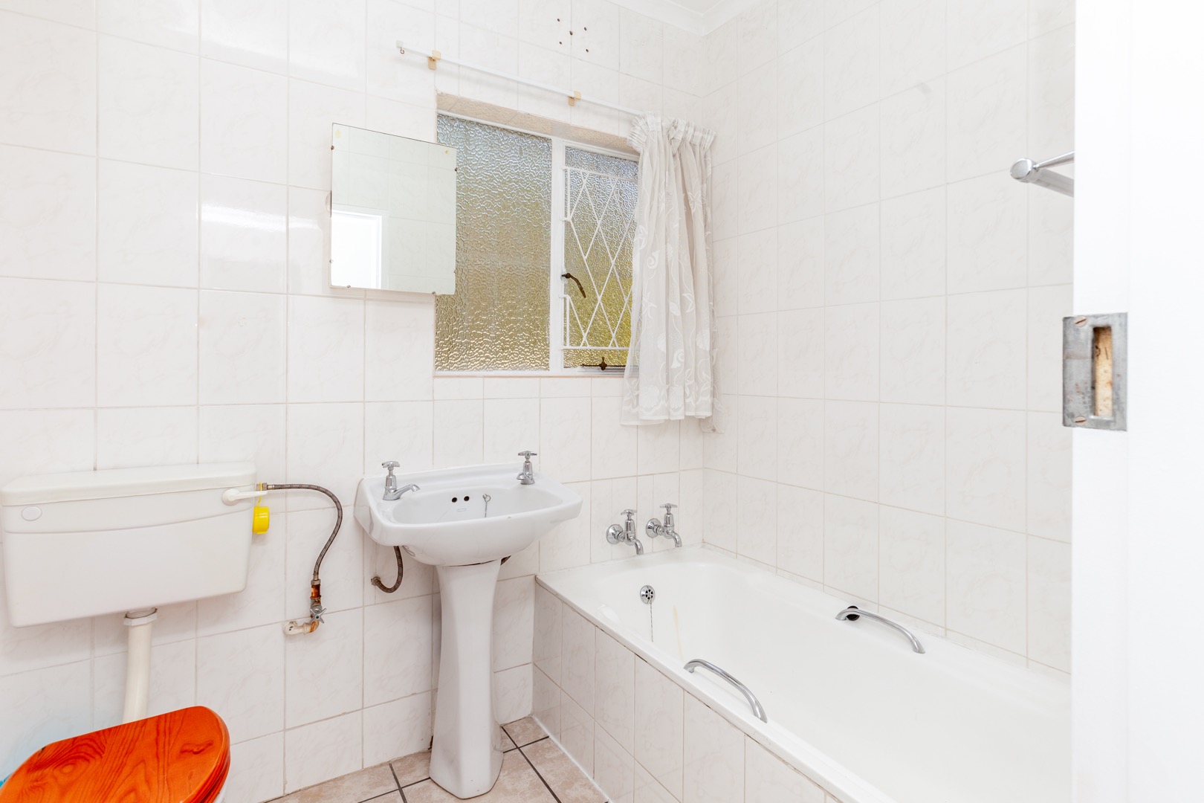
The main en-suite is complete with bath with overhead shower, basin and toilet and the second bathroom consists of a bath only.
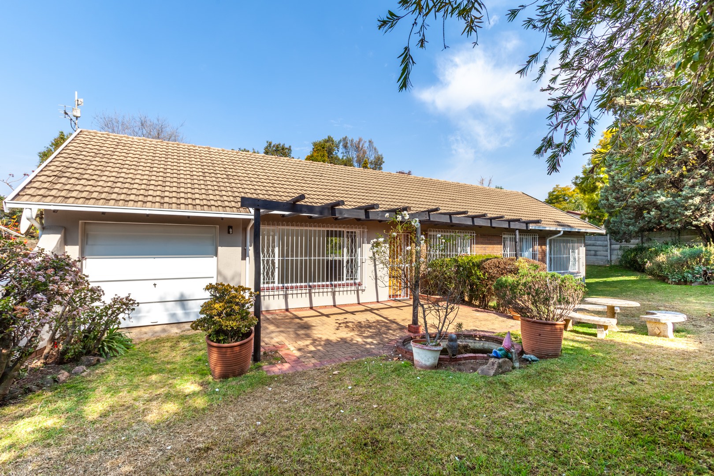
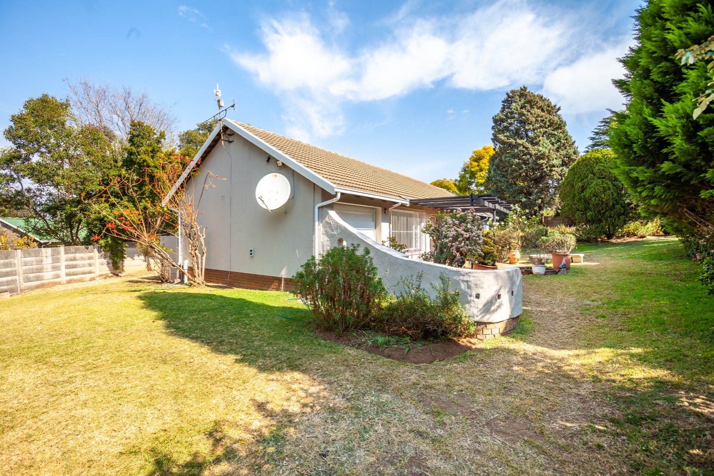
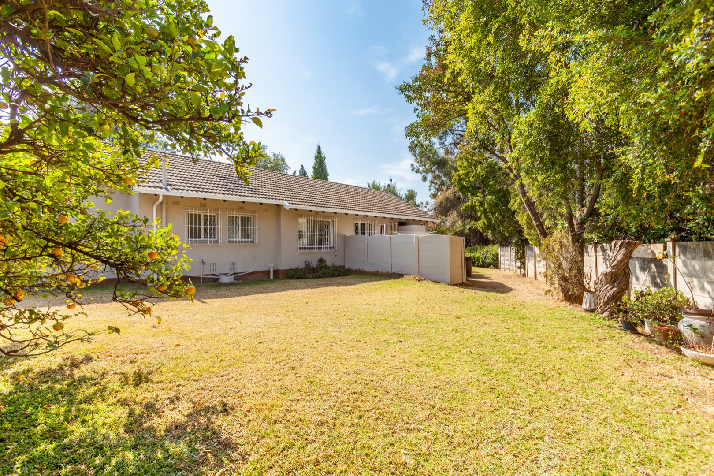
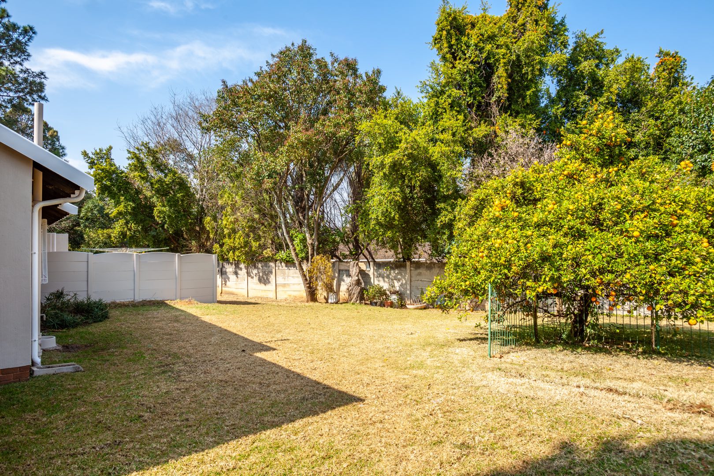
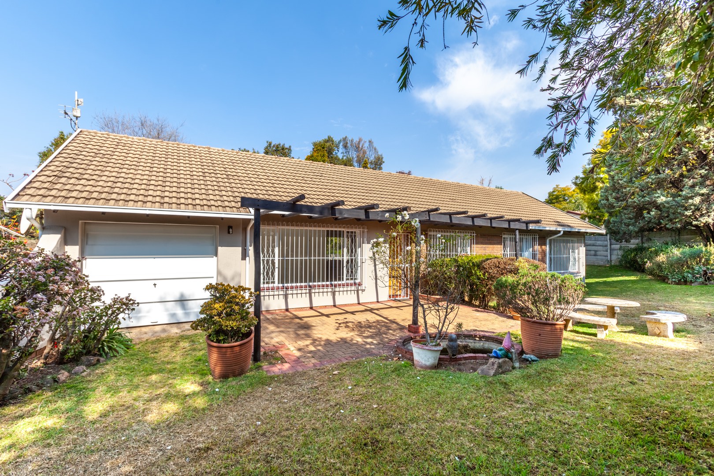
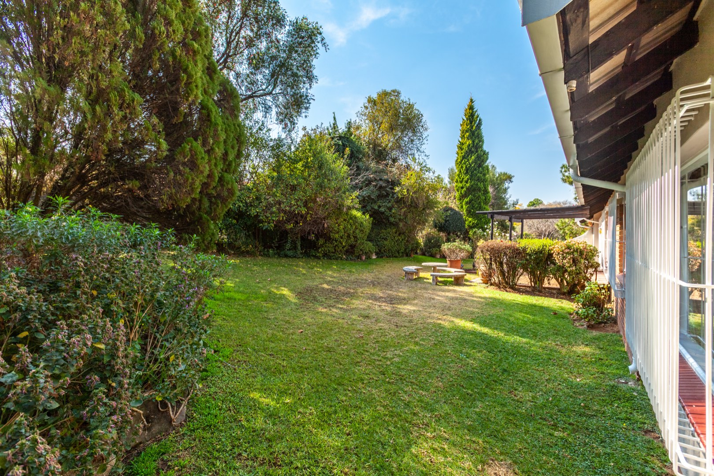
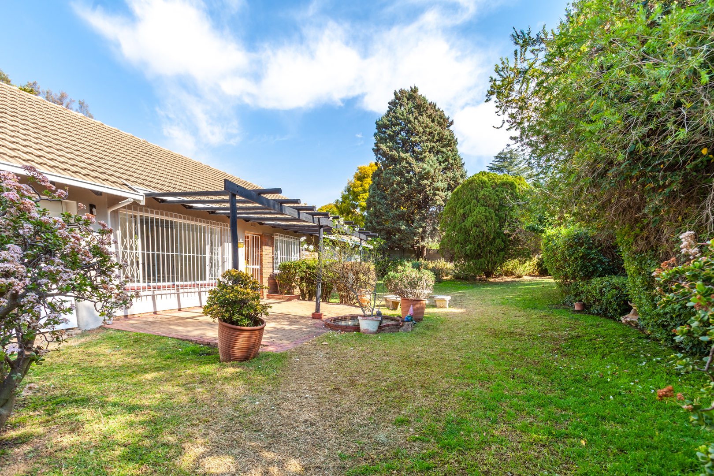
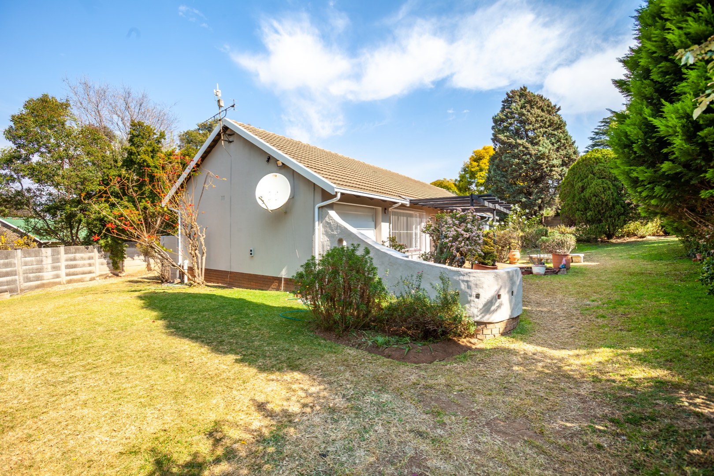
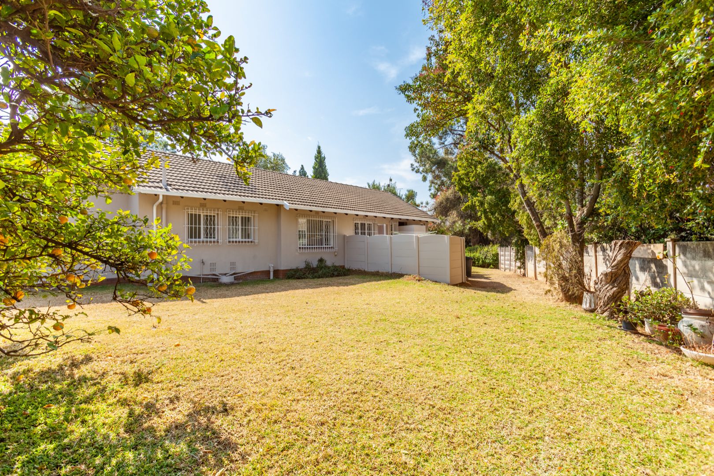
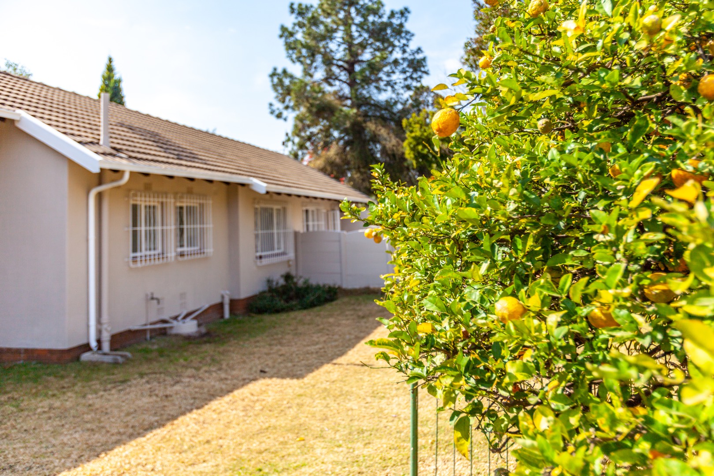
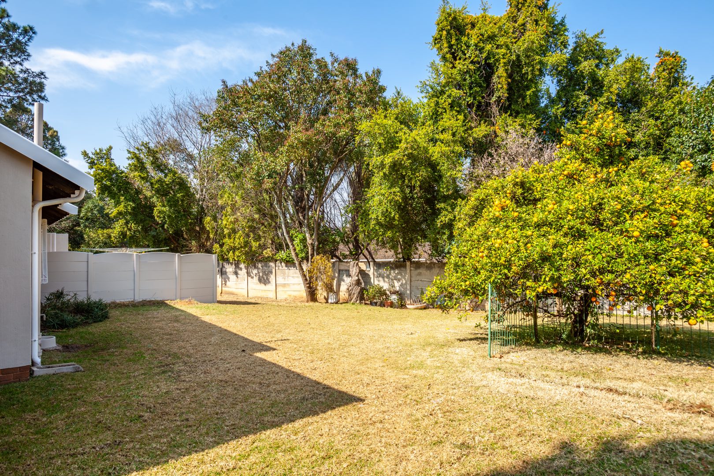
Externally the home offers a large private garden with ample space to play and park additional cars. The lush garden wraps around the property and there would be ample space to extend the home.
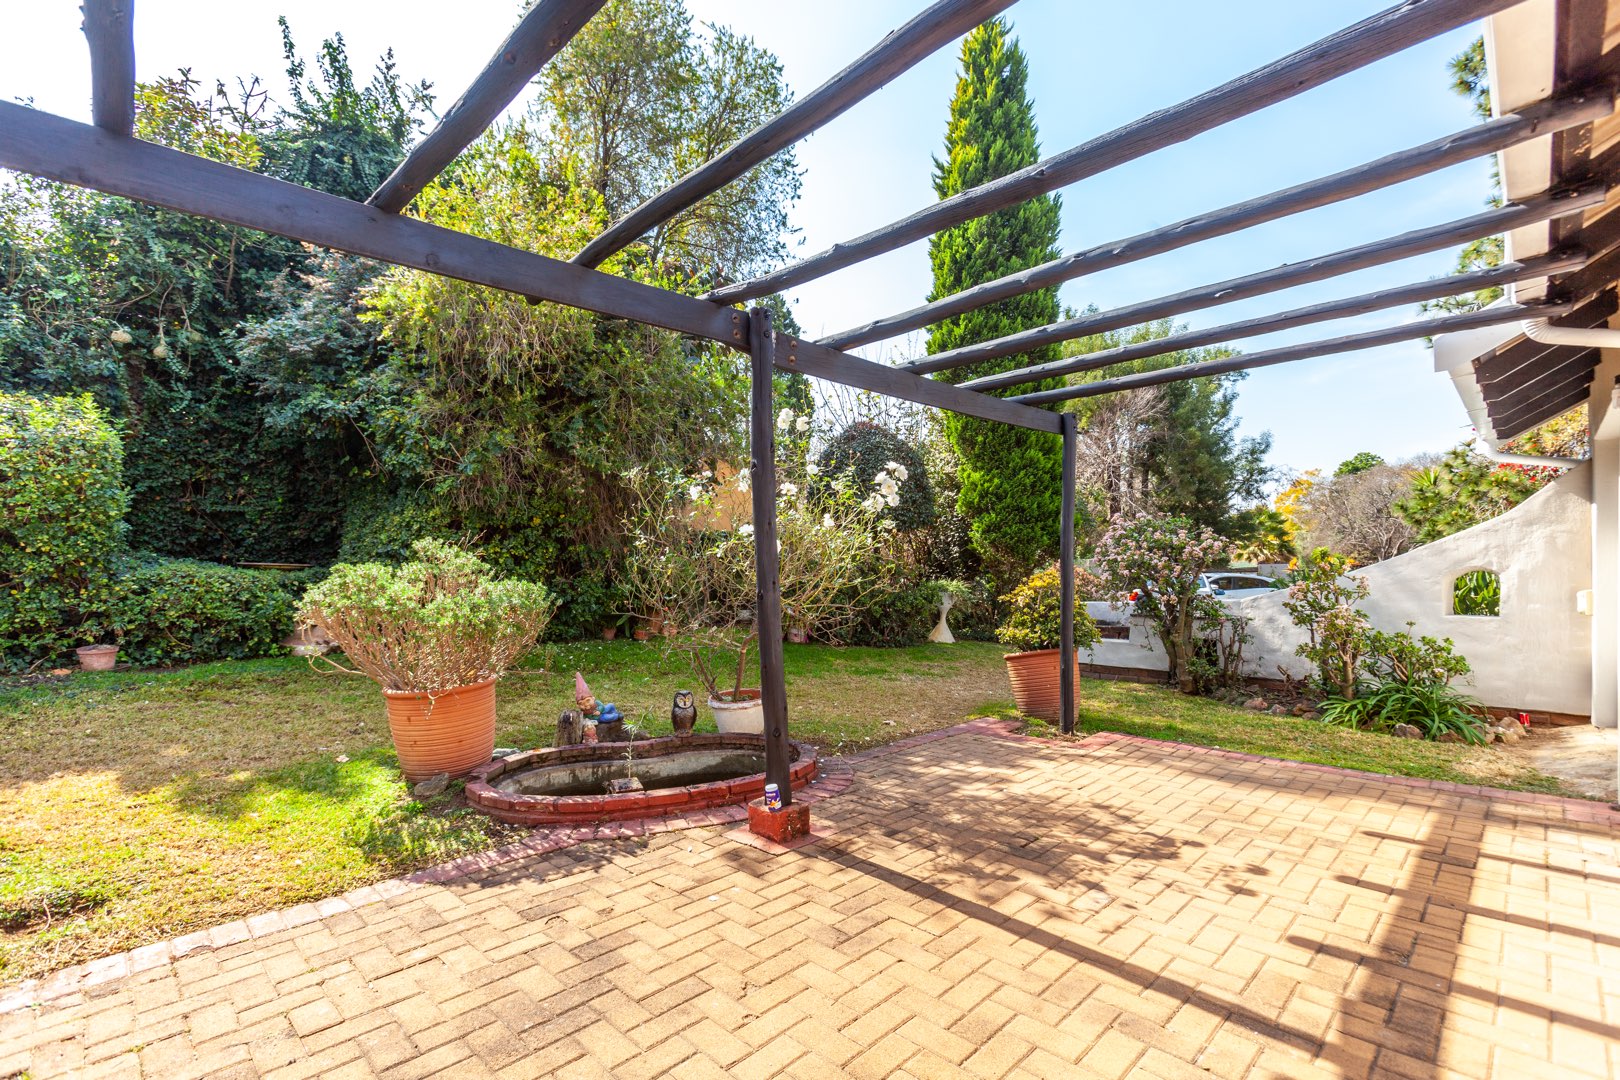
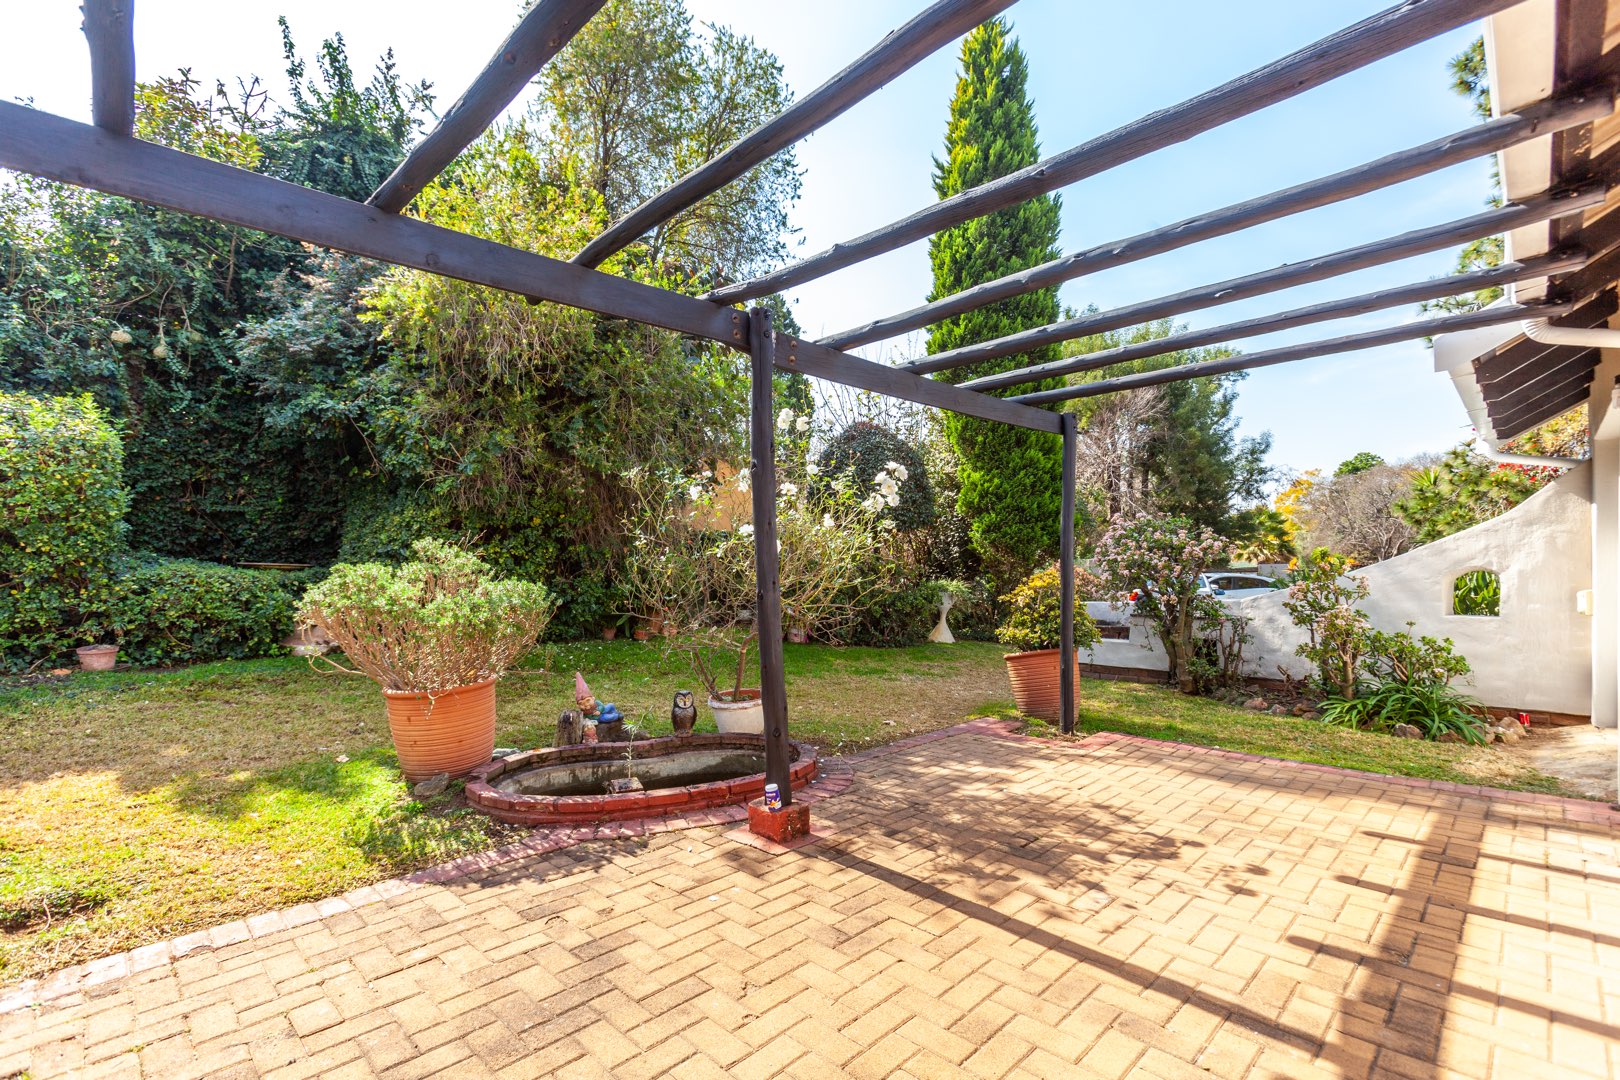
Leading out from the kitchen door is a private courtyard and outside toilet.
Parking provided by means of a single manual garage and there is additional space for extra cars behind the main gate.
Property Details
- 3 Bedrooms
- 2 Bathrooms
- 1 Garages
- 1 Ensuite
- 1 Lounges
- 1 Dining Area
Property Features
- Pets Allowed
- Kitchen