- 6
- 8
- 3
- 800 m2
Monthly Costs
Monthly Bond Repayment ZAR .
Calculated over years at % with no deposit. Change Assumptions
Affordability Calculator | Bond Costs Calculator | Bond Repayment Calculator | Apply for a BondBond Calculator

Disclaimer: The estimates contained on this webpage are provided for general information purposes and should be used as a guide only. While every effort is made to ensure the accuracy of the calculator, RE/MAX of Southern Africa cannot be held liable for any loss or damage arising directly or indirectly from the use of this calculator, including any incorrect information generated by this calculator, and/or arising pursuant to your reliance on such information.
Mun. Rates & Taxes: ZAR 2653.00
Property description
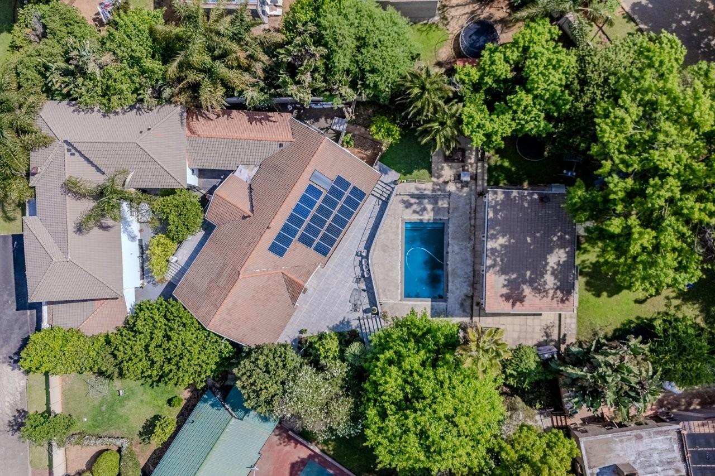
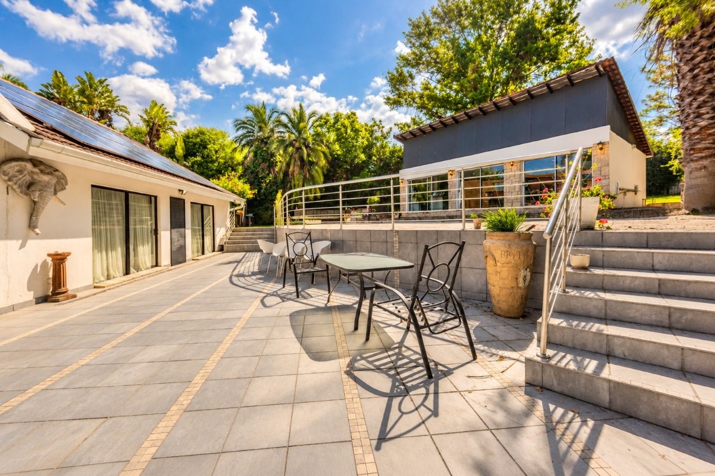
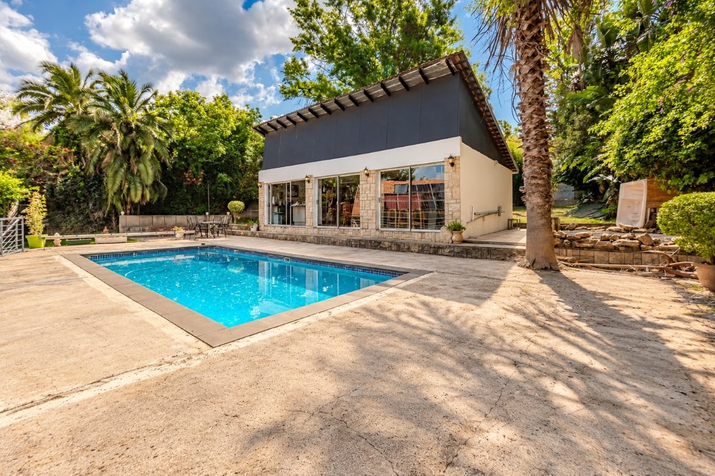
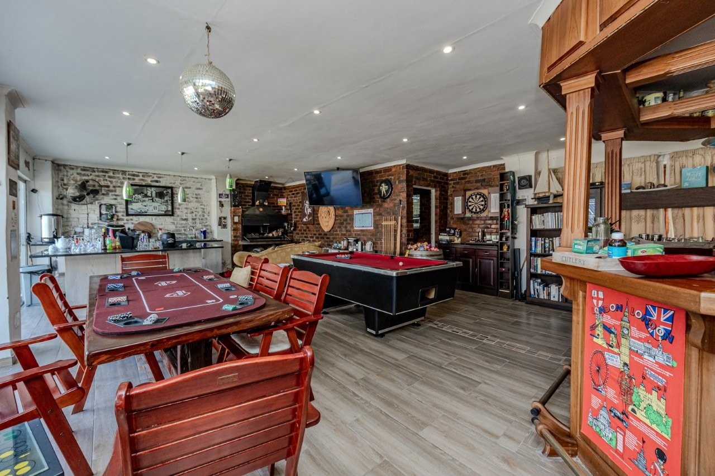
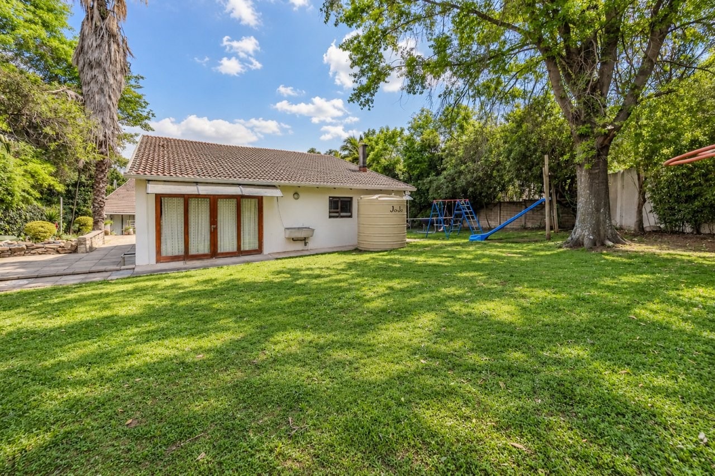
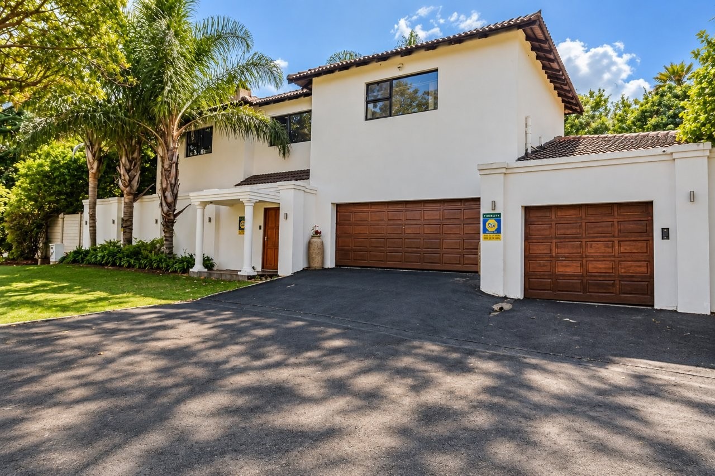
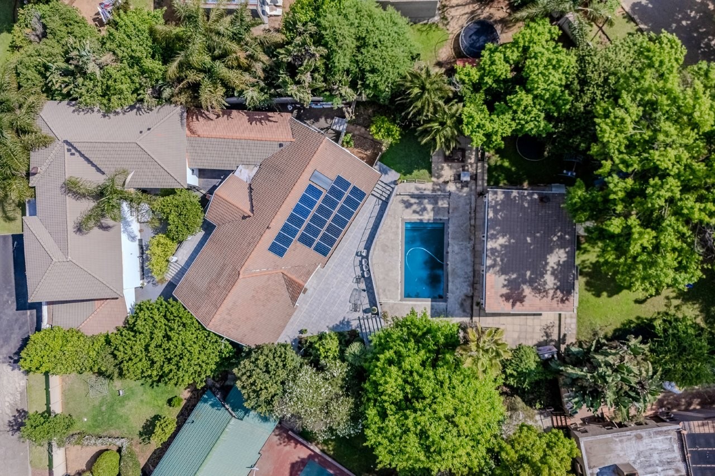
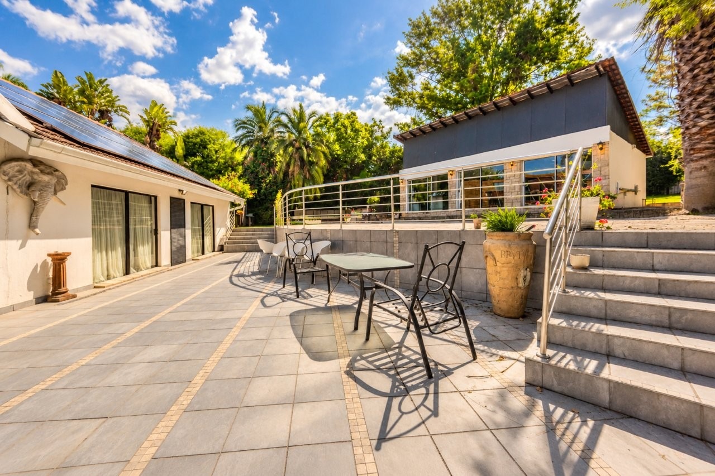
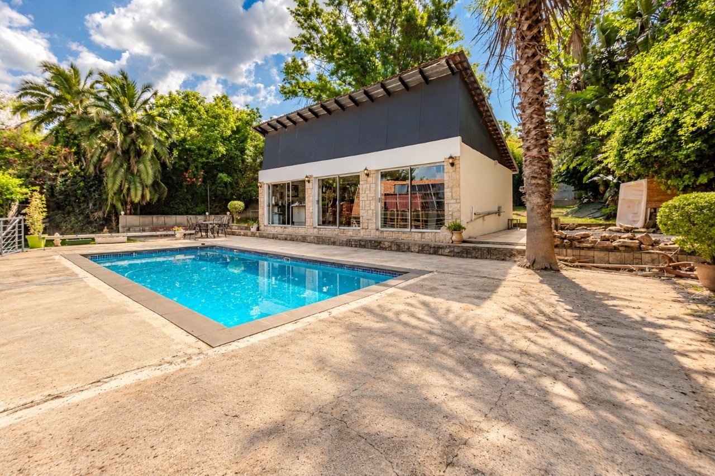
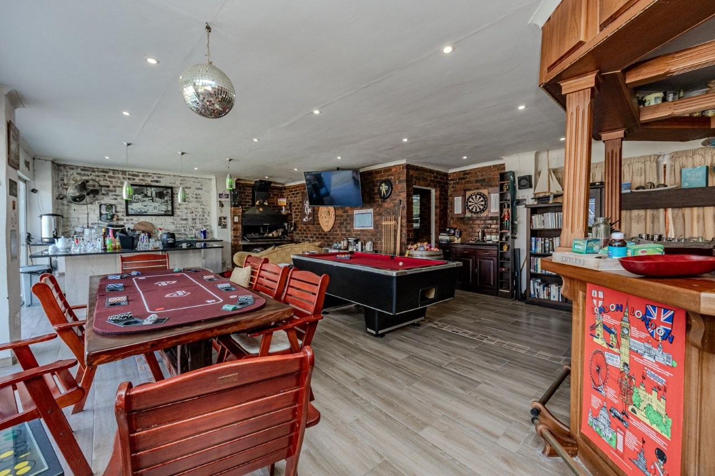
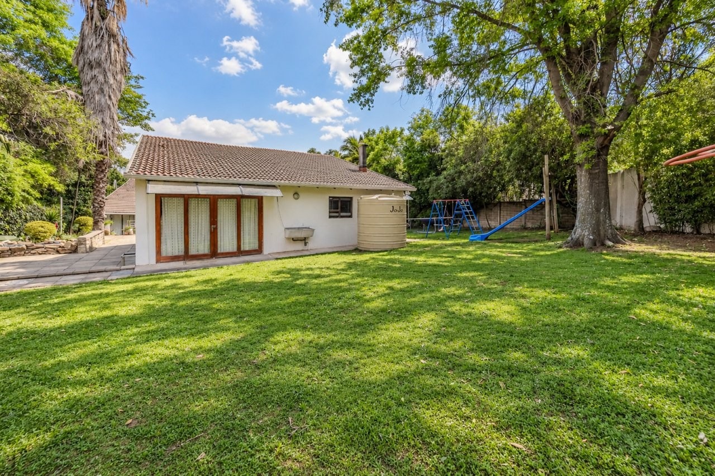
Eight hundred square metres under roof: Two houses (one unfinished), one stand of 1 597 sqm, an outside entertainment/pool room (with a kitchen, built-in braai and a shower room) suitable for conversion to a flatlet, a staff room and three garages as well as a water tank, a 10 kVA solar system with 21 panels, and a swimming pool.
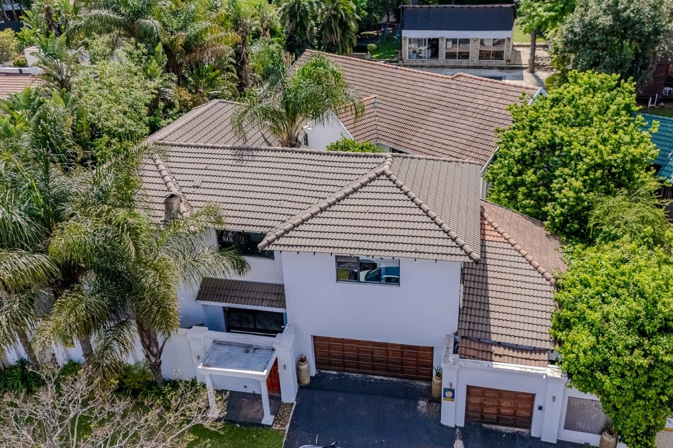
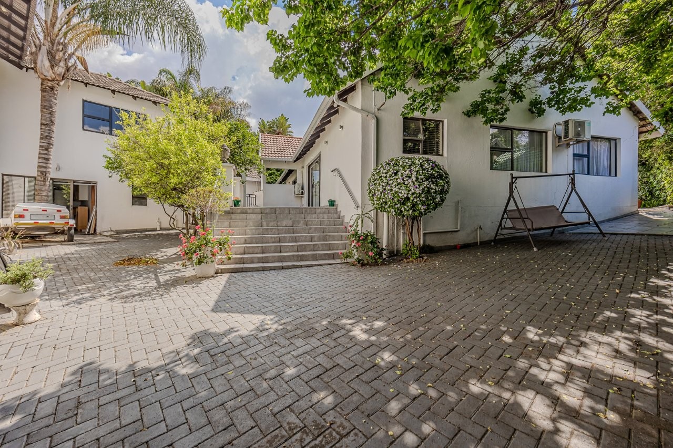
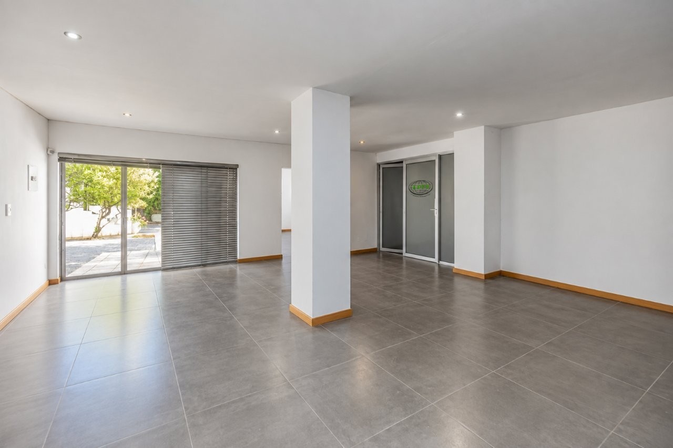
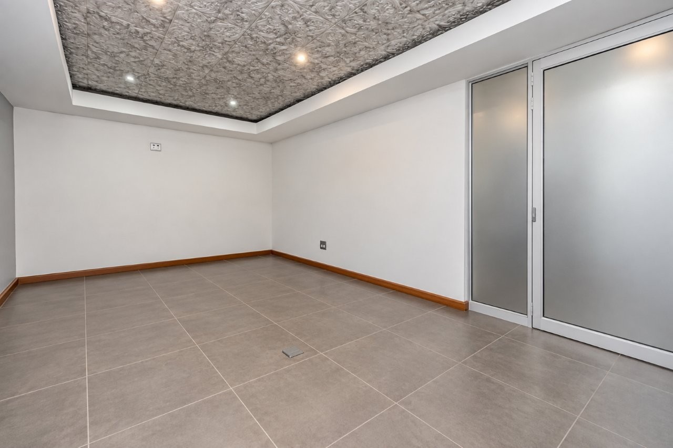
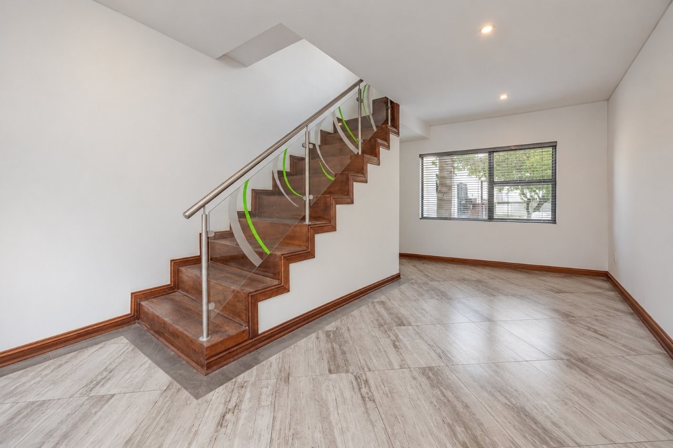
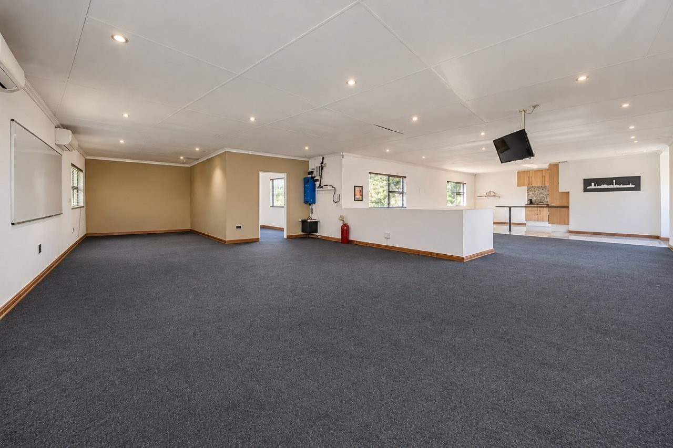
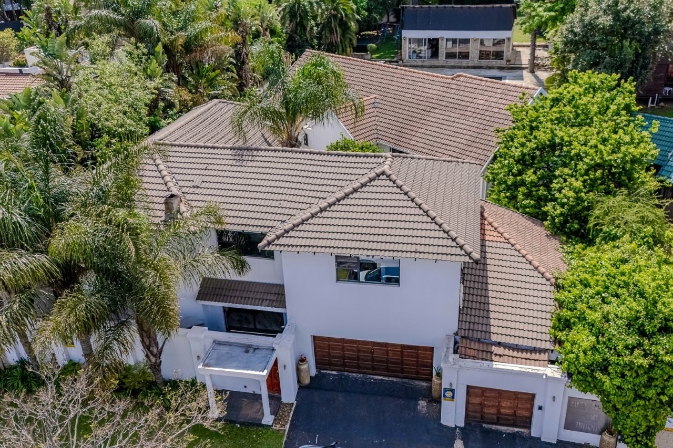
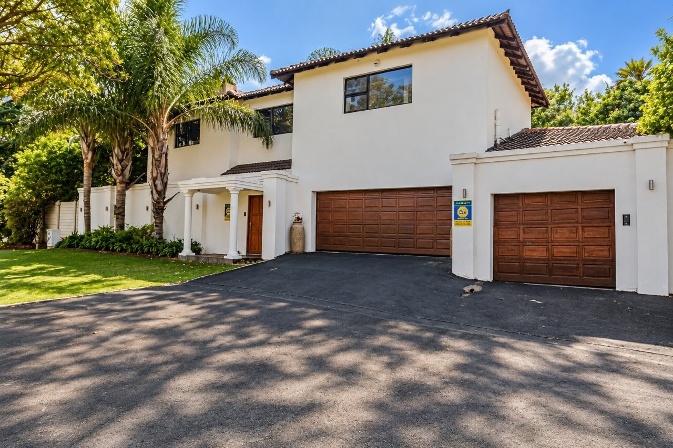
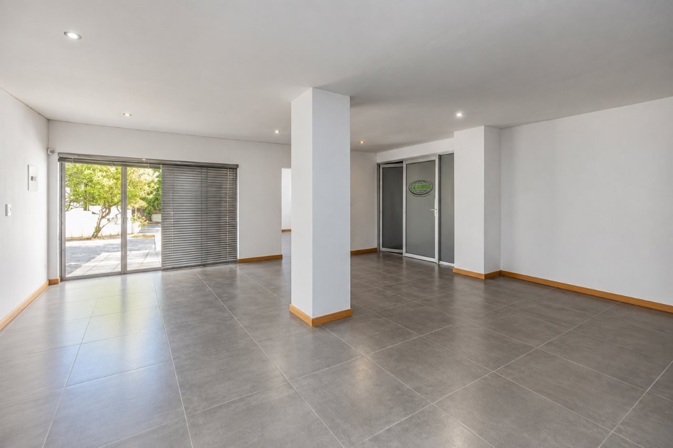
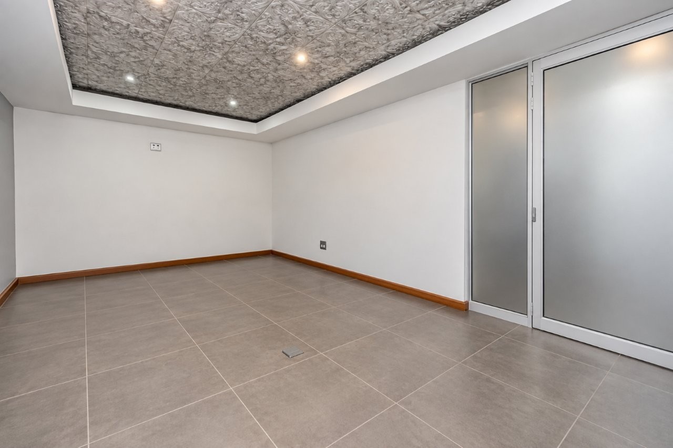
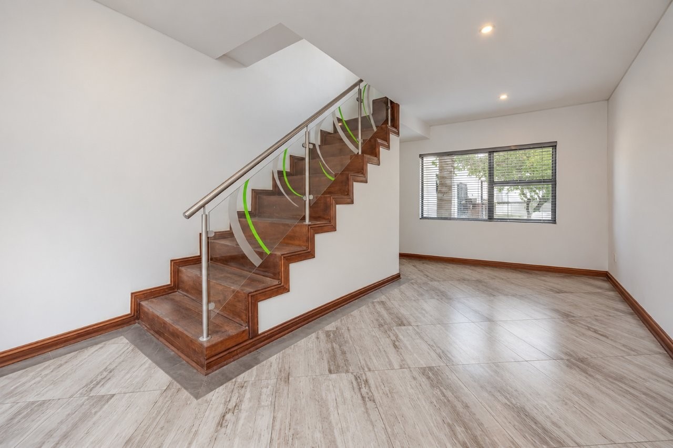
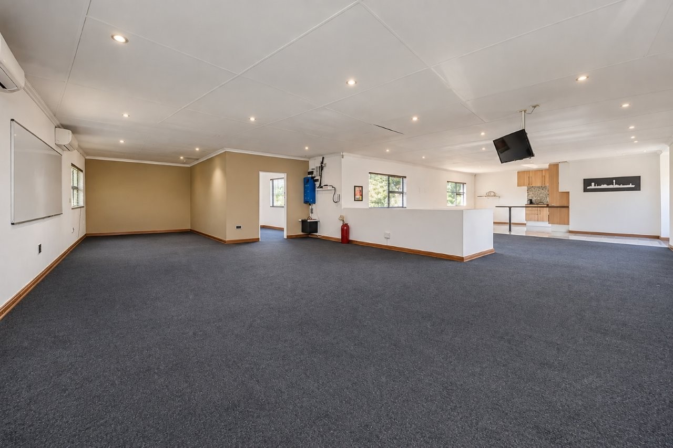
On a manicured street in Sundowner, in walking distance from Curro private school as well as State schools, this property has a renovated and modern, single storey, three-bedroom, four-bathroom family home plus a double storey house that is unfinished inside. The double storey currently has ample space to build three bedrooms upstairs (bringing the total number of bedrooms on the property to six), two bathrooms and reception rooms. Currently, it has a WC downstairs and a kitchenette and shower room upstairs. It has a large entrance hall and a super-sized space for a stylish kitchen combined lounge. The house was used for business purposes and can be reconfigured into a generous family home. It has many options for use including multi-generational living or a guest house, a BnB, a place of education or, alternatively, keep one of the houses as your home and use the other for your administrative business. Should you run a business from the property, the municipality will require you to conform to regulations for businesses in residential areas.
The buildings require some maintenance work.
Excluding the staff room, there are currently eight bathrooms and three bedrooms on the property.
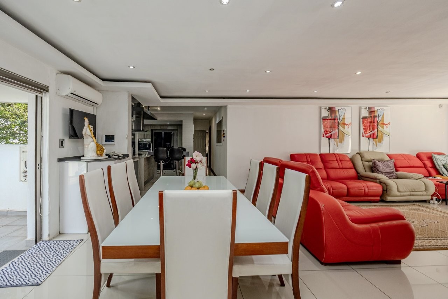
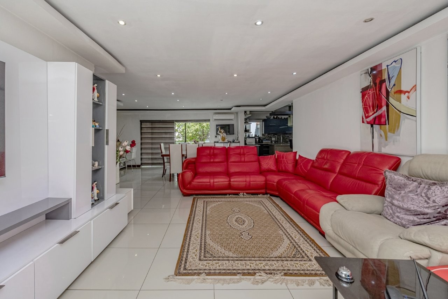
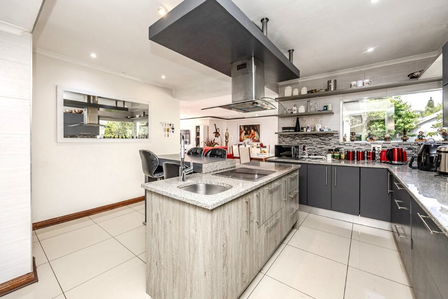
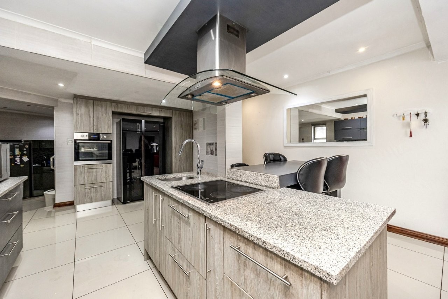
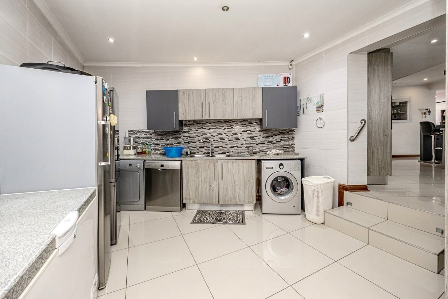
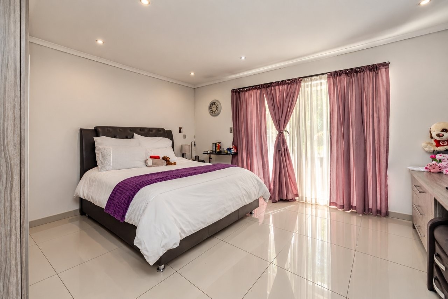
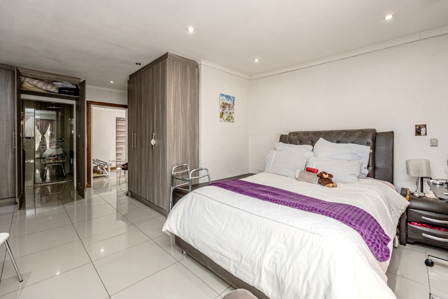
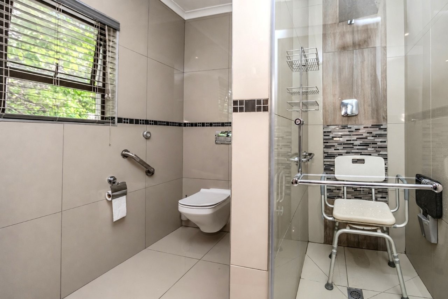
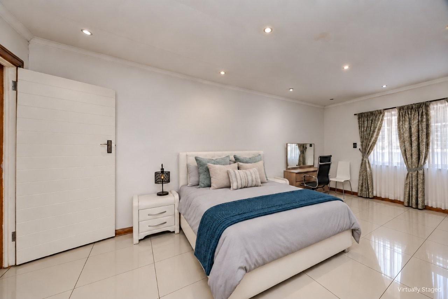
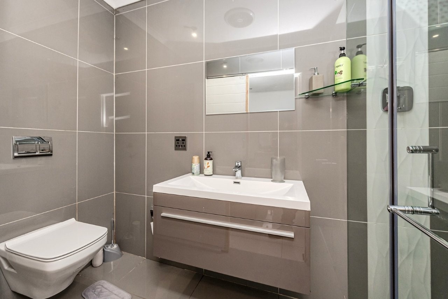
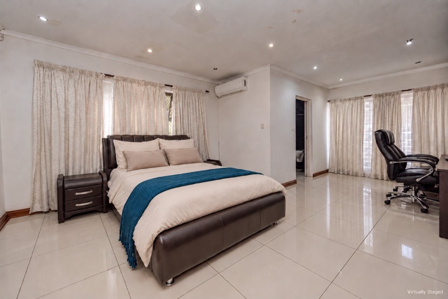
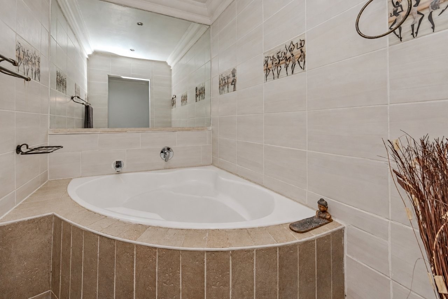
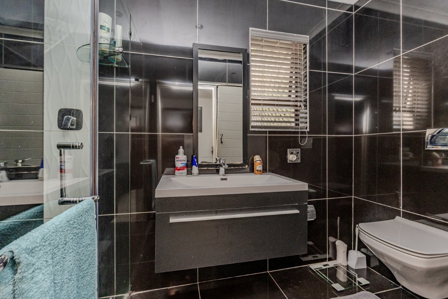
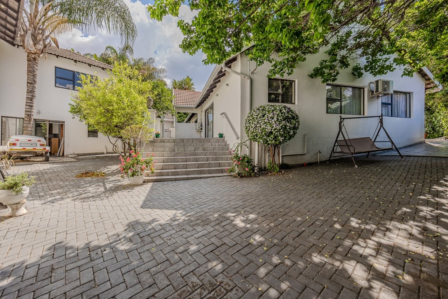
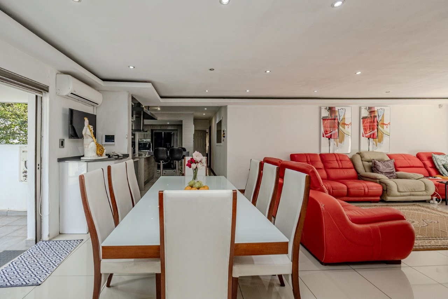
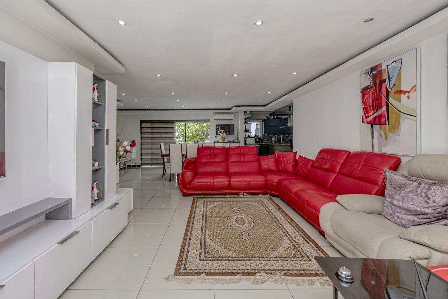
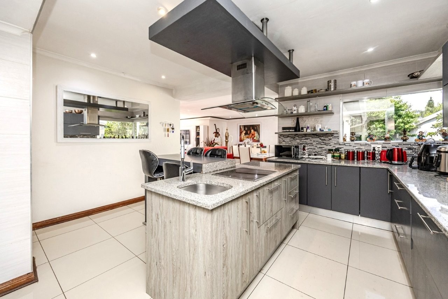
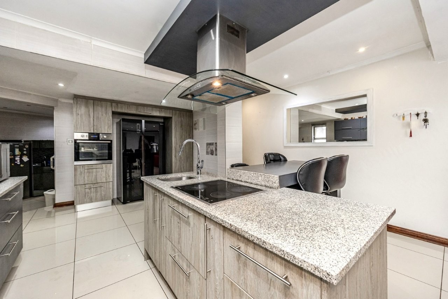
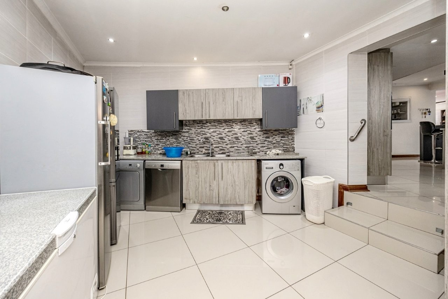
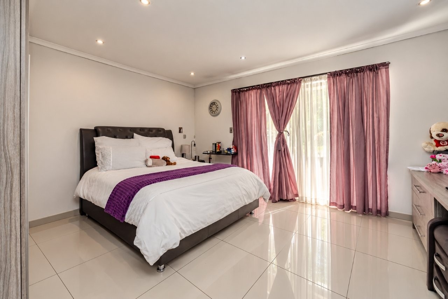
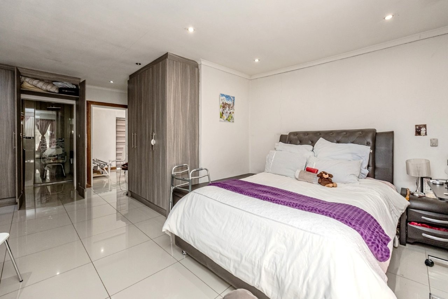
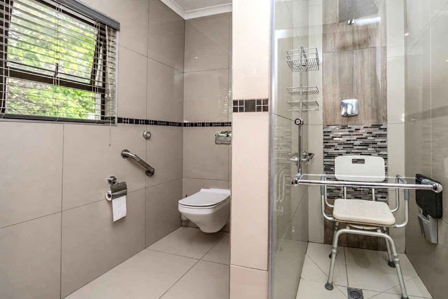
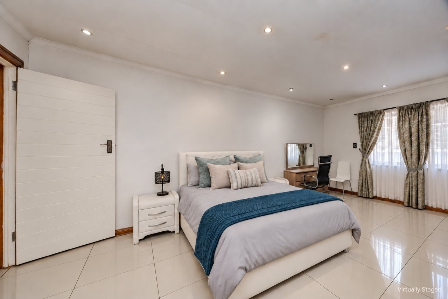
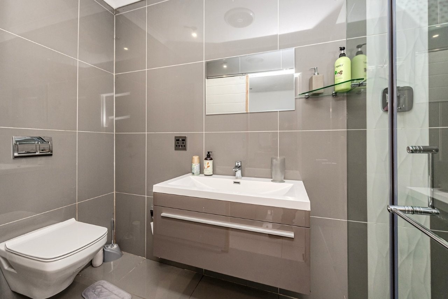
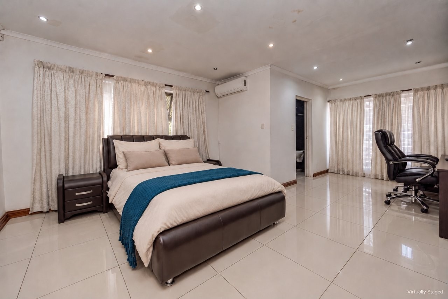
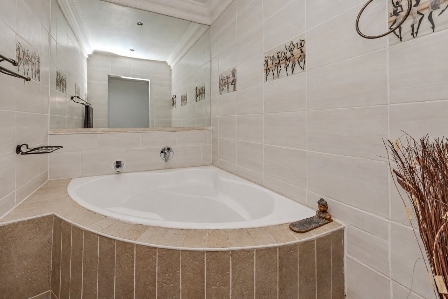
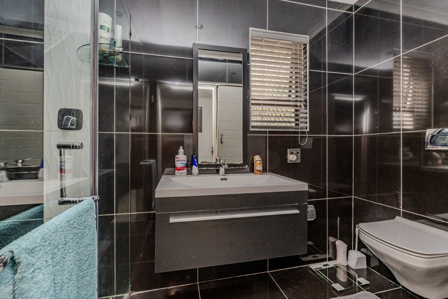
The single storey home has been renovated with a modern kitchen, adjacent to a large scullery that accommodates all large kitchen appliances. There are three stylish bedrooms with sliding glass doors leading to outside, four beautiful bathrooms (all en-suite; one of the bedrooms has a shower room separate from a bathroom), a large and bright living room-combined dining room that opens via glass sliding doors to the open patio, swimming pool and garden. Large-format porcelain floor tiles and high-end finishes are features throughout this house.
There are three garages, one of which drives-through onto the property, providing on-site parking for an additional three vehicles. There is on-street parking space in front of the house.
The property has a security alarm and cameras linked to an on-site CCTV system, which in turn are linked to ADT Security.
With two houses and all this space contained within a single, secured, high-walled residence, this property opens up a world of possibilities and opportunities in a well-maintained and attractive neighbourhood. Don't delay, book your viewing today.
Property Details
- 6 Bedrooms
- 8 Bathrooms
- 3 Garages
- 1 Lounges
- 1 Dining Area
Property Features
- Study
- Patio
- Pool
- Staff Quarters
- Laundry
- Storage
- Aircon
- Pets Allowed
- Access Gate
- Alarm
- Kitchen
- Built In Braai
- Pantry
- Guest Toilet
- Paving
- Garden
- Intercom
- Family TV Room
Video
| Bedrooms | 6 |
| Bathrooms | 8 |
| Garages | 3 |
| Floor Area | 800 m2 |
