- 3
- 2
- 2
- 1 995.0 m2
Monthly Costs
Monthly Bond Repayment ZAR .
Calculated over years at % with no deposit. Change Assumptions
Affordability Calculator | Bond Costs Calculator | Bond Repayment Calculator | Apply for a BondBond Calculator

Disclaimer: The estimates contained on this webpage are provided for general information purposes and should be used as a guide only. While every effort is made to ensure the accuracy of the calculator, RE/MAX of Southern Africa cannot be held liable for any loss or damage arising directly or indirectly from the use of this calculator, including any incorrect information generated by this calculator, and/or arising pursuant to your reliance on such information.
Mun. Rates & Taxes: ZAR 1133.00
Property description
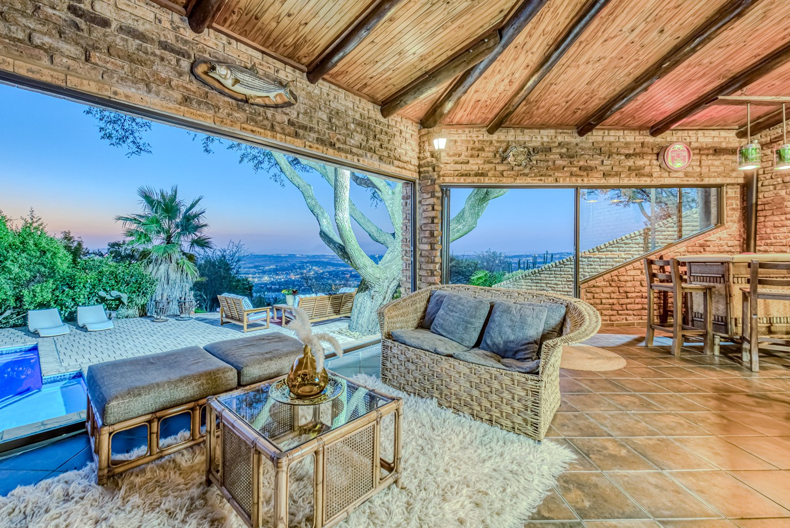
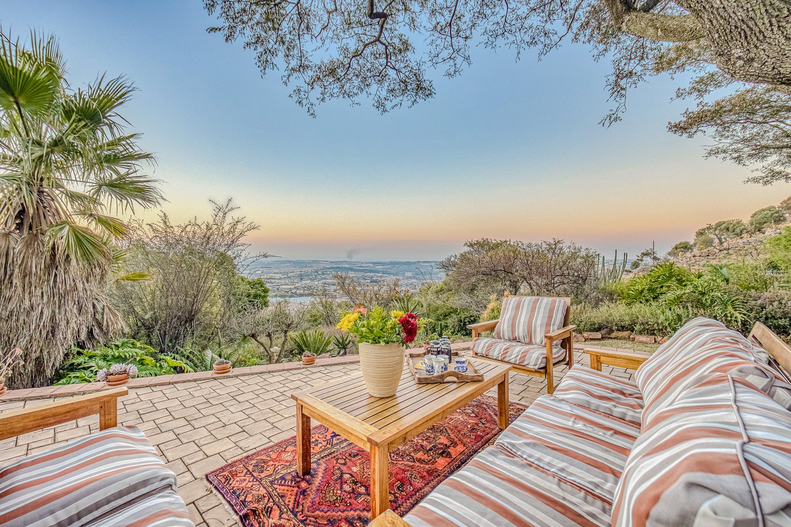
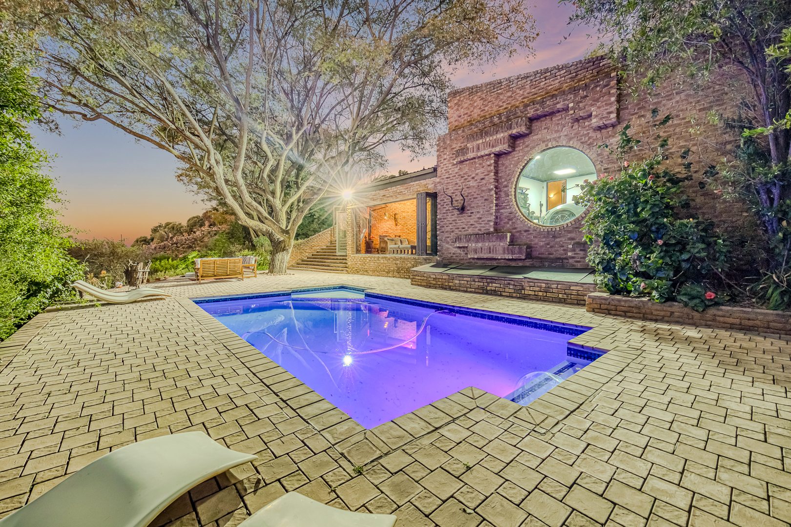
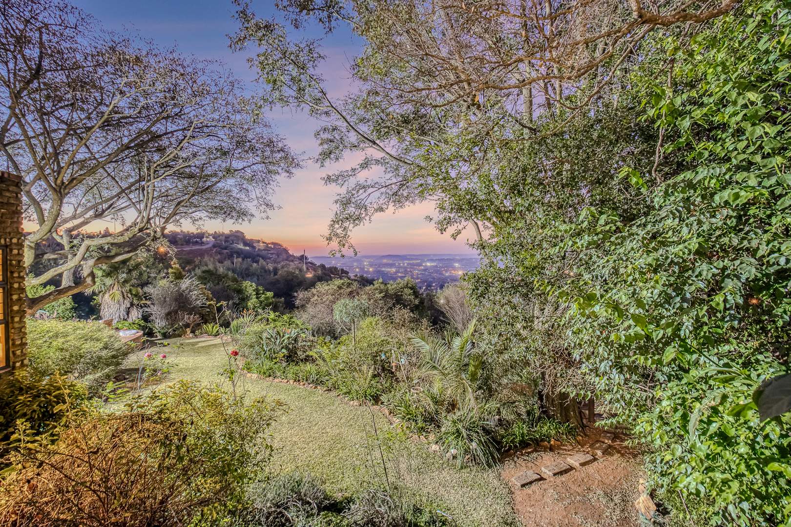
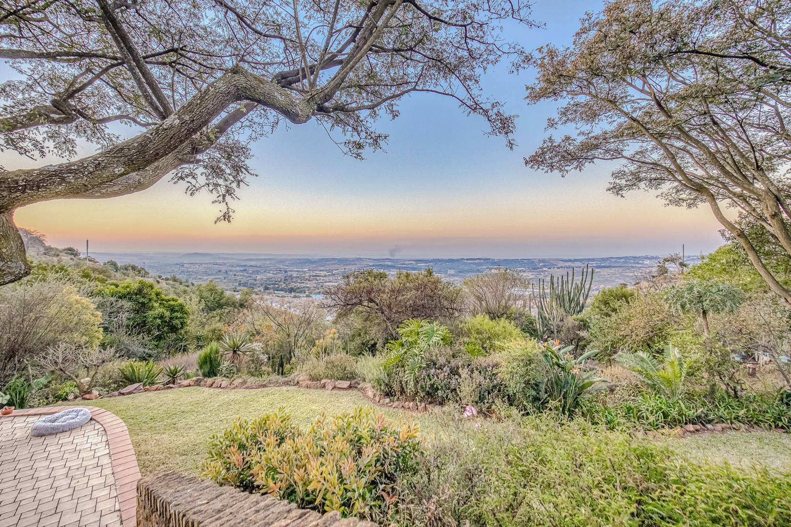
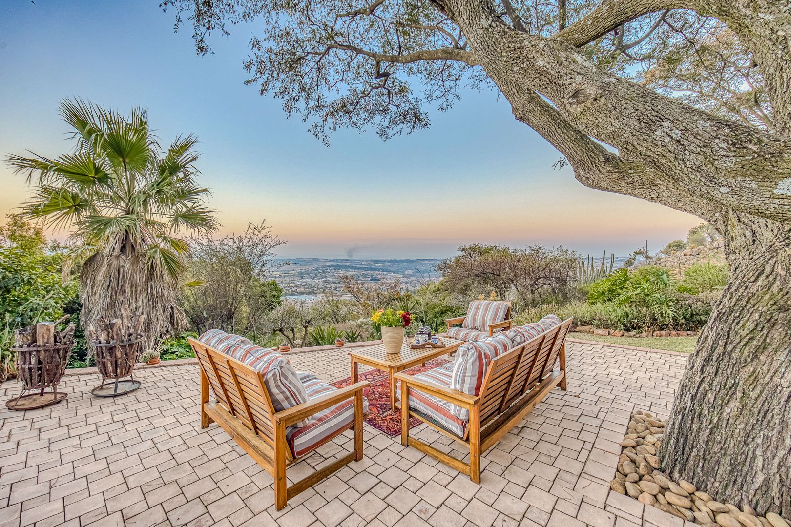
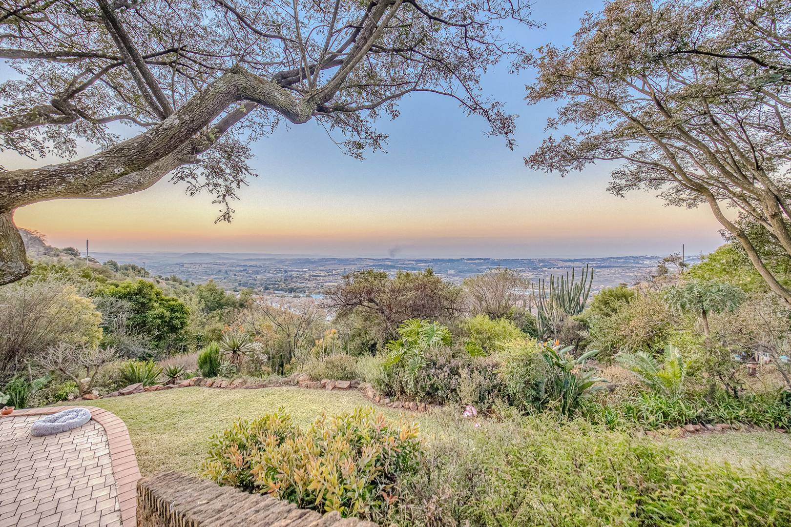
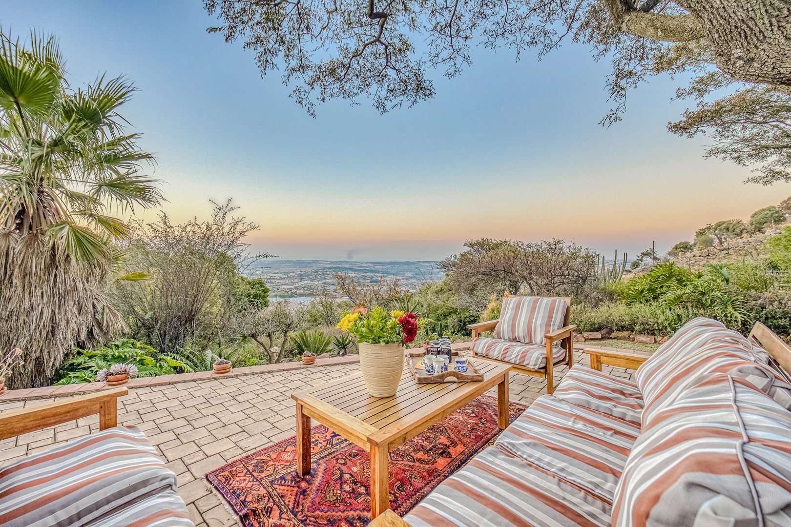
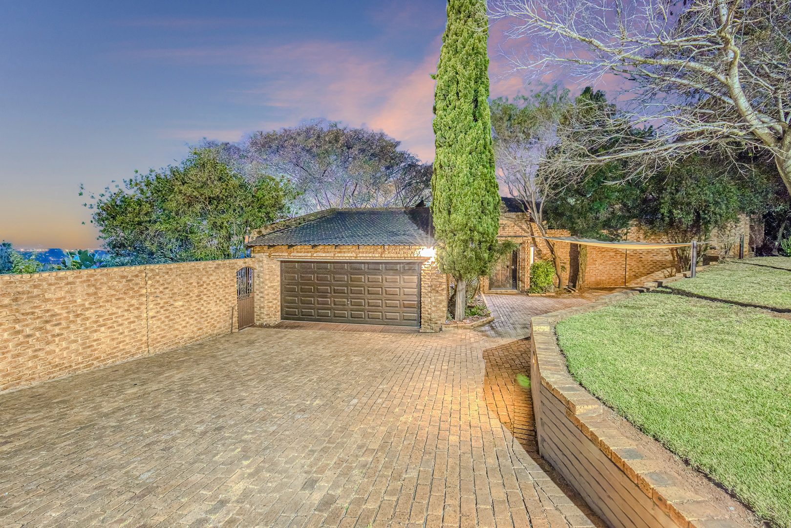
Perched high on the slopes of Helderkruin, this exceptional property combines breathtaking panoramic views, privacy, security, versatile living and modern convenience in one remarkable package.
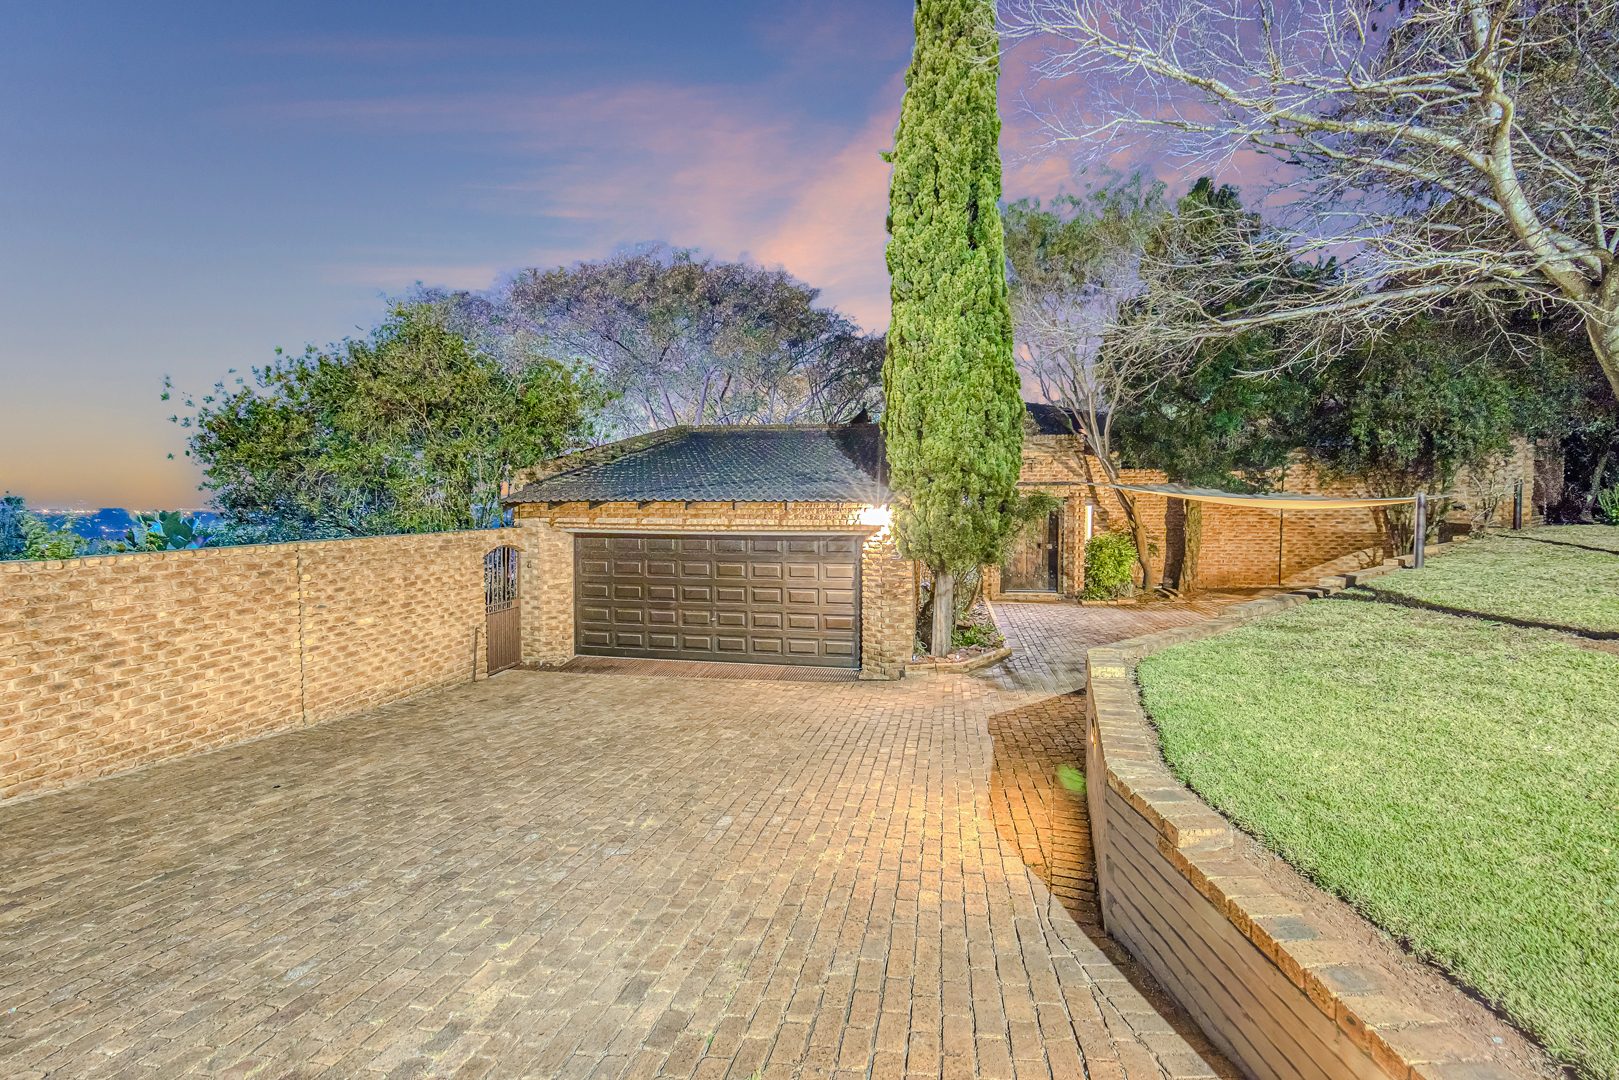
And yes - you can even enjoy the view from the garage!
WHY THIS HOME STANDS OUT
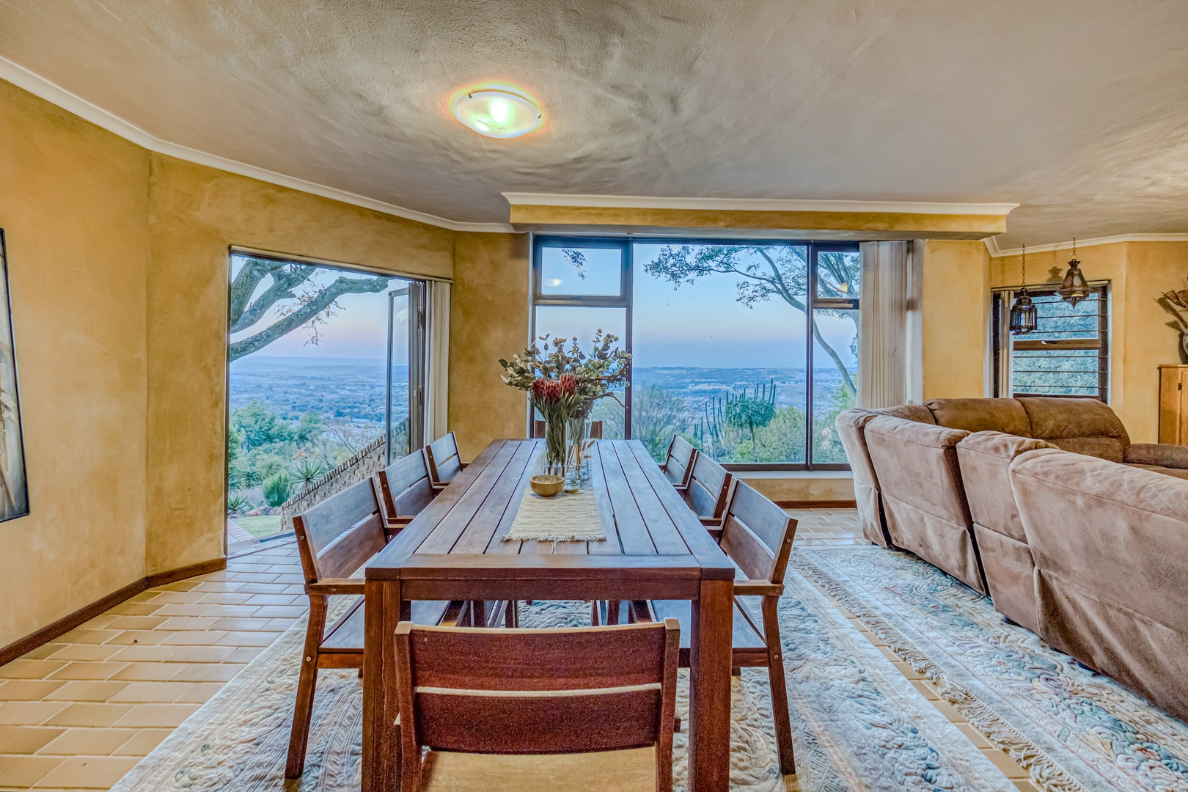
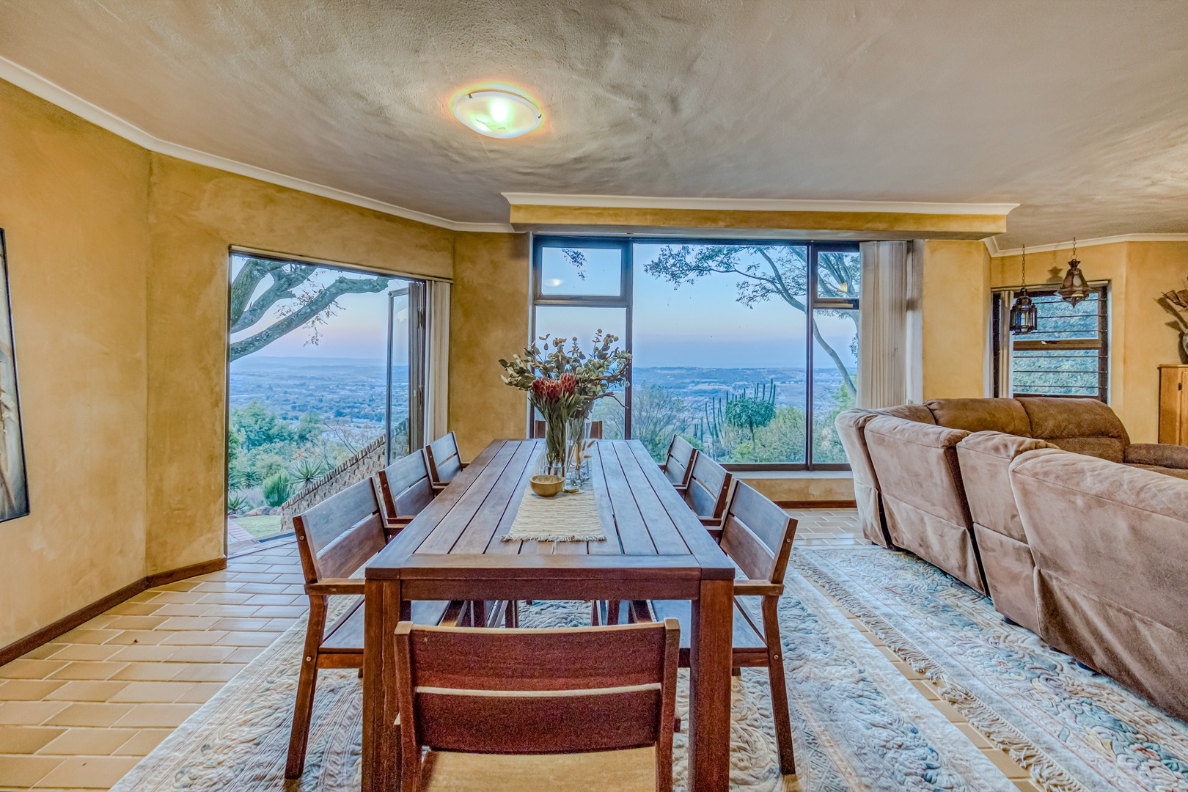
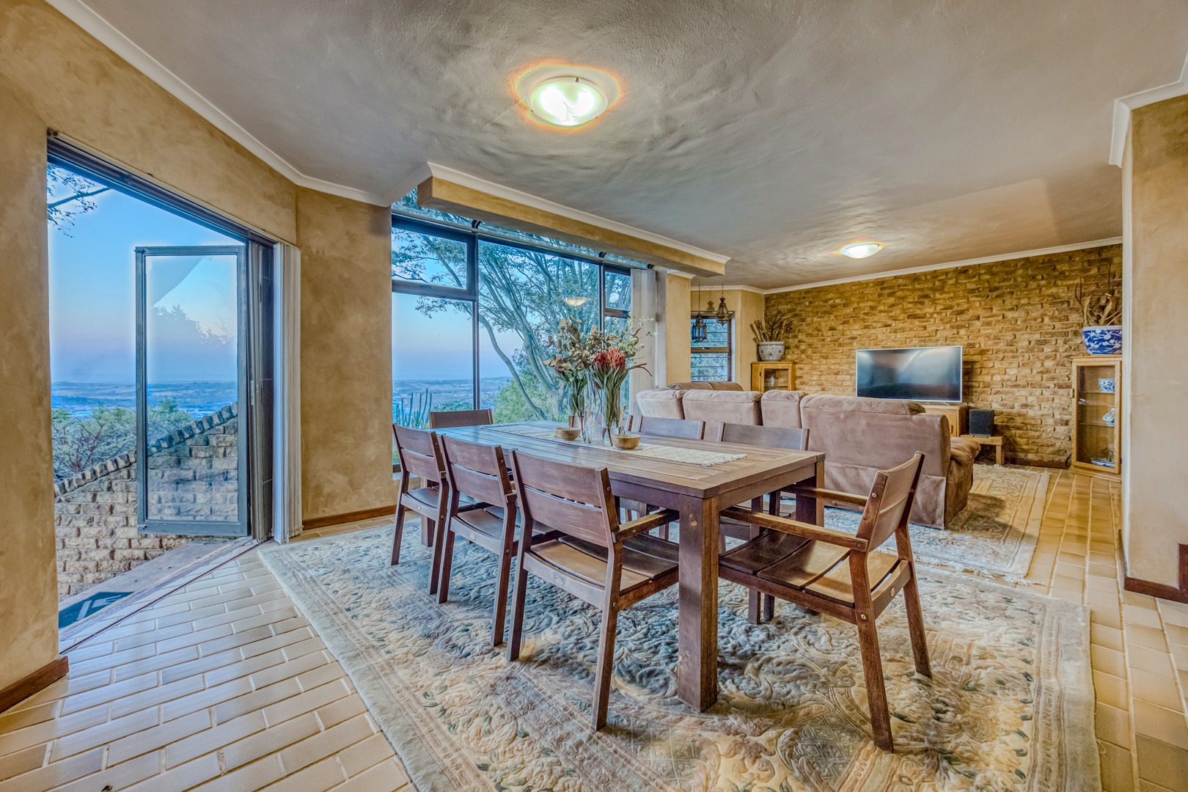
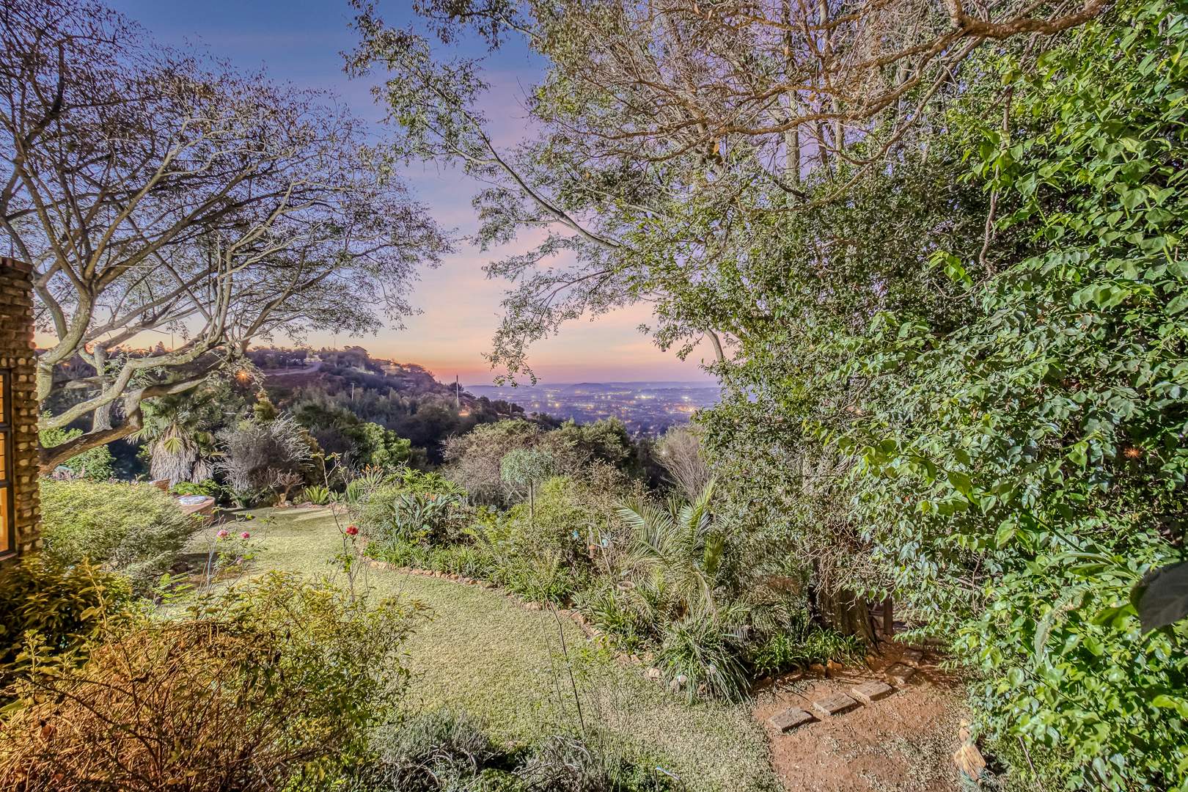
THE VIEWS
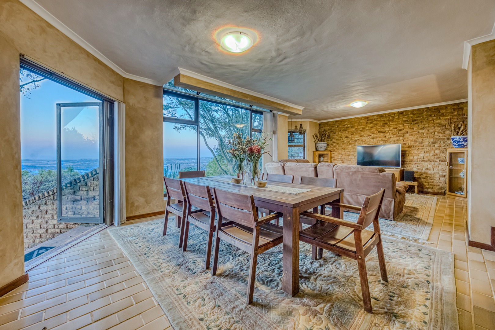
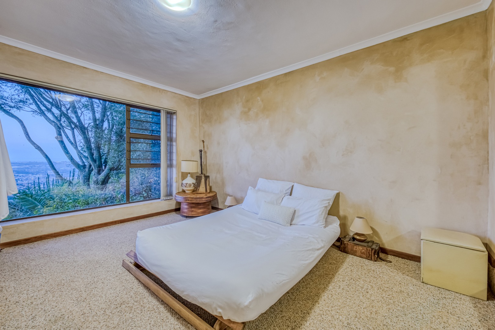
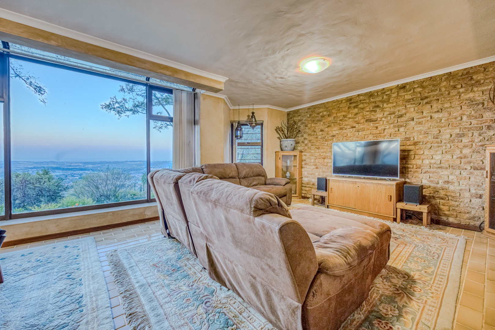
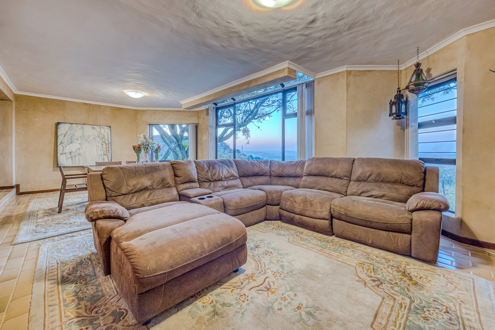
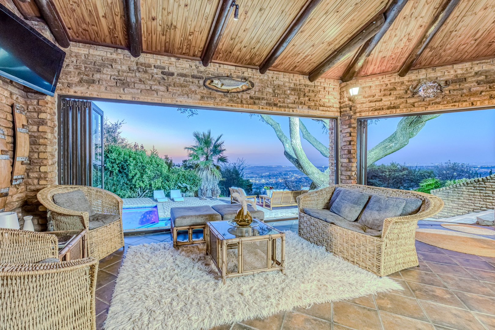
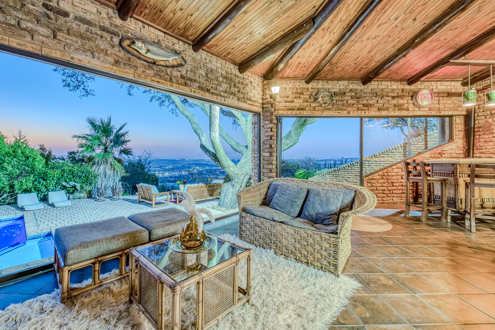
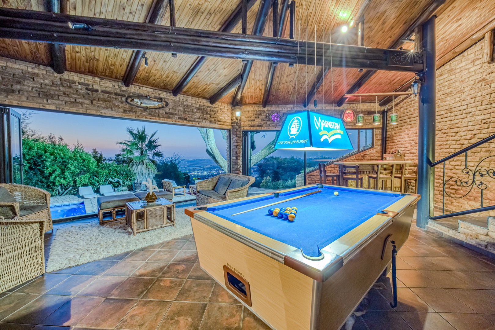
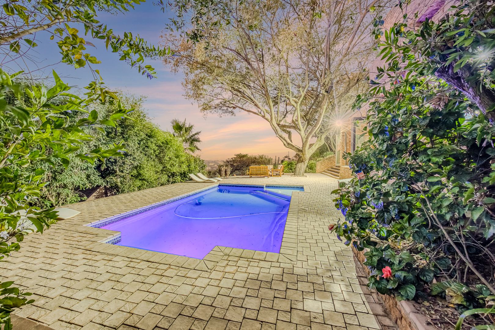
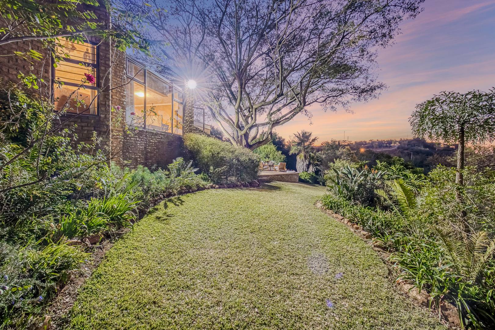
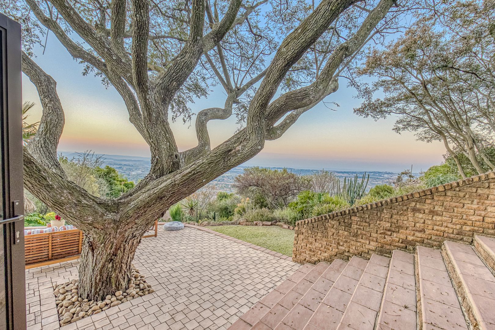
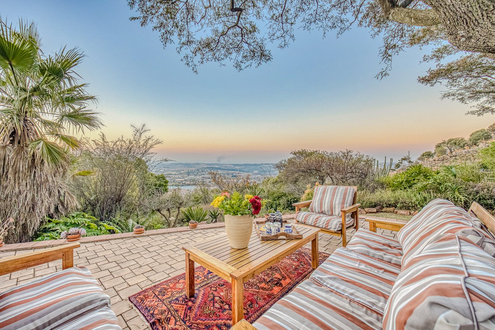
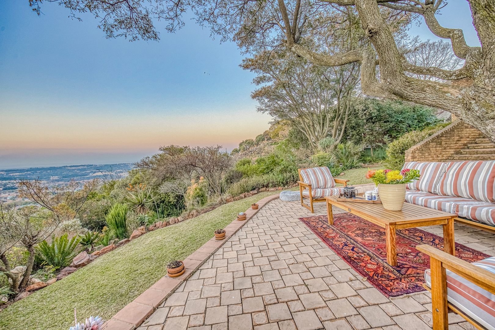
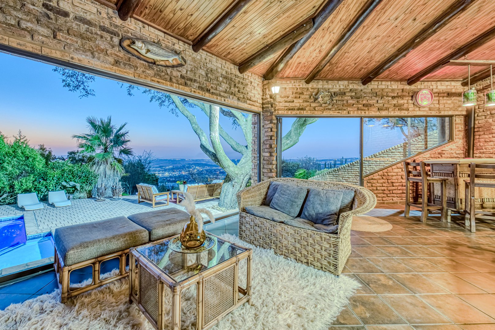
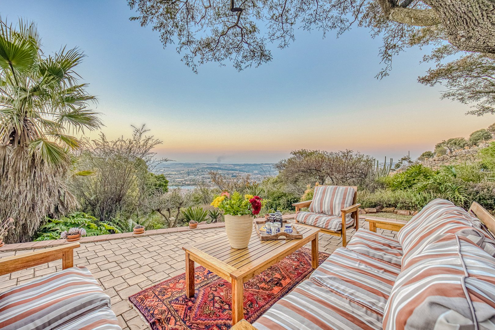
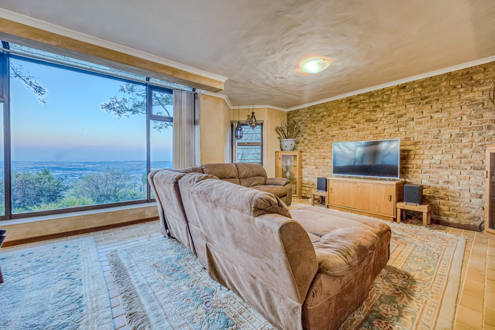
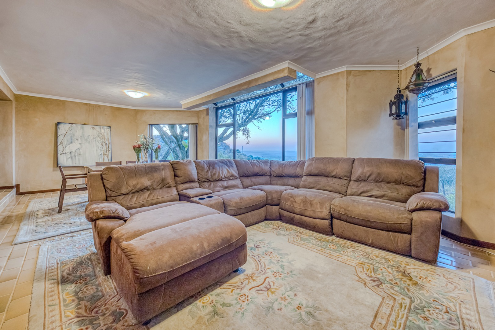
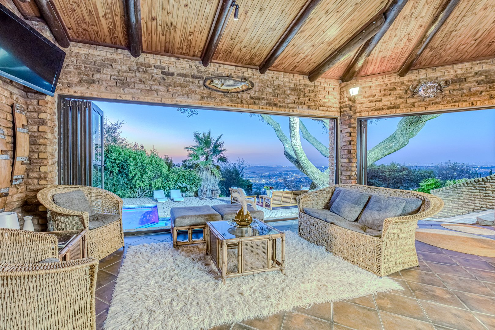
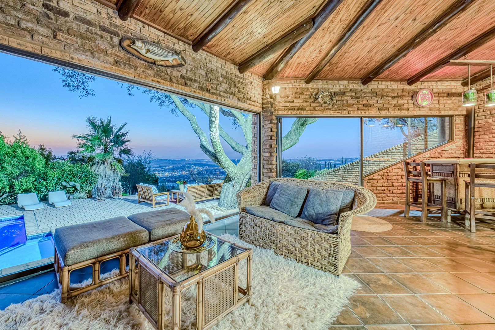
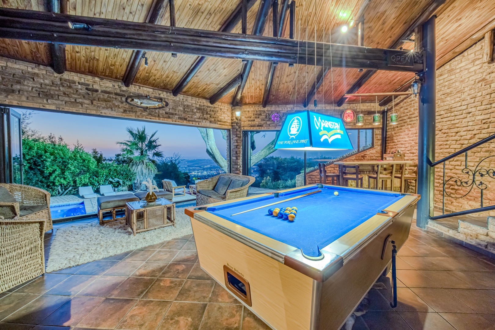
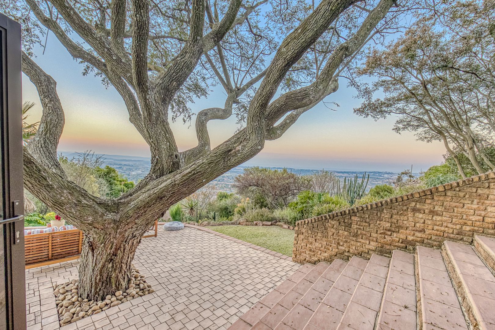
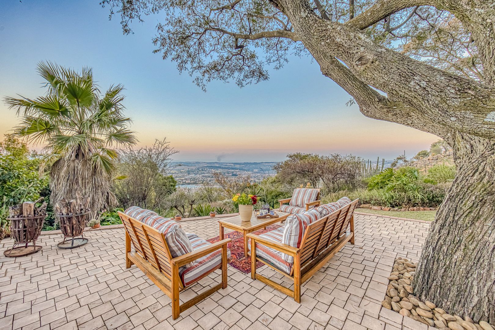
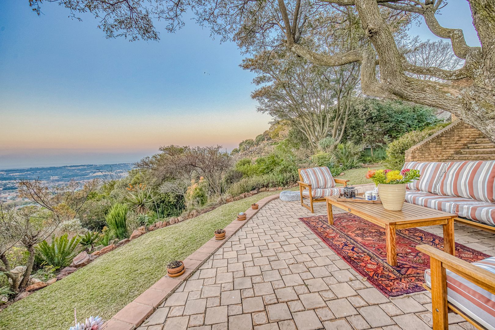
Spectacular panoramic mountain and nature views from multiple areas of the home, with beautiful sunsets and an elevated position that simply cannot be replicated.
PRIVATE & SECURE
Situated in a private boomed-off street with NO estate levies - security, privacy and peace of mind without the additional estate costs.
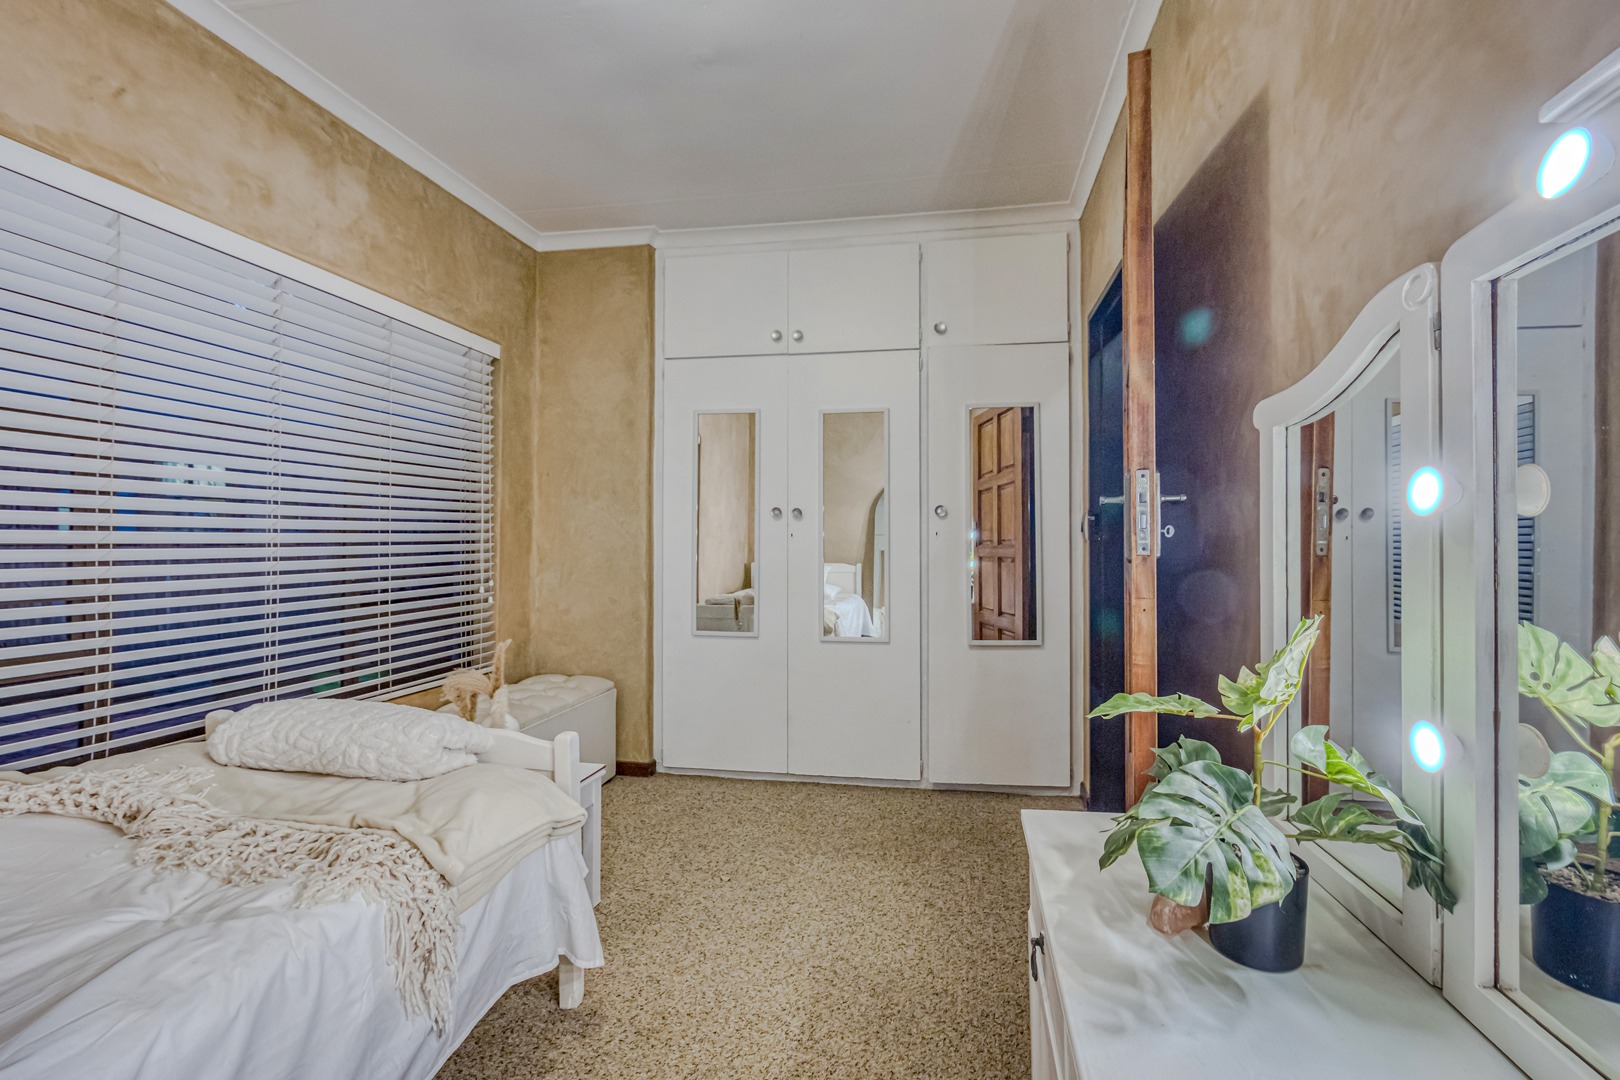
3 BEDROOMS + FLEXIBLE SPACE
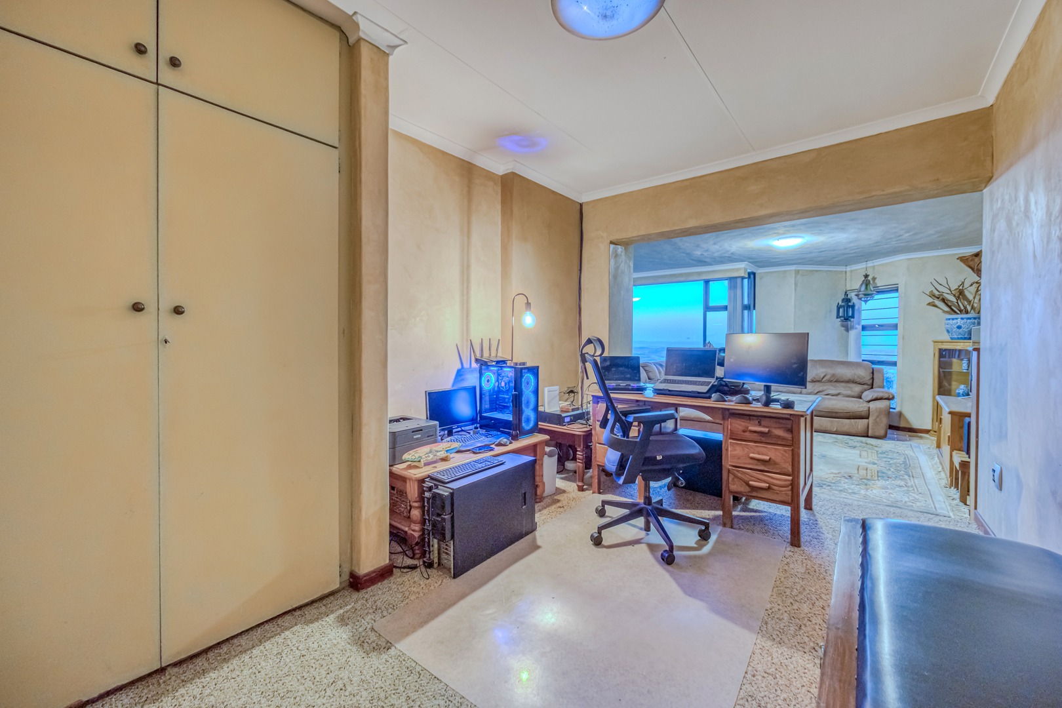
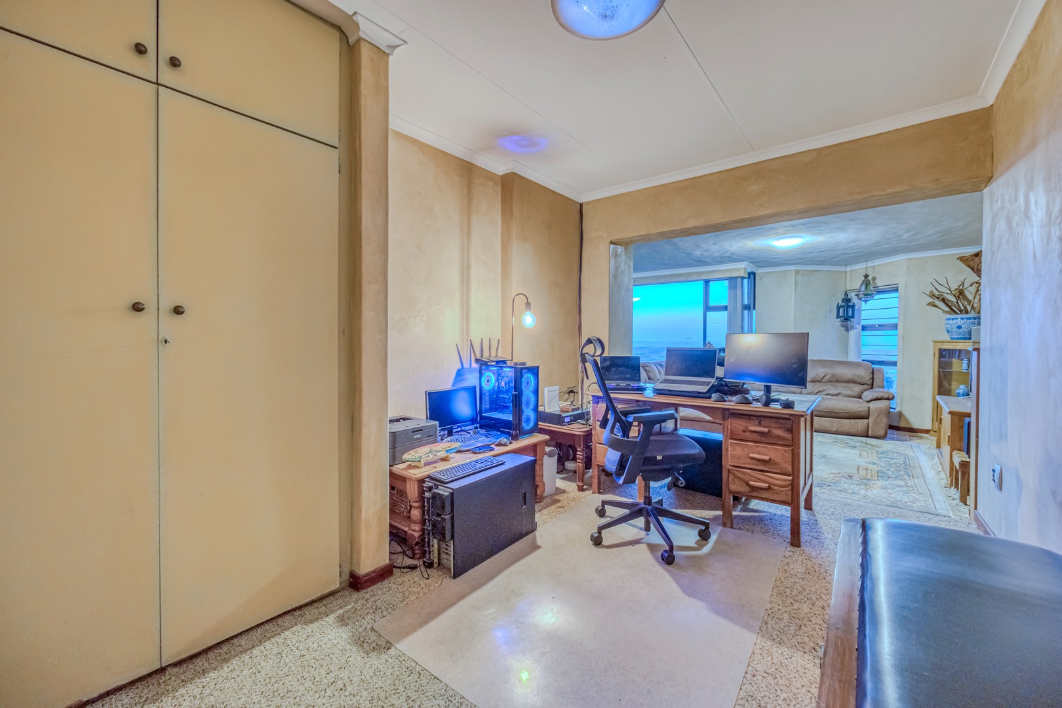
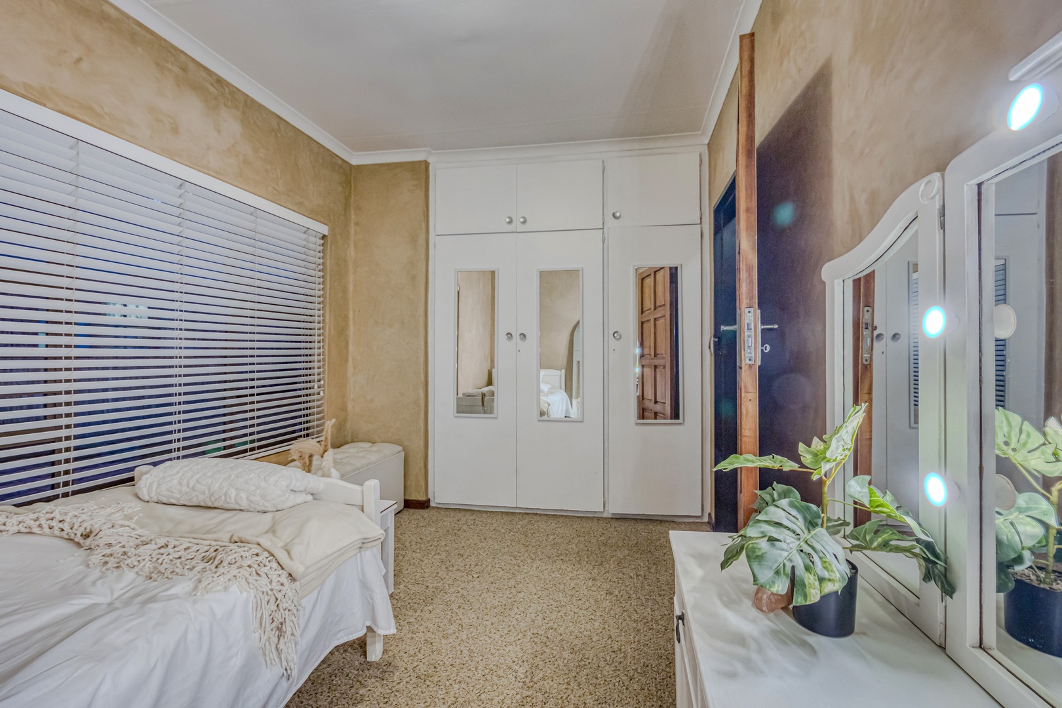

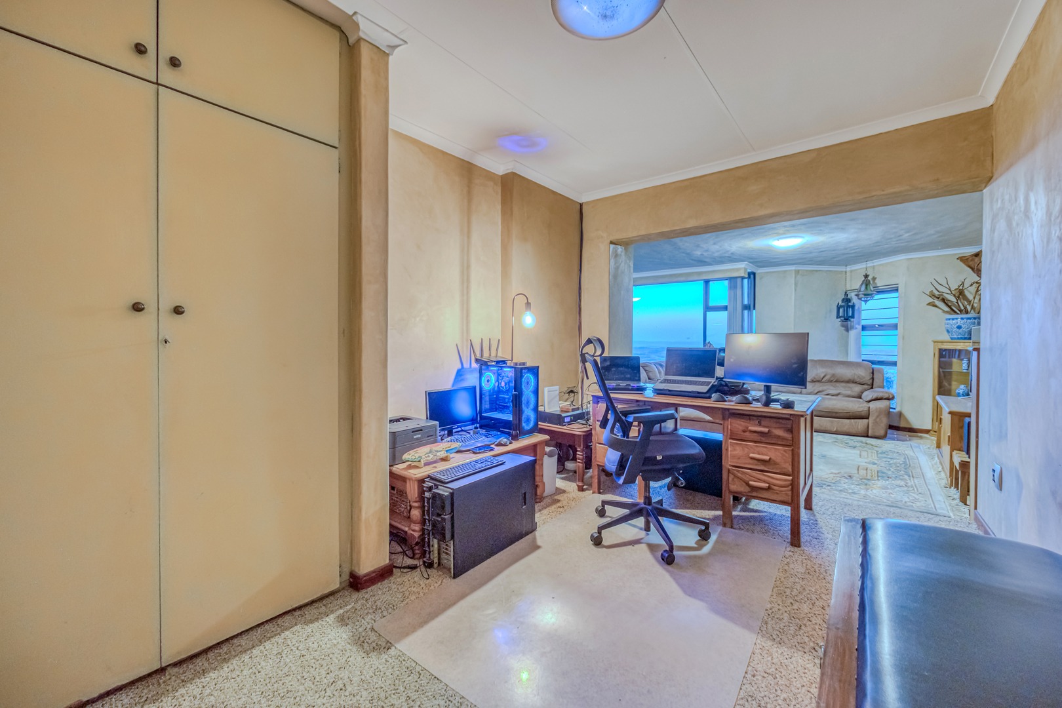
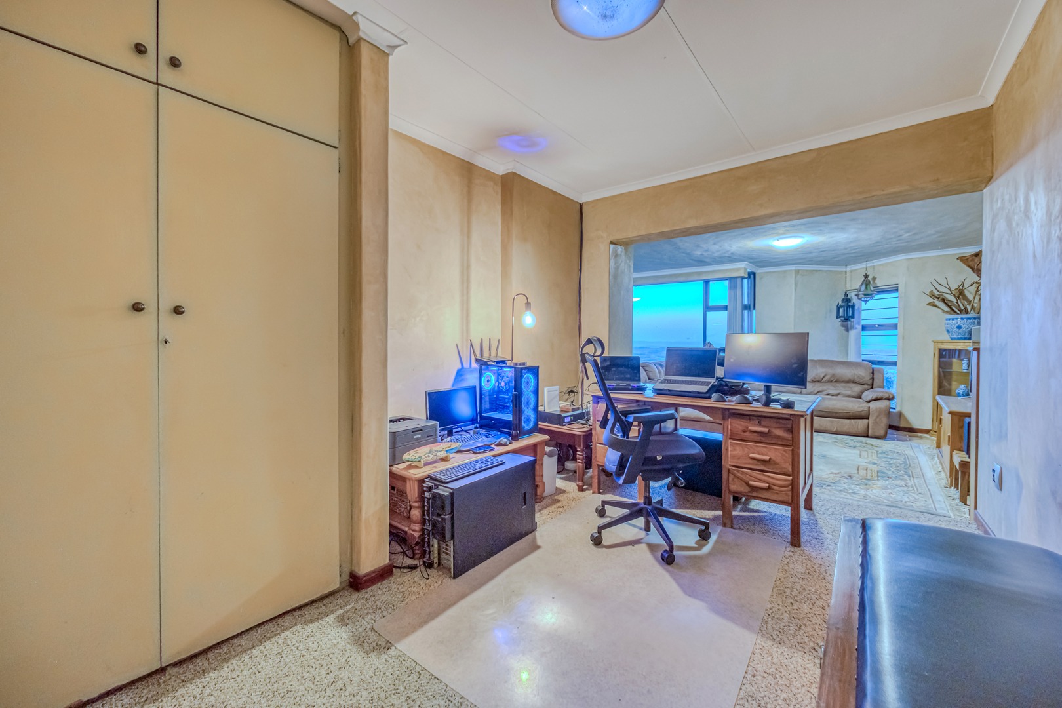
Three bedrooms, with one currently used as a stylish study and easily converted back into a bedroom.
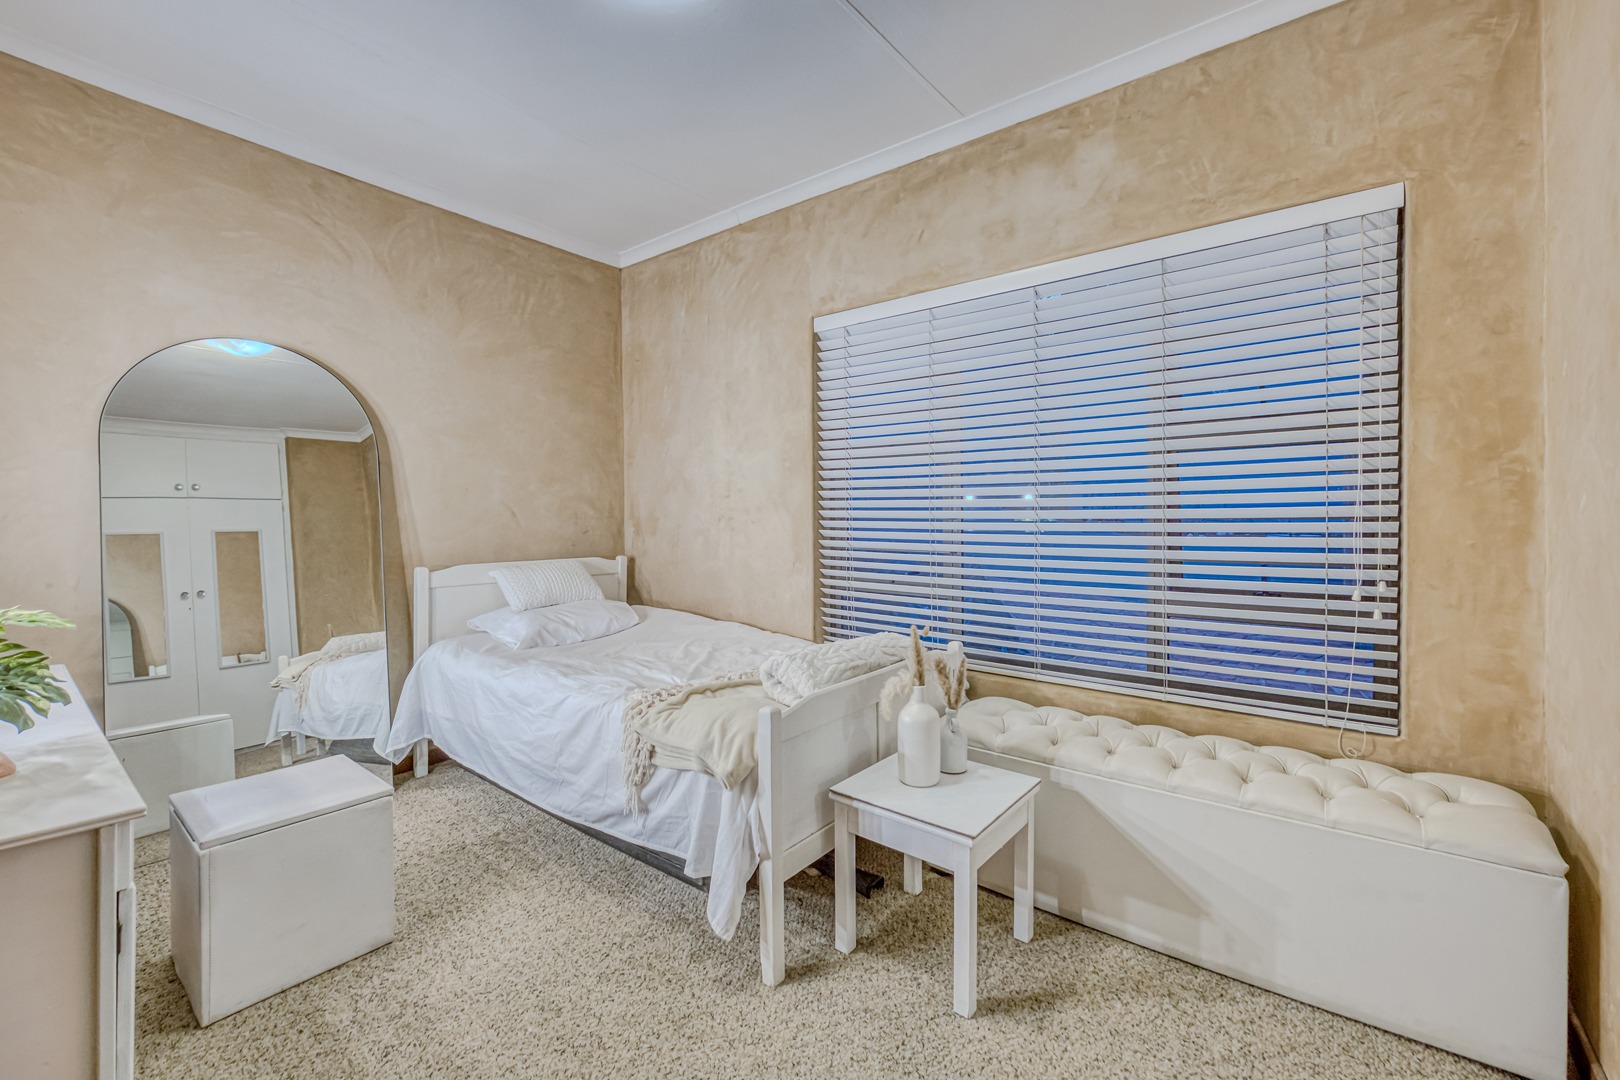
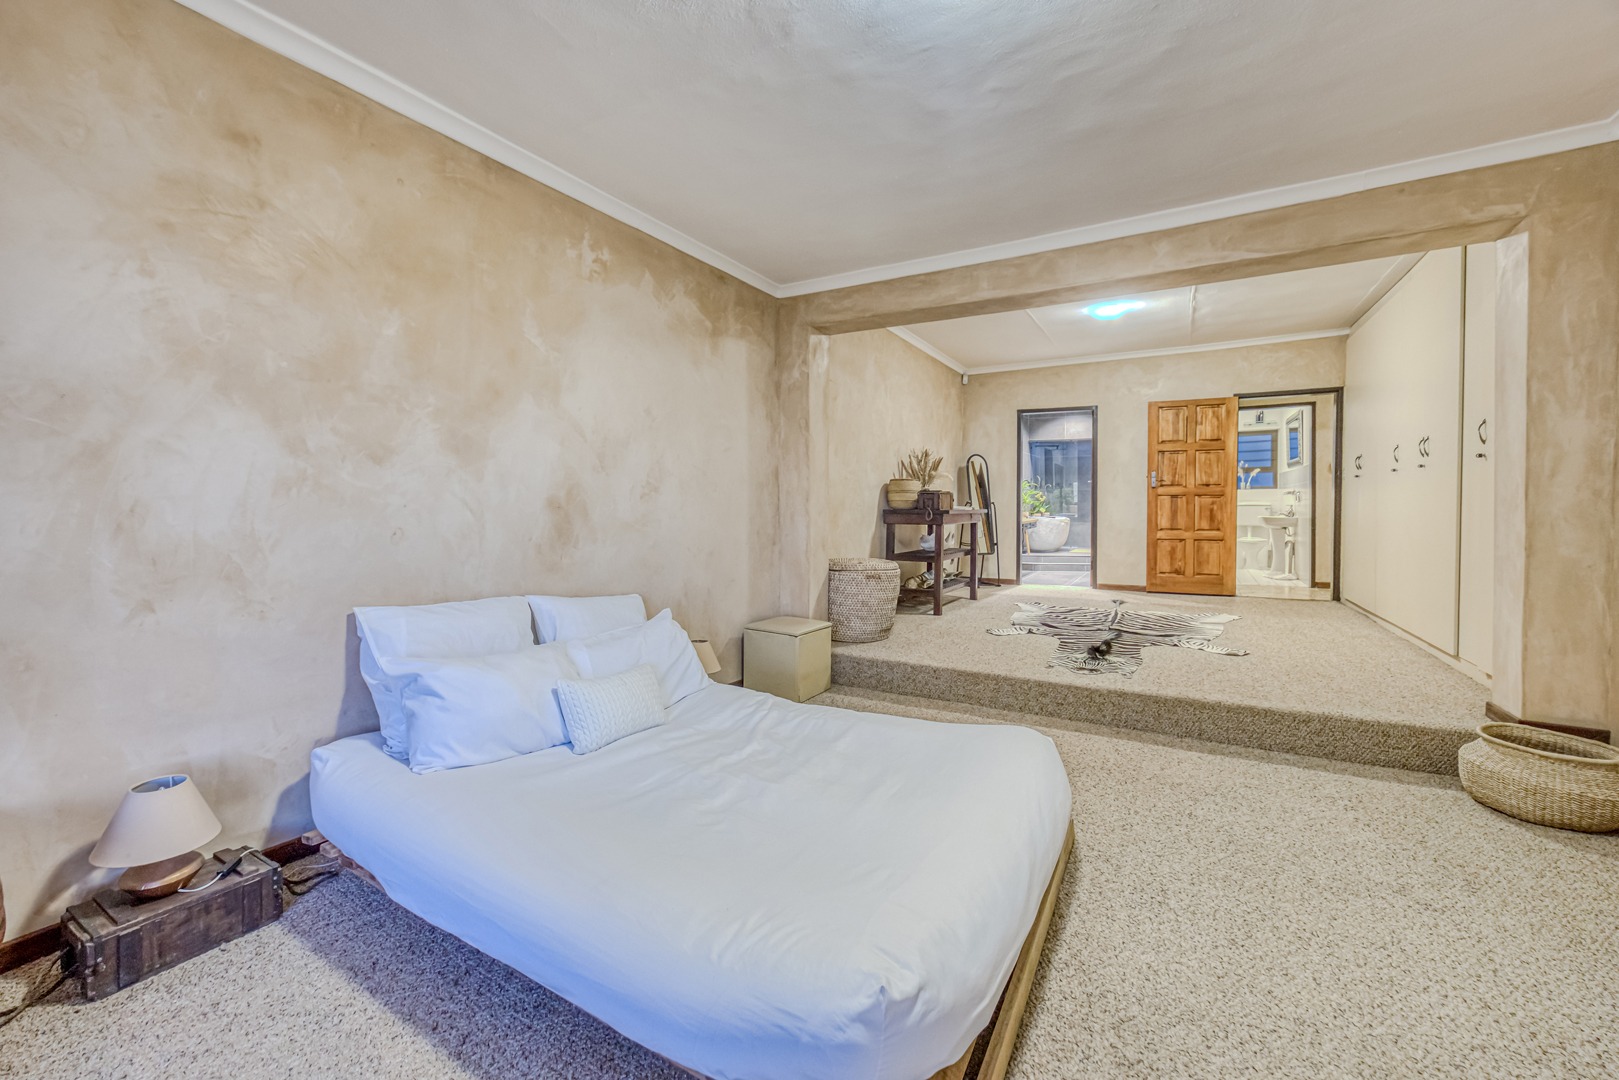
THE PRIVATE FLATLET - A HUGE BONUS!
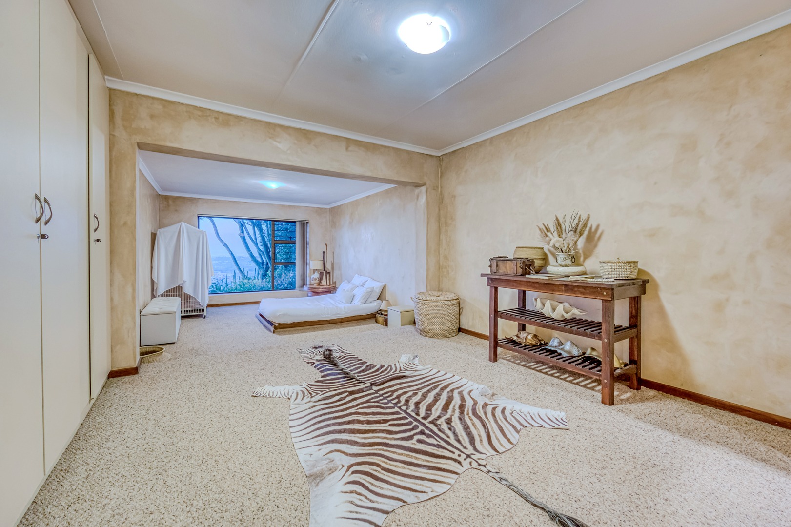
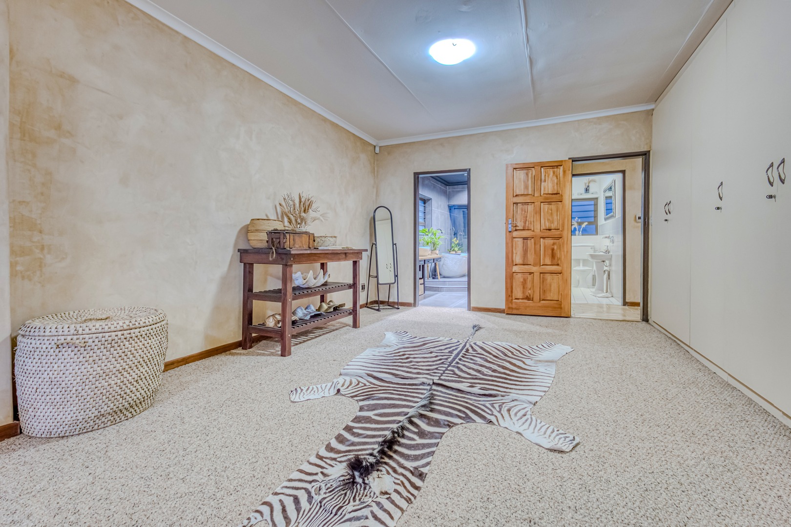
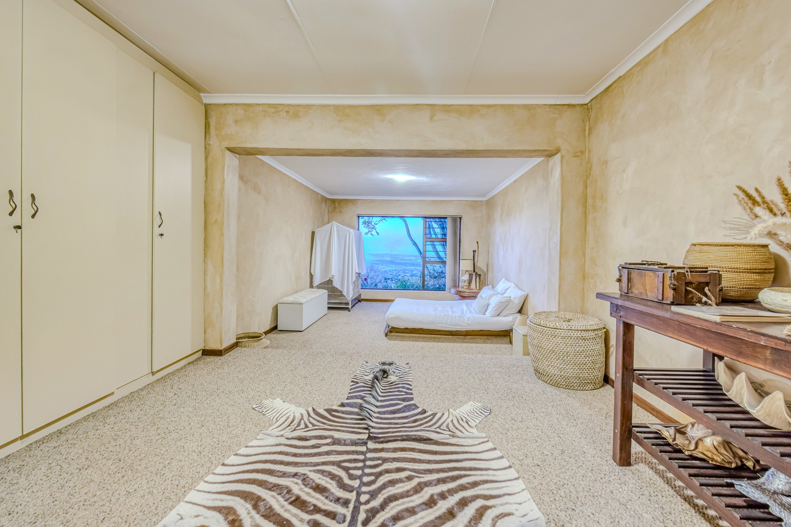
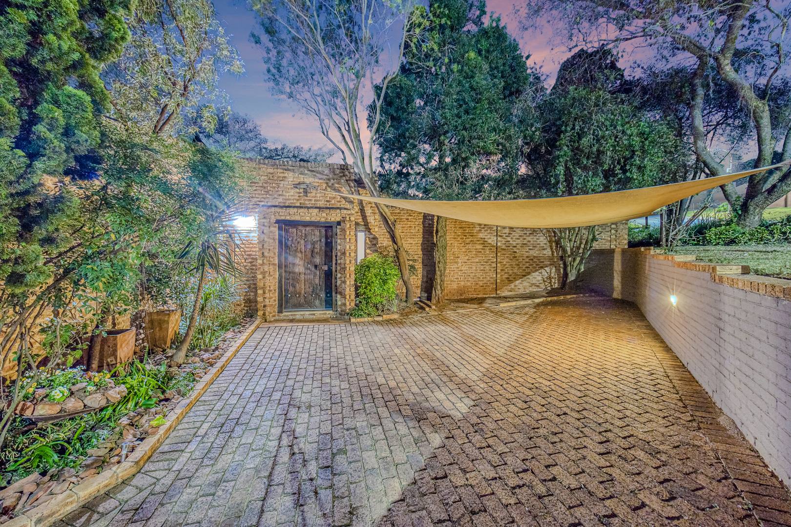
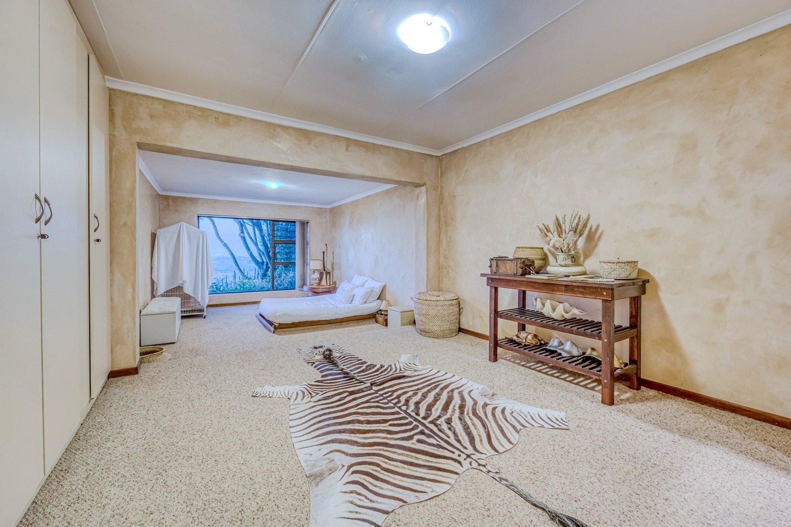
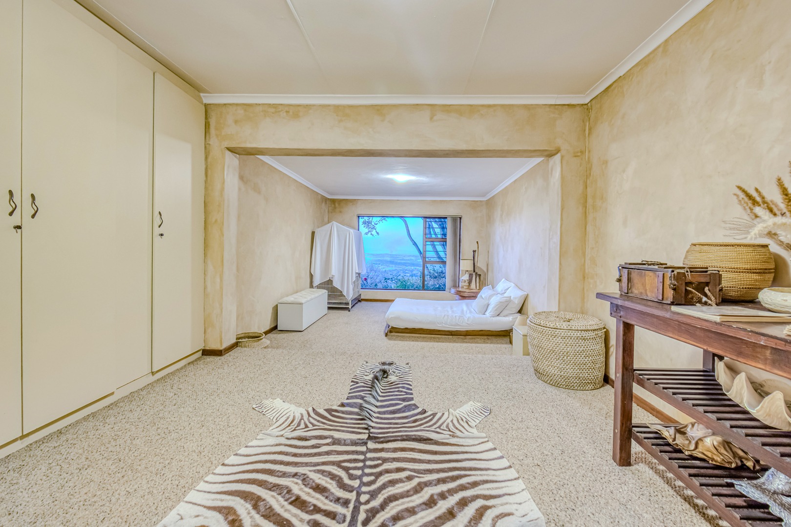
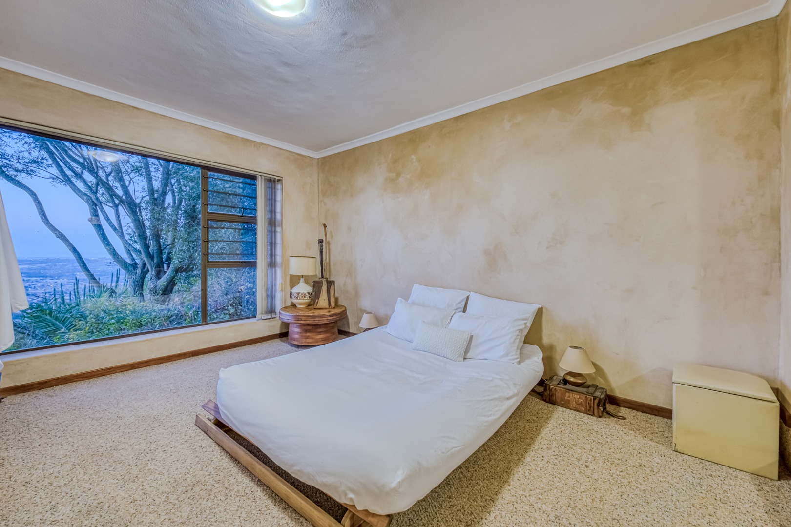
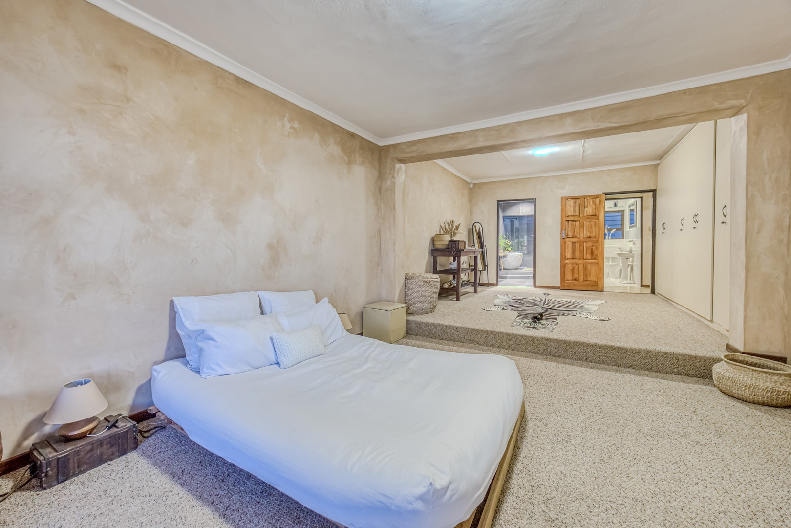
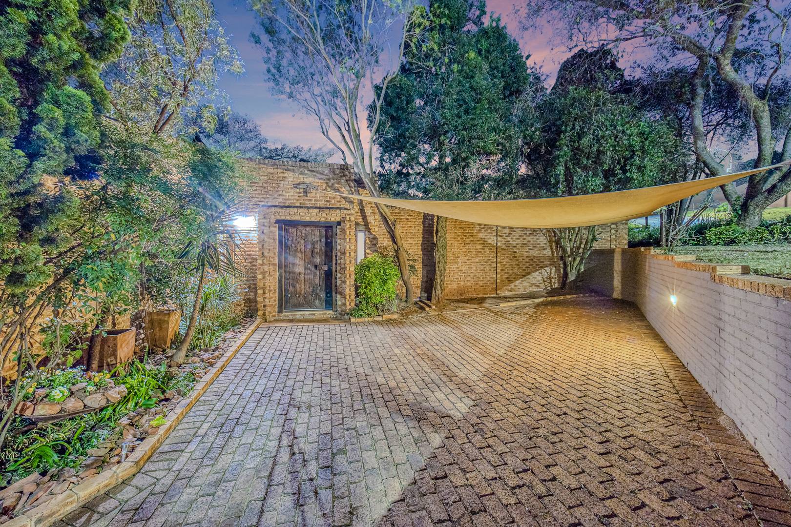
This is far more than an extra room. A separate flatlet with its OWN PRIVATE ENTRANCE, OWN STOEP and OWN BEAUTIFUL ELEVATED VIEW.
Perfect as a teenage pad, guest suite, extended-family accommodation, private home office or potential rental income.
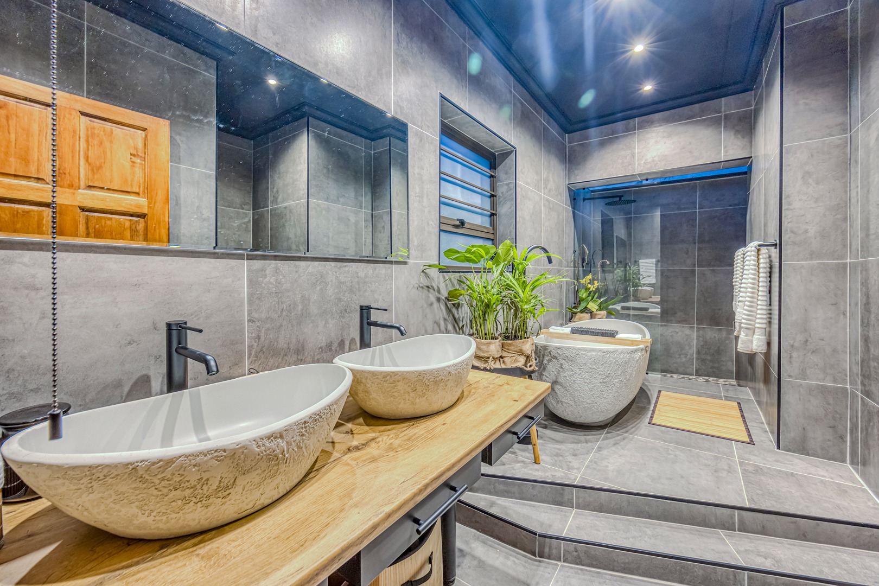
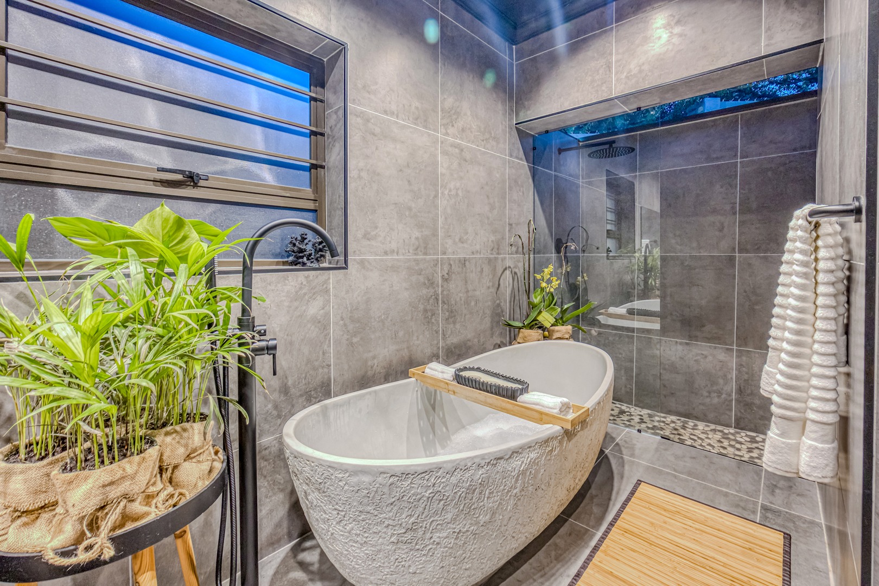
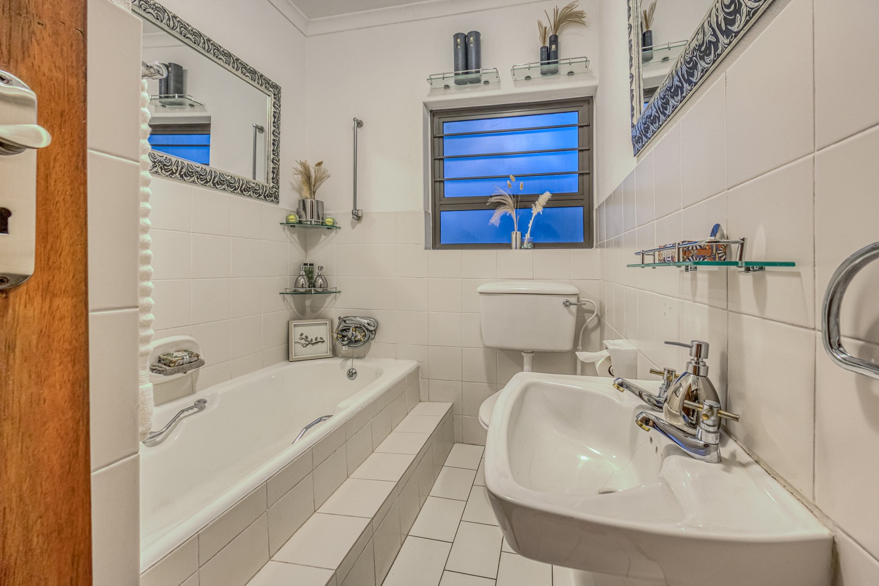
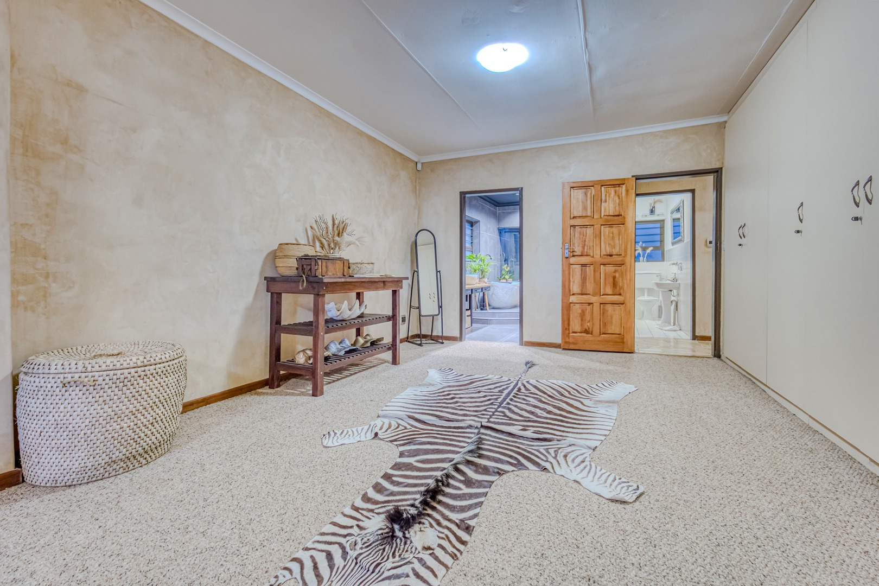
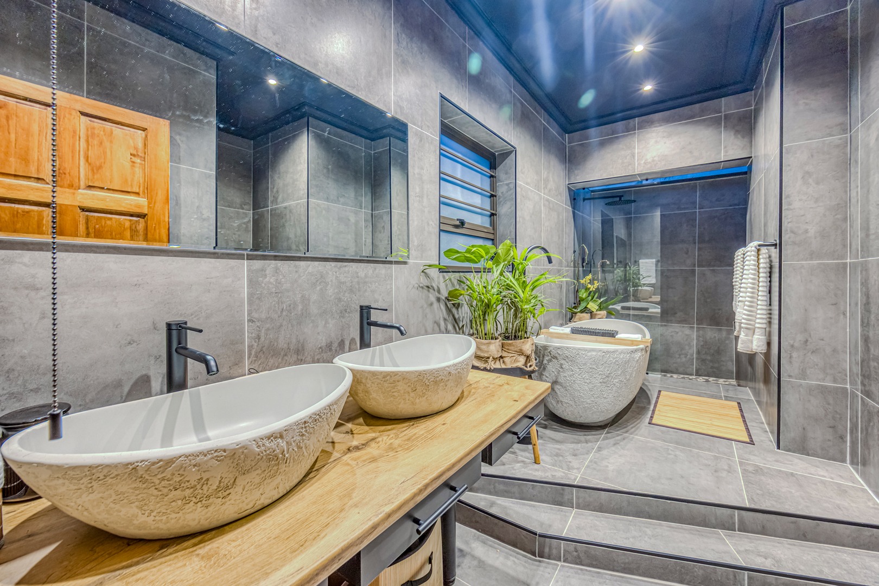
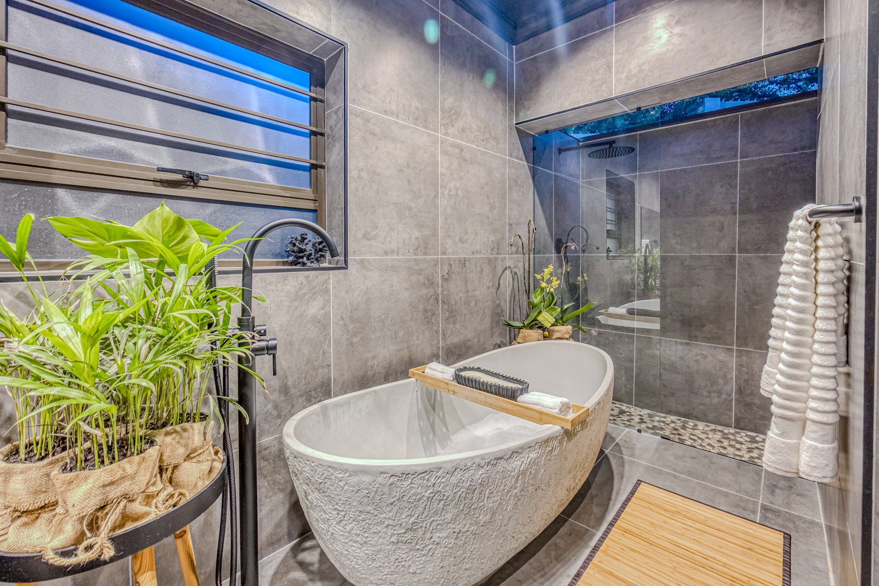
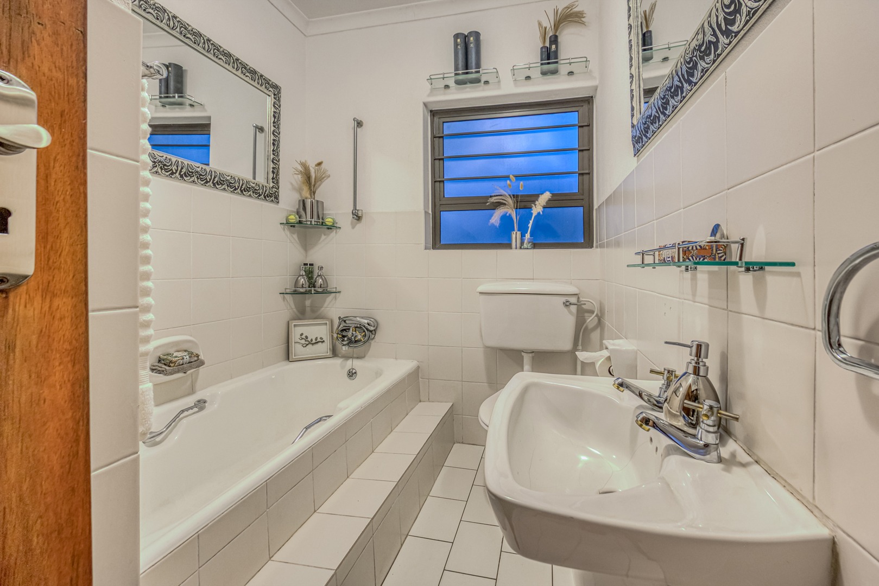
Featuring an open-plan bedroom/living area and private bathroom with bath, basin and toilet.
Imagine having your teenager, guests or family close by - but with their own private entrance, stoep and spectacular view.
MADE FOR LIVING & ENTERTAINING
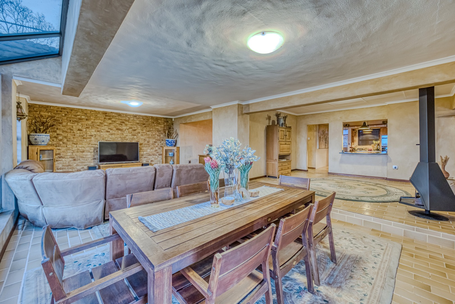
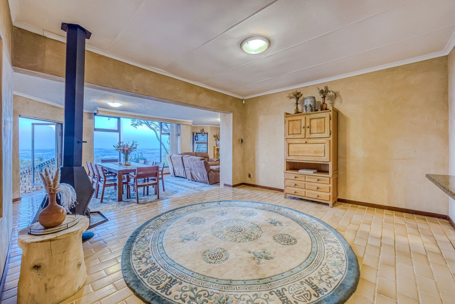
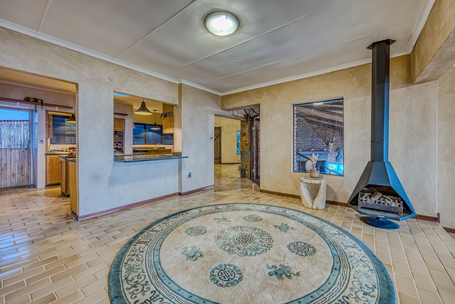
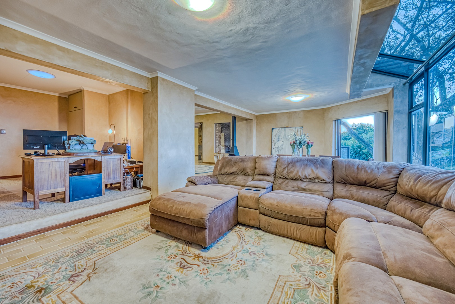
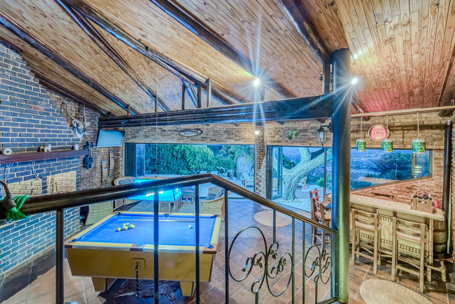
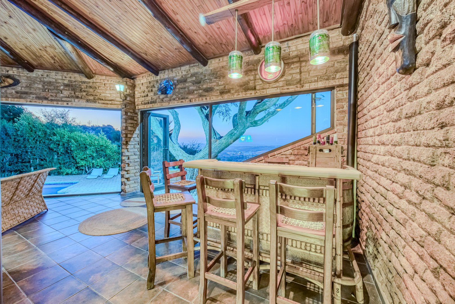
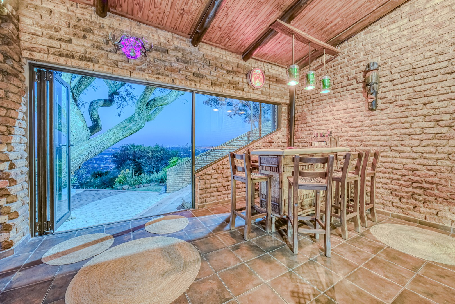
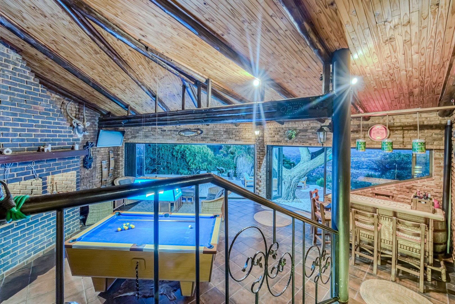
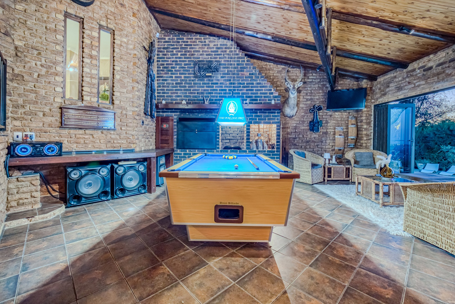
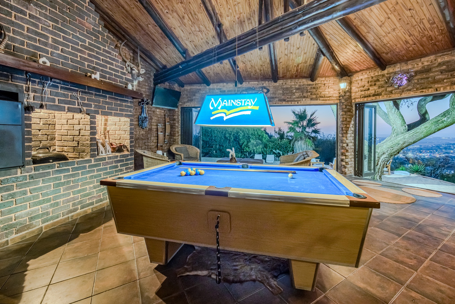
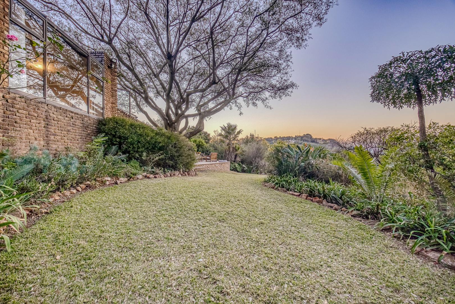
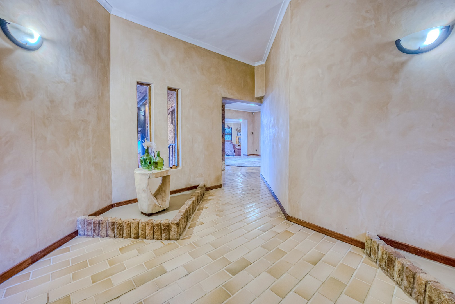
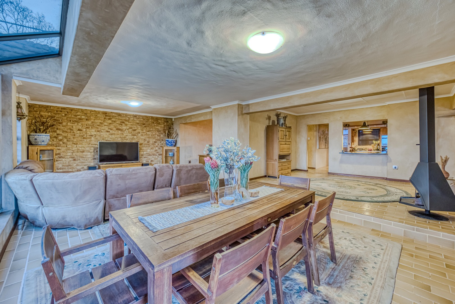
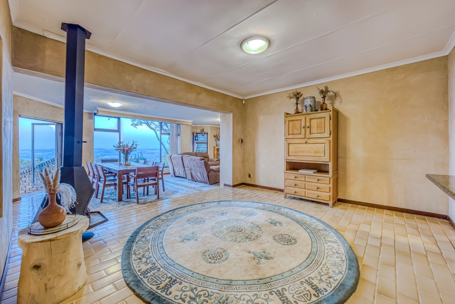
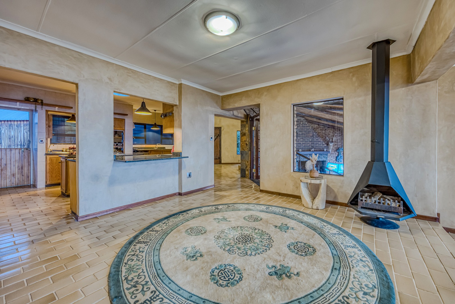
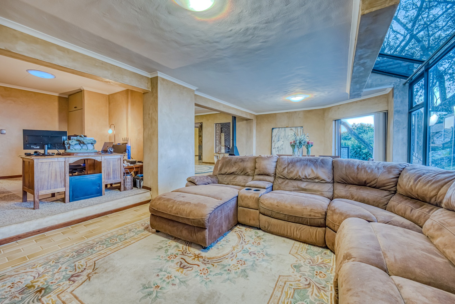
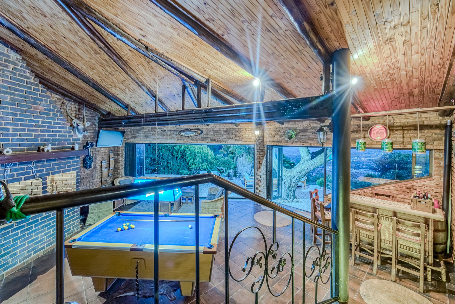
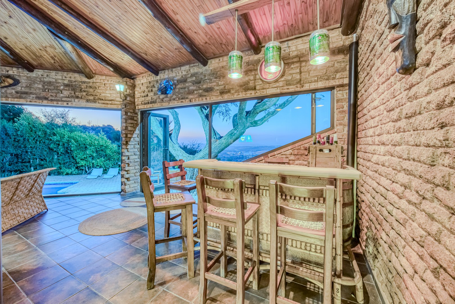
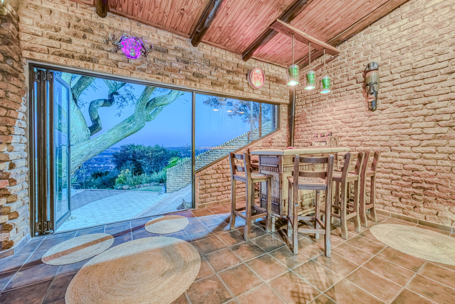
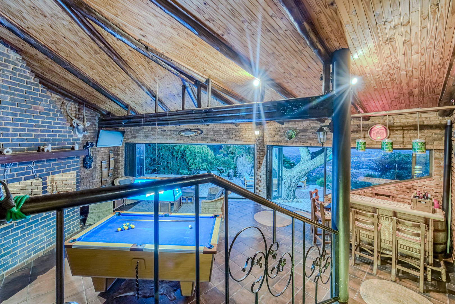
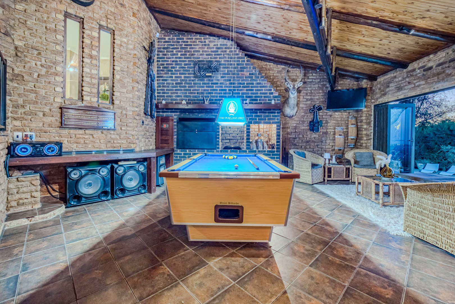
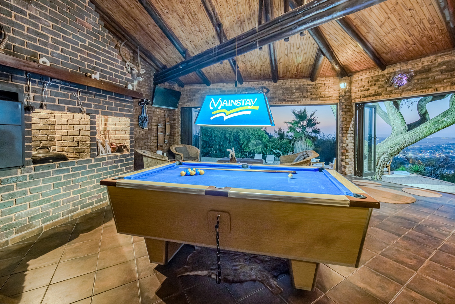
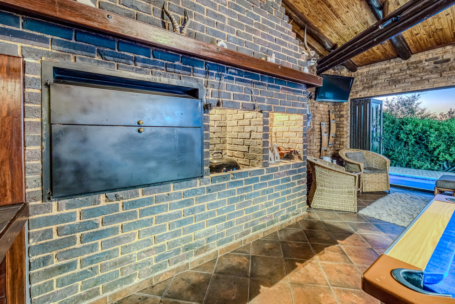
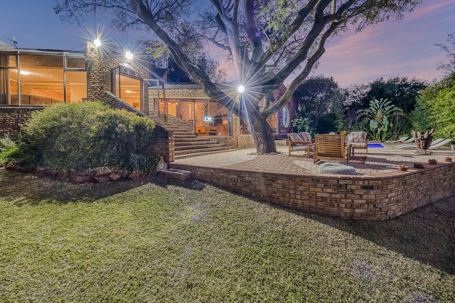
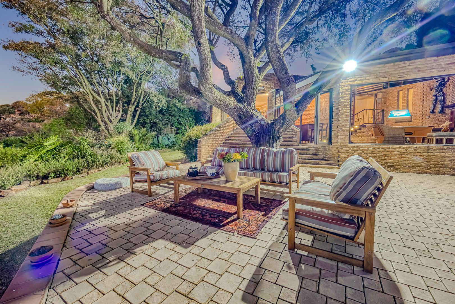
Double lounge, dining area, open-plan office and entertainment spaces flowing effortlessly towards the pool and landscaped garden.
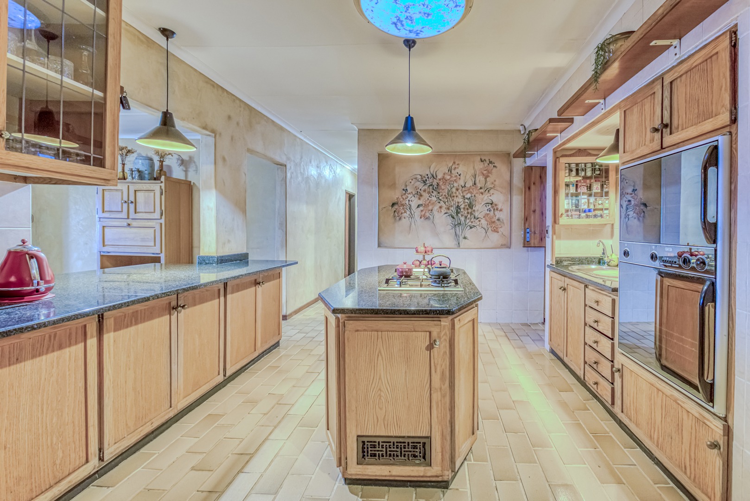
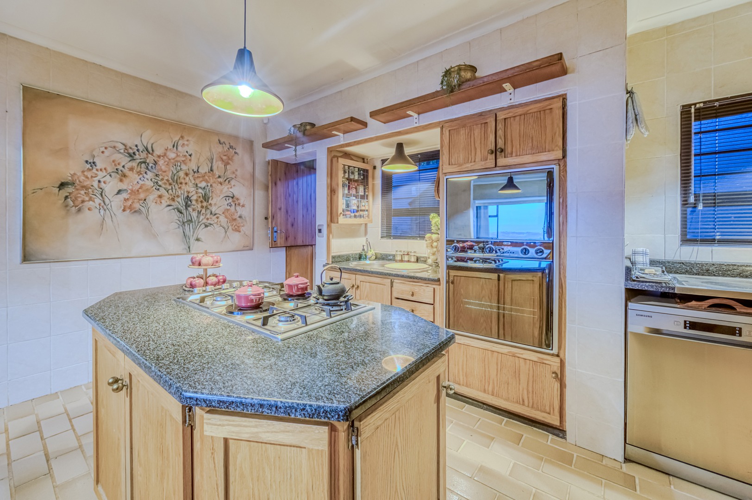
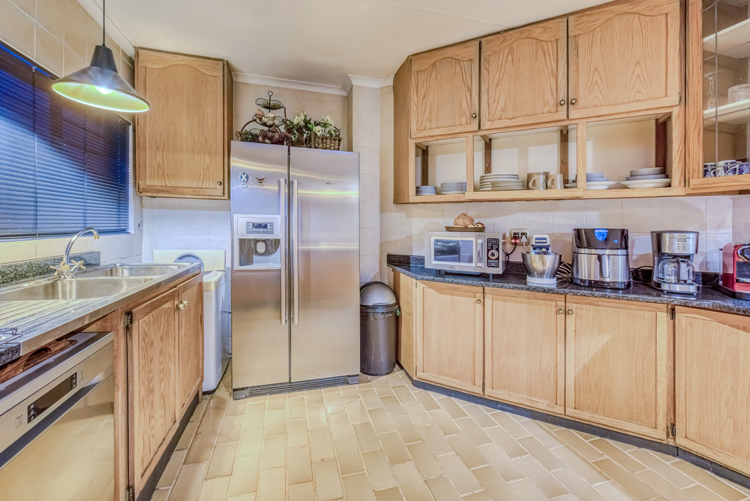
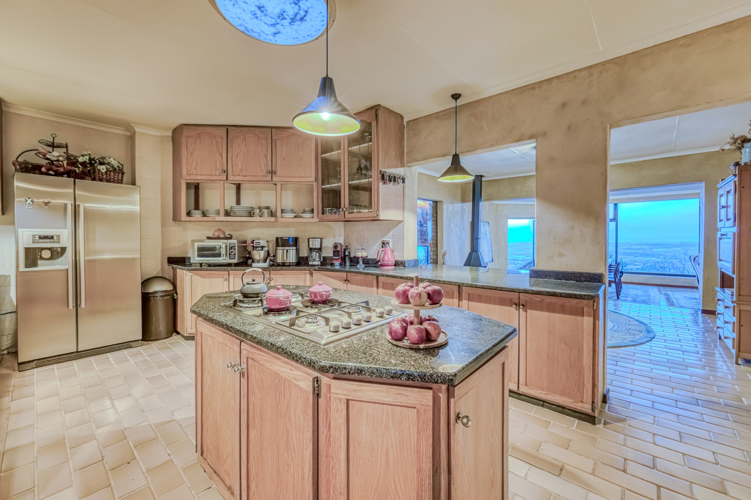
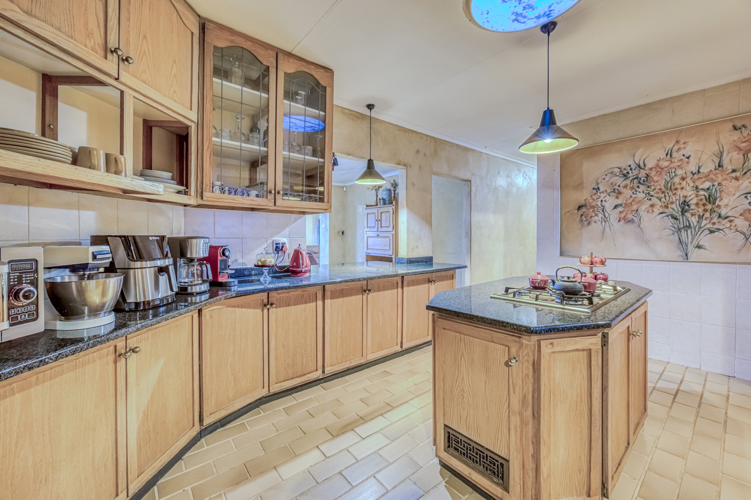
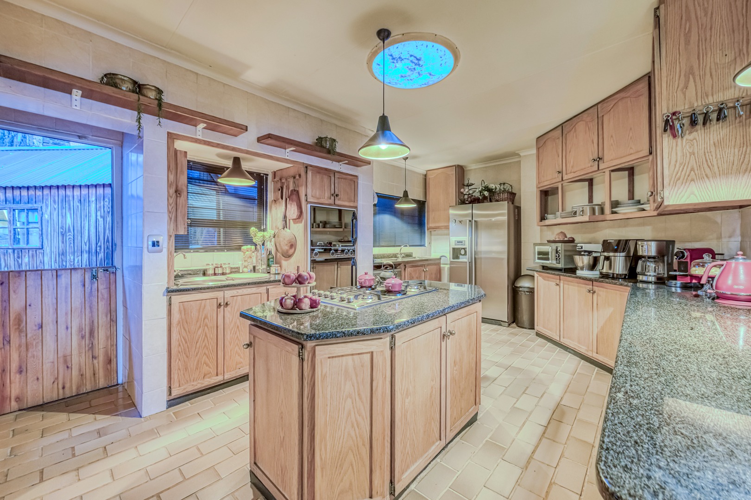
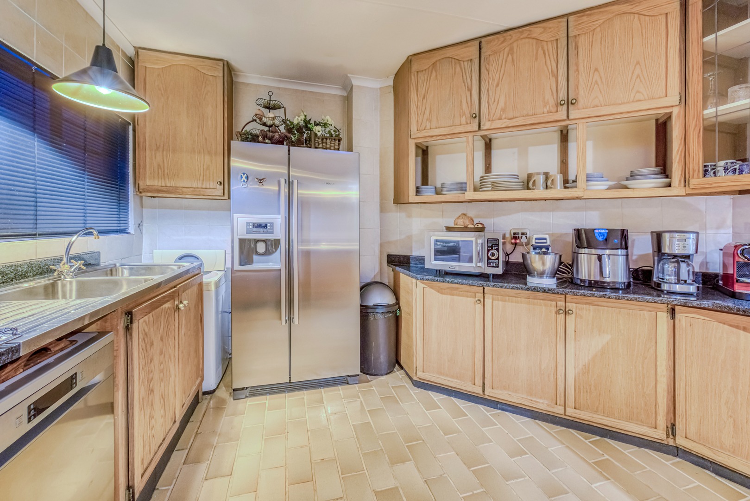
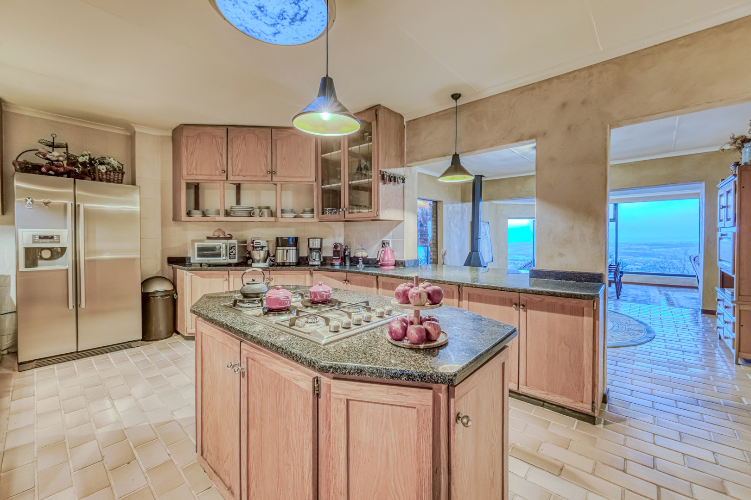
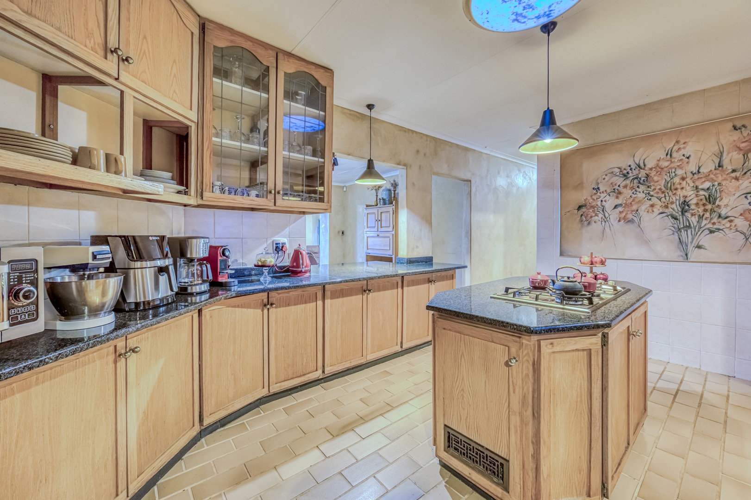
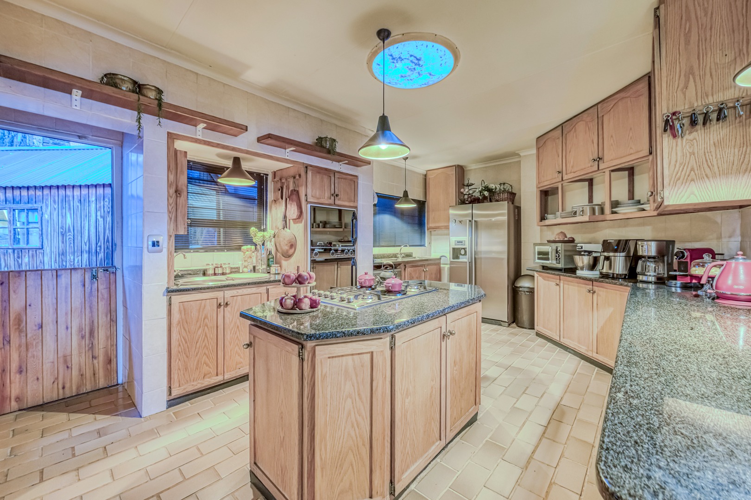
MODERN OPEN-PLAN KITCHEN
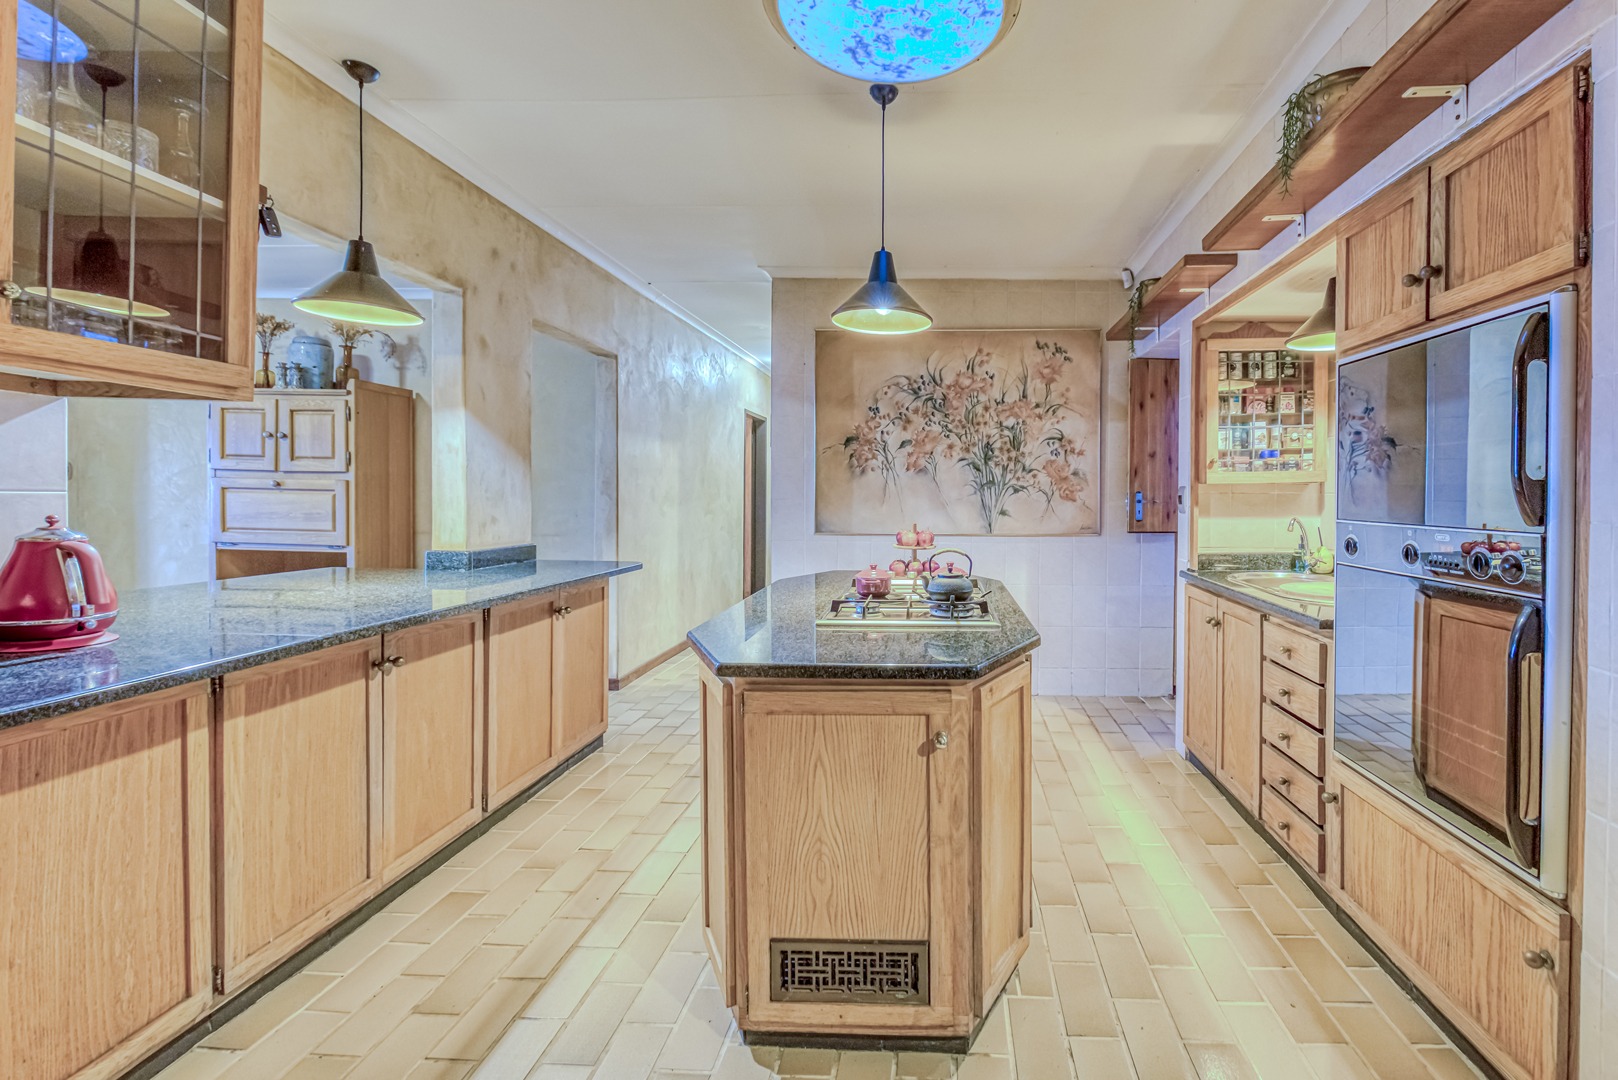
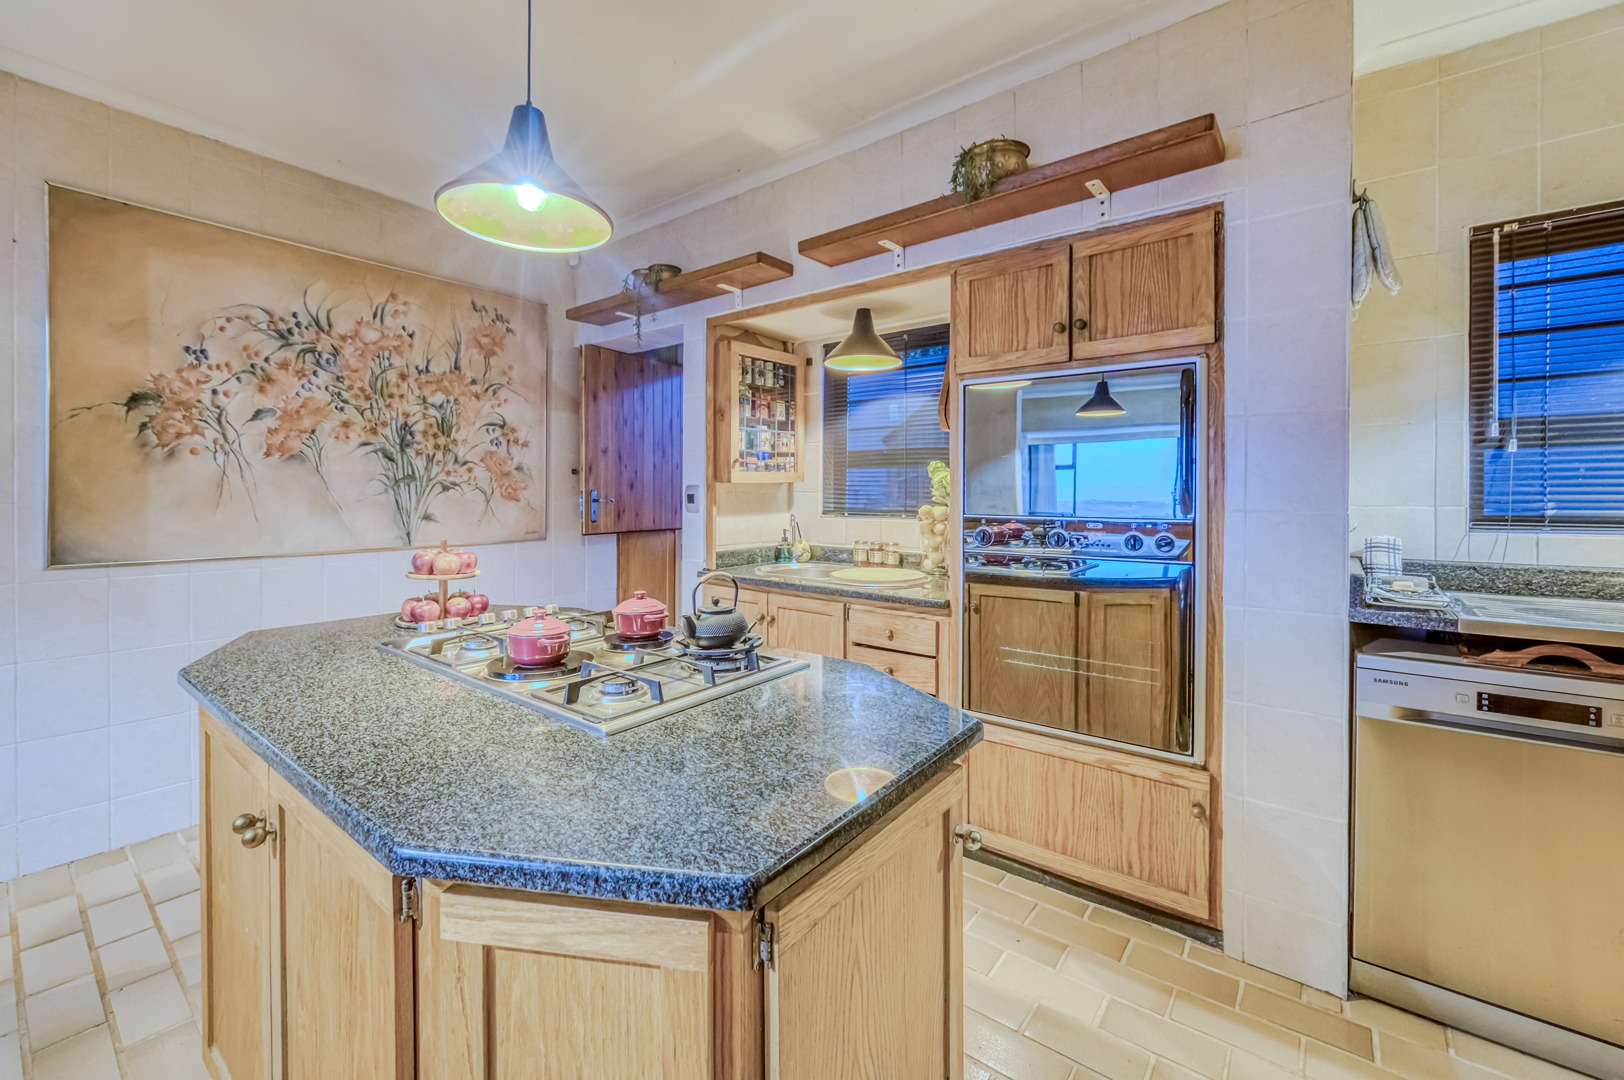
Granite tops, centre island, breakfast area, ample cupboard space and the convenience of both gas and electric cooking.
OUTDOOR LIFESTYLE
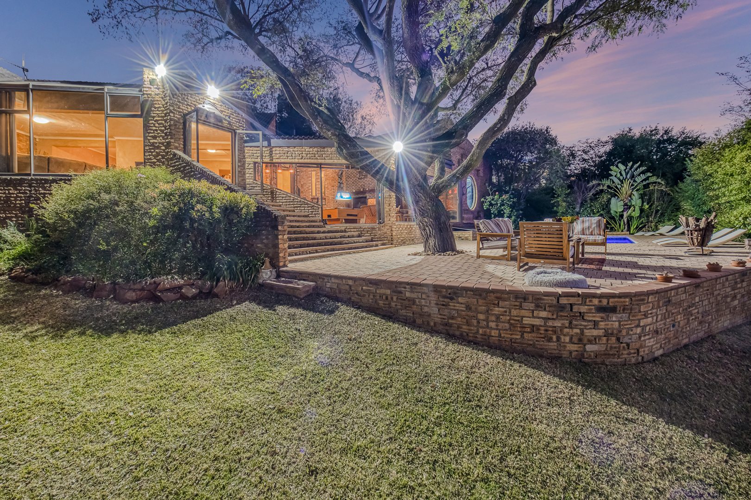
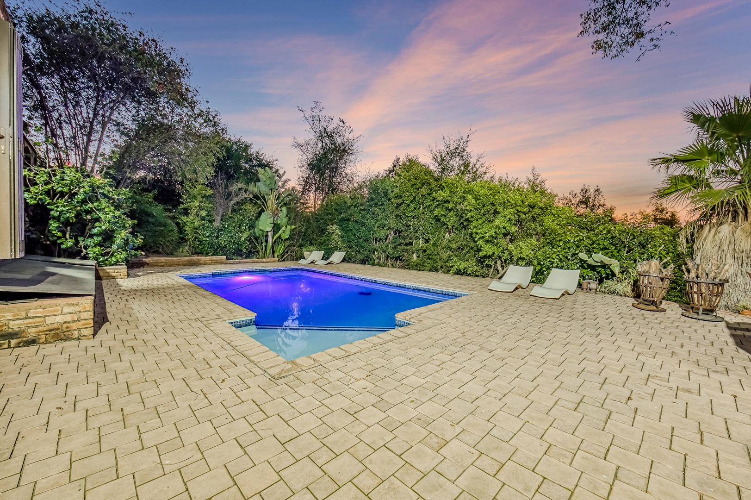
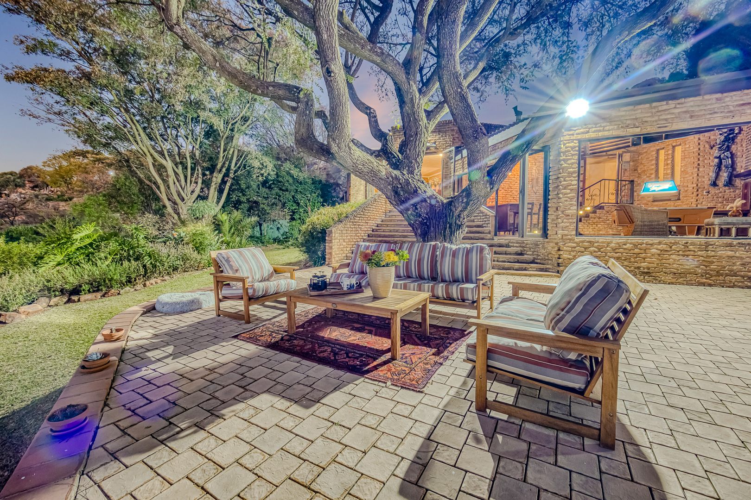
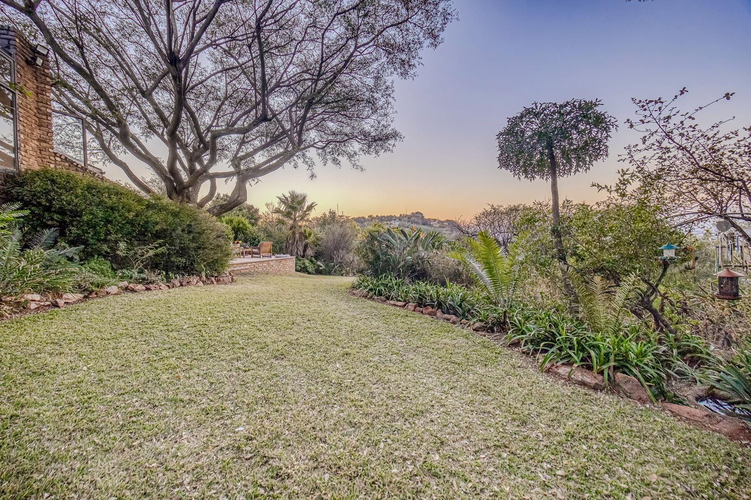
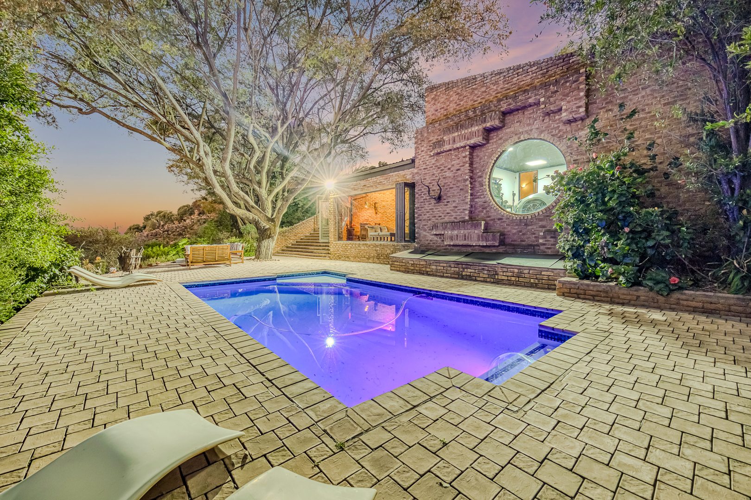
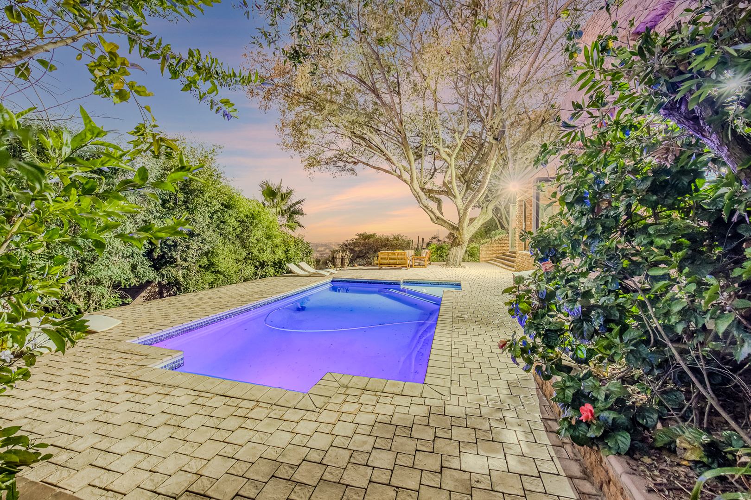
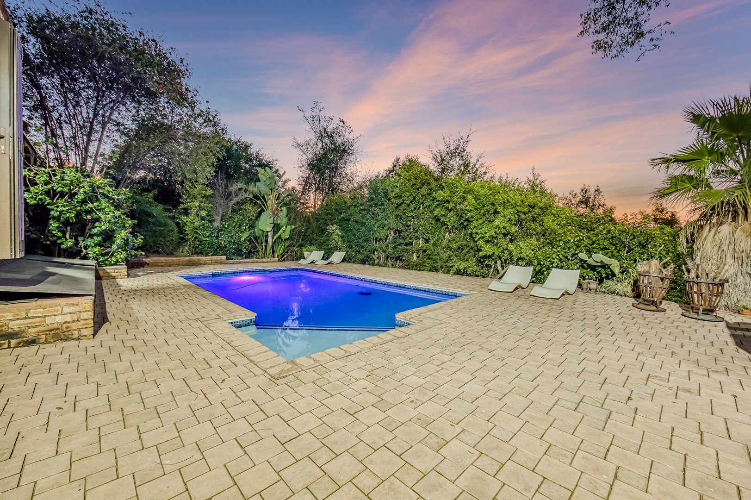
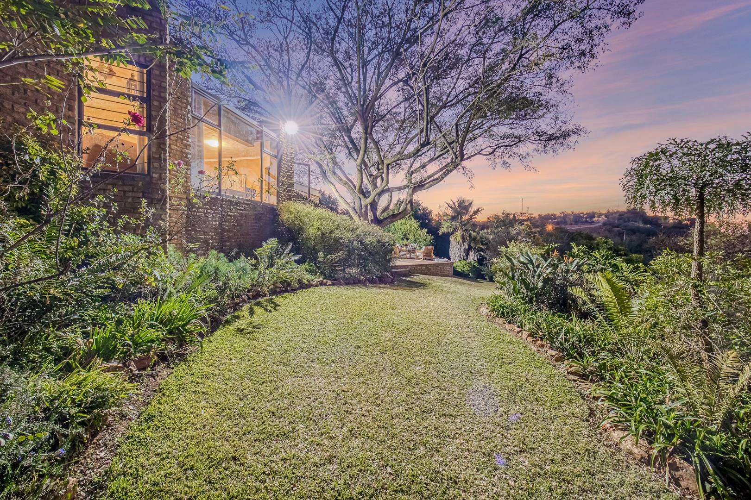
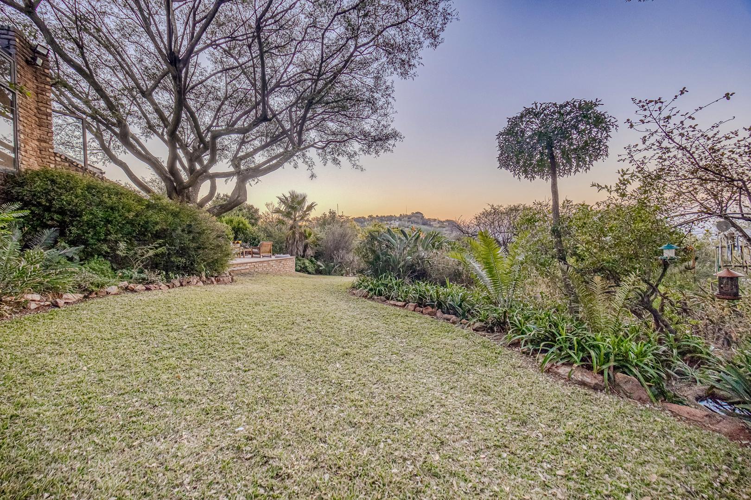
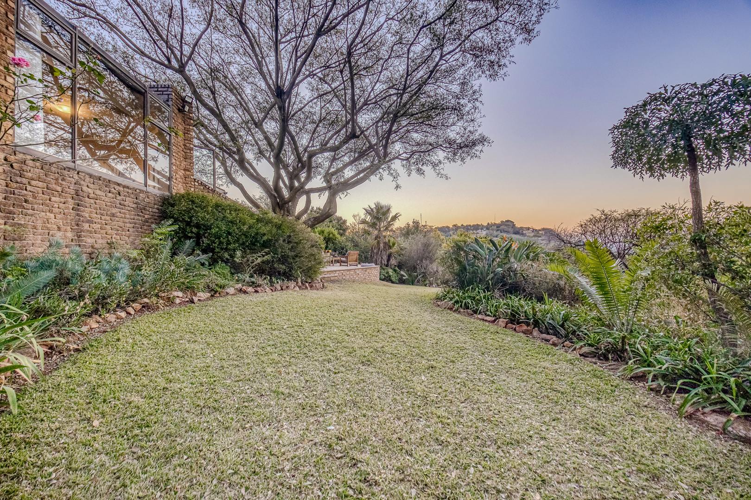
Sparkling pool, landscaped garden and entertainment areas - the perfect setting to enjoy the views and Helderkruin sunsets.
SMART, CONNECTED & COST-CONSCIOUS
Solar backup power + battery storage
Solar geysers
Rainwater harvesting
Fibre + 5G backup
Double automated garage
2 additional shaded parking spaces
4+ vehicle parking
Pet-friendly
Second-storey expansion potential with building plans
PRIME LOCATION
Close to Crawford Private School, Embury University, major malls and retail centres, with easy access to main routes and the planned Gautrain station - adding exciting future accessibility and potential capital-growth appeal.
THIS IS NOT JUST ANOTHER HOUSE IN HELDERKRUIN.
It has the VIEW.
It has the POSITION.
It has the PRIVACY.
It has the FLATLET.
It has the SPACE.
It has the BACKUP POWER.
It has the POTENTIAL.
Private. Elevated. Versatile. Exceptional.
COME FOR THE VIEW. STAY FOR EVERYTHING ELSE.
A rare Helderkruin opportunity where the view isn't just a feature - it is the lifestyle.
Property Details
- 3 Bedrooms
- 2 Bathrooms
- 2 Garages
- 1 Ensuite
- 2 Lounges
- 1 Dining Area
Property Features
- Study
- Pool
- Scenic View
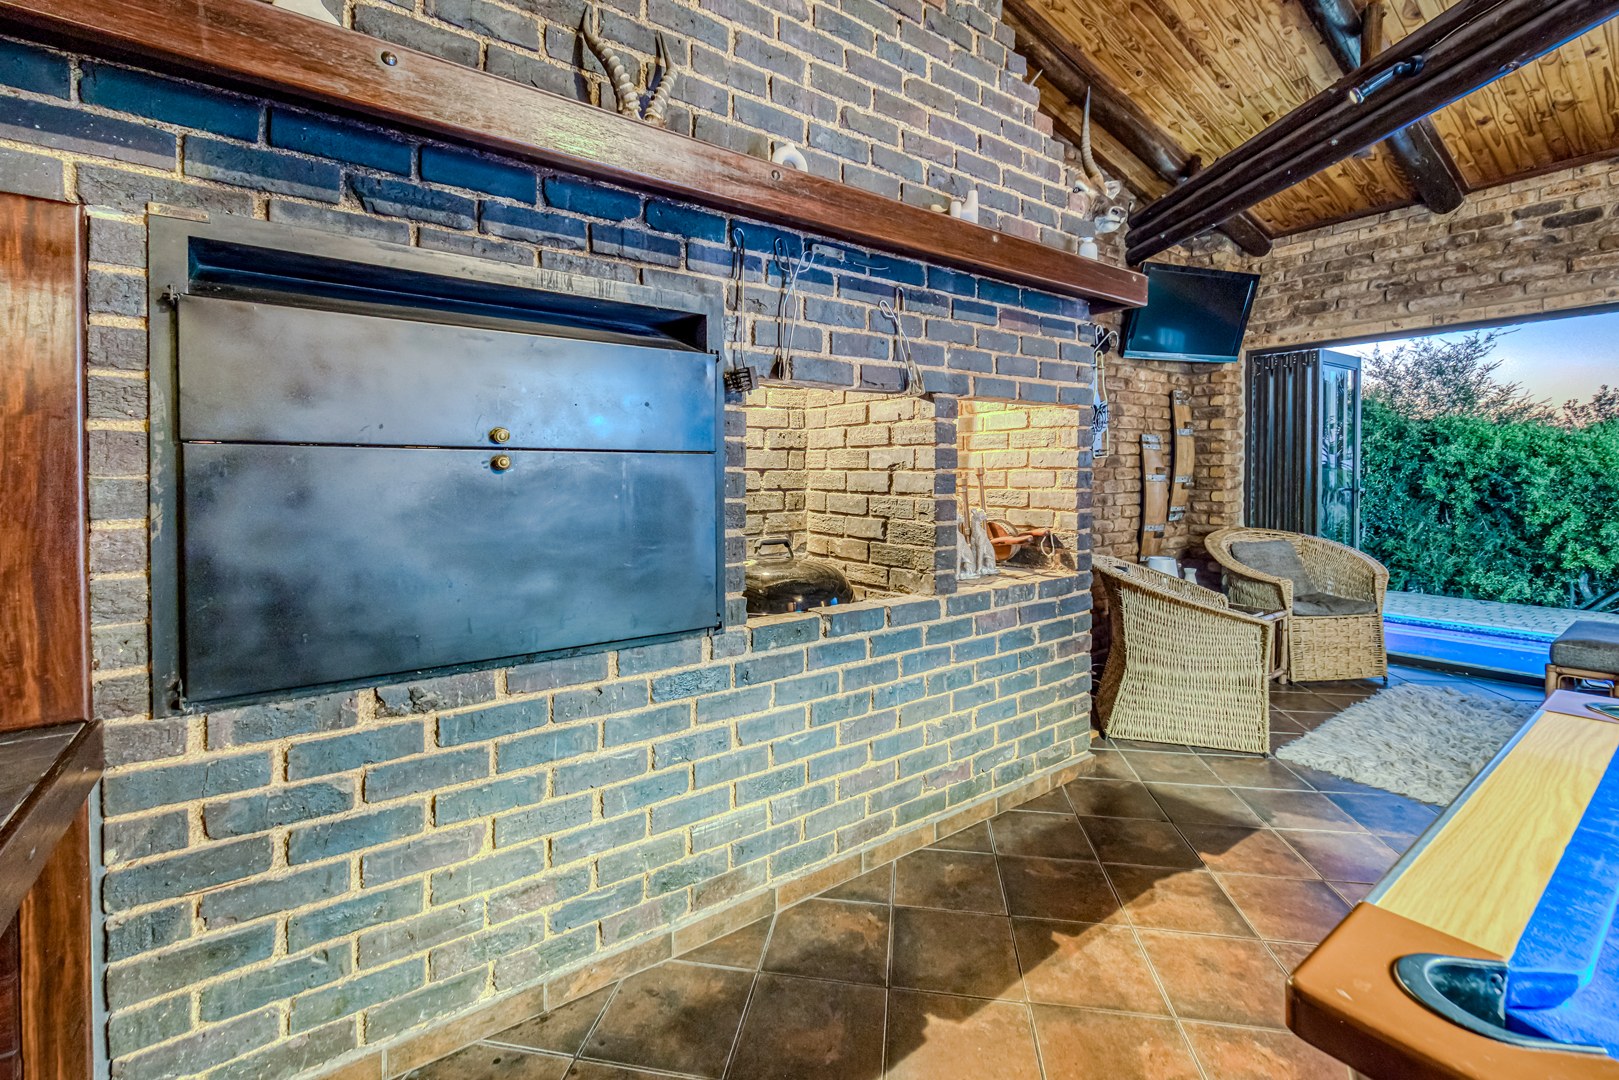
- Built In Braai
- Fire Place
- Paving
- Garden
- Family TV Room
Video
| Bedrooms | 3 |
| Bathrooms | 2 |
| Garages | 2 |
| Erf Size | 1 995.0 m2 |
Contact the Agent

Elaine Alberts
Full Status Property Practitioner