- 3
- 4
- 2
- 292 m2
- 600.0 m2
Monthly Costs
Monthly Bond Repayment ZAR .
Calculated over years at % with no deposit. Change Assumptions
Affordability Calculator | Bond Costs Calculator | Bond Repayment Calculator | Apply for a BondBond Calculator

Disclaimer: The estimates contained on this webpage are provided for general information purposes and should be used as a guide only. While every effort is made to ensure the accuracy of the calculator, RE/MAX of Southern Africa cannot be held liable for any loss or damage arising directly or indirectly from the use of this calculator, including any incorrect information generated by this calculator, and/or arising pursuant to your reliance on such information.
Property description
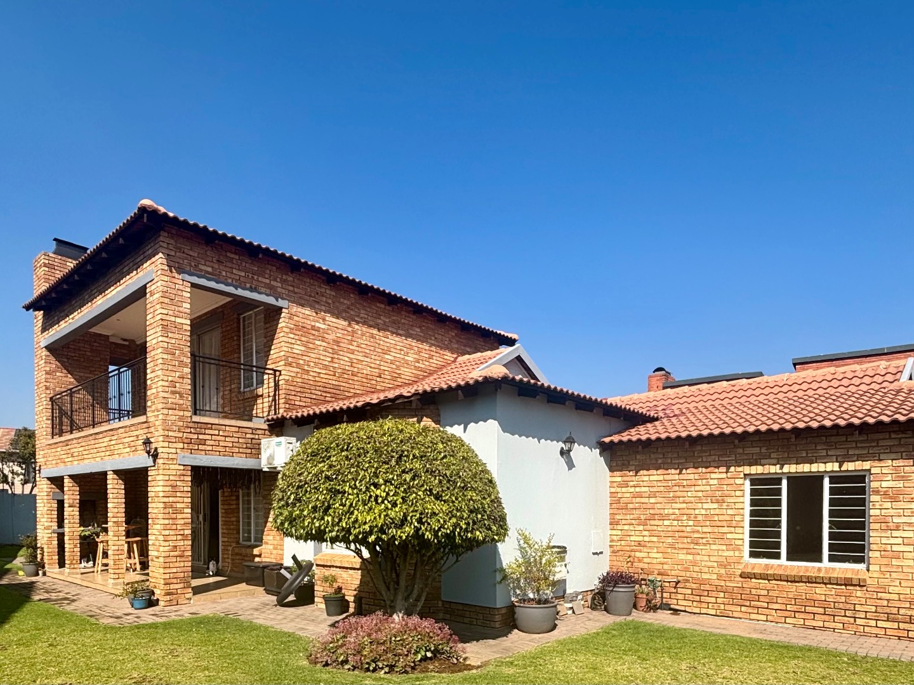
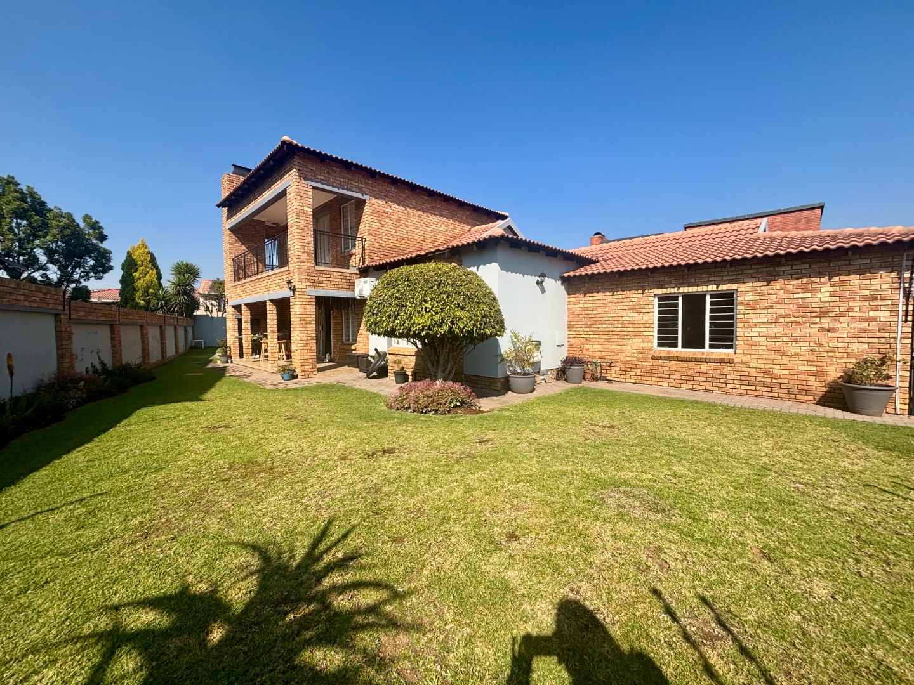
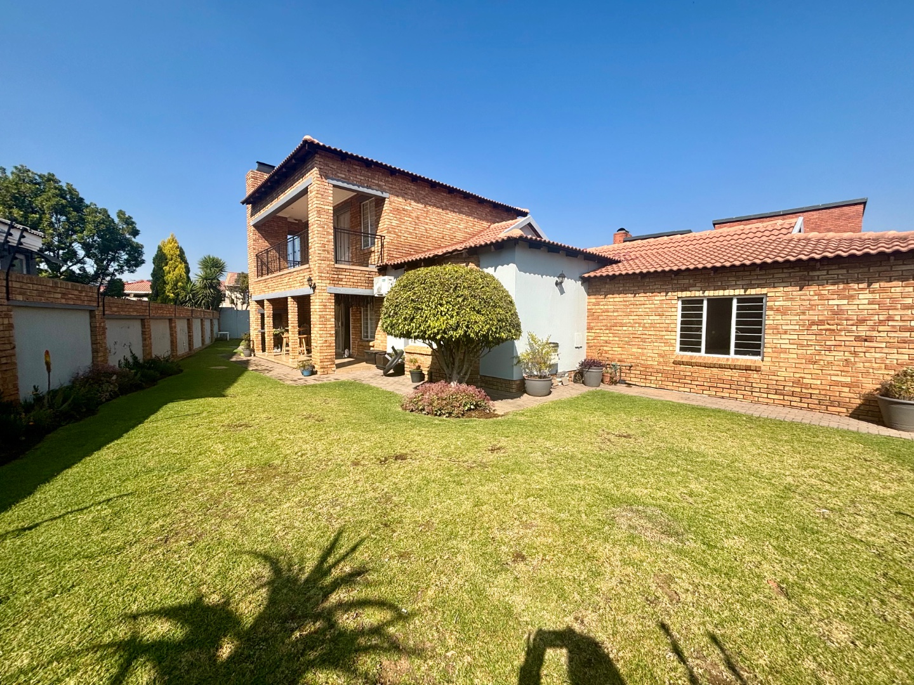
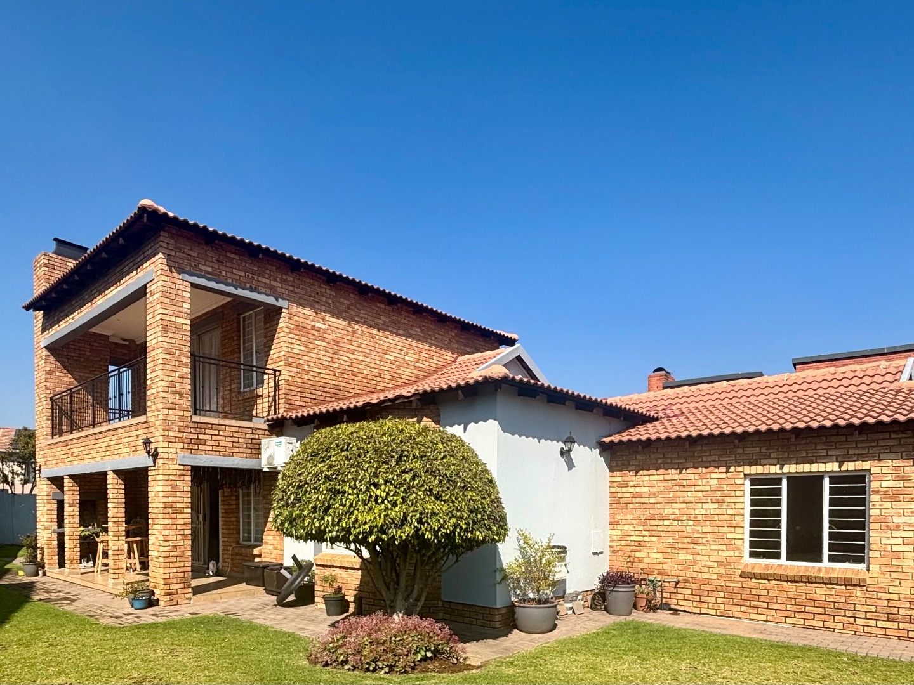
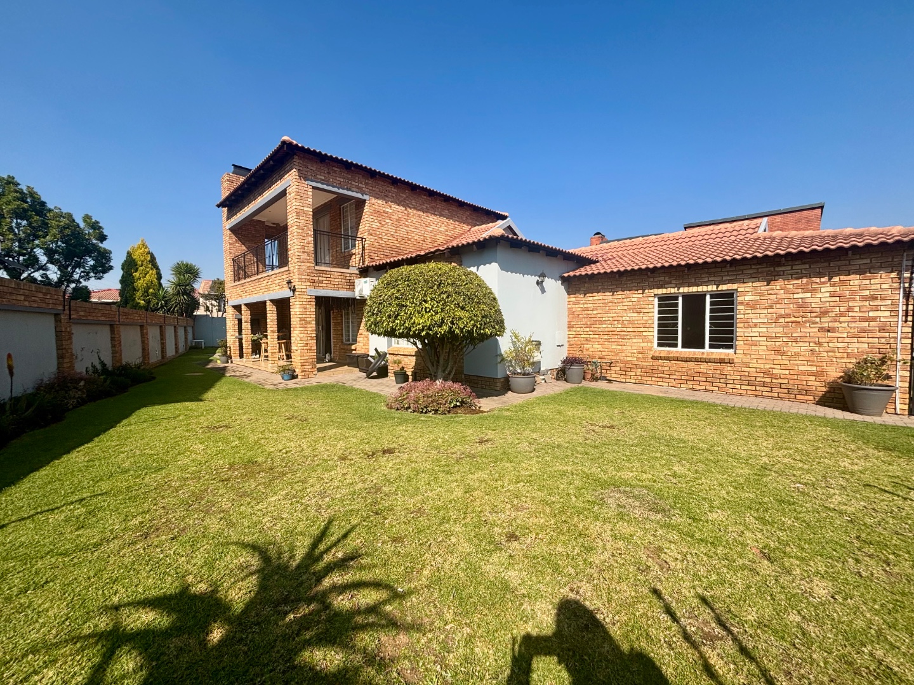
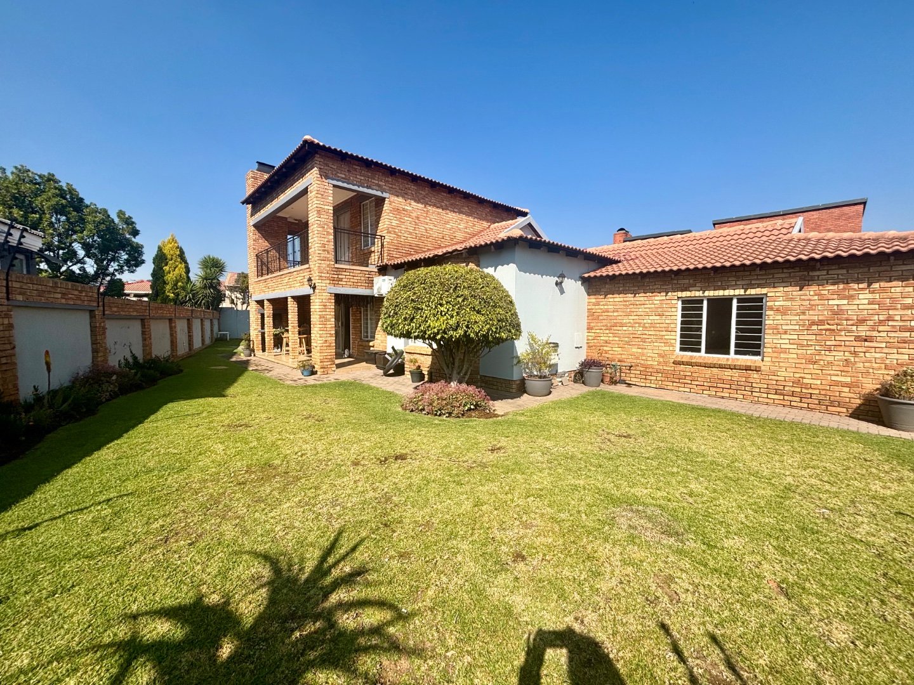
Secure 3 bed, 4 bath facebrick family Home in Established Honeydew Estate with double automated garage, separate laundry and full domestic quarters.
This well-appointed three-bedroom residence offers comfortable living in a secure, established estate setting. Located in Honeydew, Roodepoort, the property provides a practical blend of family living and security features that appeal to discerning homeowners seeking peace of mind.
The home comprises three very generously proportioned bedrooms, with two bedrooms featuring private ensuites for added convenience.
Four bathrooms in total serve the residence, including a dedicated guest toilet for visitors.
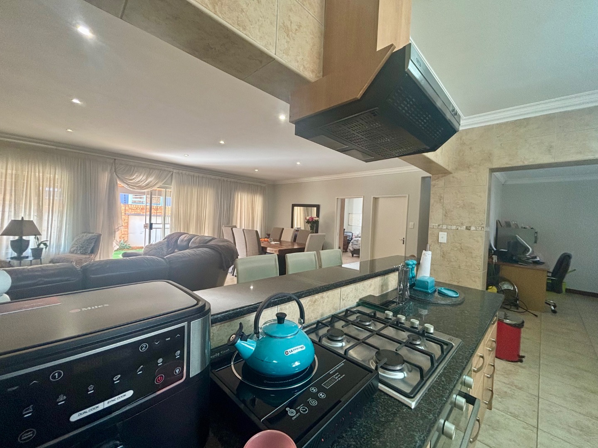
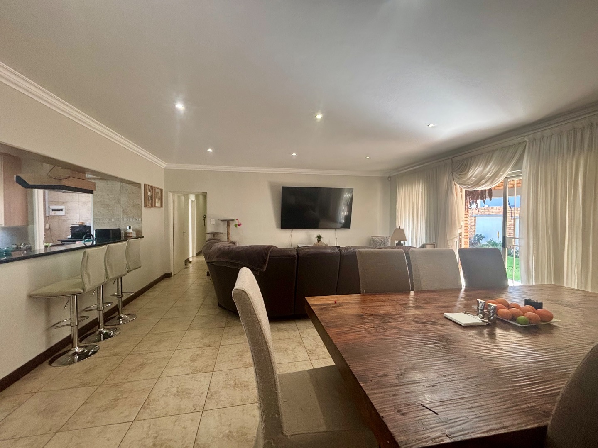
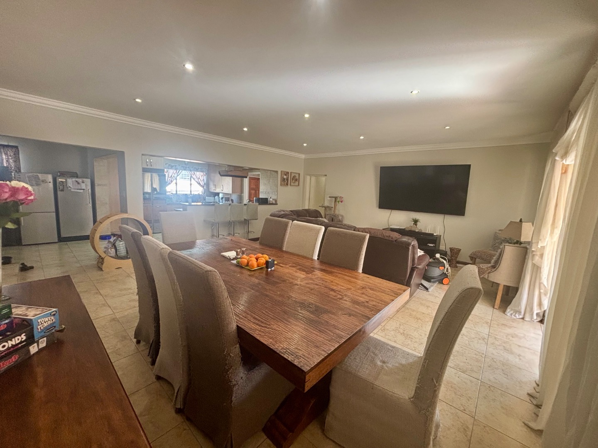
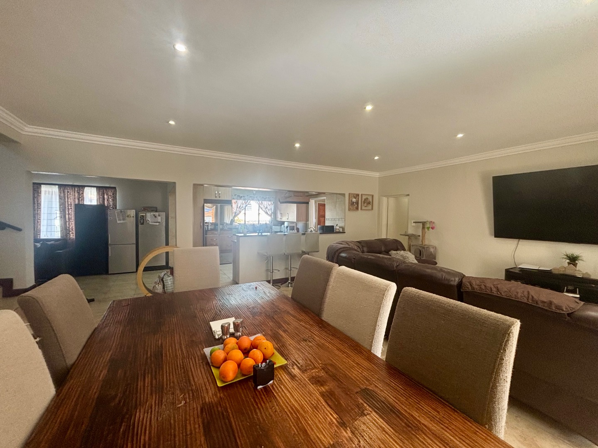
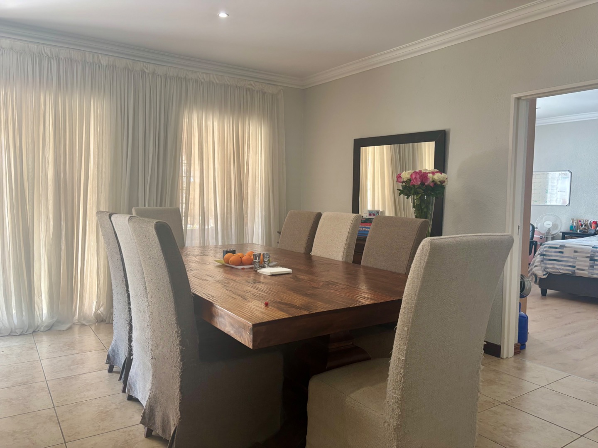
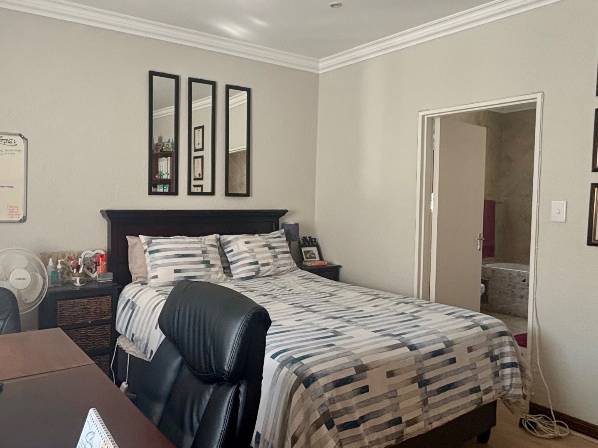
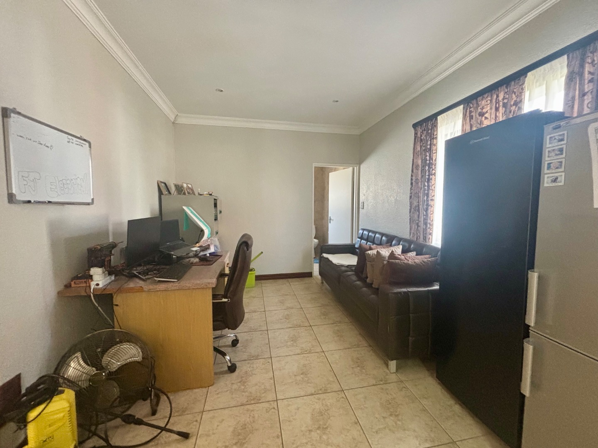
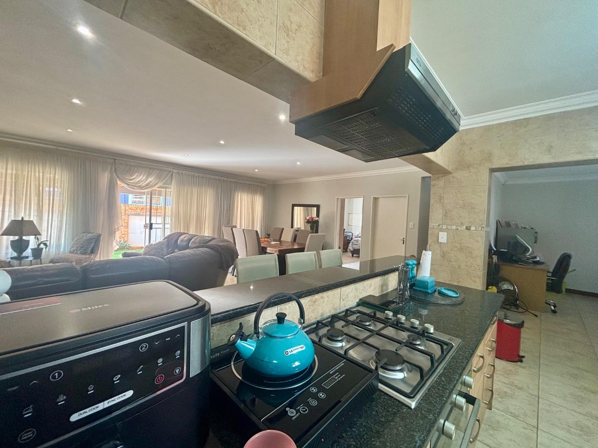
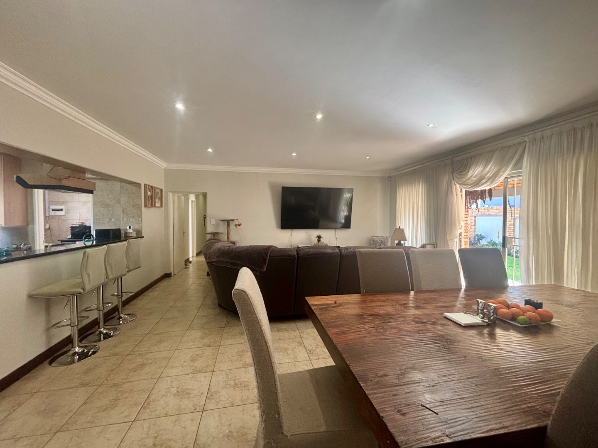
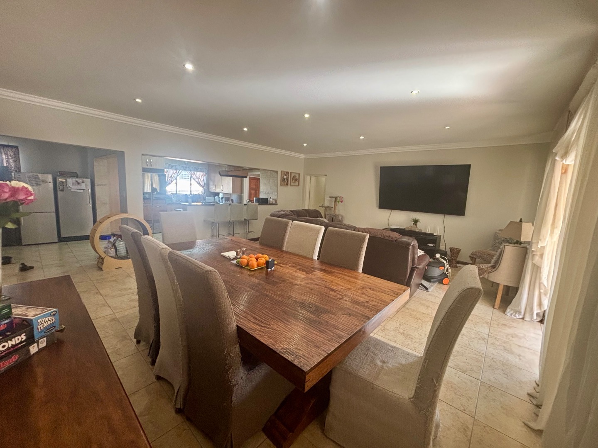
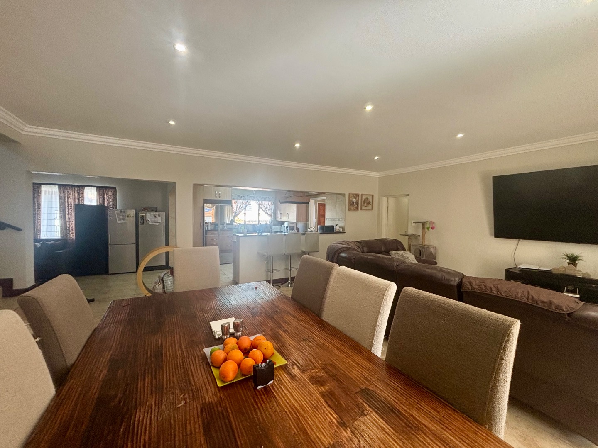
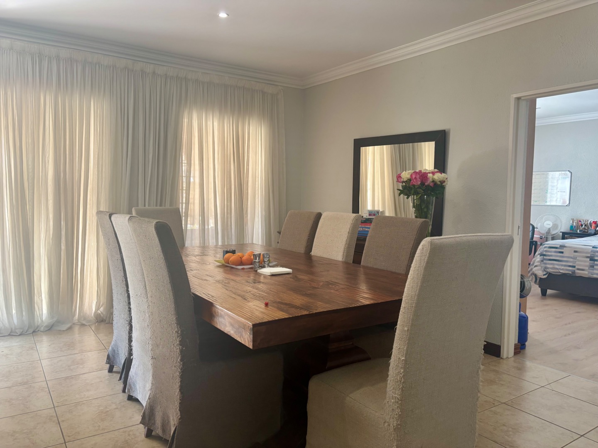
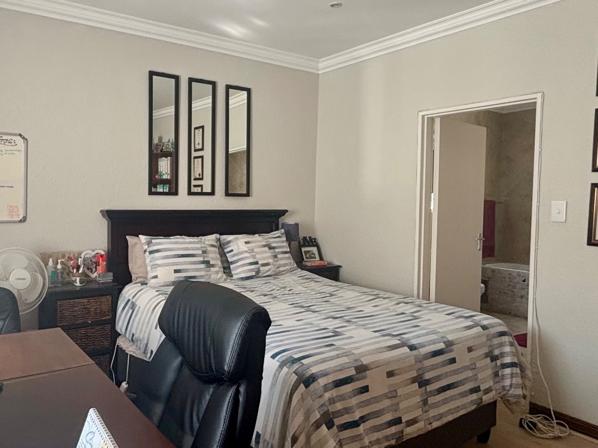
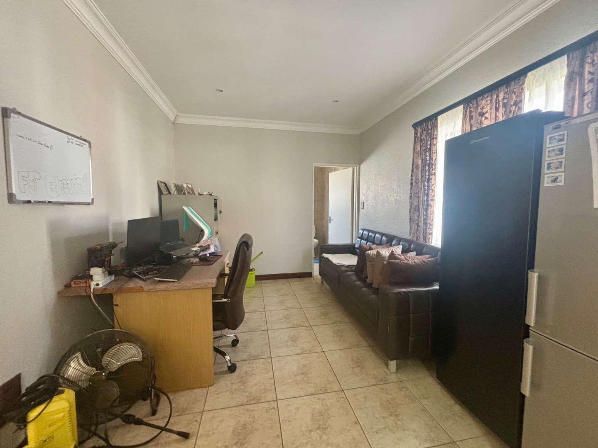
The main living areas include a spacious open plan lounge/TV and diningroom with an additional separate dining room, currently used as a very comfortable work from home office space, providing flexible spaces for relaxation, entertaining And work.
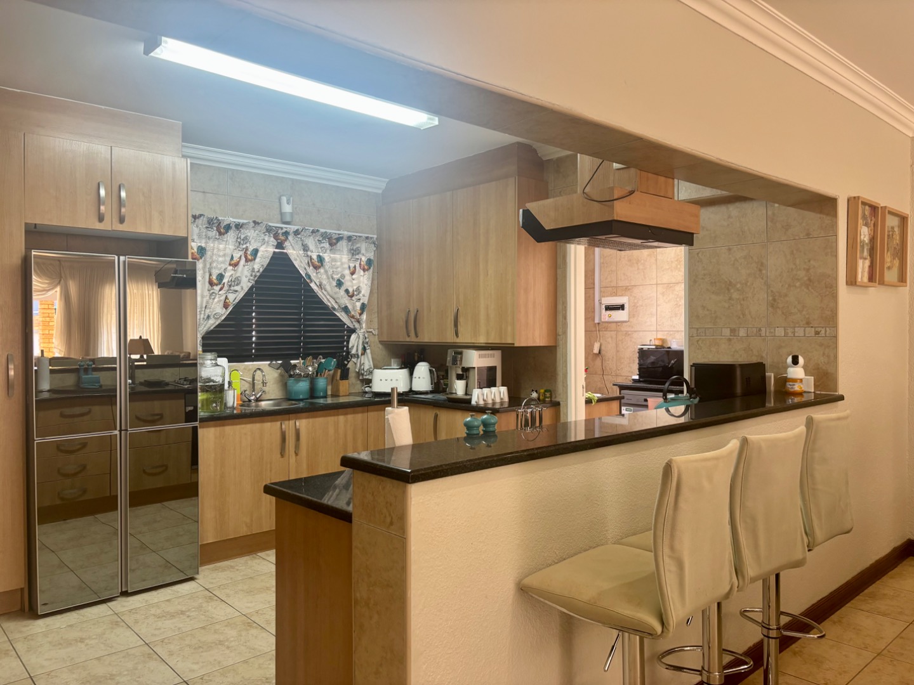
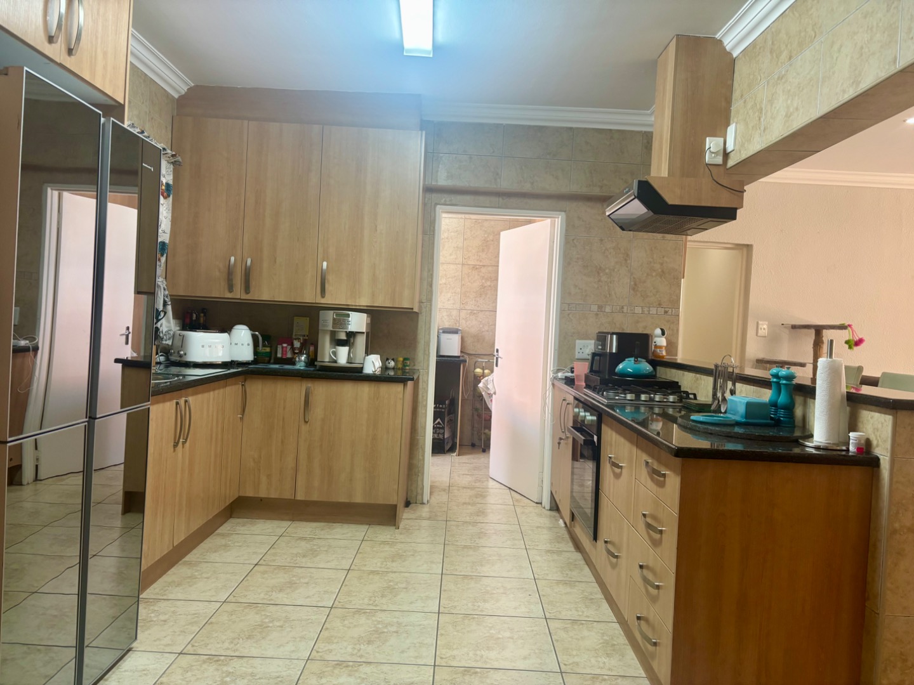
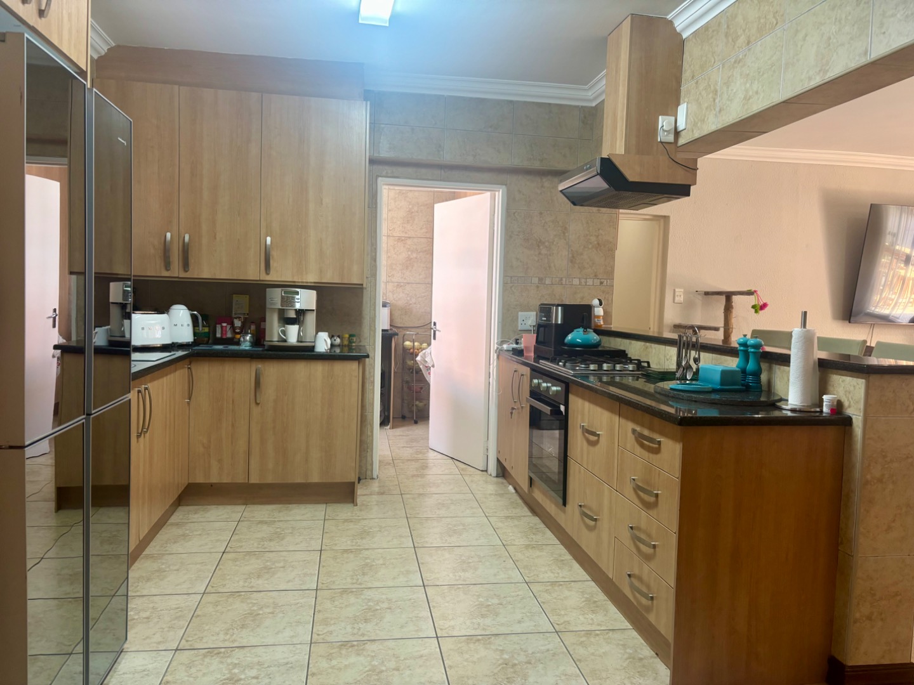
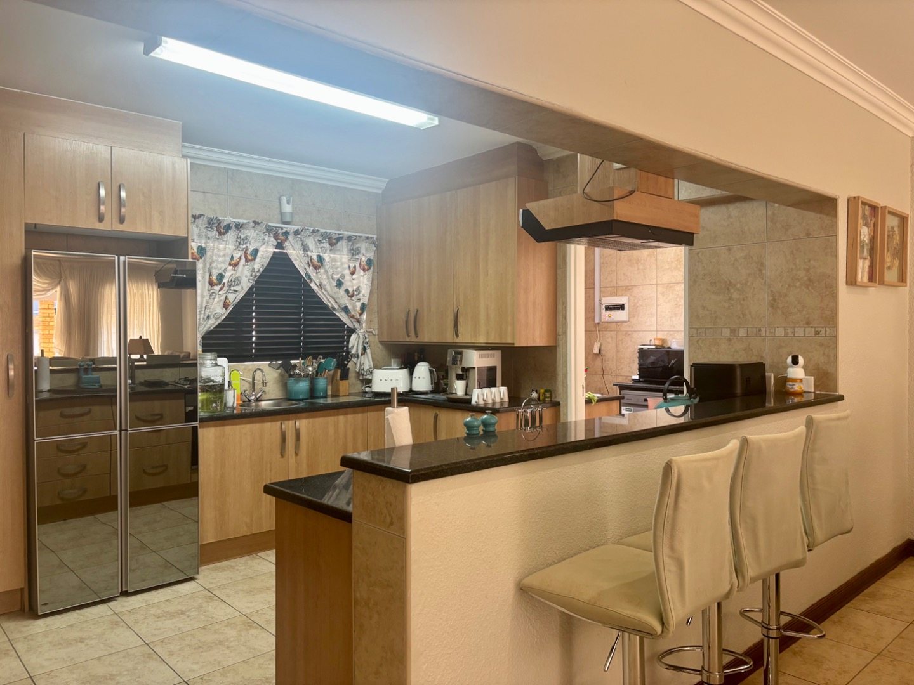
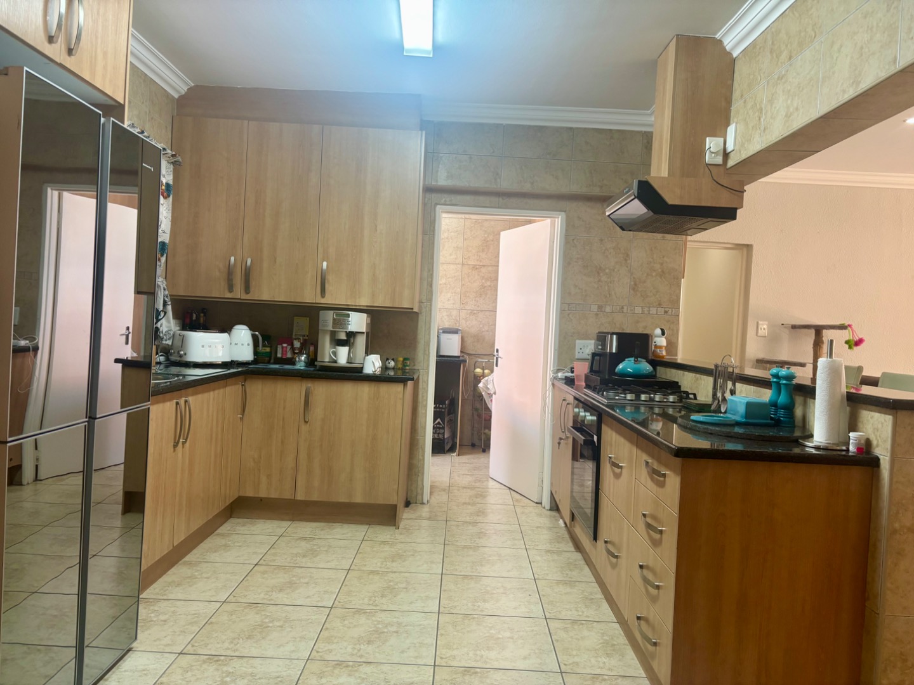
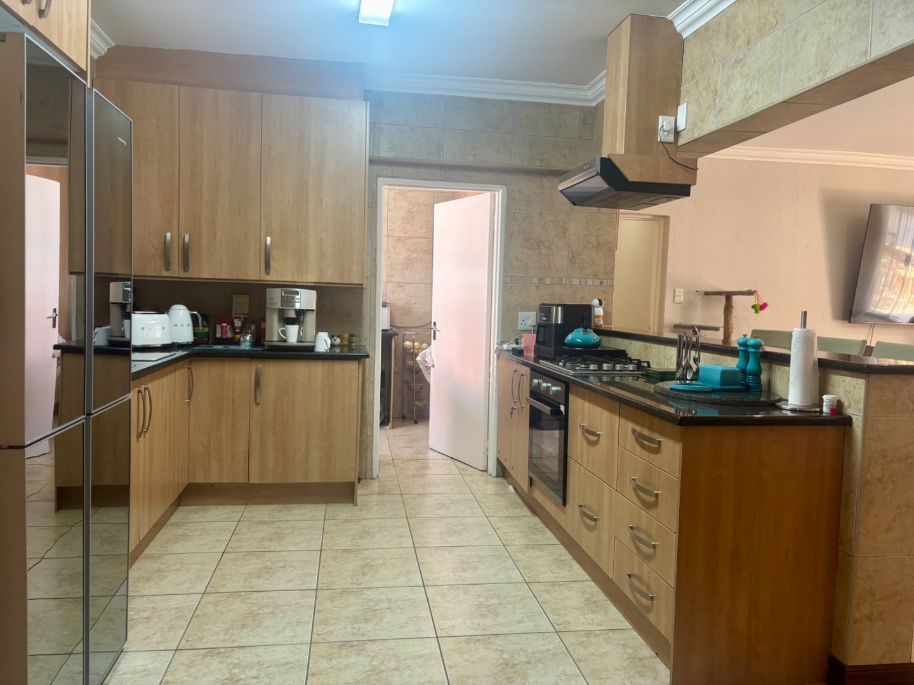
The modern kitchen is well-equipped and flows naturally into the living zones.it offers ample cupboard space, granite tops, a gas hob, space for 2 fridge/freezers, while the separate scullery continues the dream stoarge, and space for 2 appliances. A huge bonus room to this home is a dedicated large laundry off the garage that includes space for iron boards, more cupboards and space for washing machine and tumbledryer.
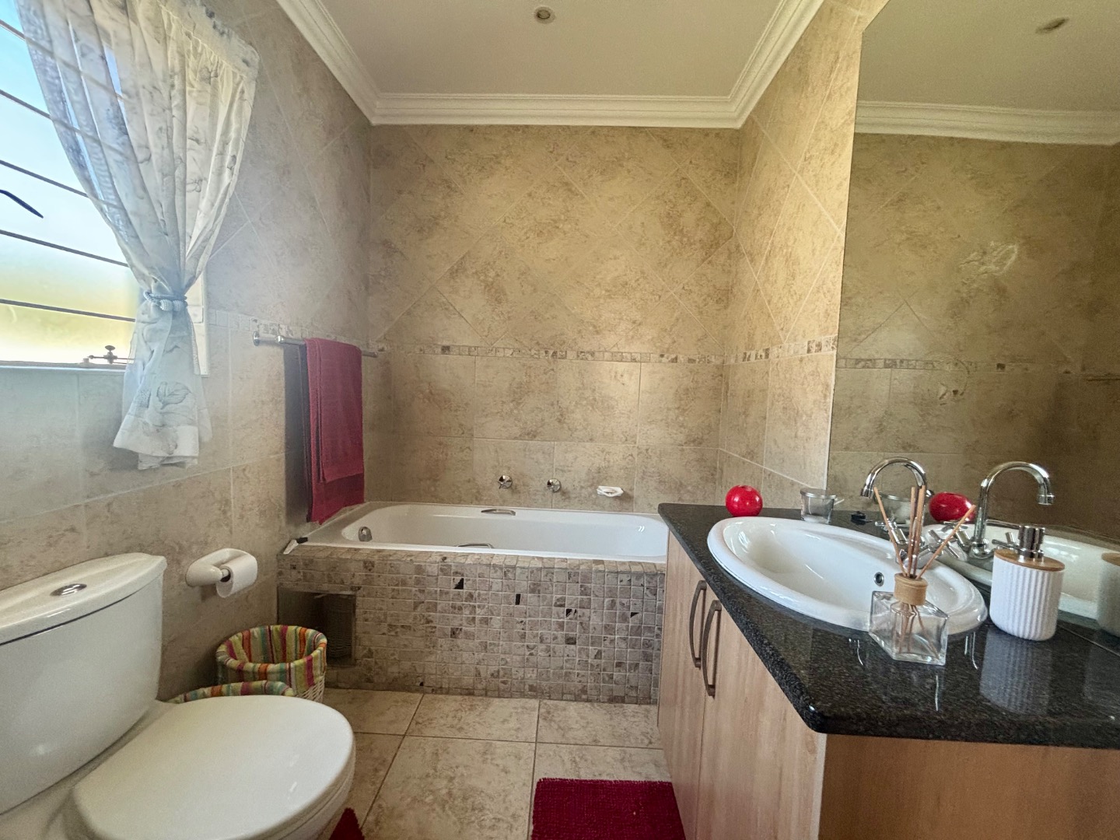
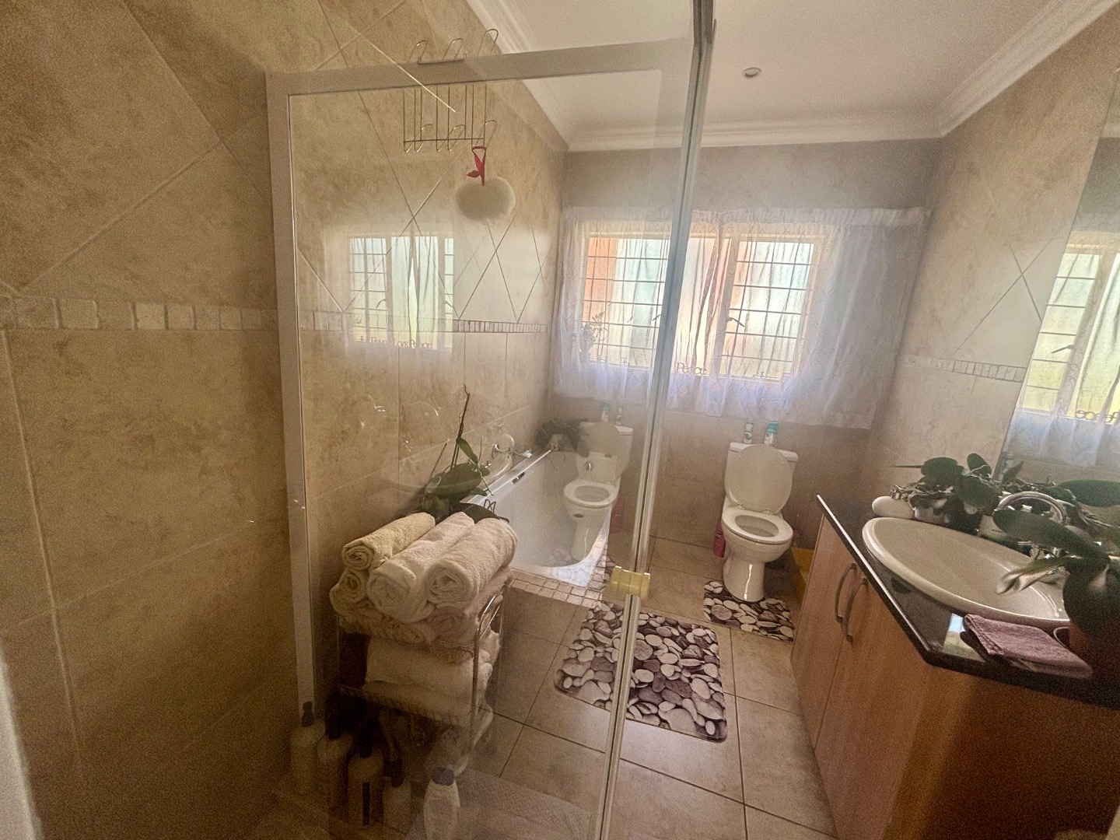
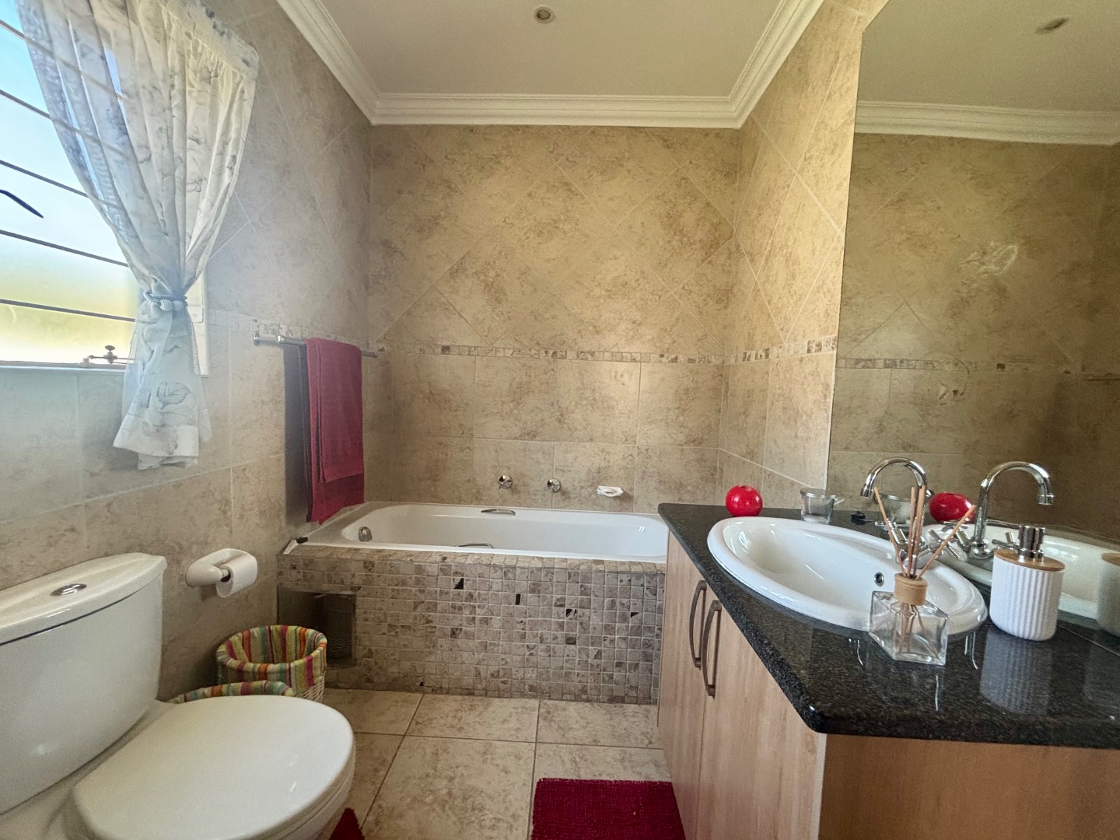
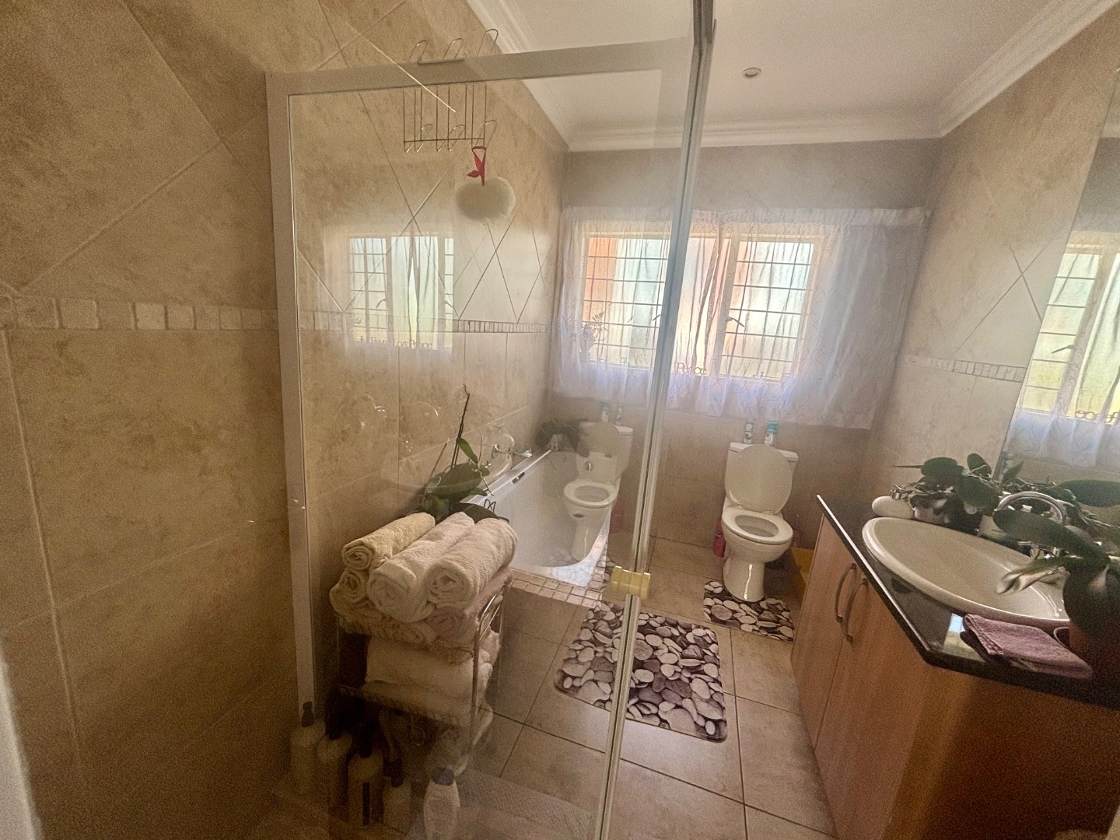
2 out of the 3 bedrooms are located on the ground floor, while the main bedroom is privately positioned on the first floor. Bedroom 3 can easily host an extra large king size bed, dressed with fairly new very beautiful laminated flooring, a bay window that overlooks the front garden, This bedroom is serviced by a full bathroom right across the passage, including a bath and shower.
Bedroom 2 is positioned off the open plan lounge and dining area and has it's own full en suite bathroom with large bath and shower! This bedroom can host a king or queen bed with great comfort and makes the perfect spot for guests.
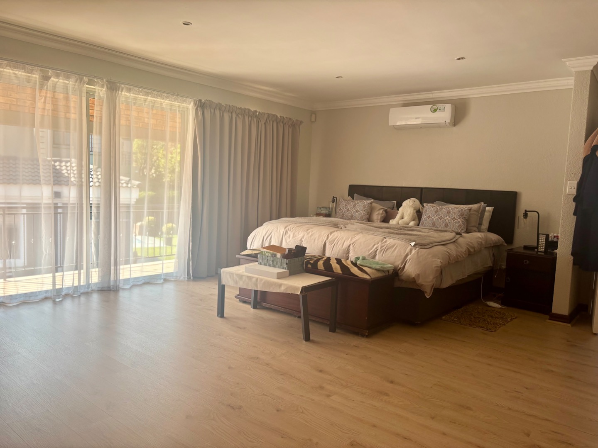
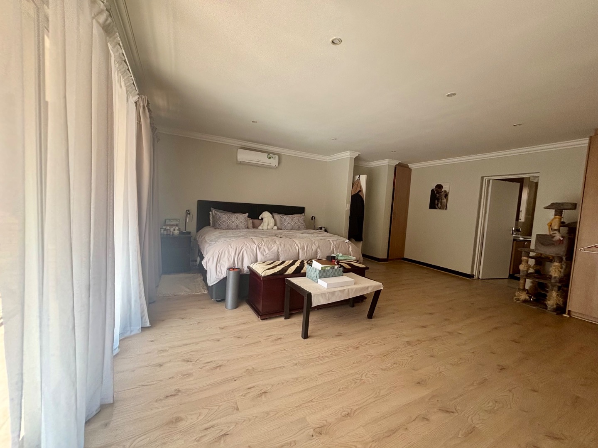
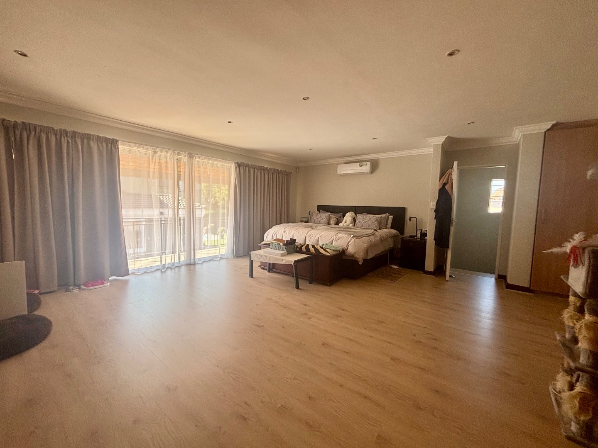
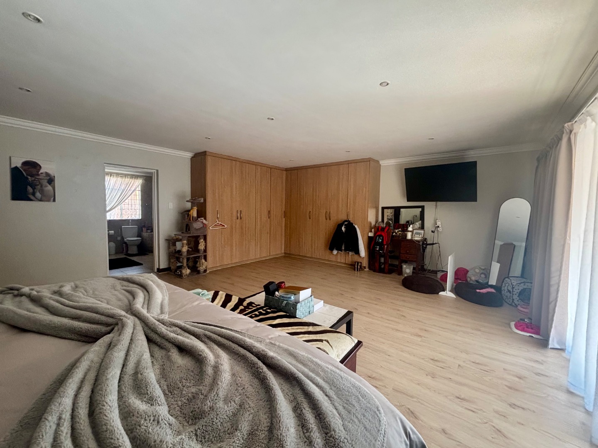
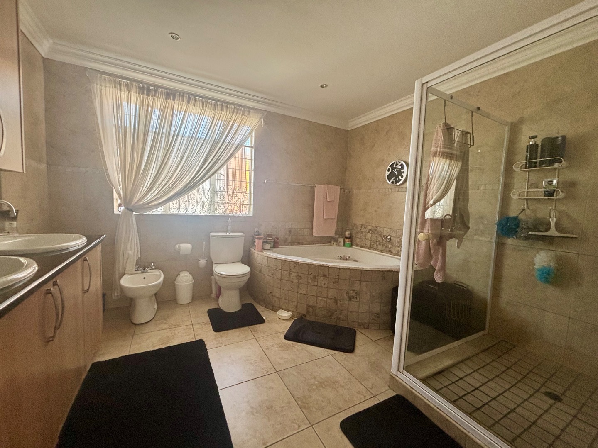
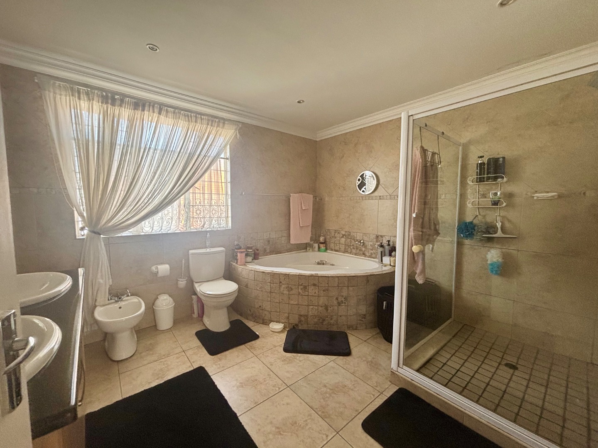
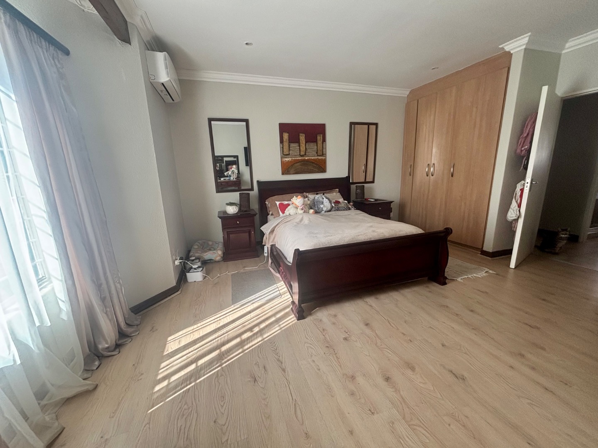
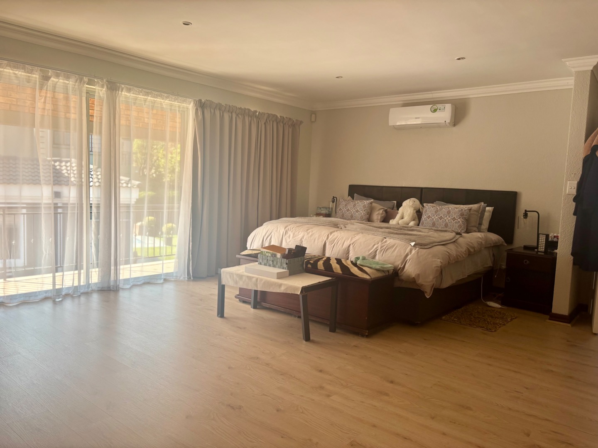
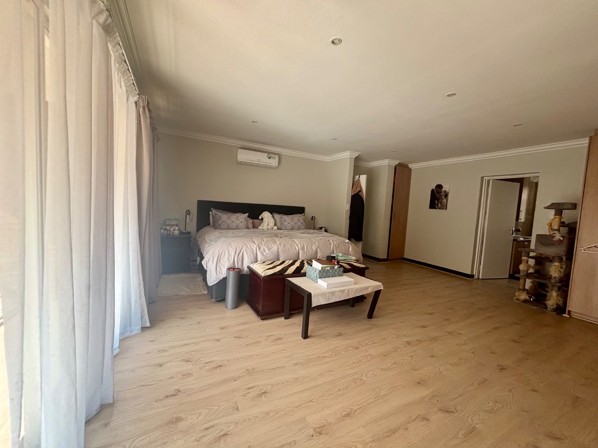
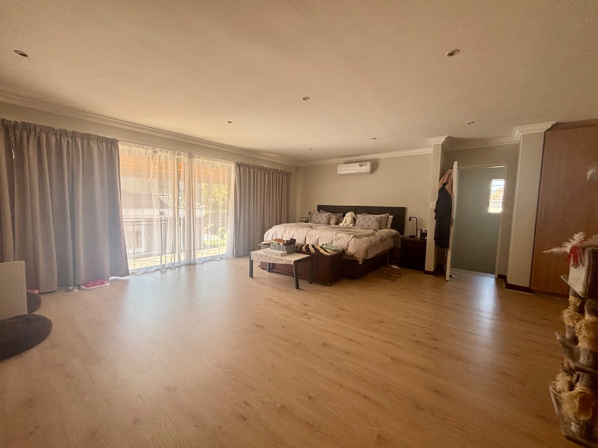
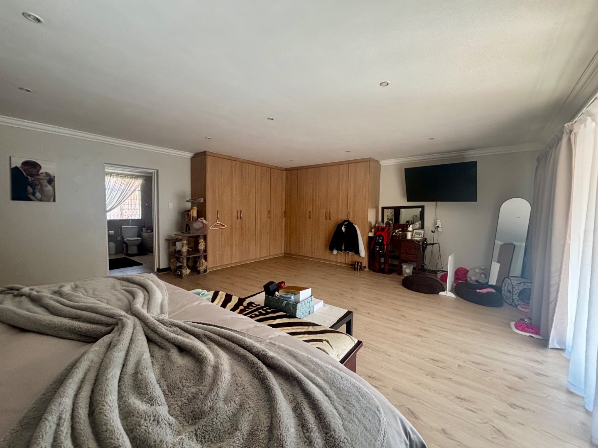
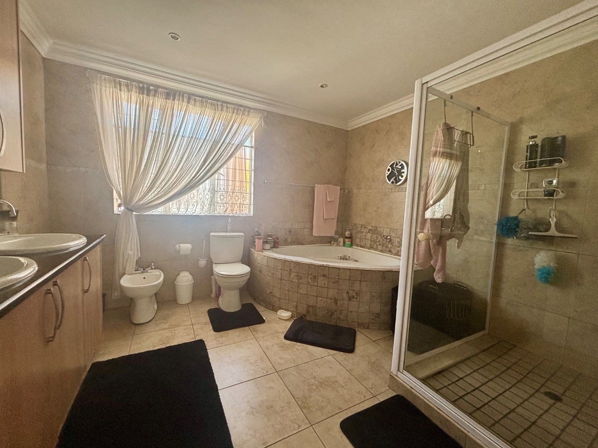
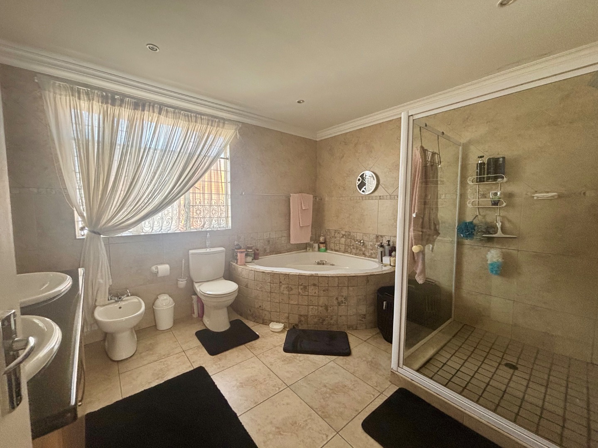
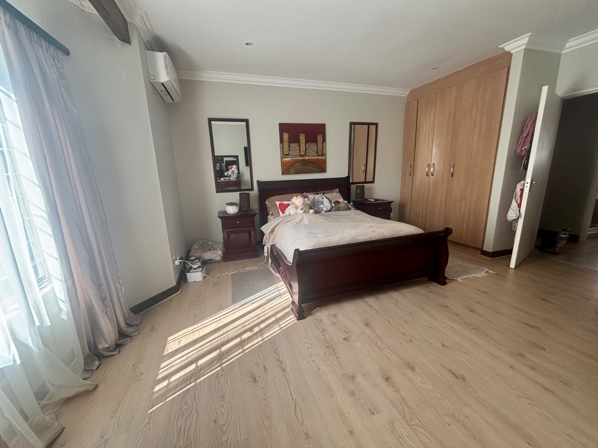
The main bedroom on the first floor is honestly fit for a King. It can host a extra extra Length extra large King size bed, plus a private lounge suite or office and there will be ample space to still do an evening waltz before bedtime! It also offers a private balcony, ample cupboards and a full bathroom en suite with corner bath, large shower and double basins.
The living space is completed with a full domestic room with en suite shower, basin, toilet plus a double automated garage with direct access to the home.
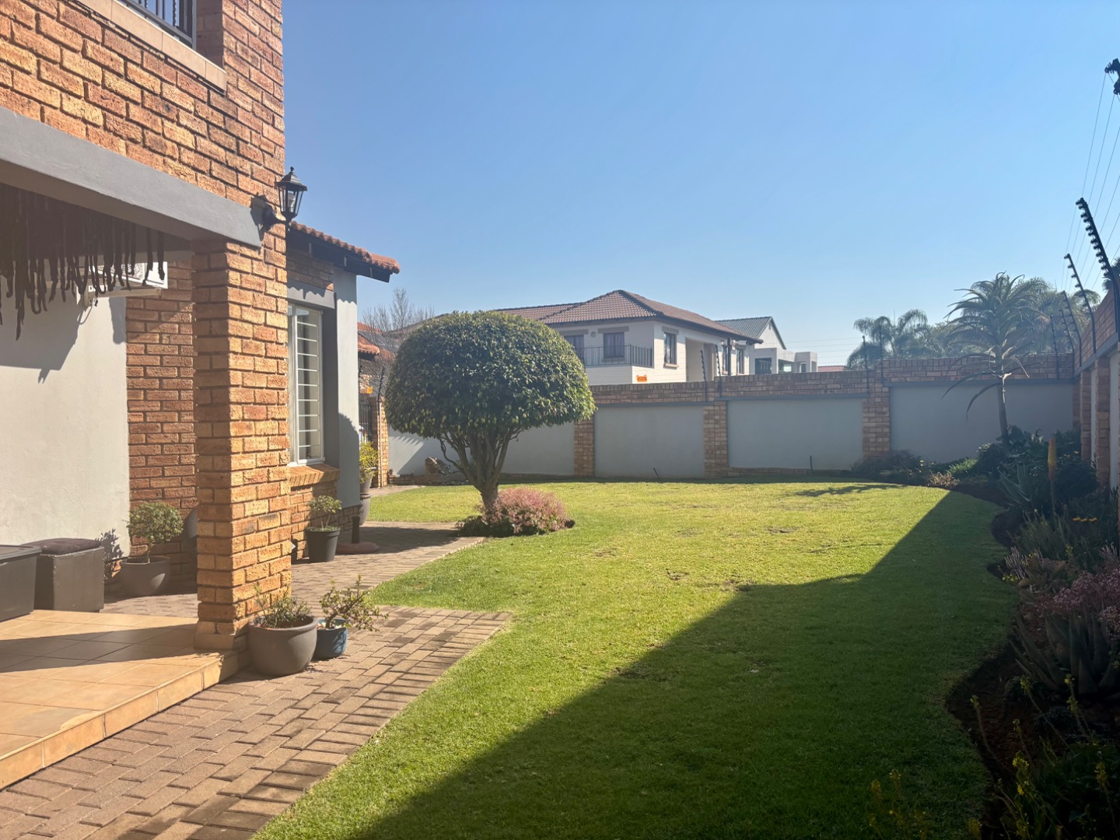
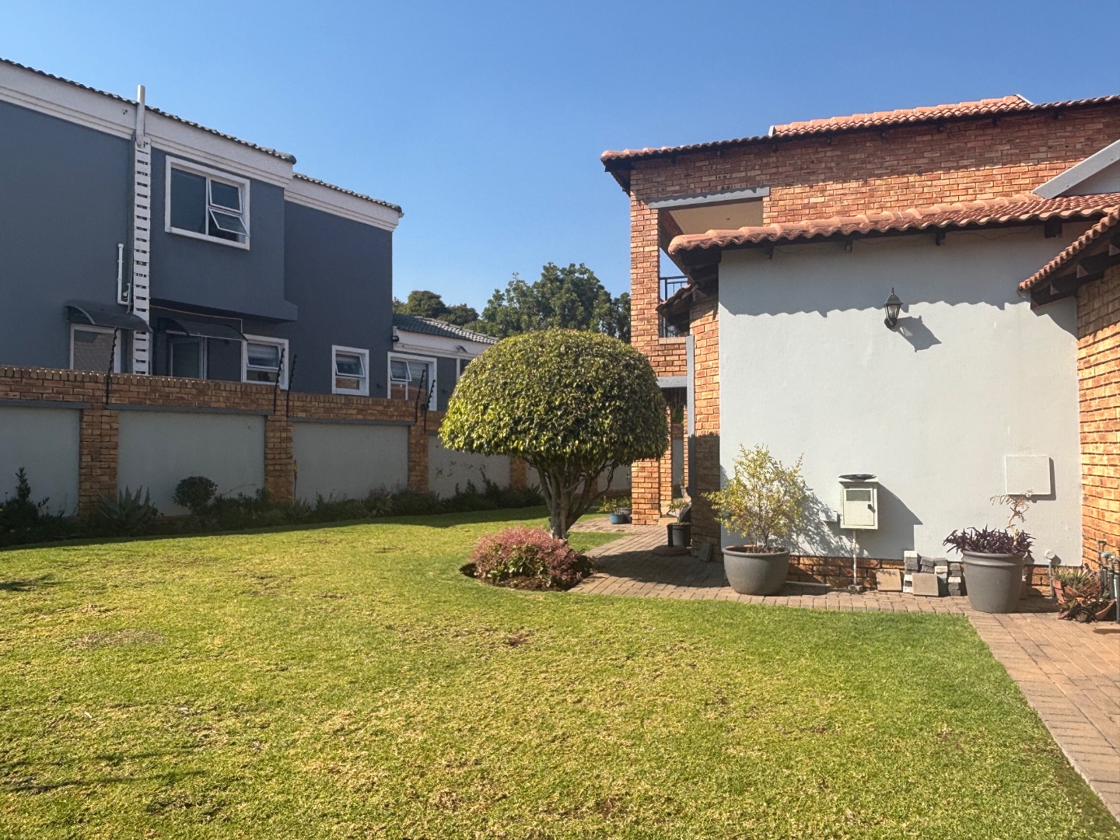
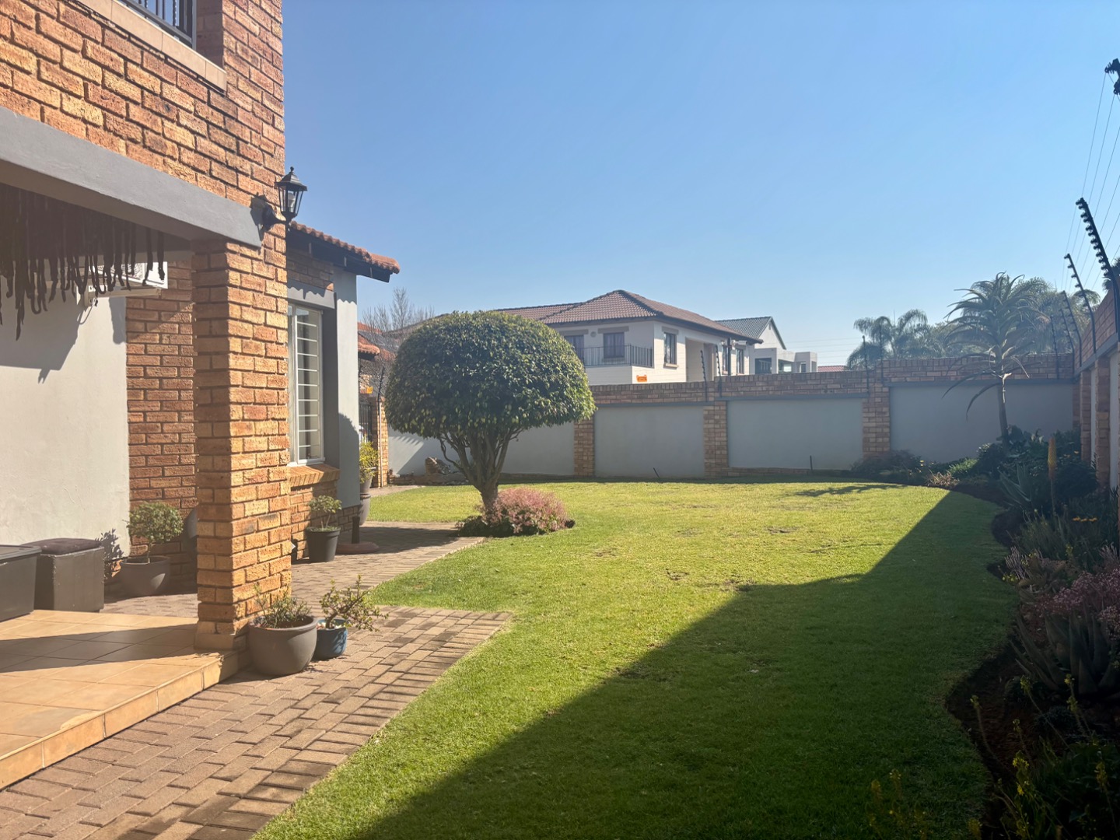
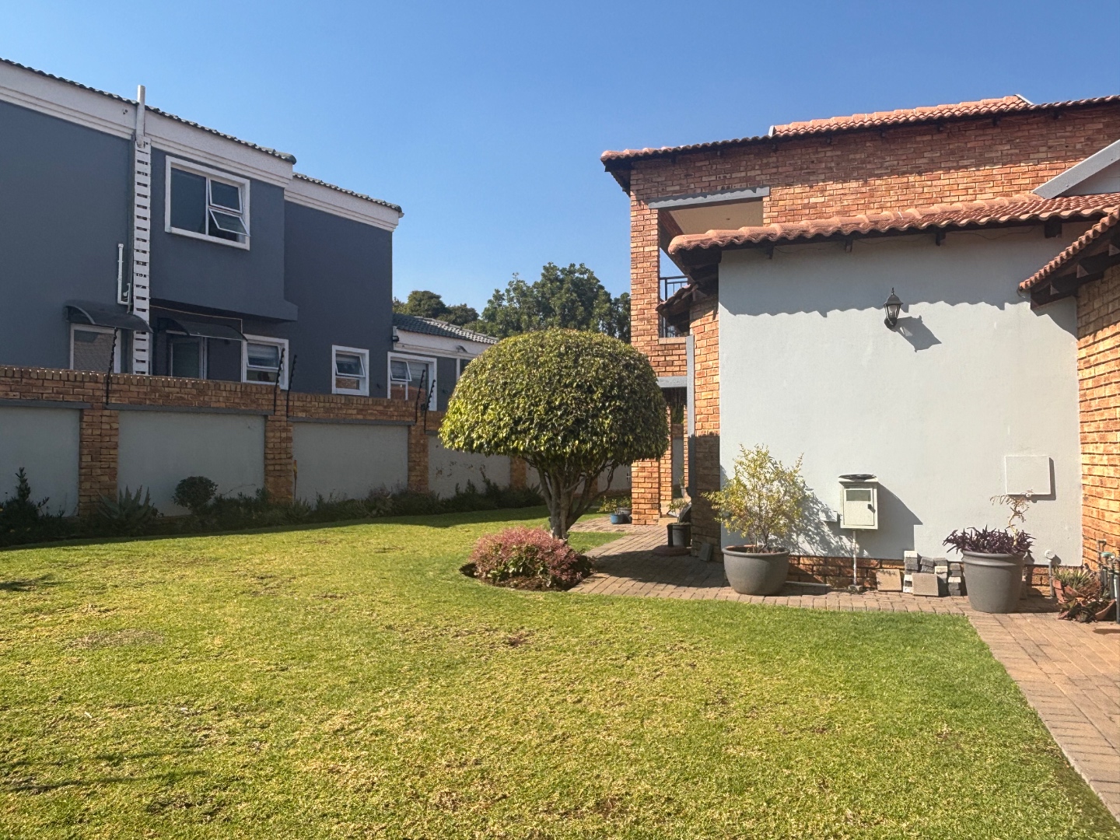
The property sits on a 600 sqm erf with a well-maintained garden and paved areas, offering outdoor entertaining potential. Security is paramount, with 24-hour surveillance, access gates, and a dedicated security post ensuring resident safety. The estate setting provides a secure community environment ideal for families.
fibre connectivity add modern convenience to daily living
Contact us to arrange a viewing and experience this practical family residence firsthand.
Property Details
- 3 Bedrooms
- 4 Bathrooms
- 2 Garages
- 2 Ensuite
- 1 Lounges
- 1 Dining Area
Property Features
- Balcony
- Patio
- Staff Quarters
- Aircon
- Pets Allowed
- Security Post
- Access Gate
- Kitchen
- Guest Toilet
- Paving
- Garden
- Family TV Room
| Bedrooms | 3 |
| Bathrooms | 4 |
| Garages | 2 |
| Floor Area | 292 m2 |
| Erf Size | 600.0 m2 |
Contact the Agent

Amanda Coetzee
Full Status Property Practitioner