- 3
- 2
- 2
- 195 m2
Monthly Costs
Monthly Bond Repayment ZAR .
Calculated over years at % with no deposit. Change Assumptions
Affordability Calculator | Bond Costs Calculator | Bond Repayment Calculator | Apply for a BondBond Calculator

Disclaimer: The estimates contained on this webpage are provided for general information purposes and should be used as a guide only. While every effort is made to ensure the accuracy of the calculator, RE/MAX of Southern Africa cannot be held liable for any loss or damage arising directly or indirectly from the use of this calculator, including any incorrect information generated by this calculator, and/or arising pursuant to your reliance on such information.
Mun. Rates & Taxes: ZAR 1540.00
Monthly Levy: ZAR 2994.00
Property description
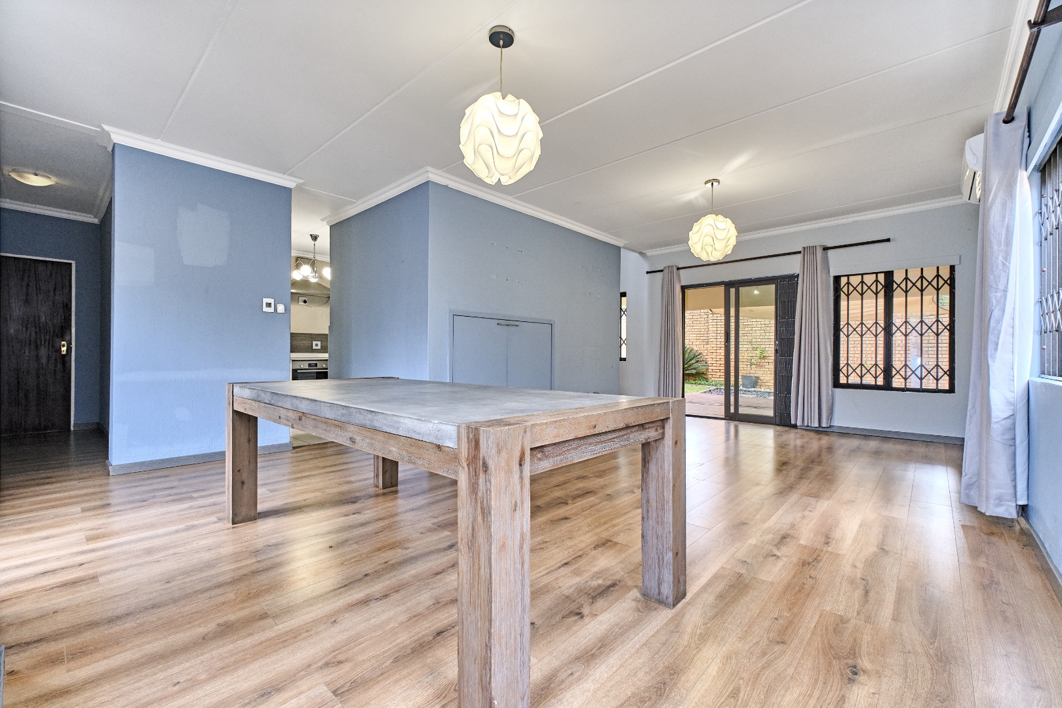
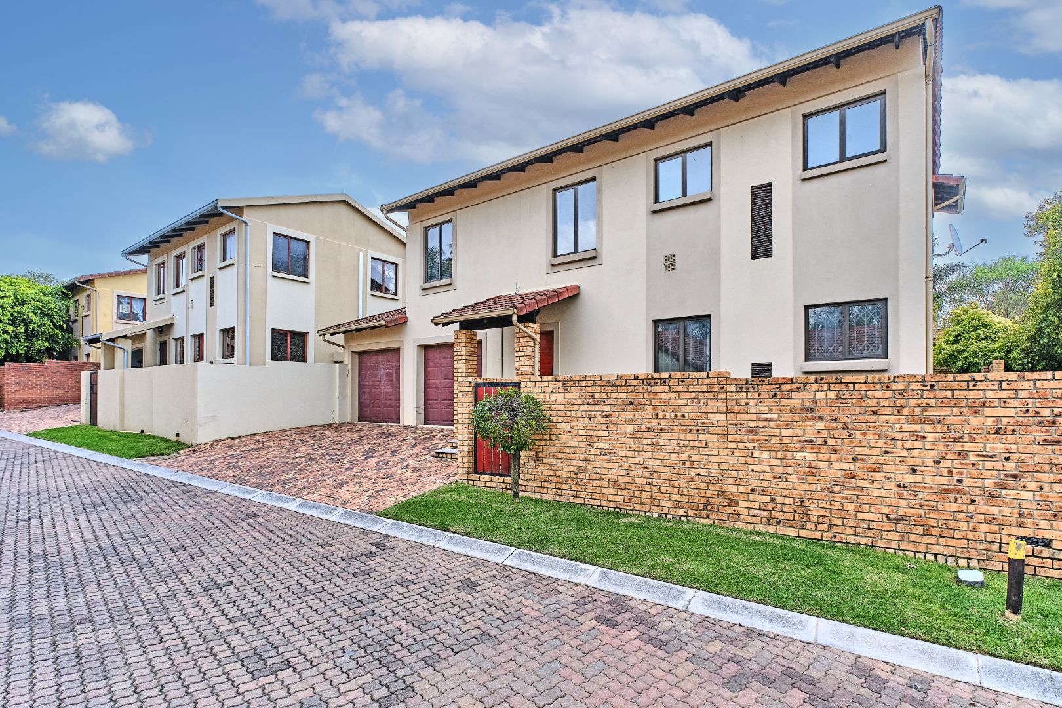
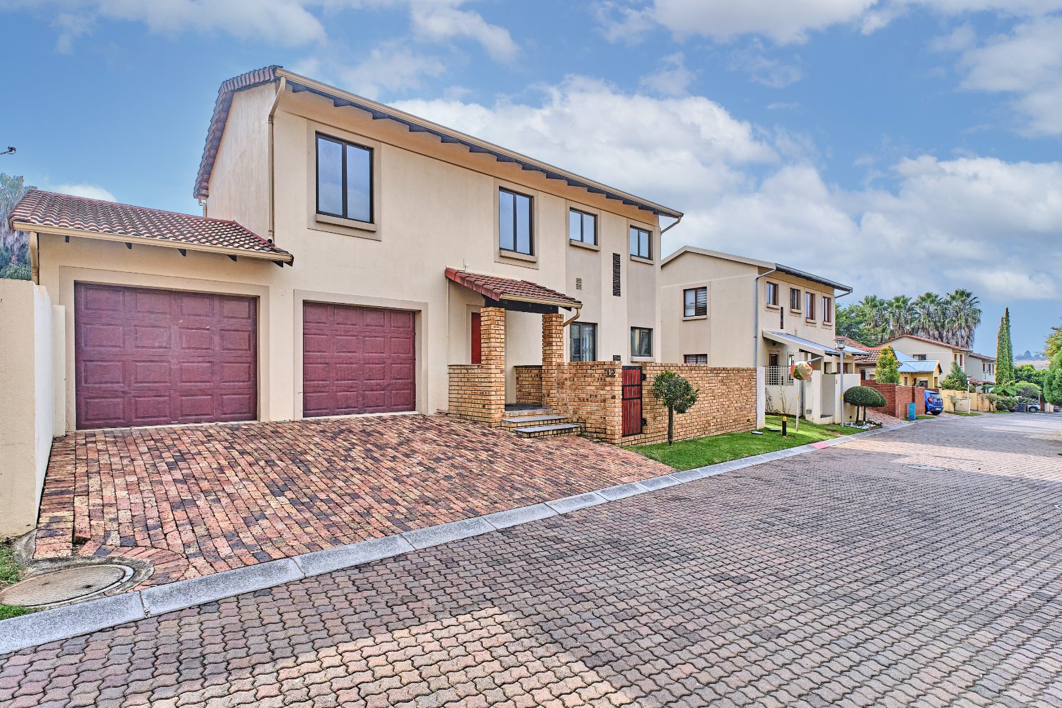
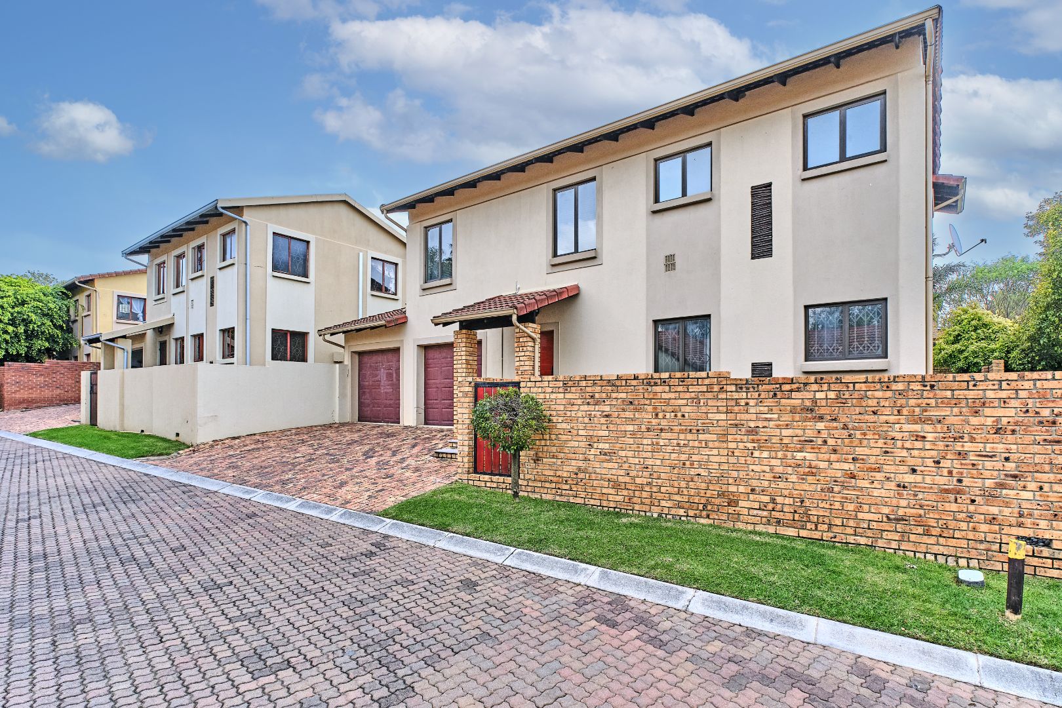
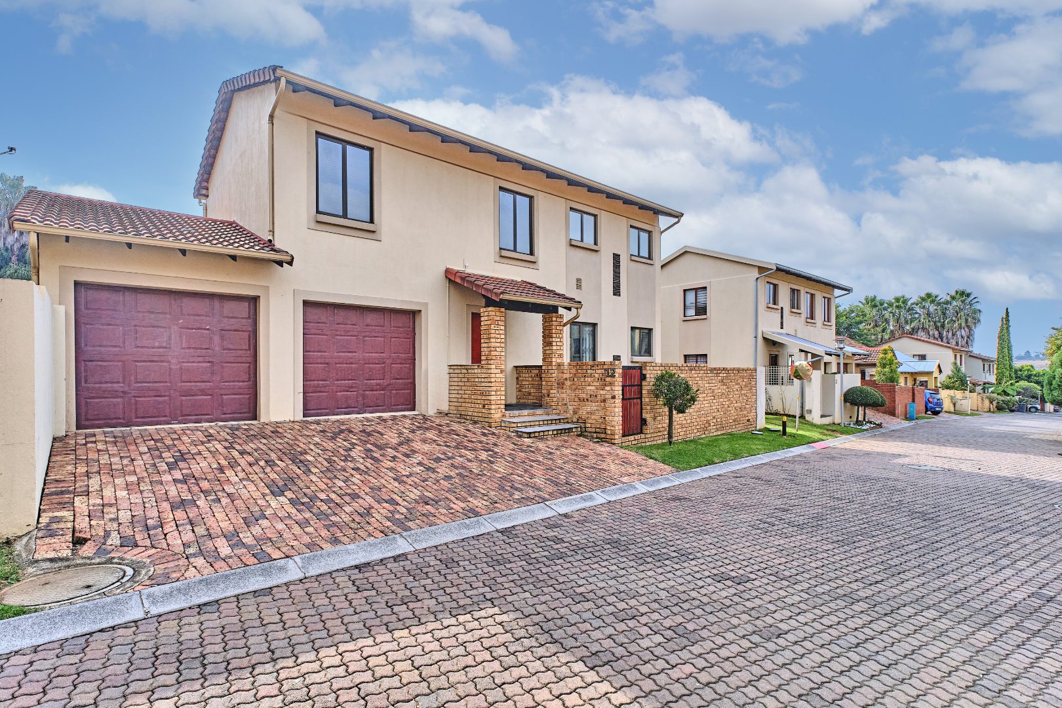
Set within a sought-after secure complex in the heart of Willowbrook, this beautifully maintained townhouse offers a lifestyle of comfort, convenience, and effortless modern living. Designed for those who appreciate both style and practicality, this immaculate lock-up-and-go home is the perfect blend of elegance, warmth, and peace of mind. Plenty of parking with a double garage and 2 additional parking spaces in front of the garage with access directly into the entrance hall through the garage,
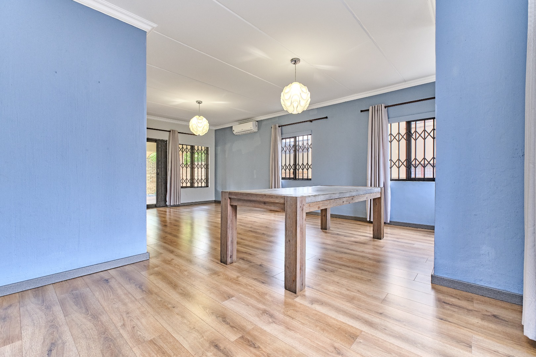
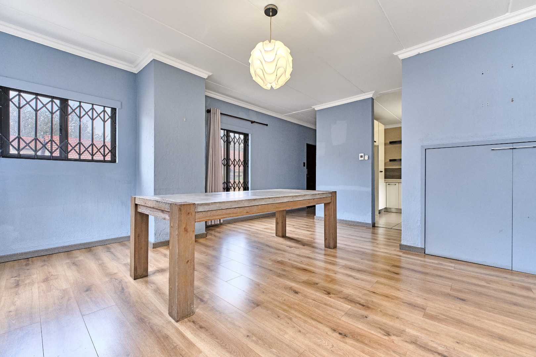
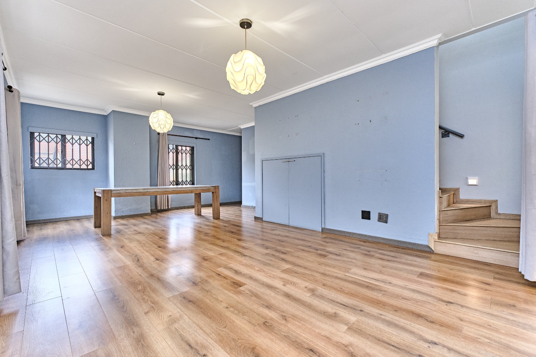
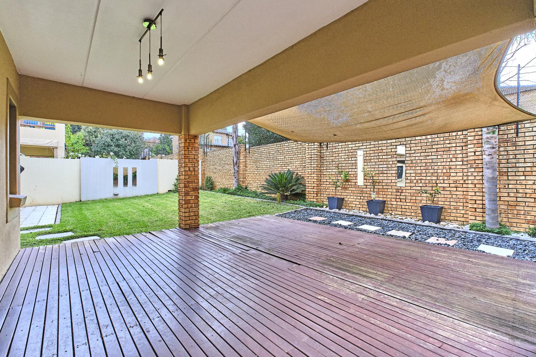
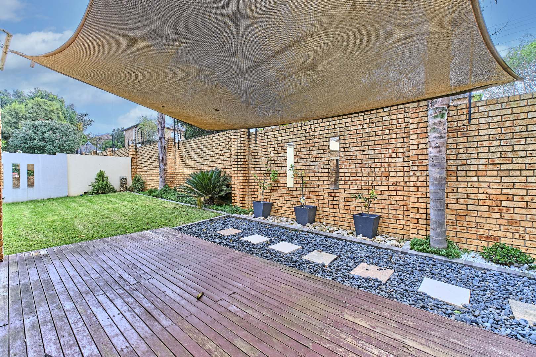
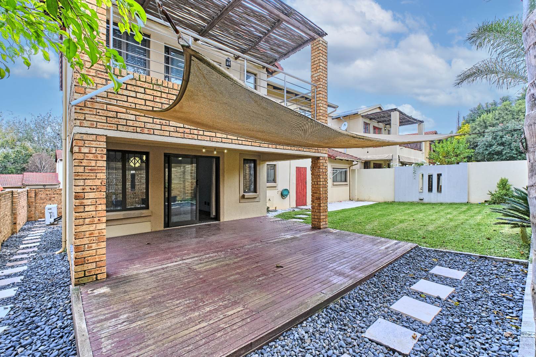
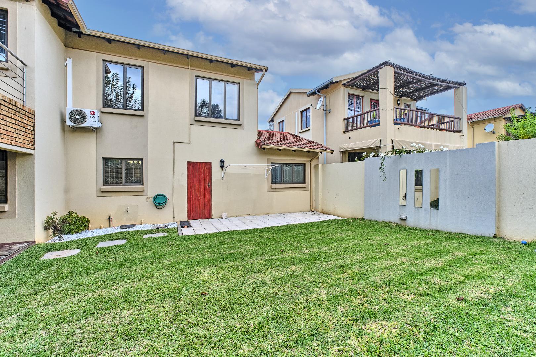
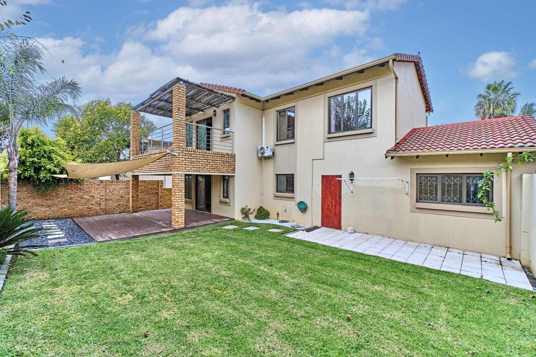
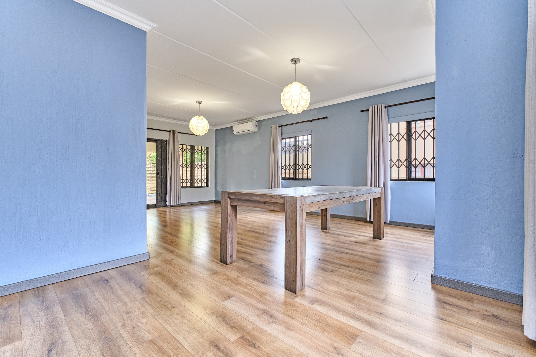
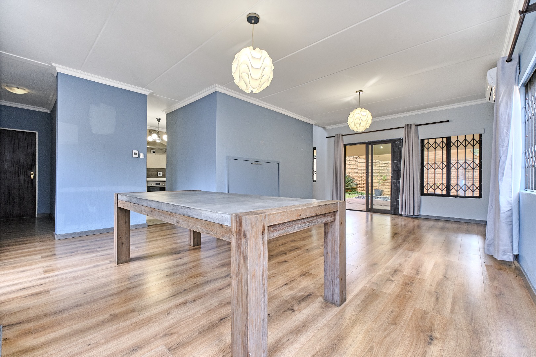
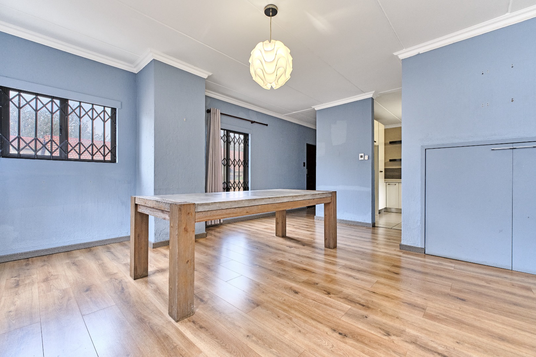
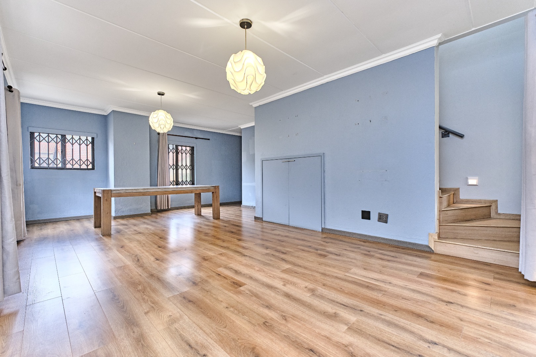
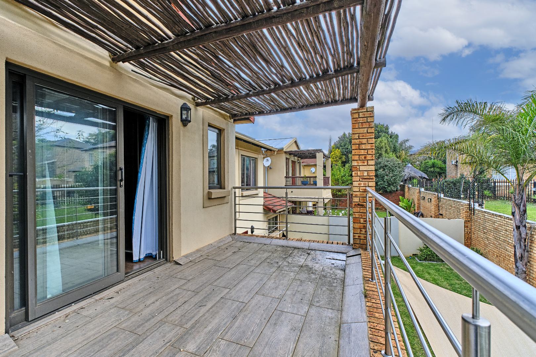
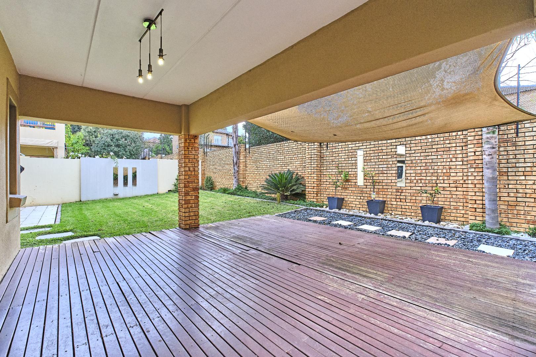
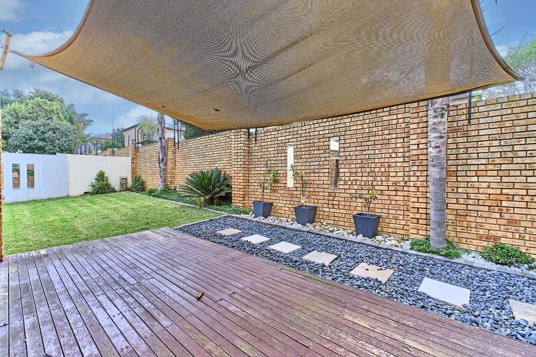
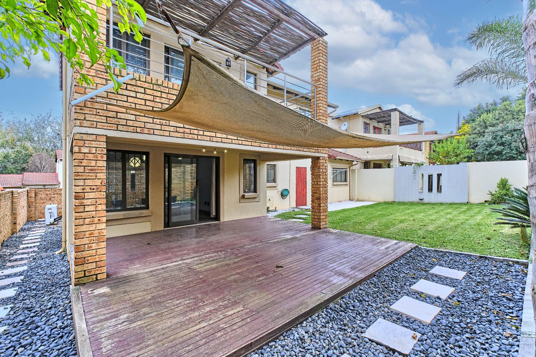
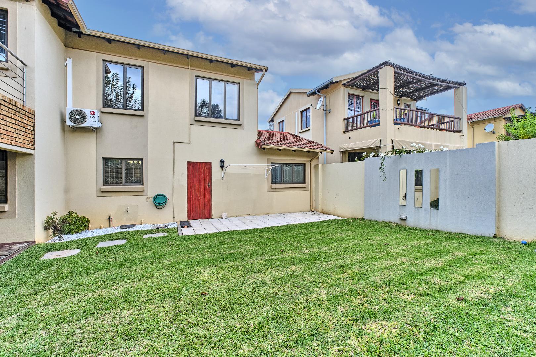
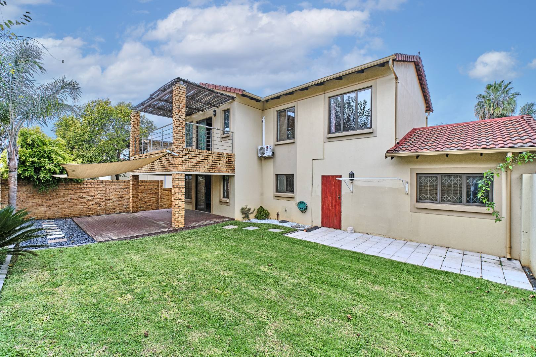
From the moment you step into the home, fitted with fingerprint keypad access, you are welcomed through the entrance hall, to a spacious open-plan living and dining space that flows seamlessly together, plus there is the added bonus of generous storage under the stairs. Sliding doors open onto a large entertainers patio and private garden, creating the ideal setting for relaxed family living, weekend braais, or hosting friends in style.
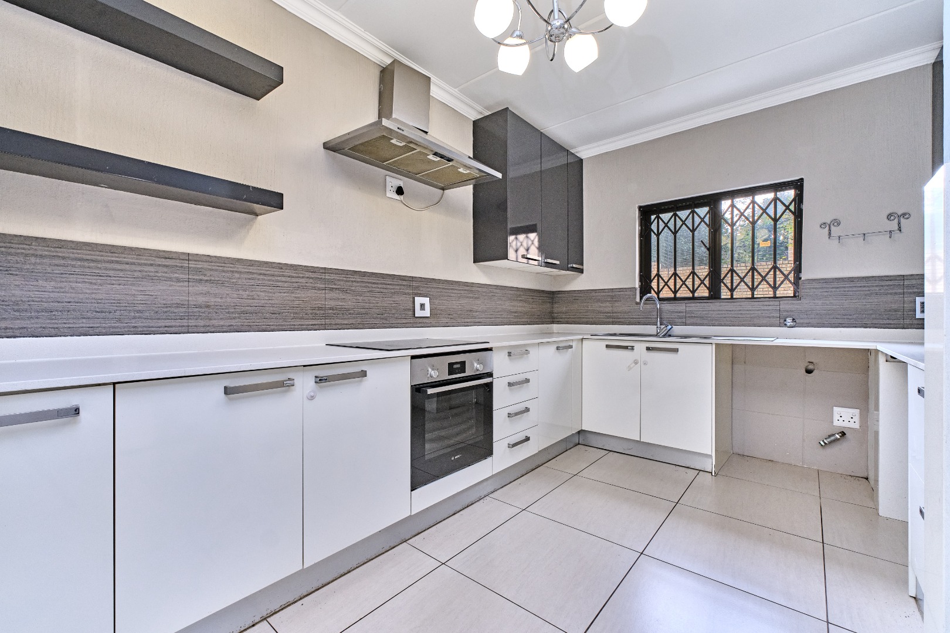
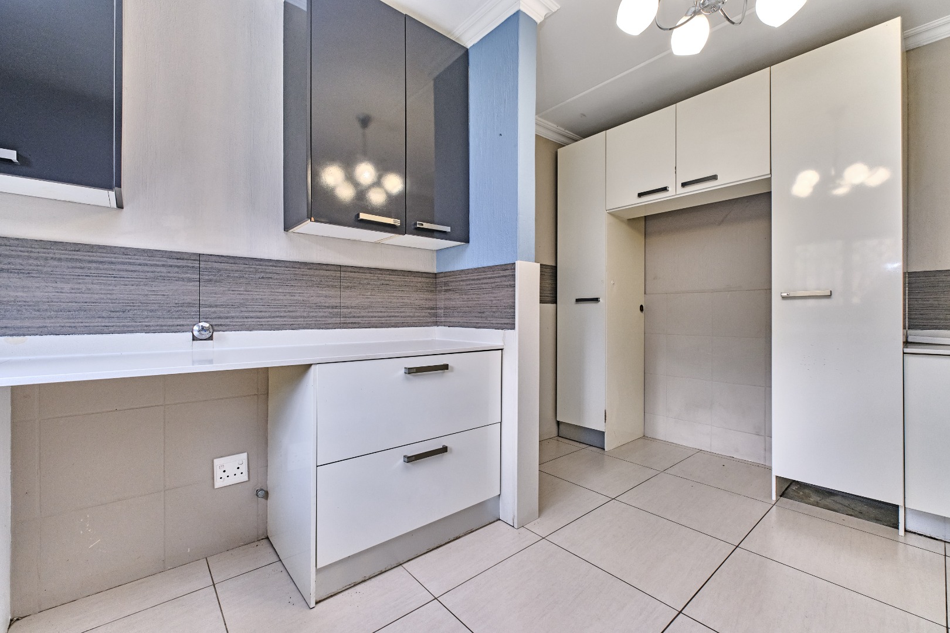
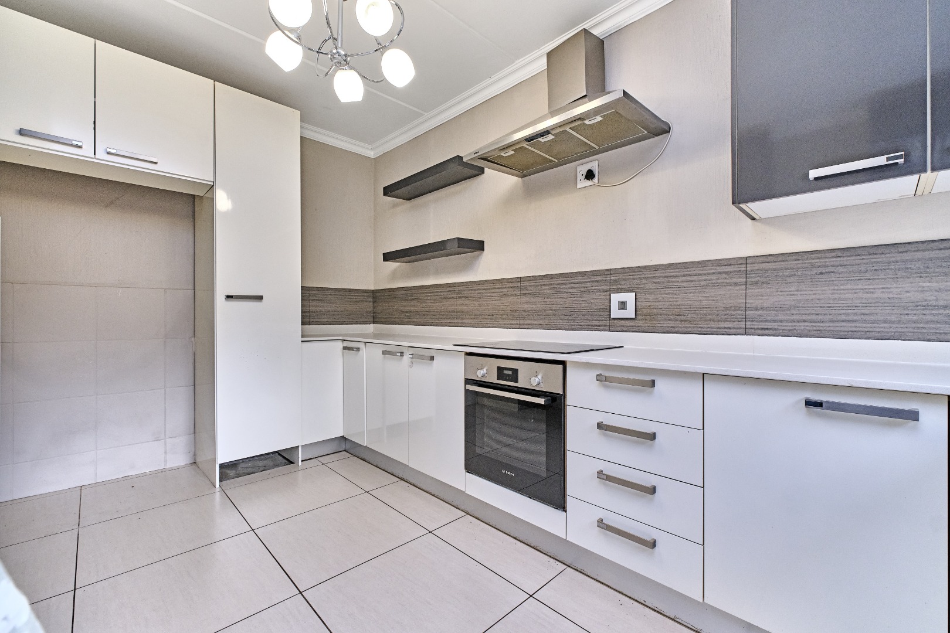
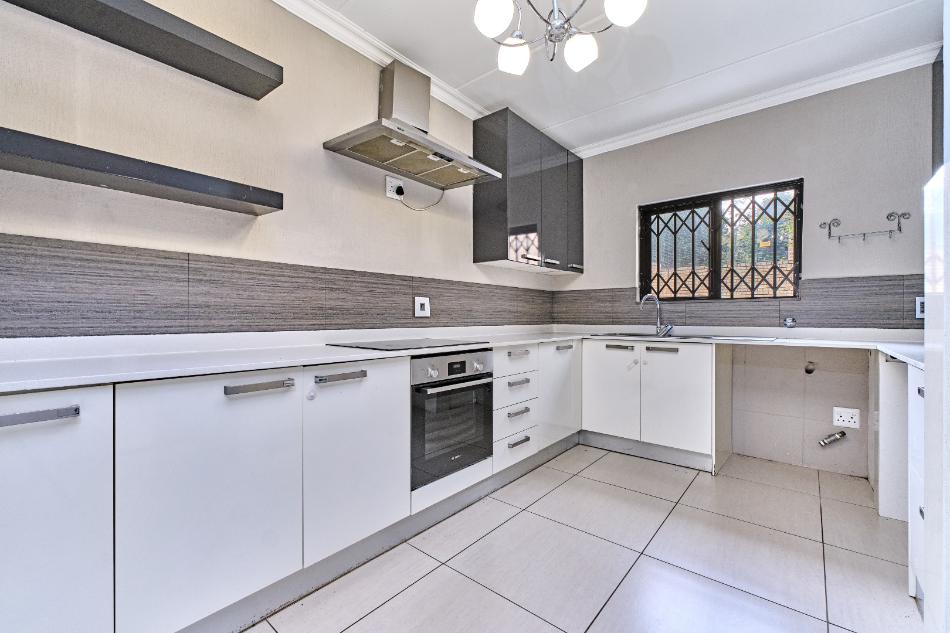
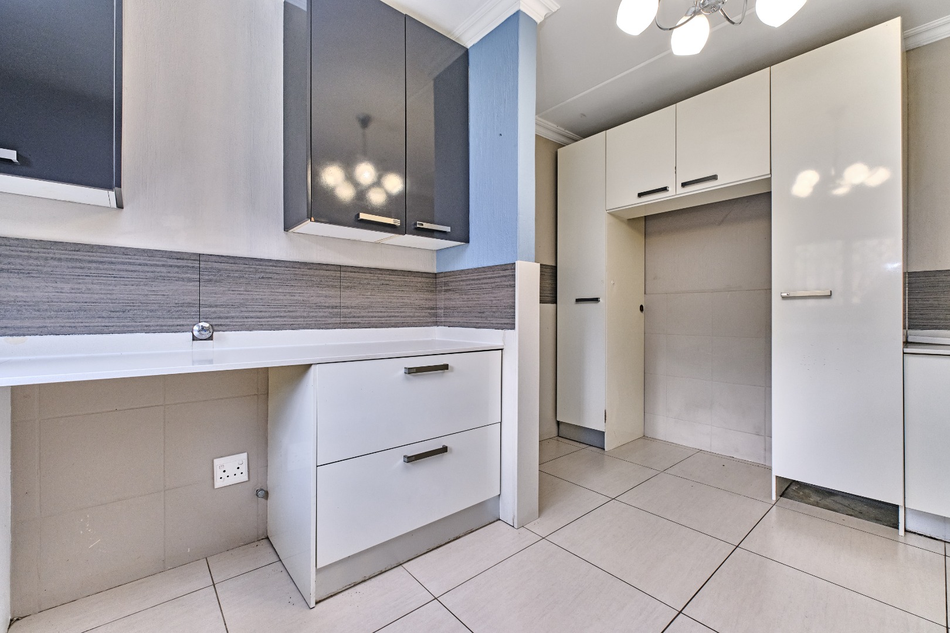
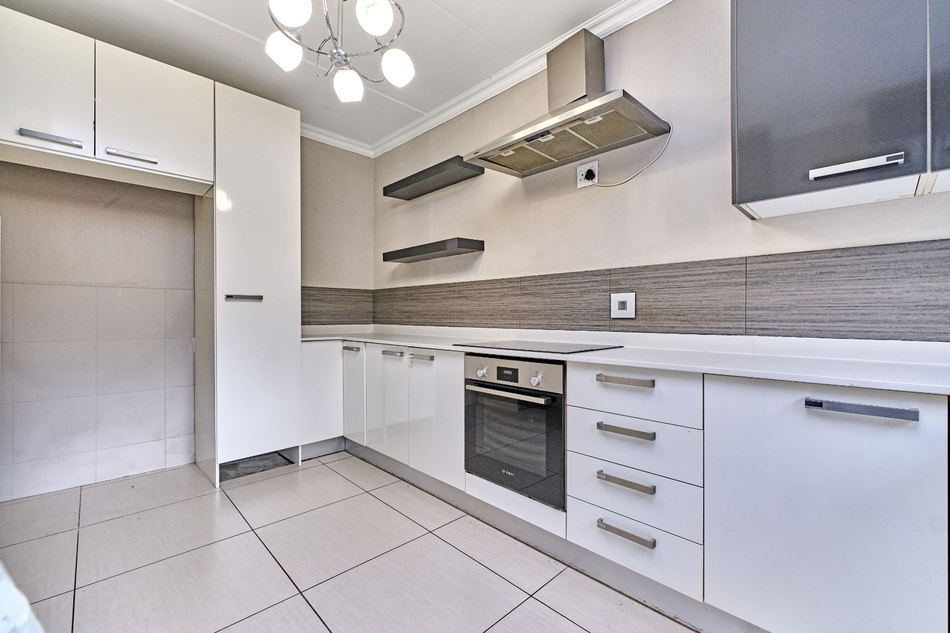
The modern Caesarstone kitchen is both sophisticated and functional, fitted with quality finishes, ample cupboard space, and designed to make everyday living feel effortless.
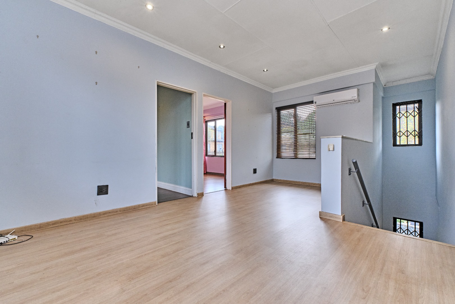
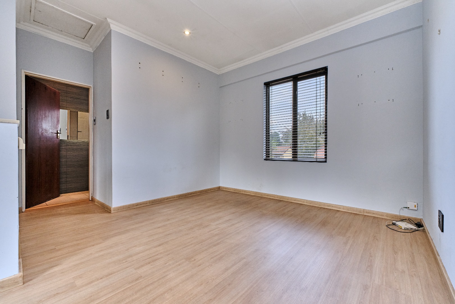
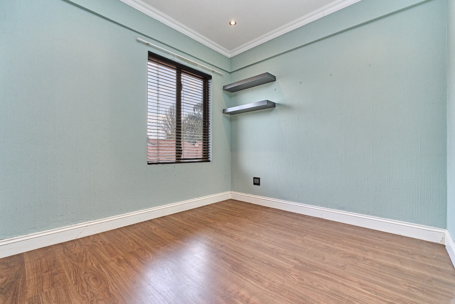
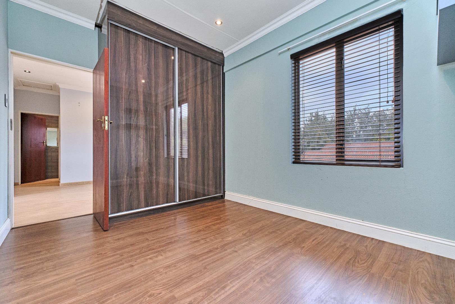
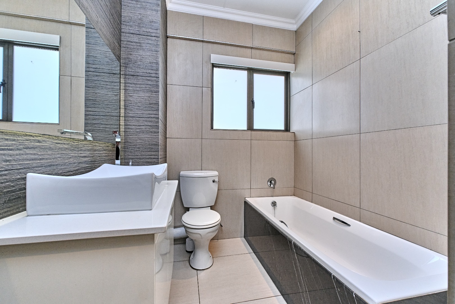
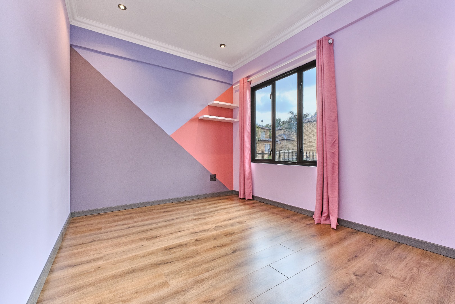
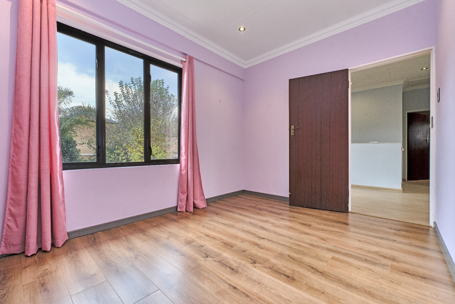
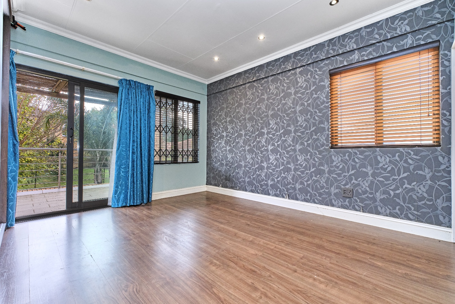
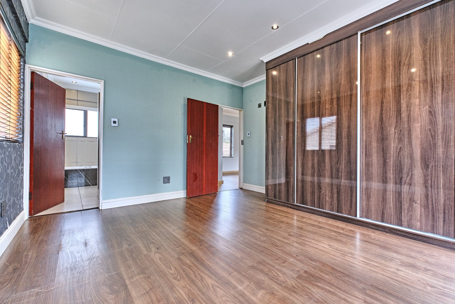
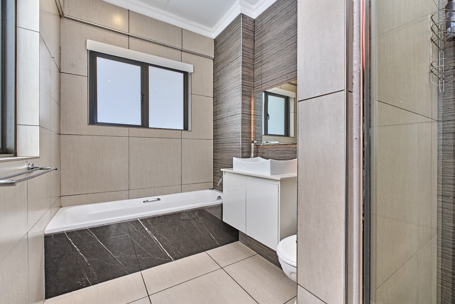
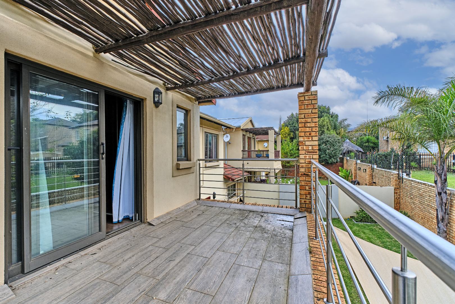
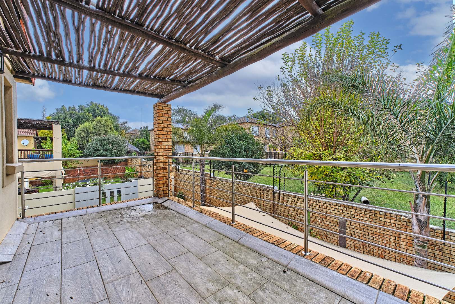
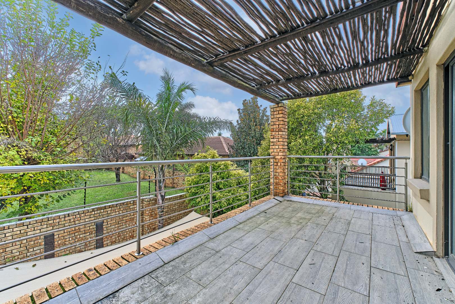
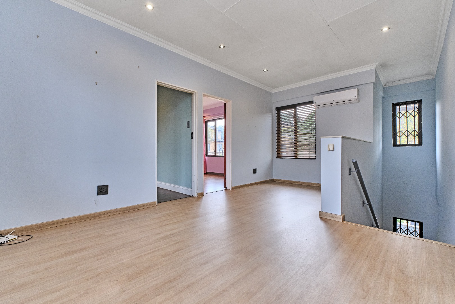
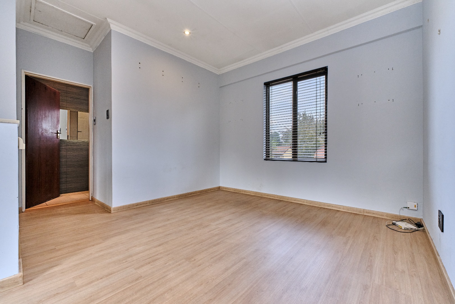
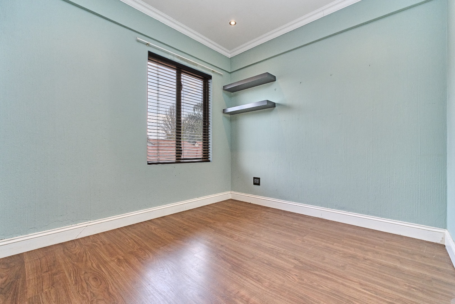
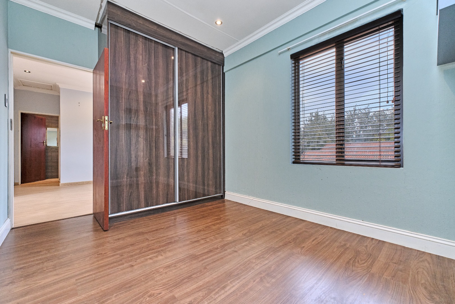
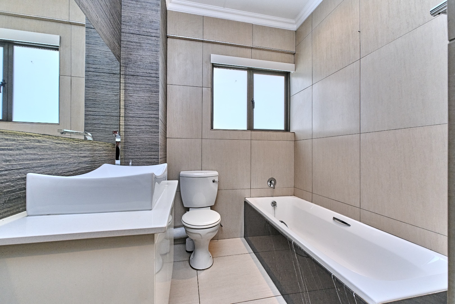
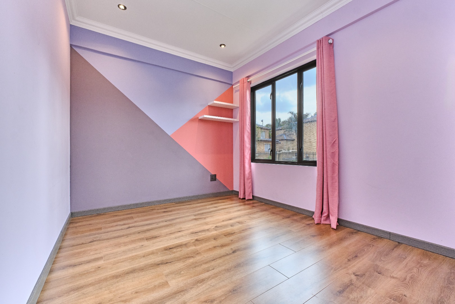
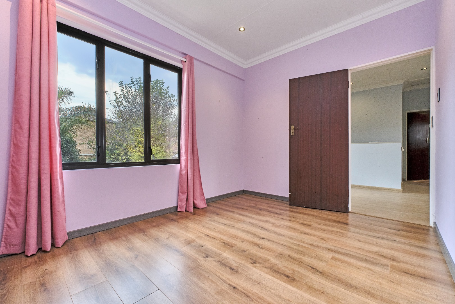
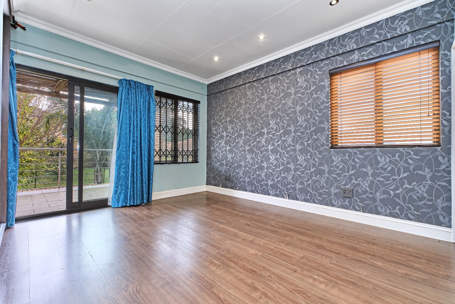
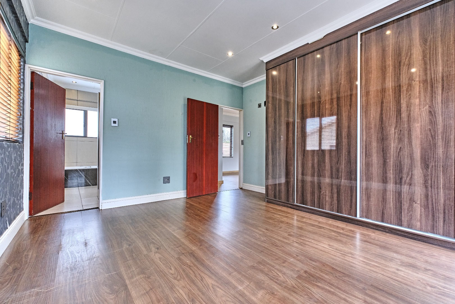
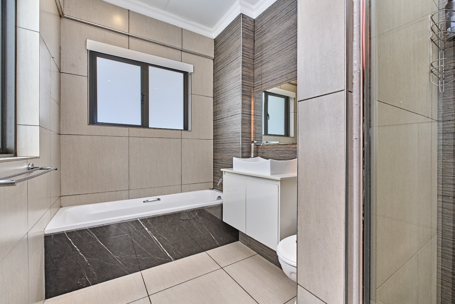
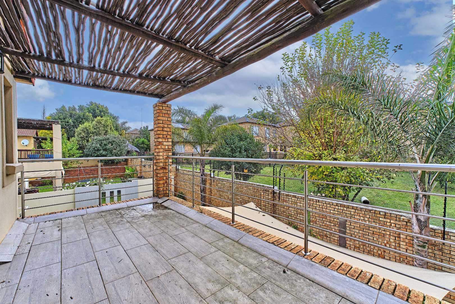
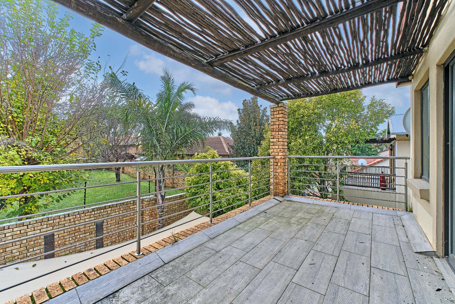
Upstairs, the home offers 3 generously sized sunny bedrooms with laminated flooring and built-in cupboards. The luxurious main suite opens onto a huge private balcony - the perfect place to enjoy your morning coffee or unwind at sunset. Two sleek modern bathrooms, including a full main en-suite, complete the upstairs accommodation.
All Windows and Sliding Doors are fitted with Double Glazed windows, so as to regulate temperature and add to the tranquility inside.
Adding further versatility is a spacious study or pajama lounge fitted with air conditioning, ideal as a work-from-home office, TV room, or additional family space.
Additional features include:
• Solar system with 10 panels for improved energy efficiency and reduced electricity costs
• Double automated garage with direct access into the home
• Additional secure parking for two vehicles
• Fibre internet connectivity
• Pet-friendly living
• Excellent security with 24-hour access control, fingerprint entry, electric fencing, security gates, and on-site response services
• Access to a communal clubhouse and pool within the complex
Offering modern finishes, exceptional security, and a superb lifestyle location, this move-in-ready home is ideal for families, professionals, or buyers looking to downscale without compromise.
A home that truly ticks every box - enquire today to arrange your exclusive viewing.
Property Details
- 3 Bedrooms
- 2 Bathrooms
- 2 Garages
- 1 Ensuite
- 2 Lounges
- 1 Dining Area
Property Features
- Balcony
- Patio
- Pool
- Deck
- Club House
- Storage
- Aircon
- Pets Allowed
- Access Gate
- Scenic View
- Kitchen
- Entrance Hall
- Paving
- Garden
- Family TV Room
- FINGERPRINT DOOR ACCESS
- DOUBLE GLAZED WINDOWS
- DOUBLE GLAZED DOORS
| Bedrooms | 3 |
| Bathrooms | 2 |
| Garages | 2 |
| Floor Area | 195 m2 |
Contact the Agent


Sharon Crewe
Full Status Property Practitioner
