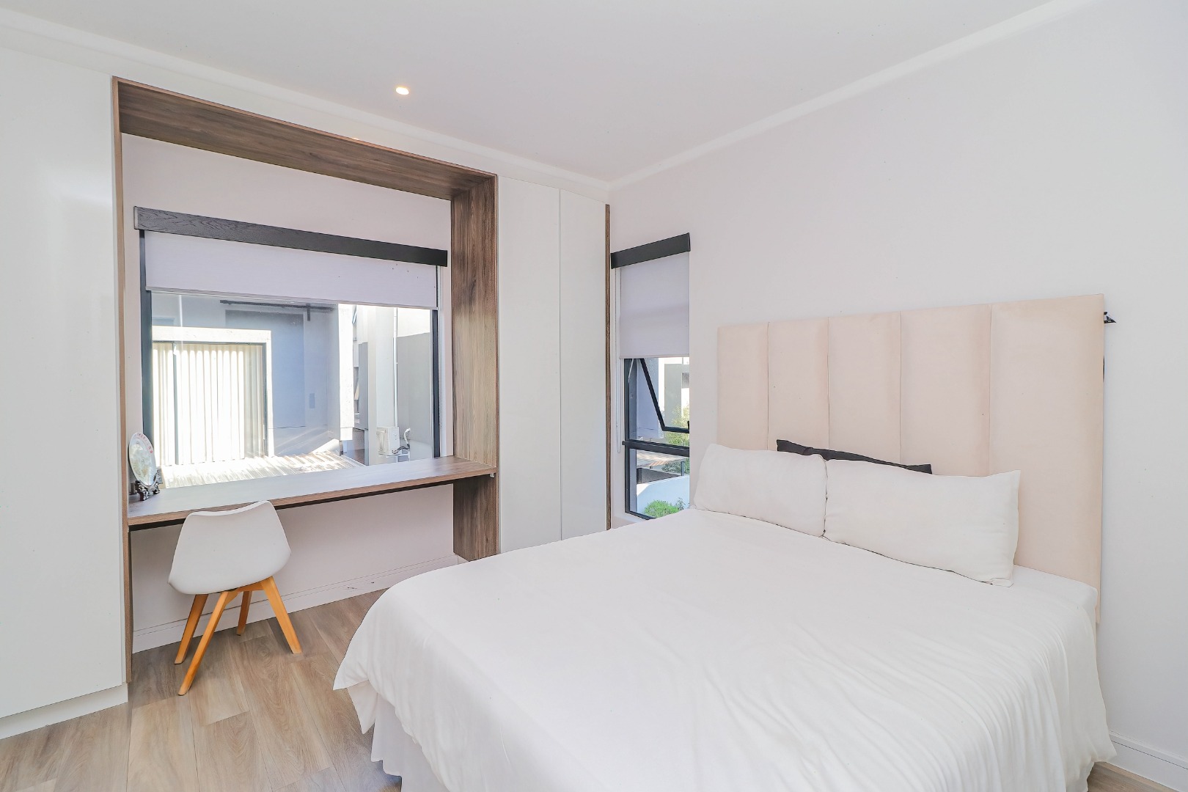
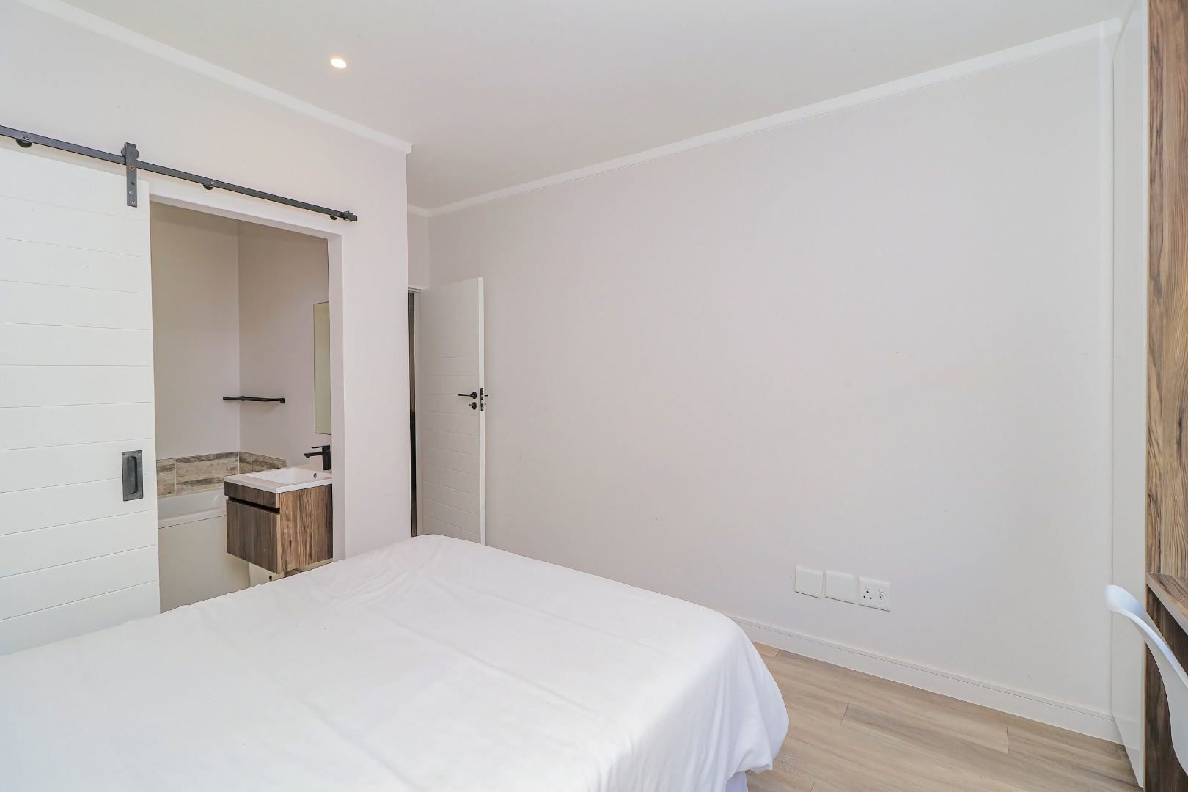
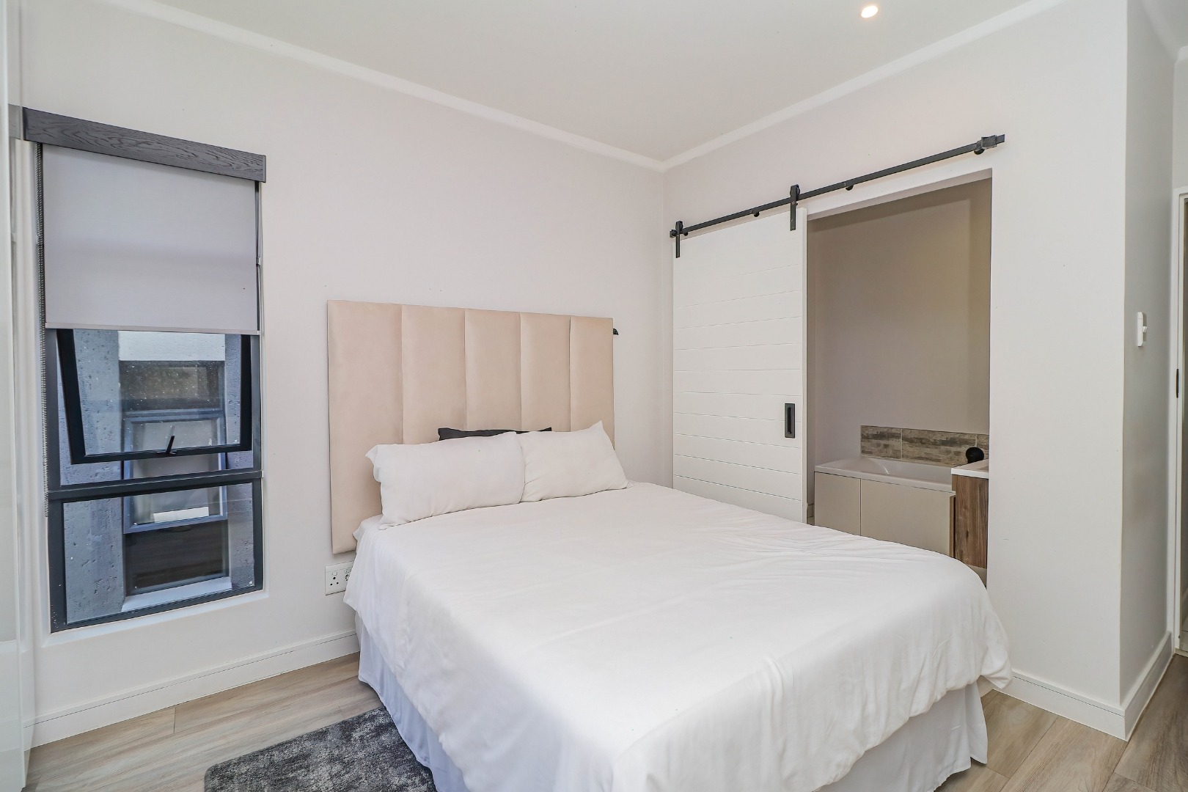
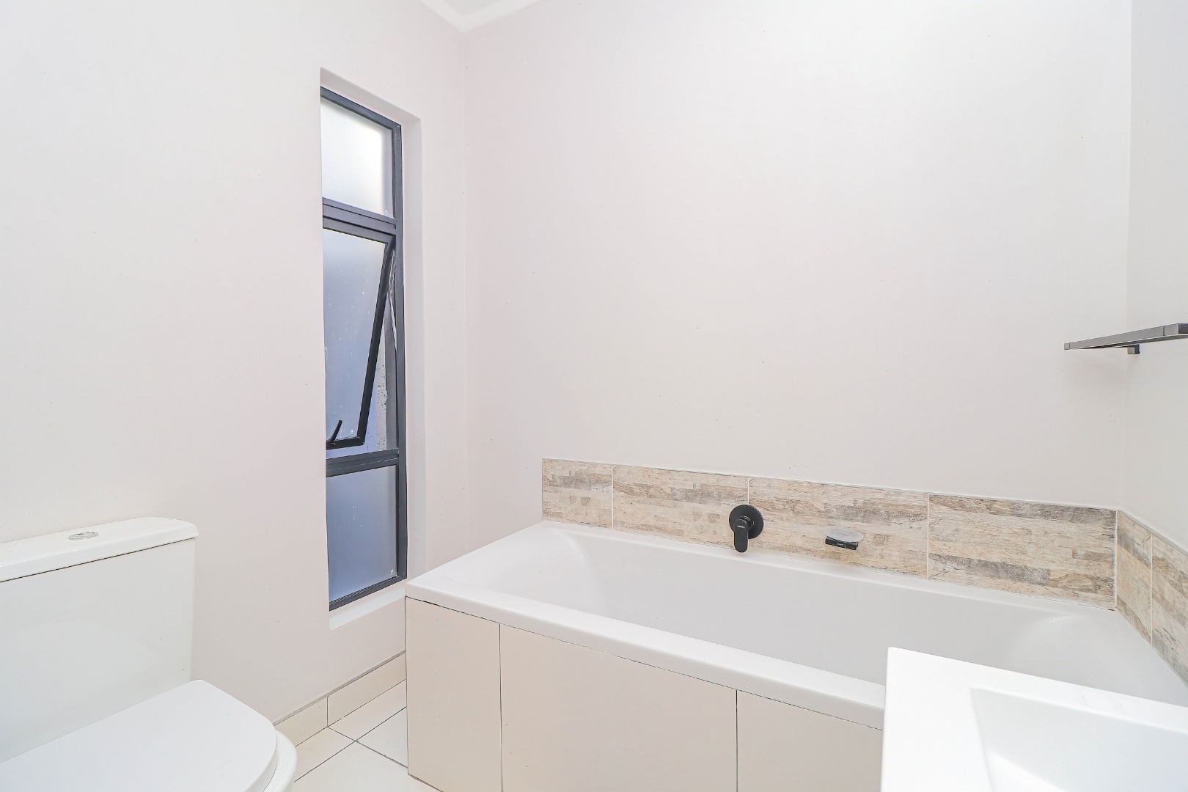
- 4
- 4.5
- 1
- 264 m2
- 264.0 m2
Monthly Costs
Monthly Bond Repayment ZAR .
Calculated over years at % with no deposit. Change Assumptions
Affordability Calculator | Bond Costs Calculator | Bond Repayment Calculator | Apply for a BondBond Calculator

Disclaimer: The estimates contained on this webpage are provided for general information purposes and should be used as a guide only. While every effort is made to ensure the accuracy of the calculator, RE/MAX of Southern Africa cannot be held liable for any loss or damage arising directly or indirectly from the use of this calculator, including any incorrect information generated by this calculator, and/or arising pursuant to your reliance on such information.
Monthly Levy: ZAR 1898.00
Special Levies: ZAR 439.00
Property description
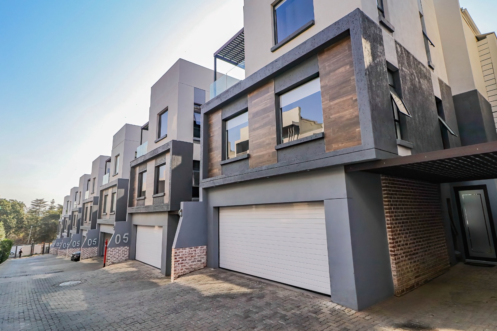
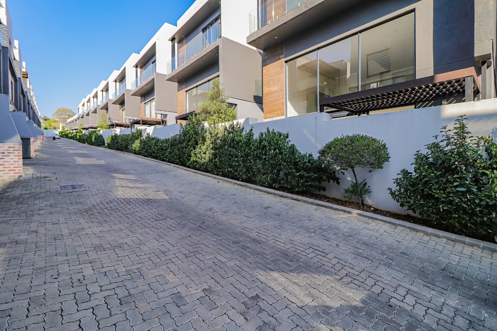
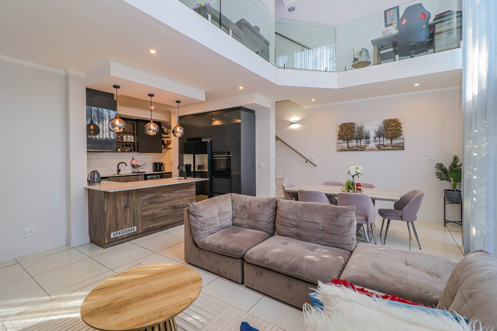
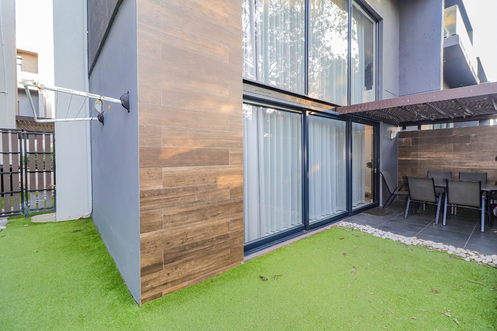
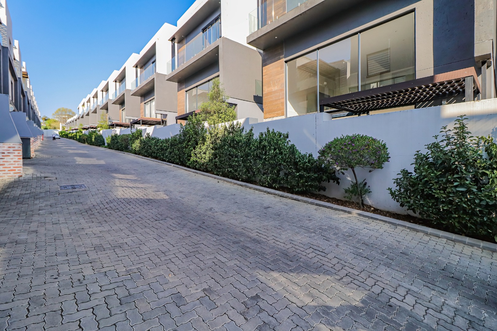
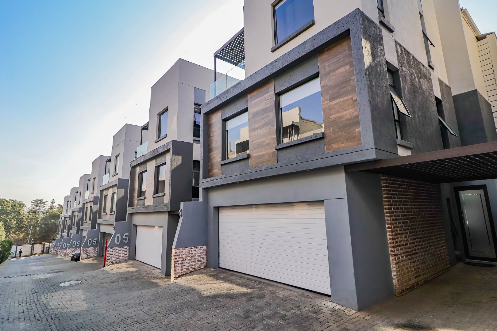
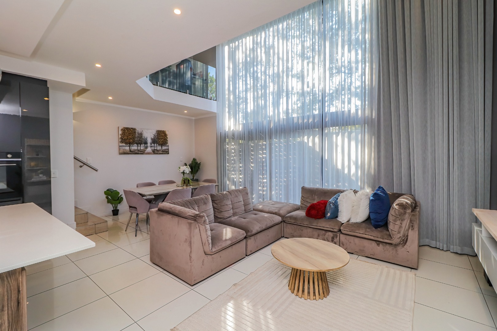
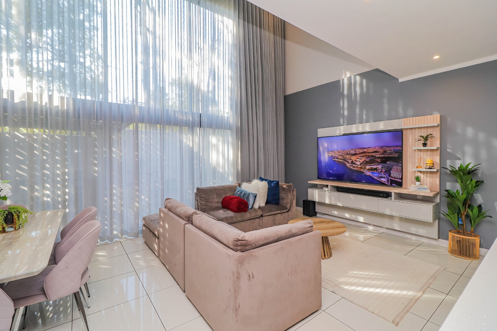
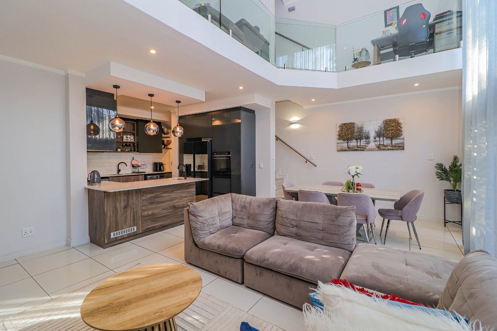
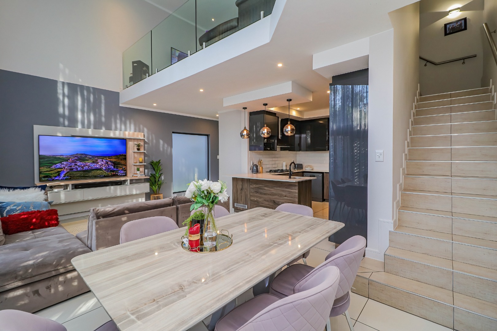
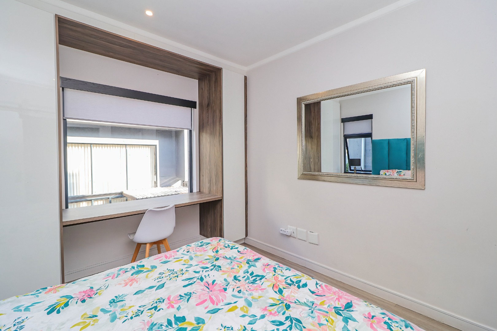
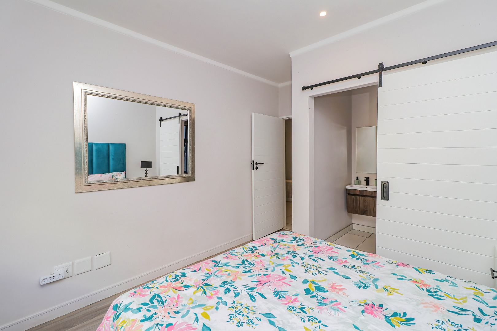
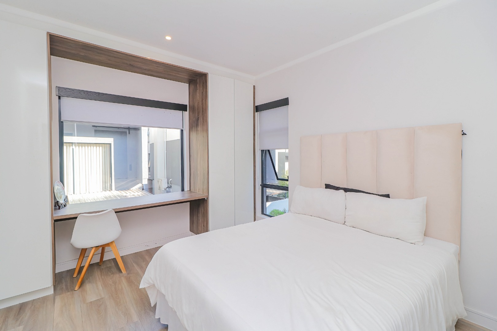
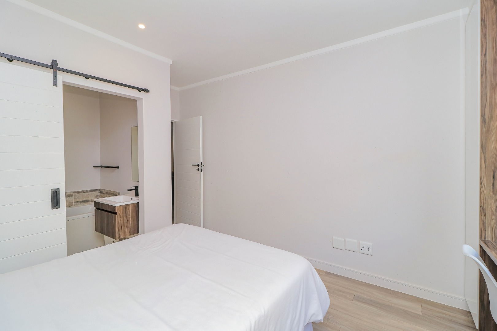
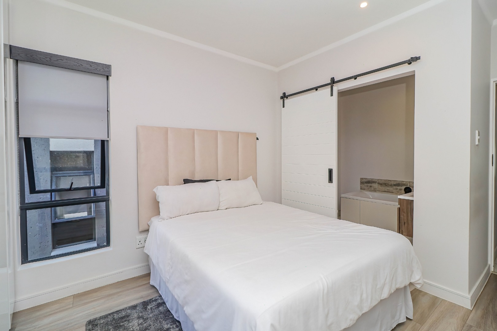
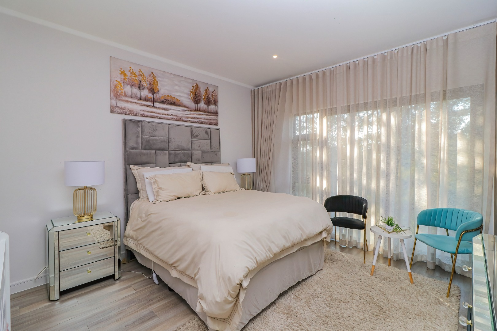
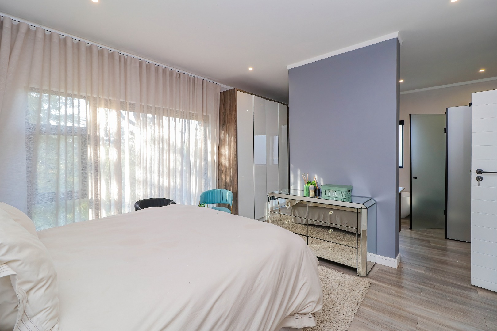
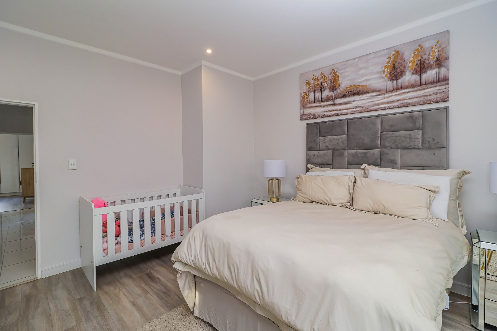
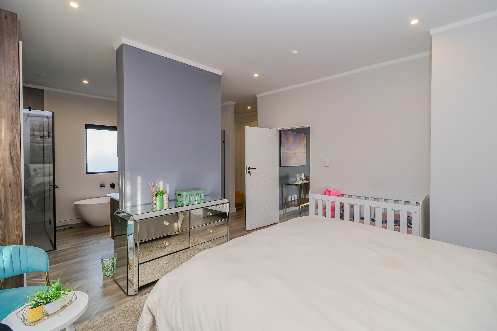
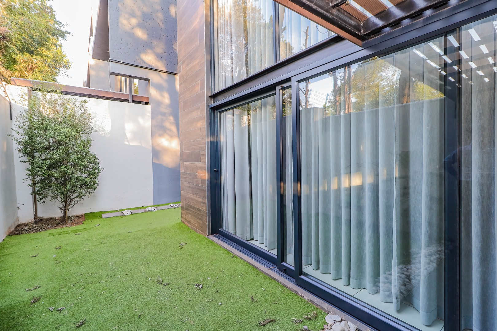
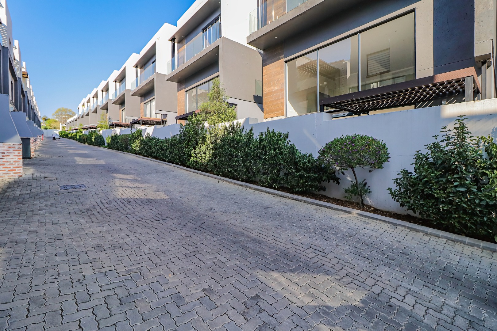
This impressive four-bedroom residence in Bryanston's prestigious Westminister Place complex offers sophisticated living across three levels. Located in a secure, well-maintained community in Sandton, the property combines modern convenience with elegant design, providing an ideal home for families seeking quality and security.
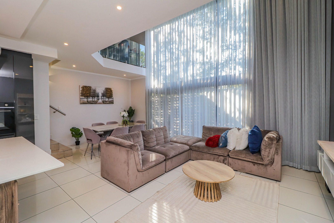
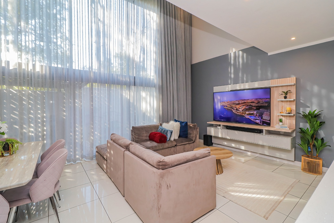
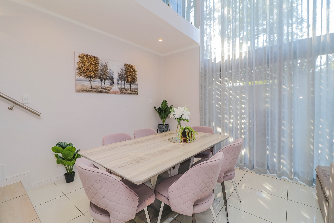
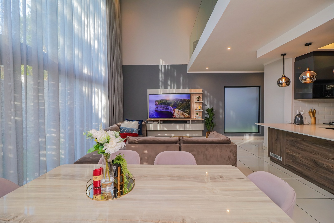
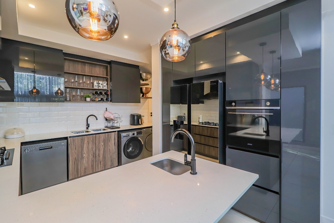
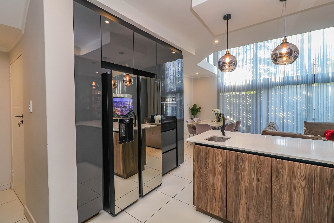
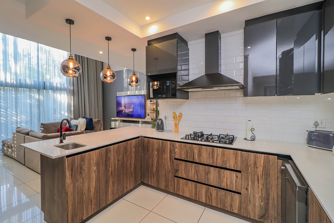
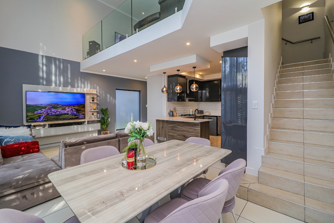
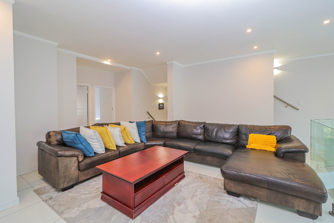
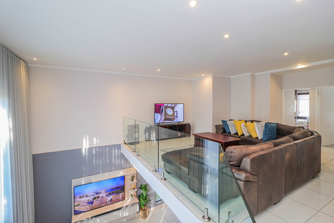
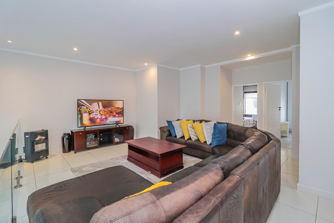
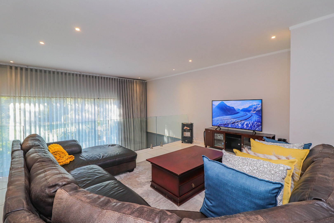
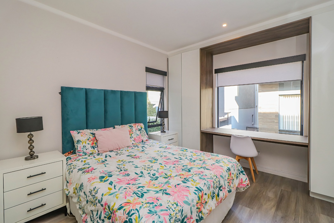
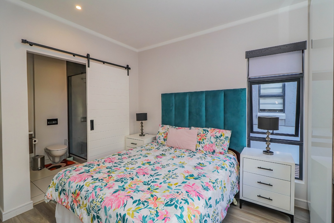
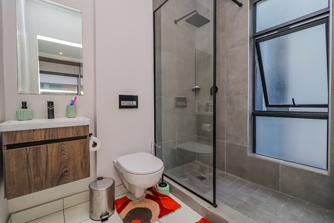
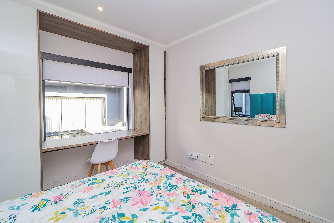
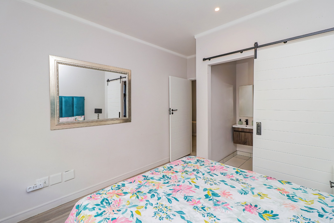
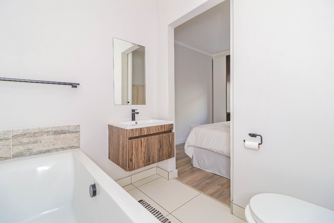
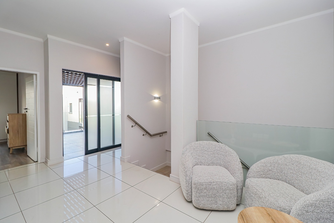
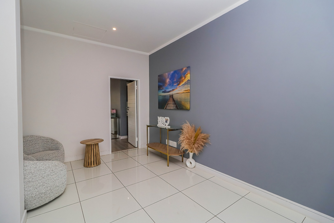
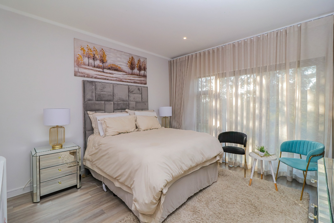
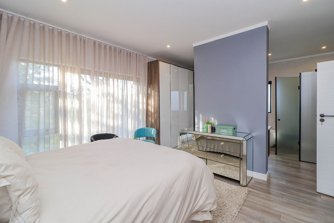
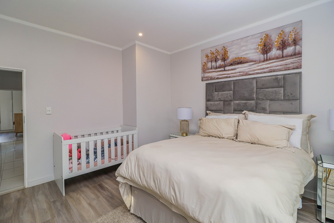
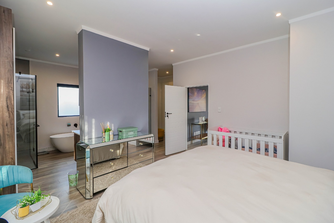
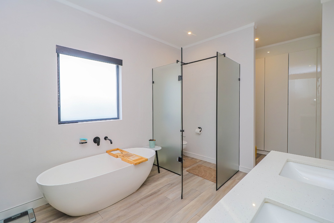
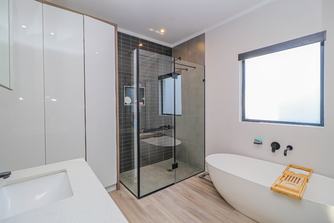
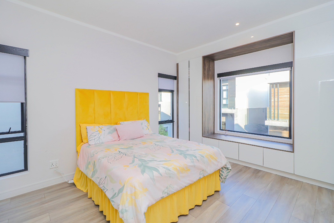
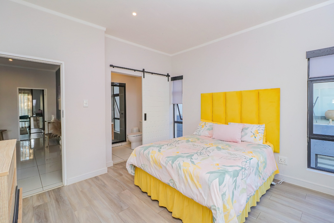
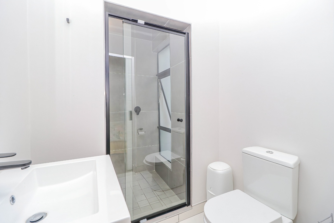
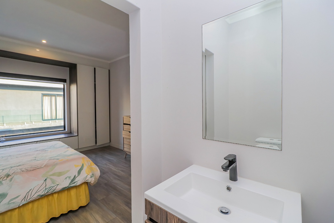
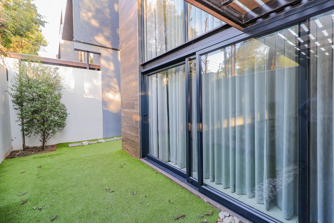
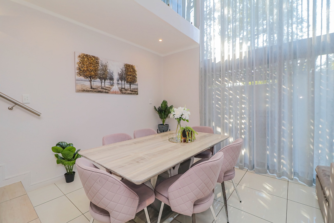
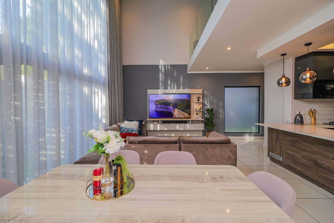
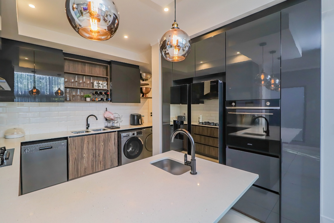
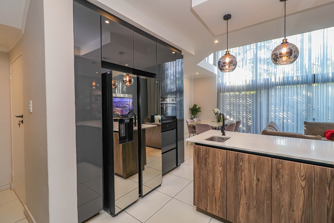
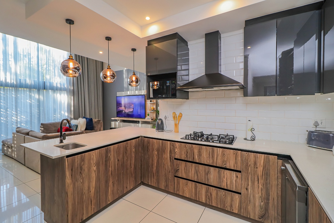
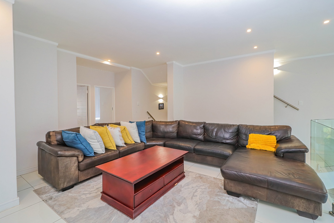
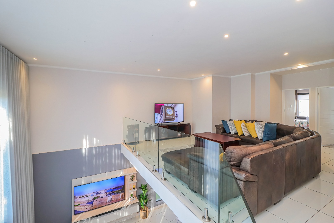
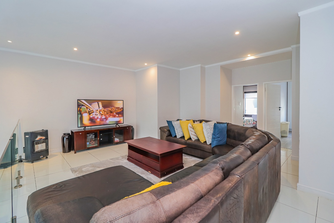
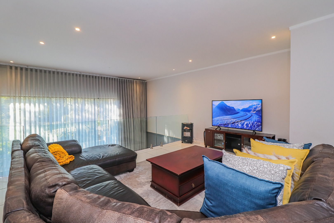
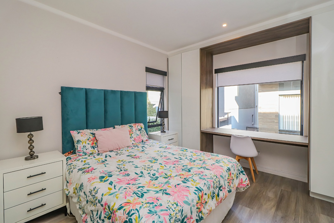
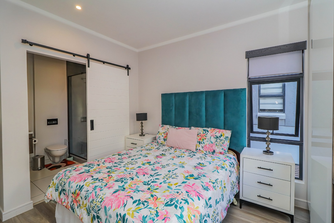
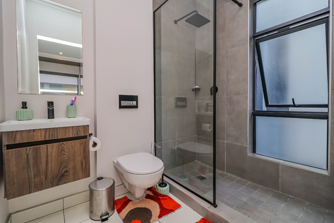
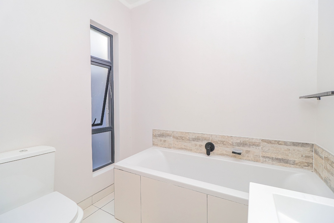
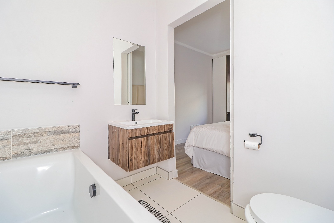
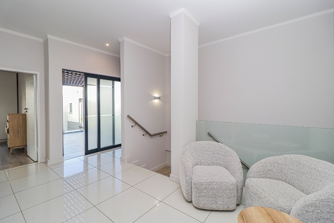
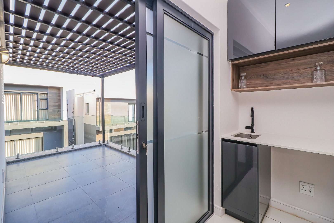
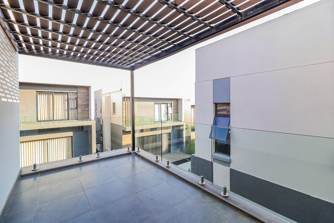
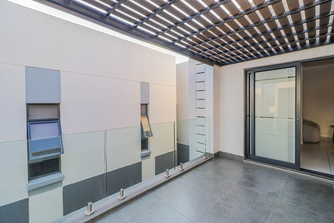
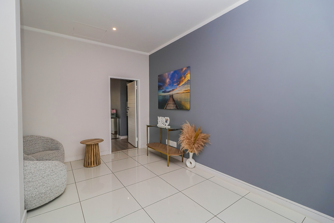
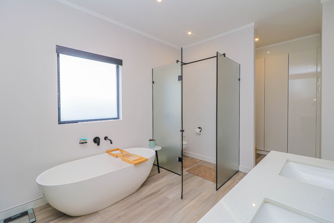
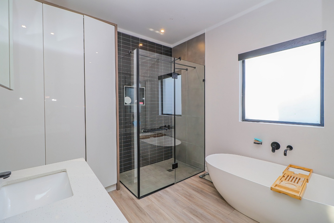
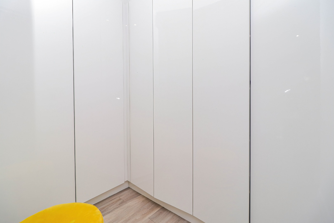
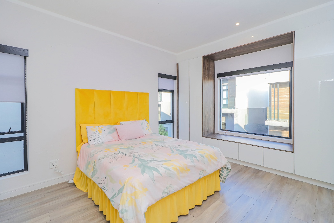
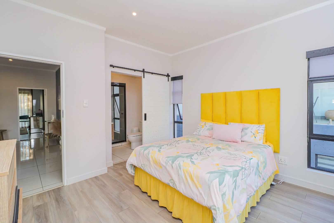
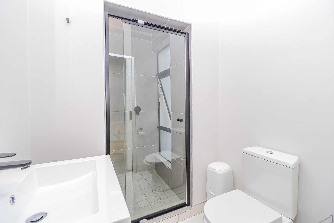
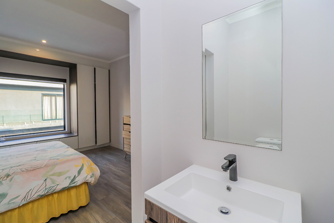
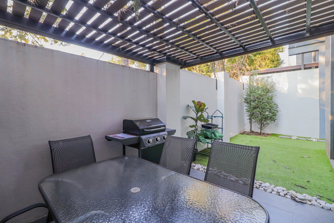
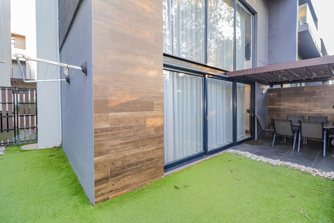
The home features four generously proportioned bedrooms, each with its own ensuite bathroom, ensuring privacy and comfort for all residents. The main living areas include two lounges and study area, offering flexible spaces for relaxation and work - and natural light through the double-volume glass curtain wall! The modern kitchen flows seamlessly into the dining and living zones, creating an open-plan environment perfect for contemporary family living. Additional amenities include a guest toilet, pantry, and practical storage solutions throughout.
The property benefits from comprehensive security features including 24-hour surveillance, electric fencing, and controlled access gates. Modern conveniences such as fibre connectivity, solar panels, and battery inverter systems provide both comfort and energy efficiency. The 264 sqm residence sits on a 15,486 sqm erf within a well-established security complex, offering the perfect balance of space and community living.
Key Features:
* Four bedrooms with four ensuites plus guest toilet
* Two lounges with study area
* Modern kitchen with pantry
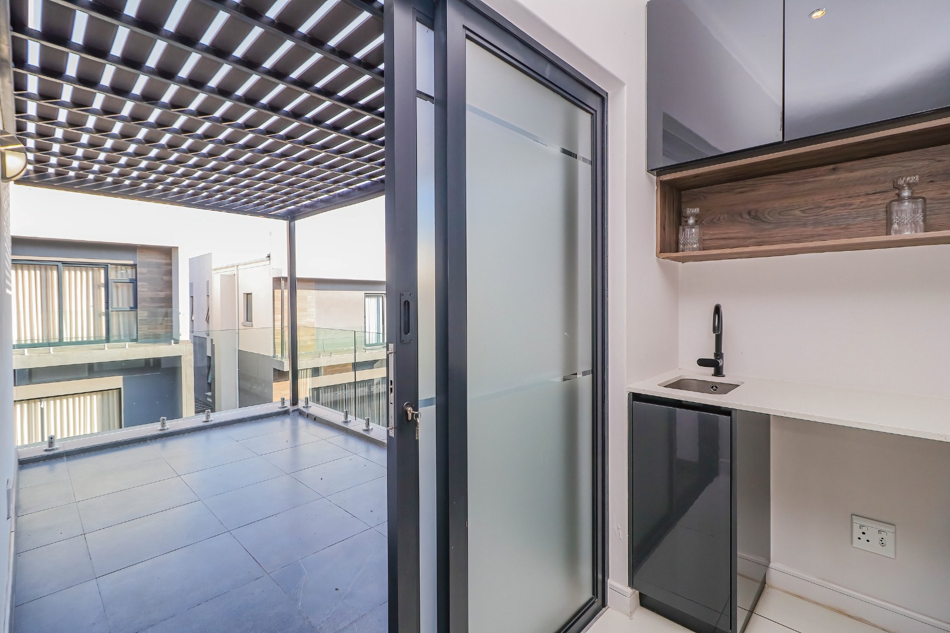
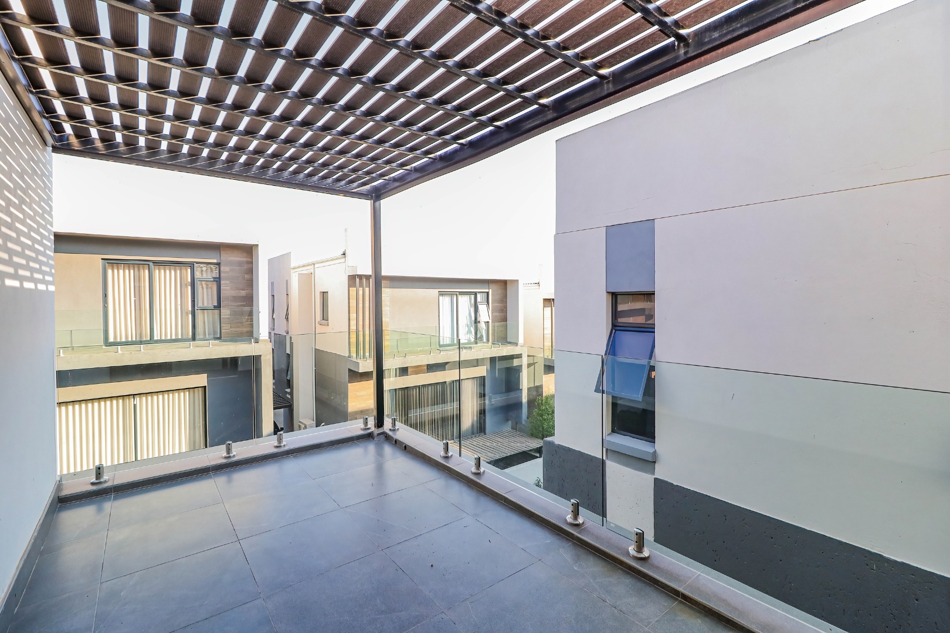
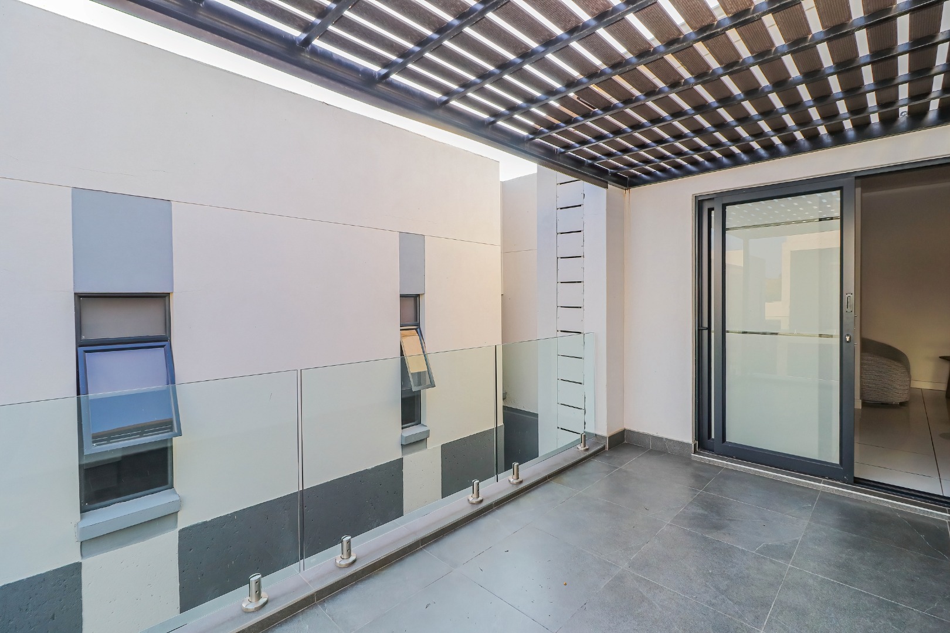
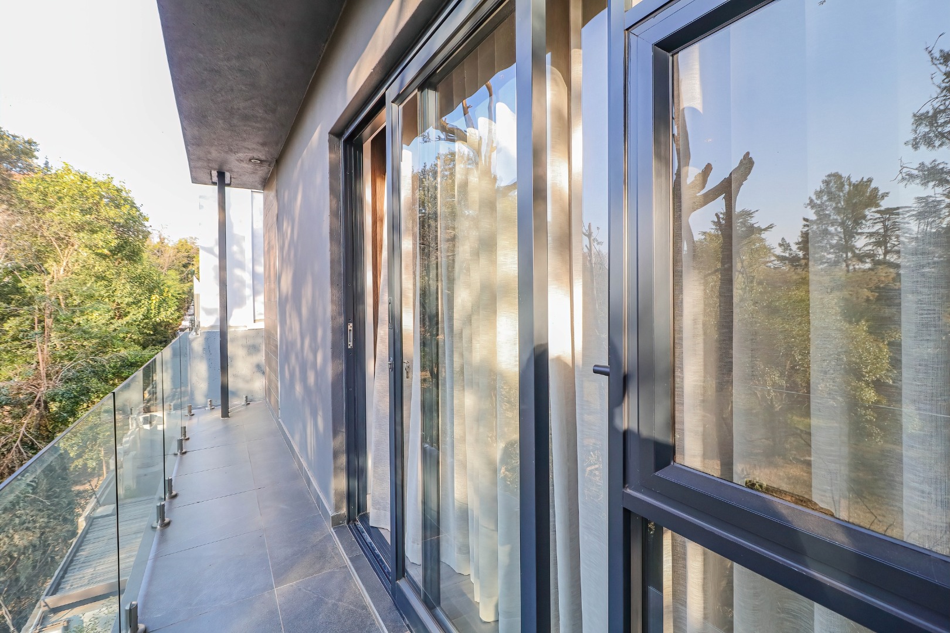
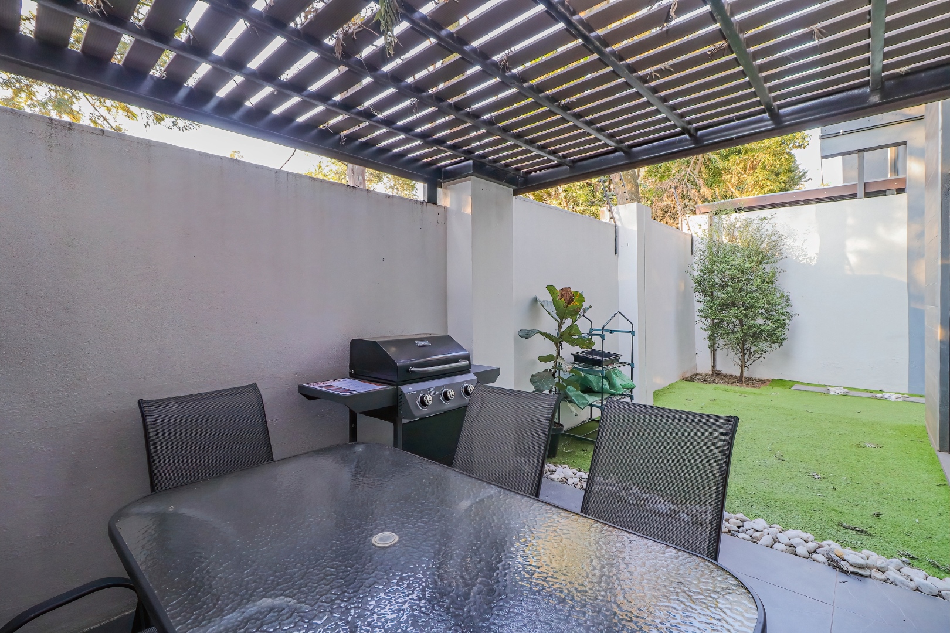
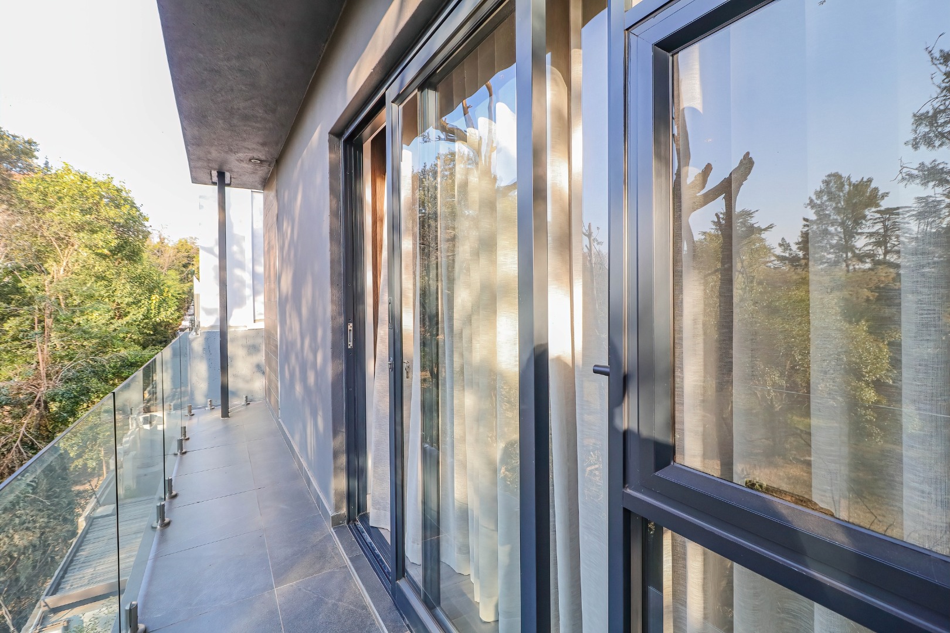
* Balcony and patio areas with garden access
* Double garage and two parking spaces
* 24-hour security and CCTV surveillance
* Electric fencing and access gate
* Fibre connectivity and solar panels
* Battery inverter system
* Secure Complex
* Close Proximity To Shopping Areas
Don't delay - call today!
Property Details
- 4 Bedrooms
- 4.5 Bathrooms
- 1 Garages
- 4 Ensuite
- 2 Lounges
Property Features
- Study
- Balcony
- Patio
- Storage
- Pets Allowed
- Security Post
- Access Gate
- Kitchen
- Pantry
- Guest Toilet
- Paving
- Garden
- Family TV Room
| Bedrooms | 4 |
| Bathrooms | 4.5 |
| Garages | 1 |
| Floor Area | 264 m2 |
| Erf Size | 264.0 m2 |
