- 4
- 45
- 2
- 430 m2
- 586.0 m2
Monthly Costs
Monthly Bond Repayment ZAR .
Calculated over years at % with no deposit. Change Assumptions
Affordability Calculator | Bond Costs Calculator | Bond Repayment Calculator | Apply for a BondBond Calculator

Disclaimer: The estimates contained on this webpage are provided for general information purposes and should be used as a guide only. While every effort is made to ensure the accuracy of the calculator, RE/MAX of Southern Africa cannot be held liable for any loss or damage arising directly or indirectly from the use of this calculator, including any incorrect information generated by this calculator, and/or arising pursuant to your reliance on such information.
Mun. Rates & Taxes: ZAR 2860.00
Monthly Levy: ZAR 4200.00
Property description
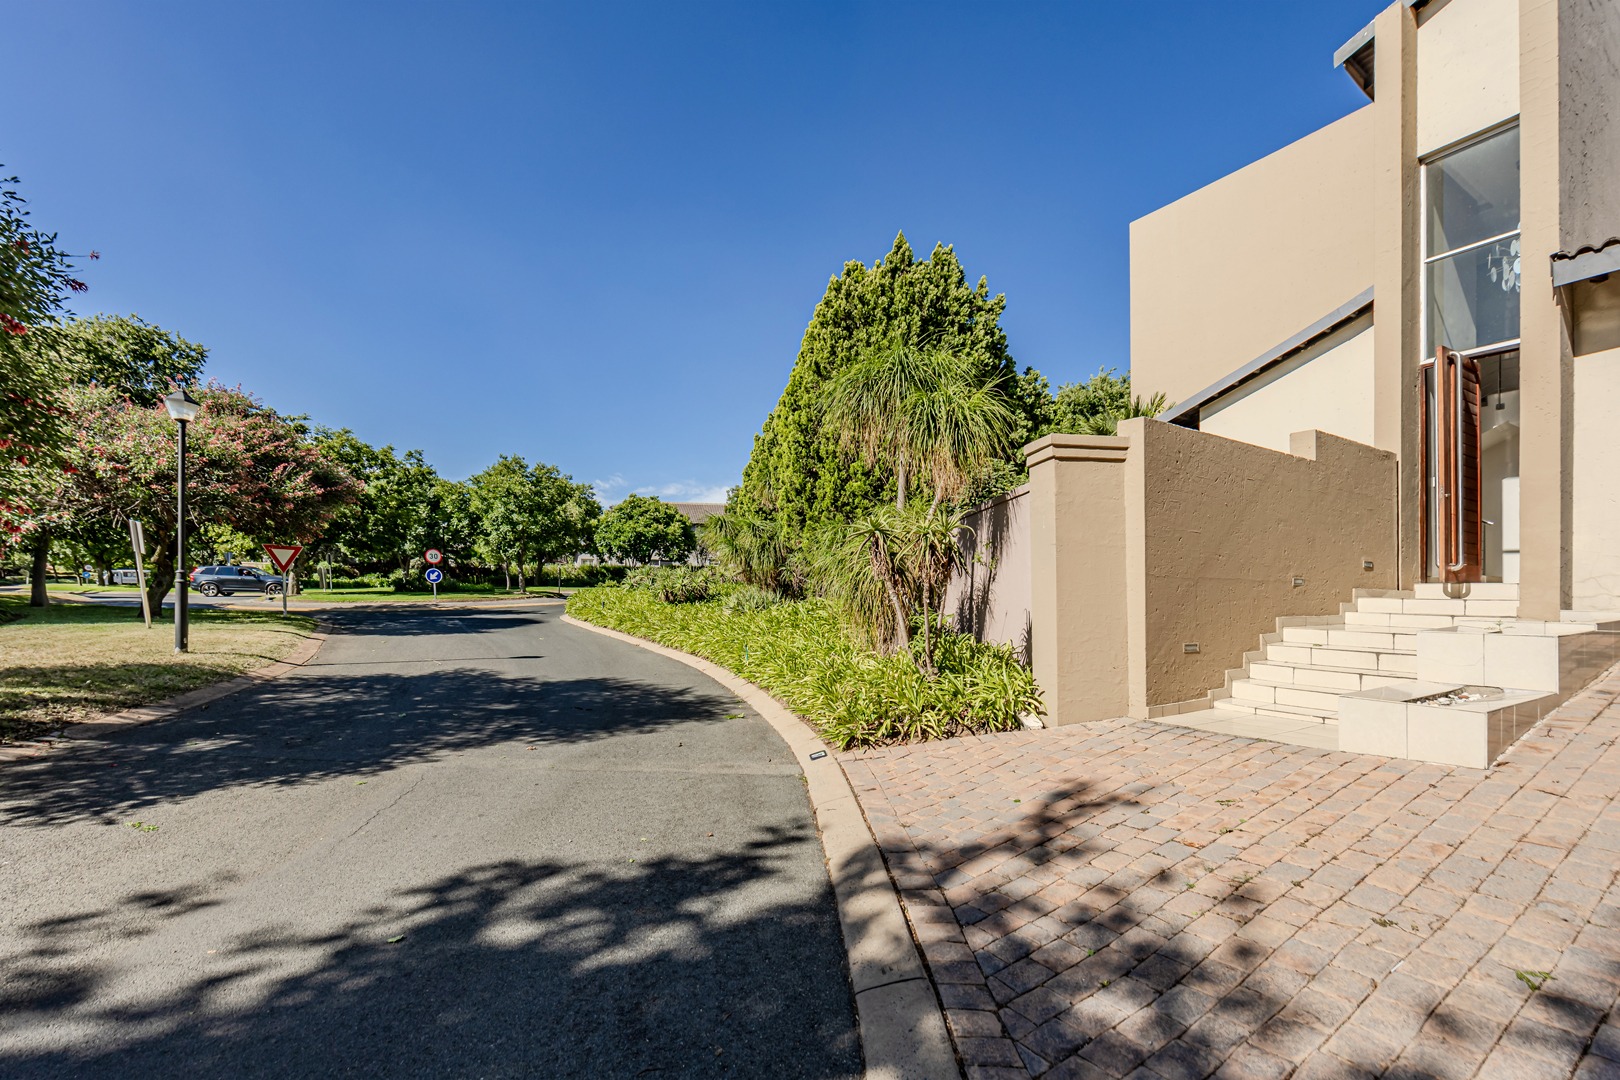
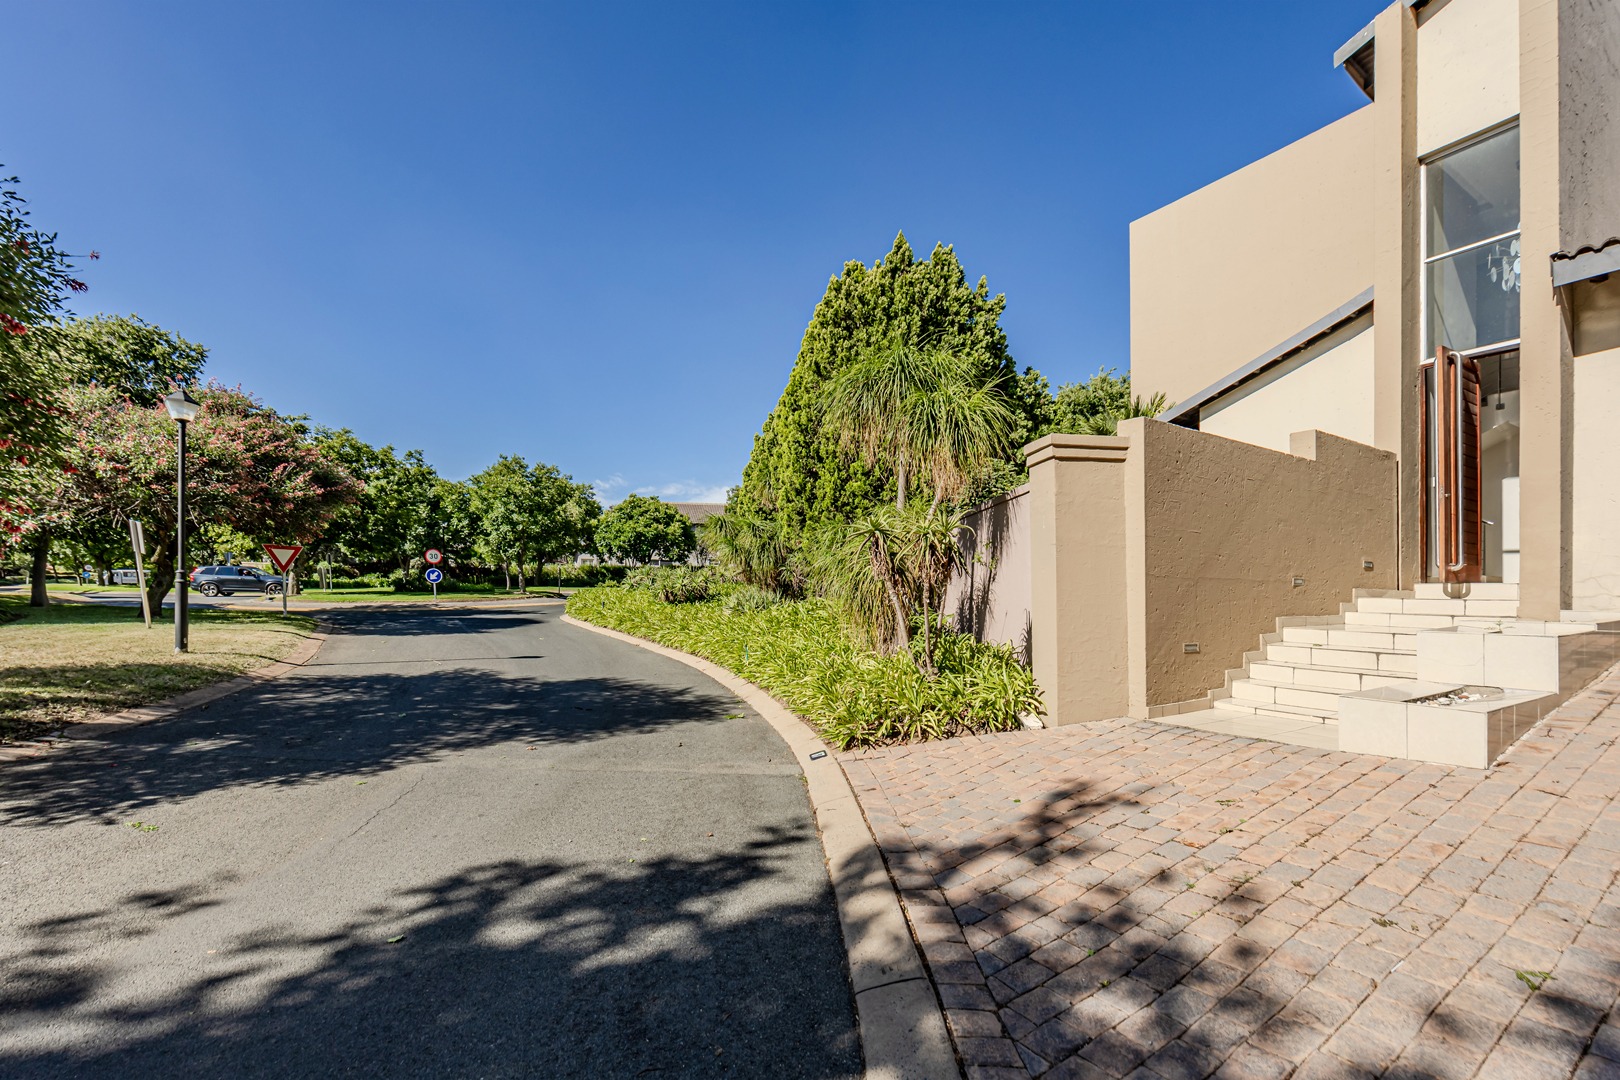
FERNRIDGE ESTATE is situated opposite Dainfern Square Shopping Centre, with all the shops and restaurants that you need plus the Virgin Active Gym. Just a couple 100m's further down the road is Dainfern School with Pre, Prep and Highschool facilites, the Dainfern Valley Shopping Centre and within close range are various other private schjools such Reddam House, Steyn City Schools and Crawford Schools Lonehill.
The home is centrally situated within the estate and easy walking distance to the parks and the shopping centre across the road.
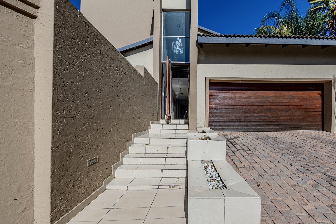
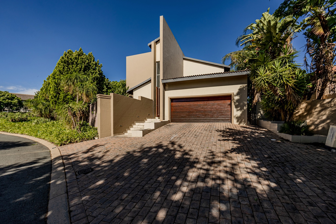
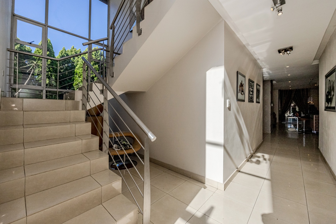
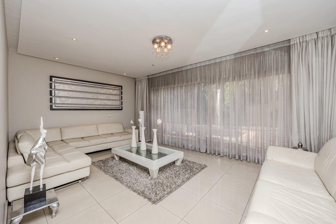
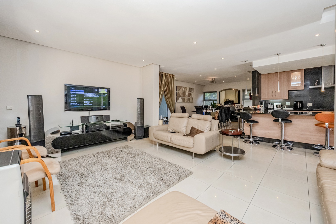
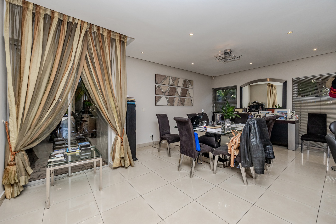
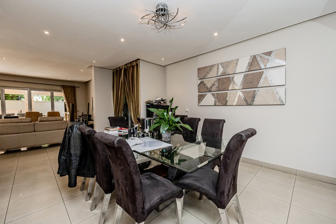
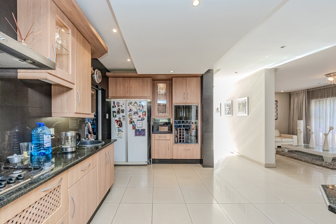
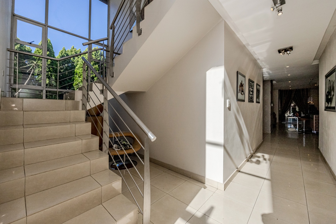
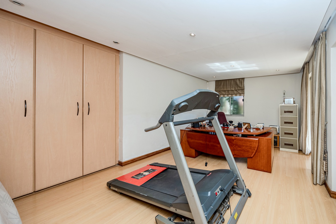
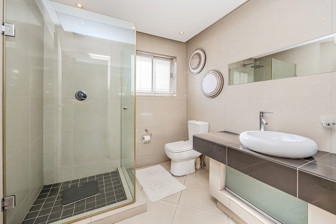
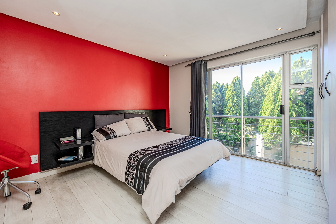
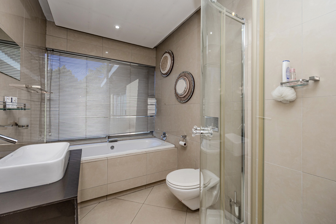
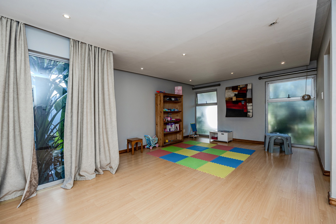
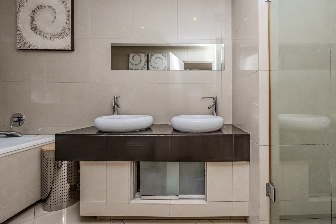
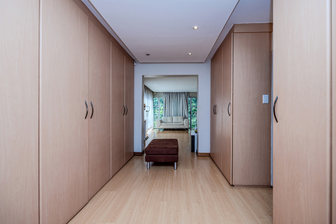
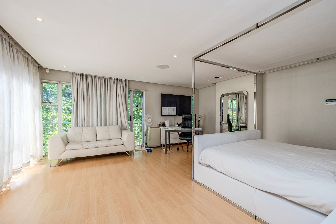
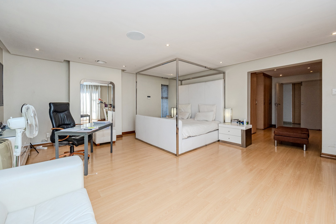
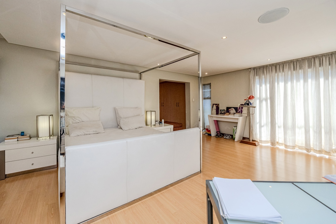
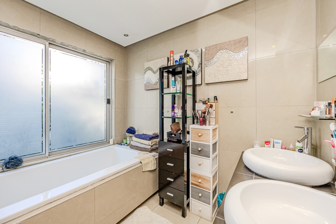
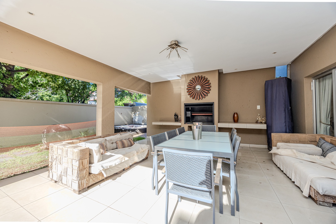
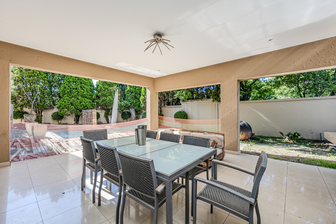
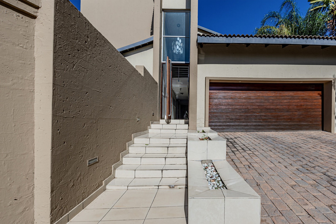
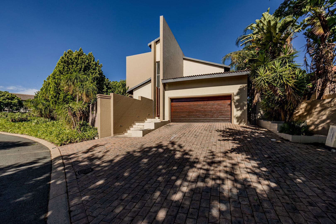
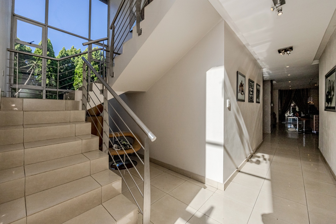
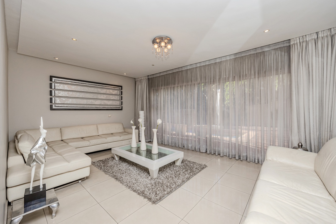
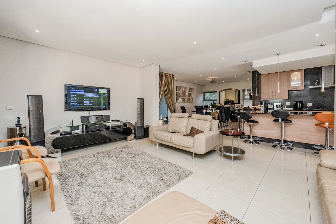
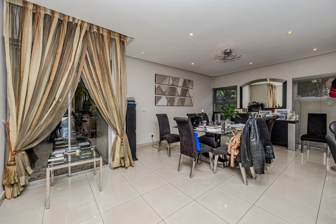
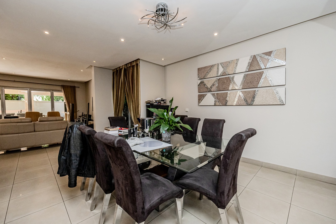
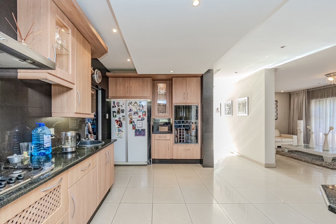
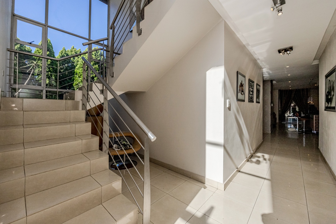
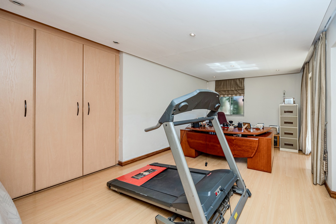
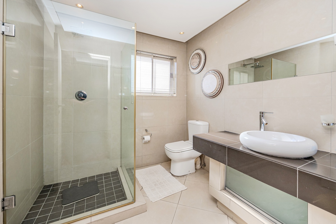
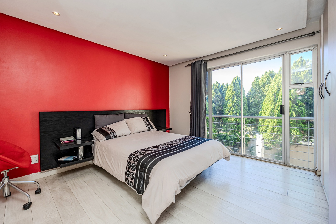
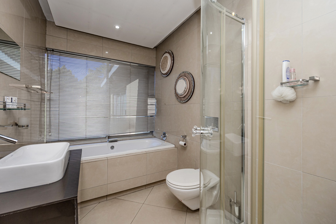
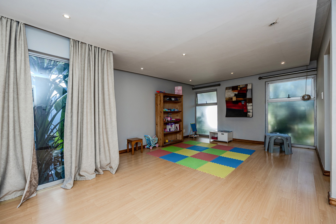
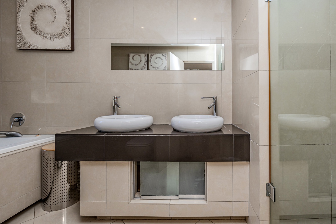
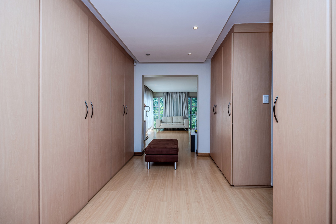
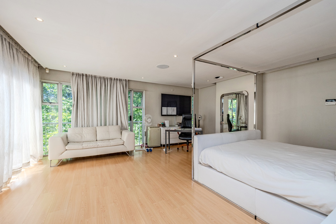
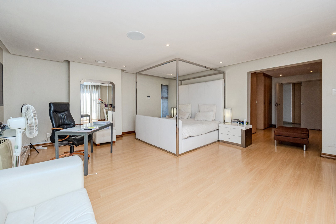
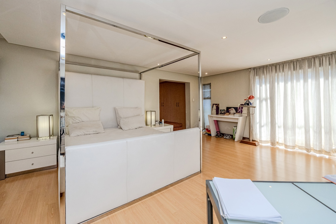
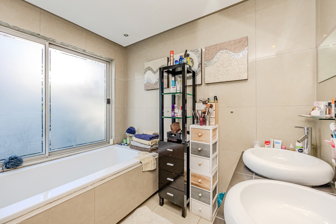
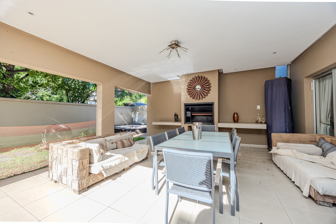
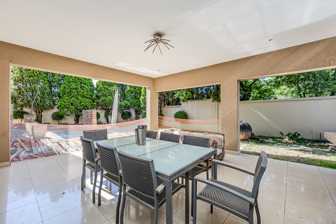
The architecturally designed home has some lovely features such as a grand entrance, open plan living and all 4 upstairs bedrooms are ensuite. The bedrooms are sizeable and generous and the main bedroom has sliders opening out onto the garden and overlooking lovely big mature trees. Downstairs are 2 lounges (1 formal) and open plan dining and lounge leading out onto a big covered patio.
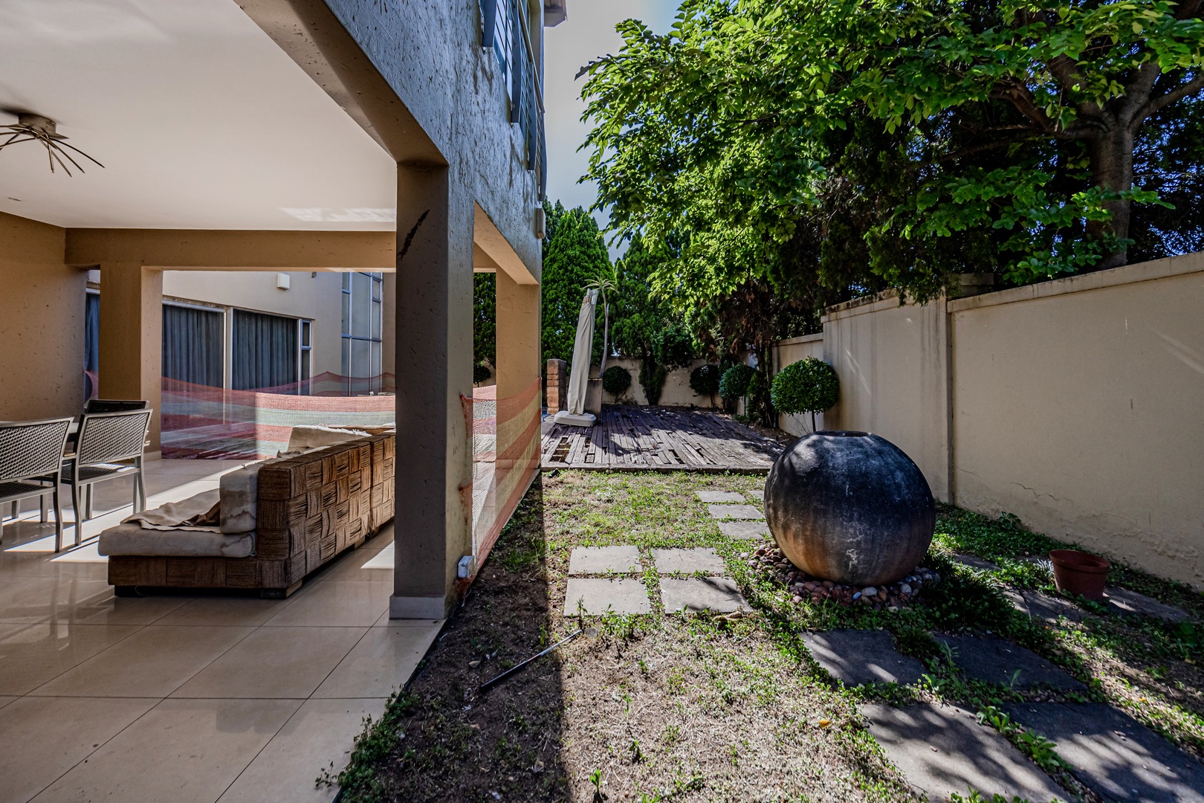
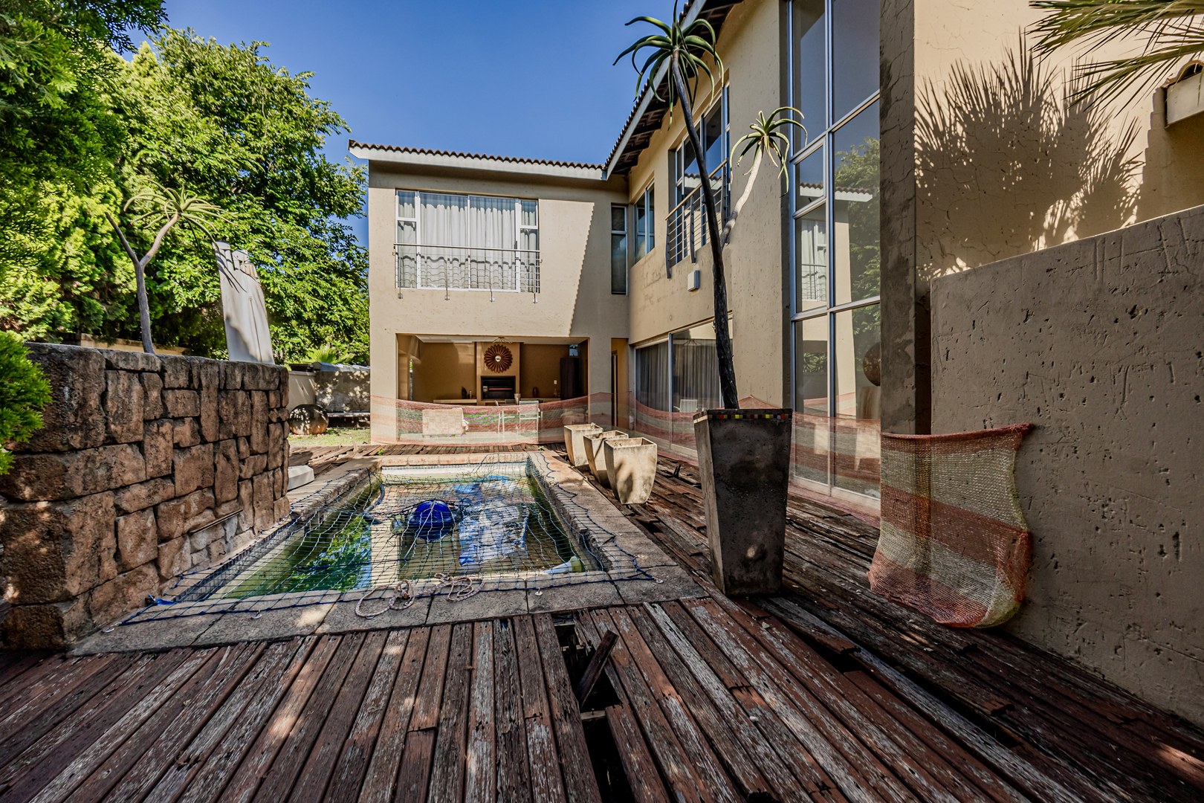
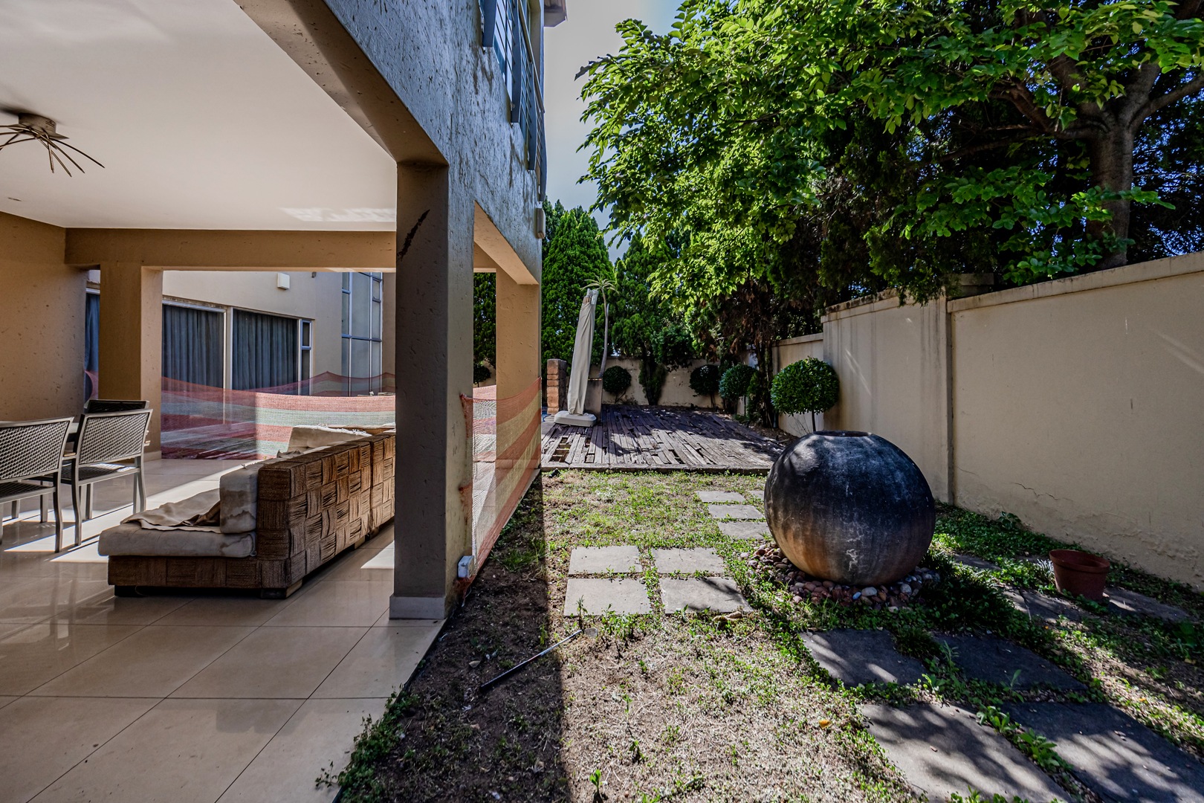
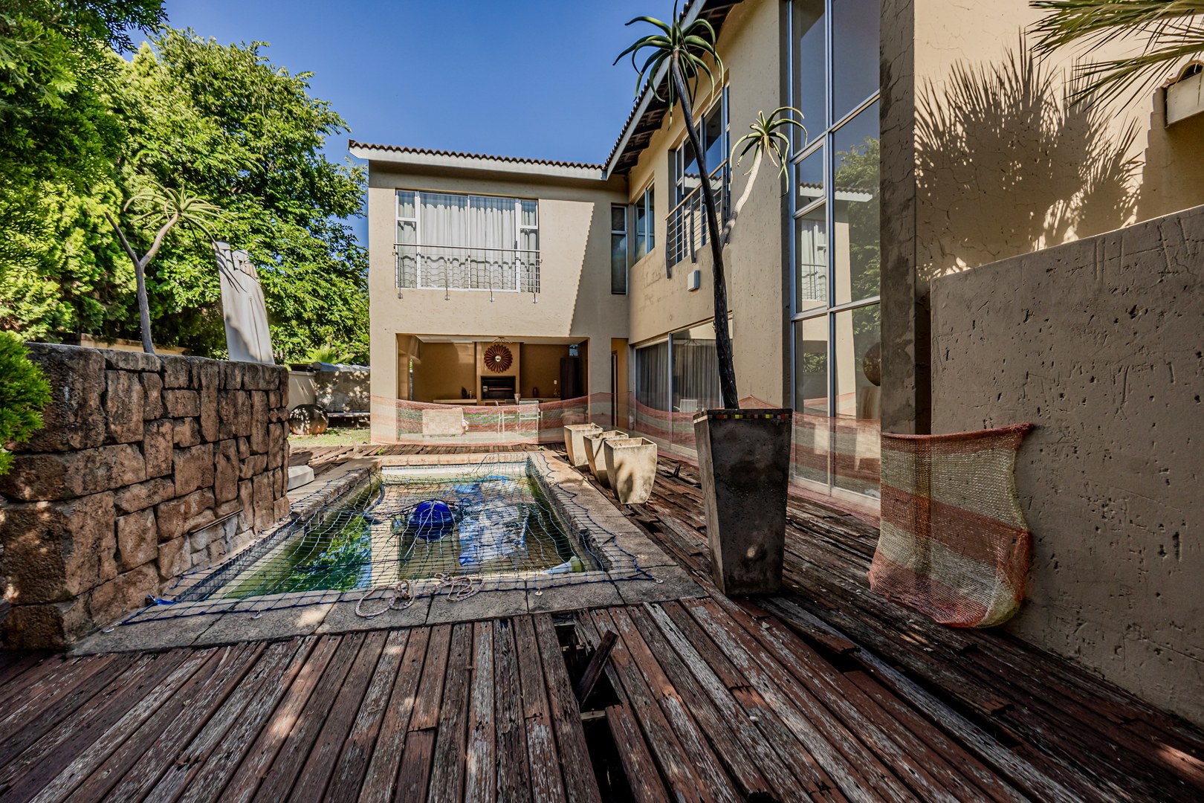
The garden , pool and decking areas are in need of re-designing and work, and once done will become an entertainers dream.
Double garages and Staff accommodation.
Come and see the POTENTIAL IN THIS HOME, sold as it stands !, and let's sit down and start negotiating! You will not be sorry.
Call Greselda to view
Property Details
- 4 Bedrooms
- 45 Bathrooms
- 2 Garages
- 4 Ensuite
- 1 Lounges
- 1 Dining Area
Property Features
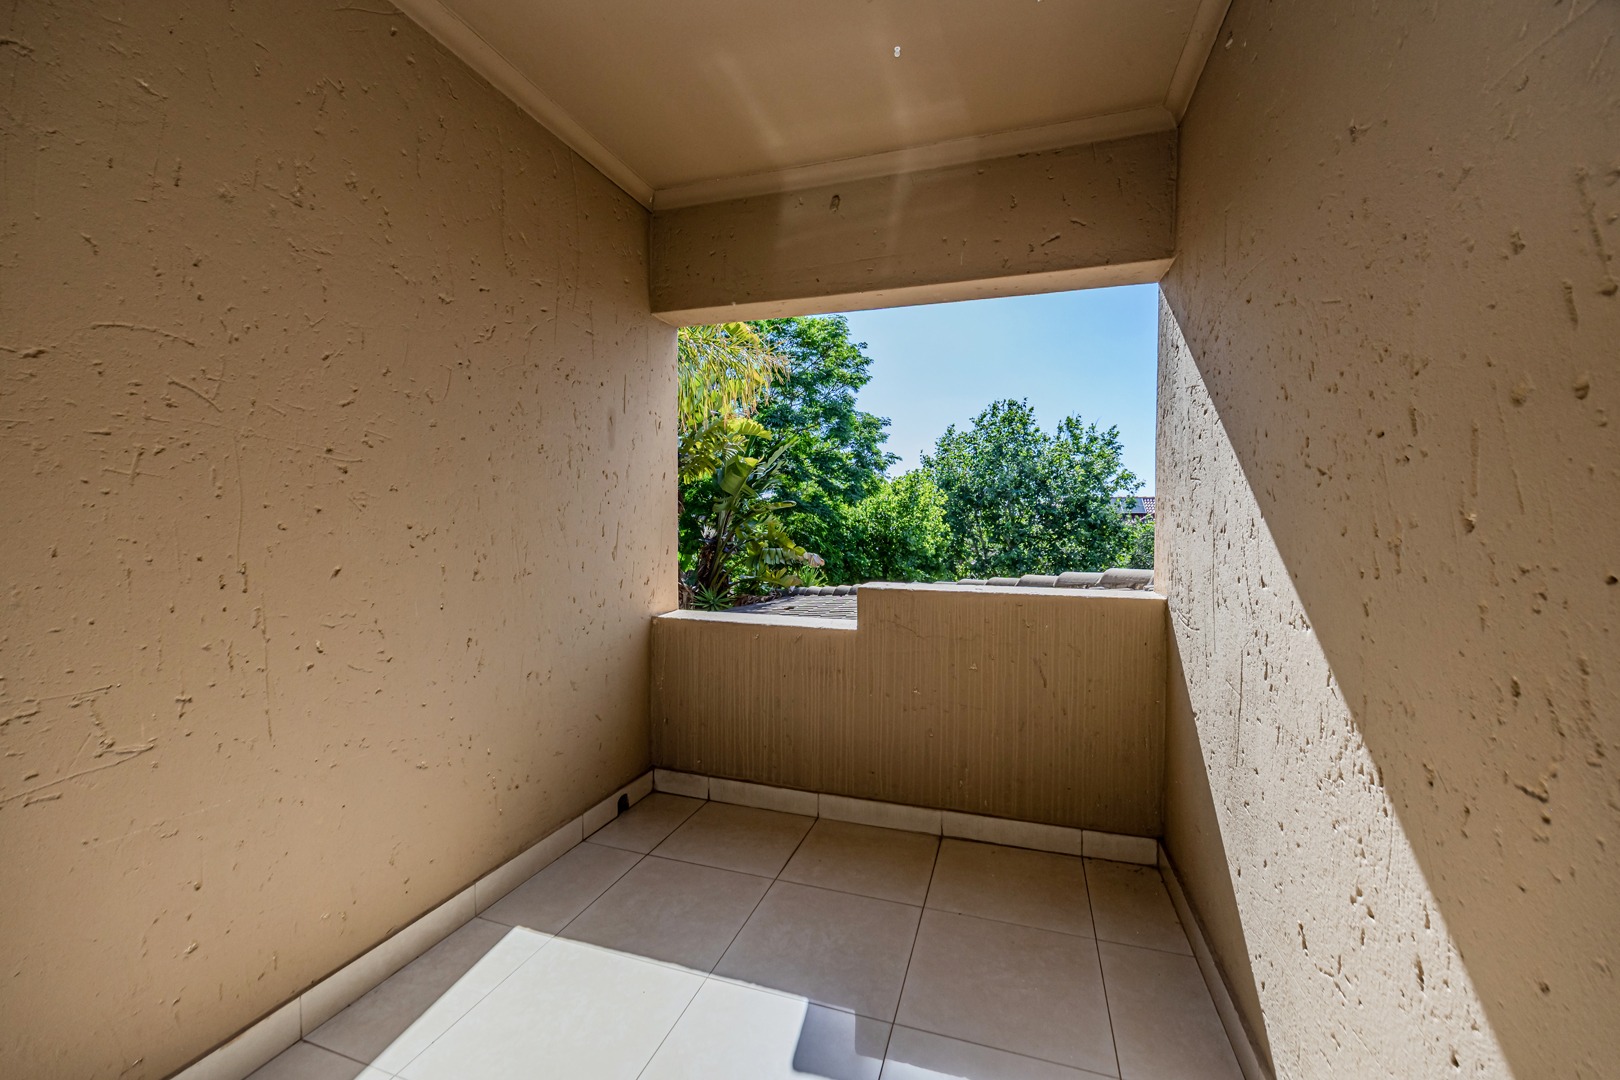
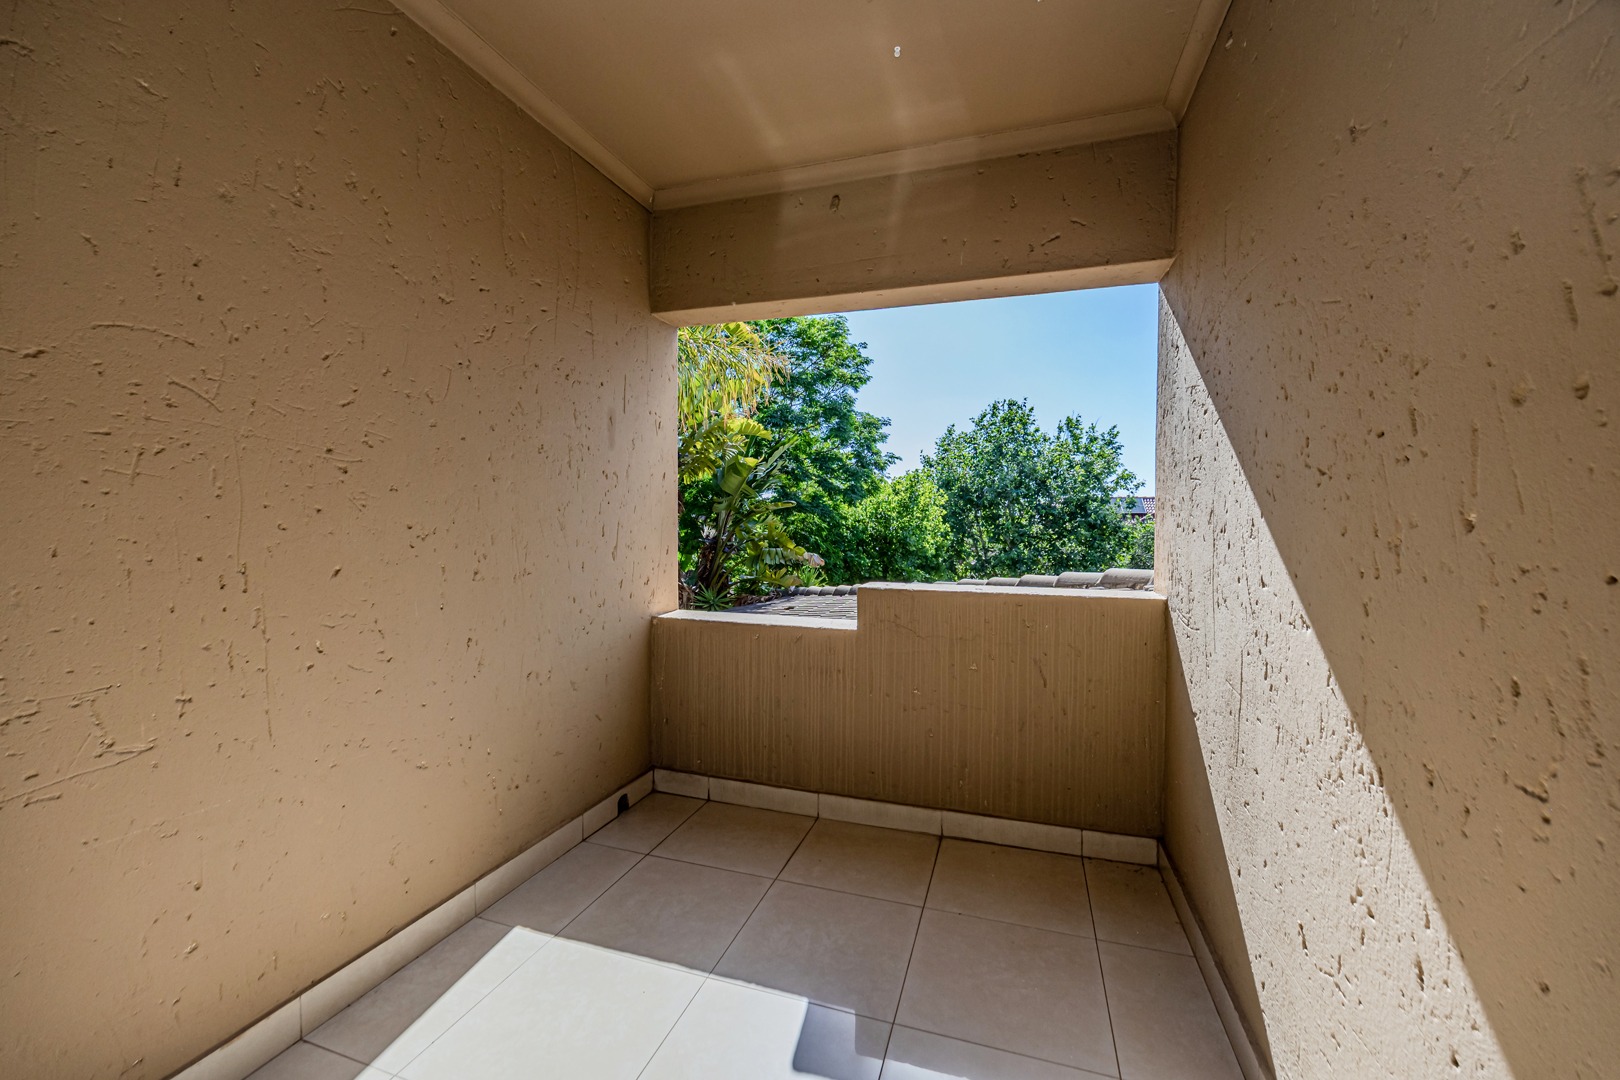
- Balcony
- Patio
- Pool
- Club House
- Staff Quarters
- Storage
- Pets Allowed
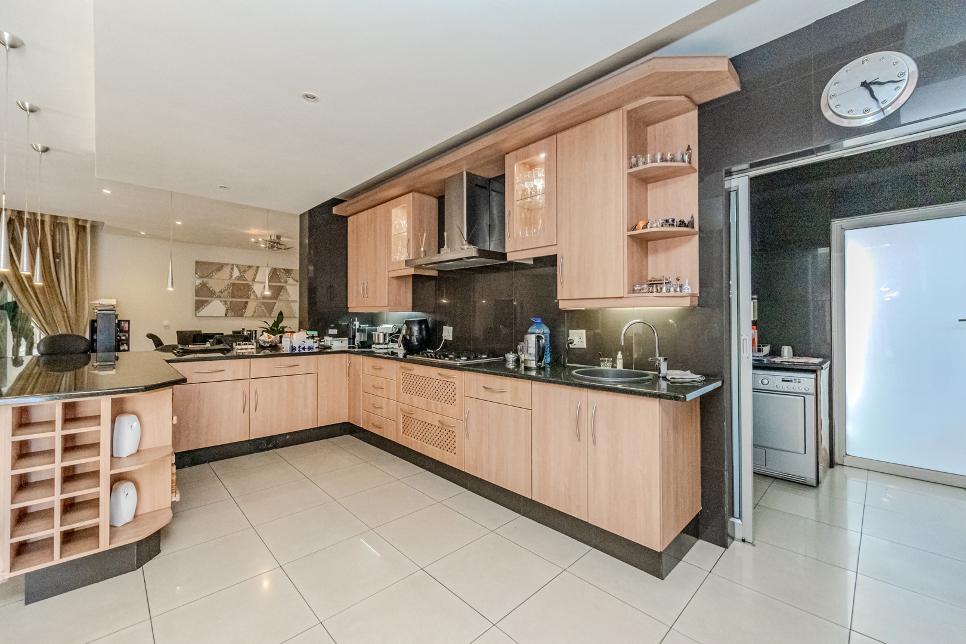
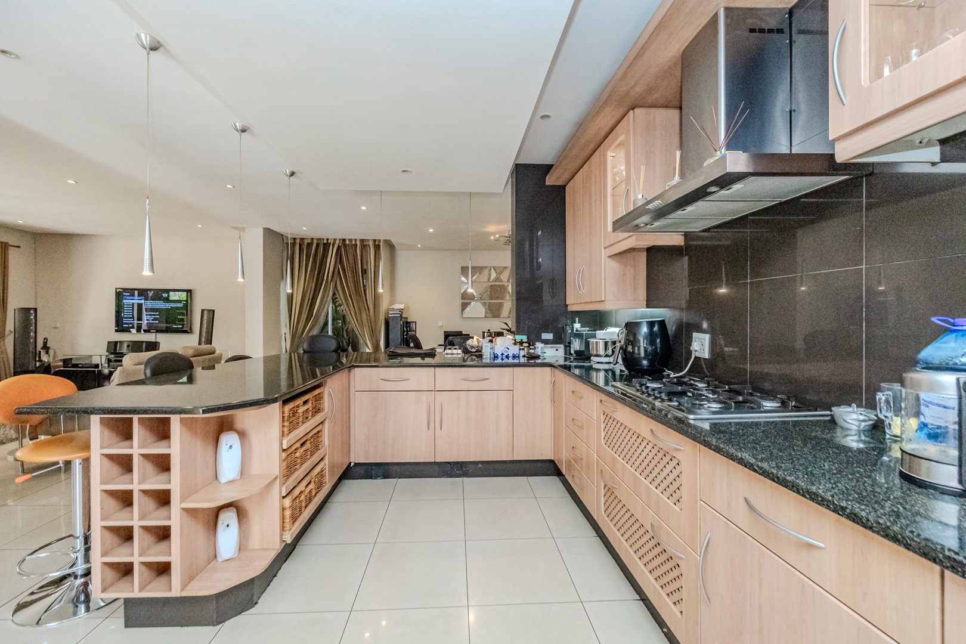
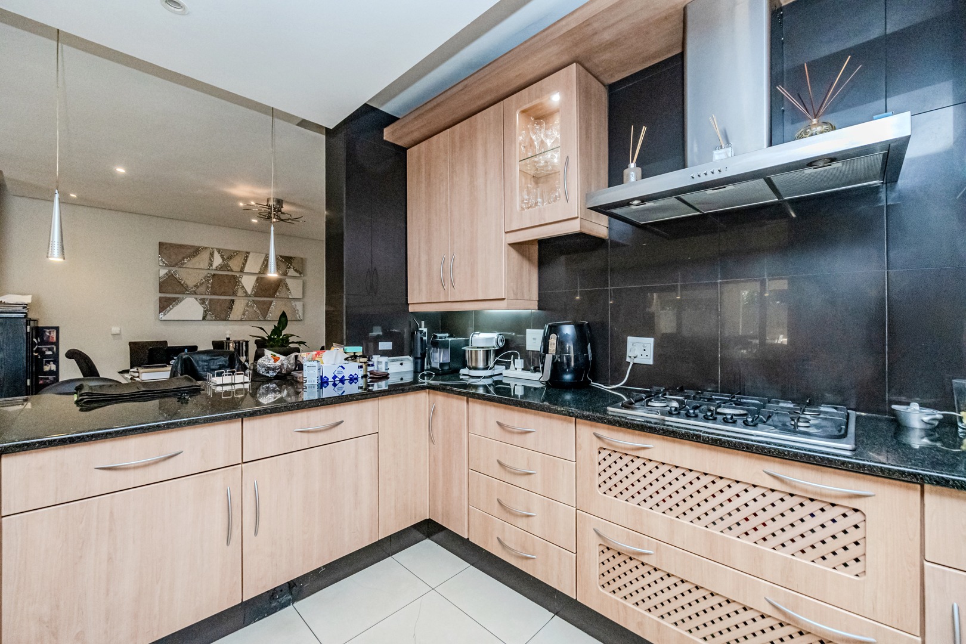
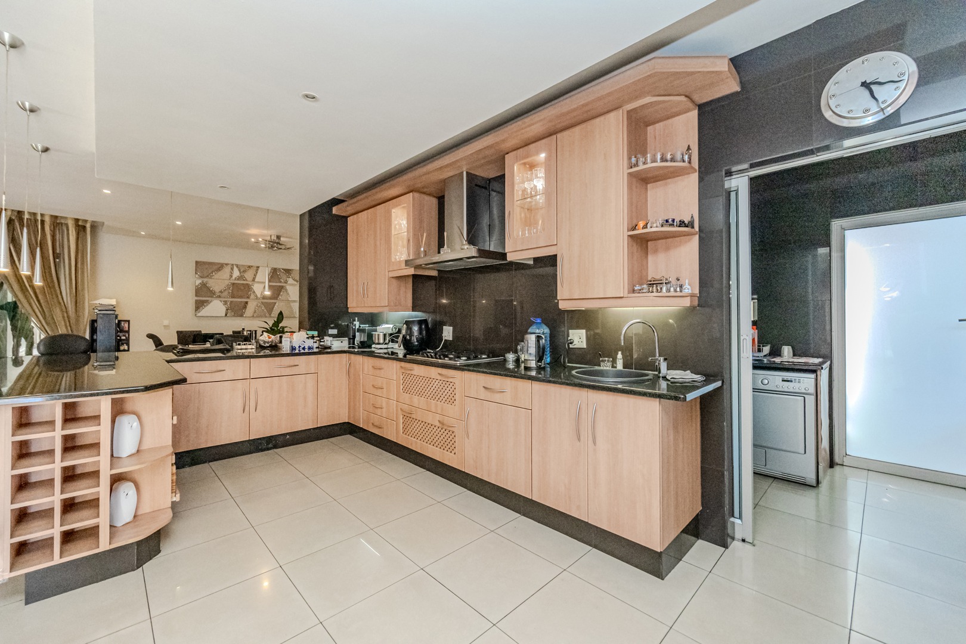
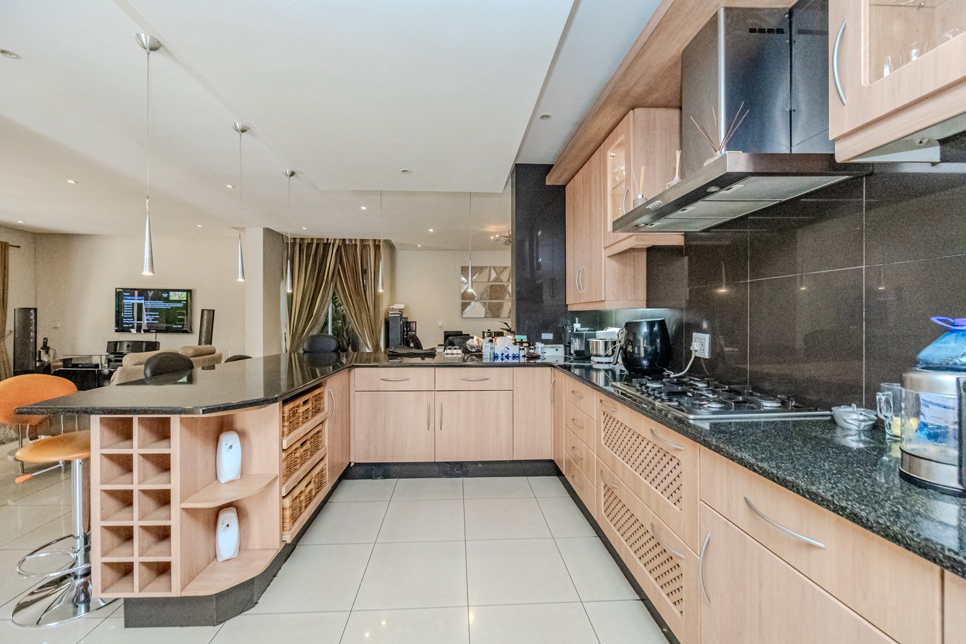
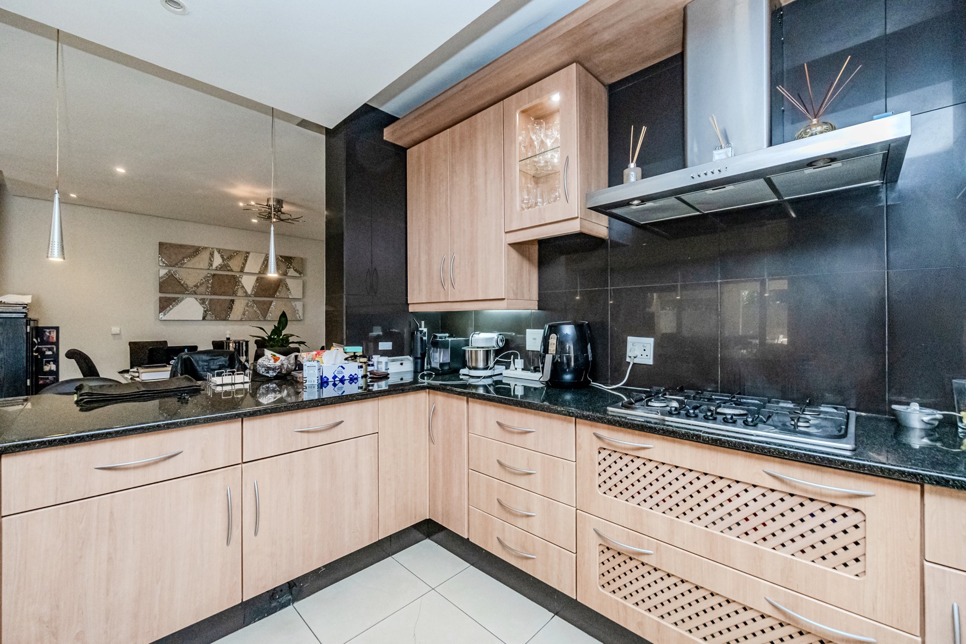
- Kitchen
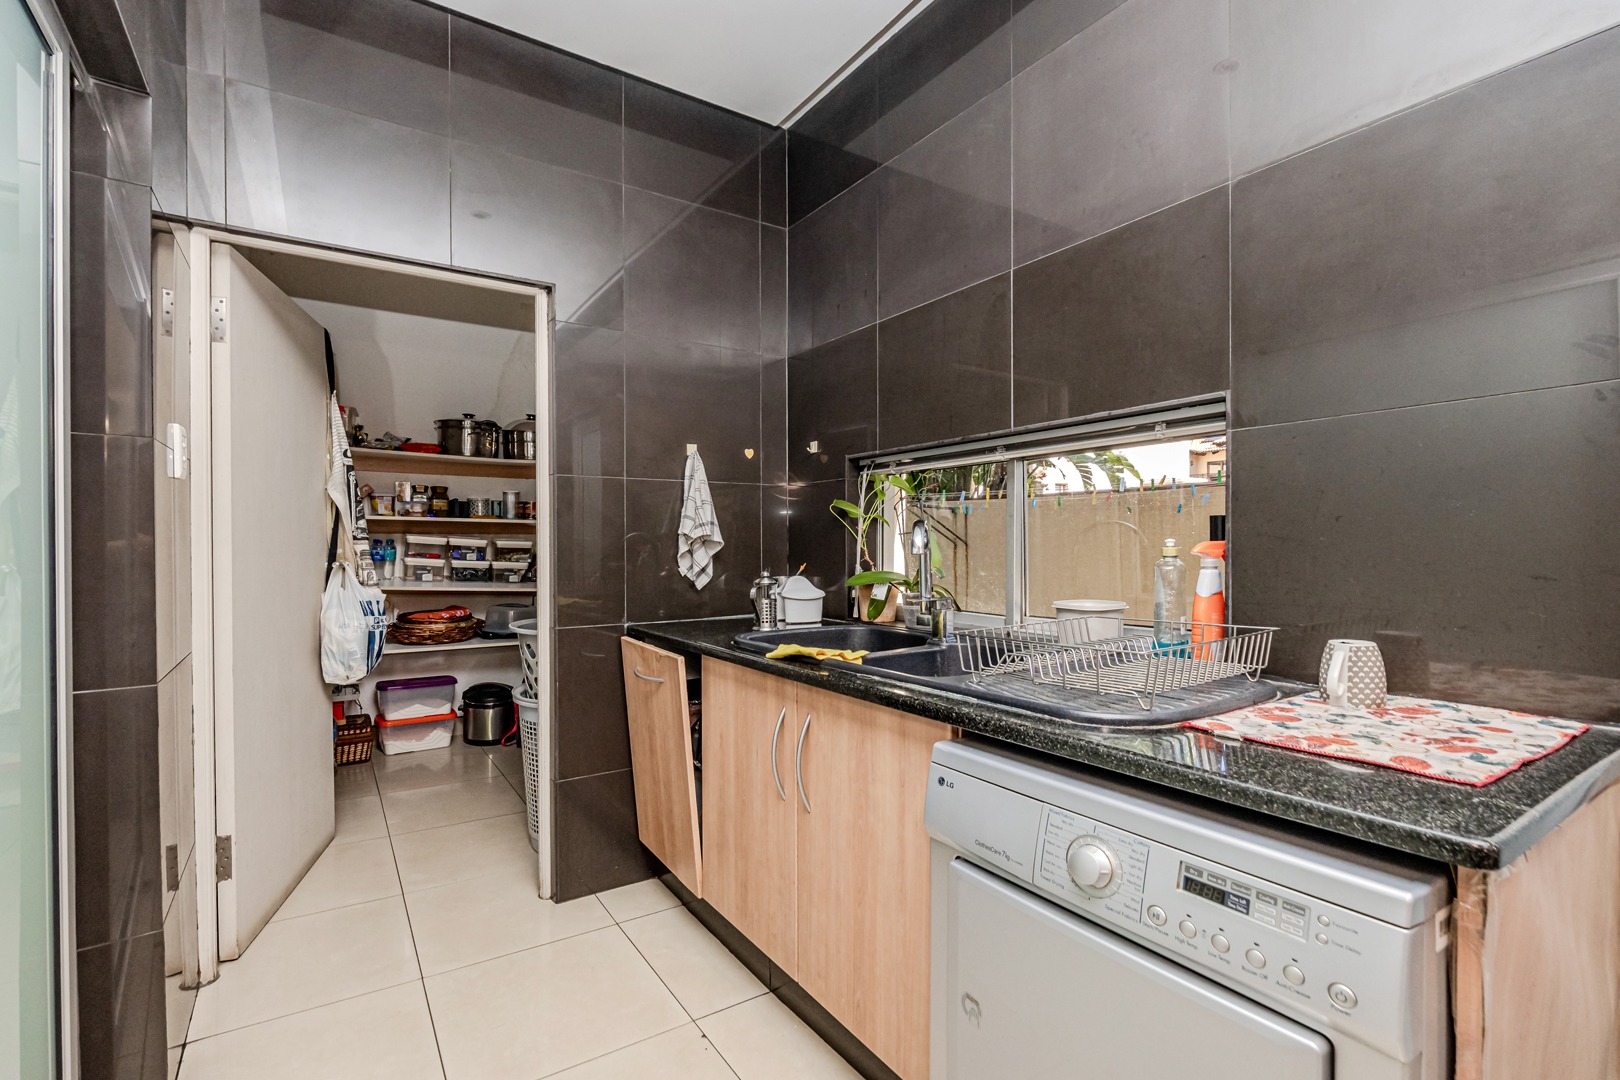
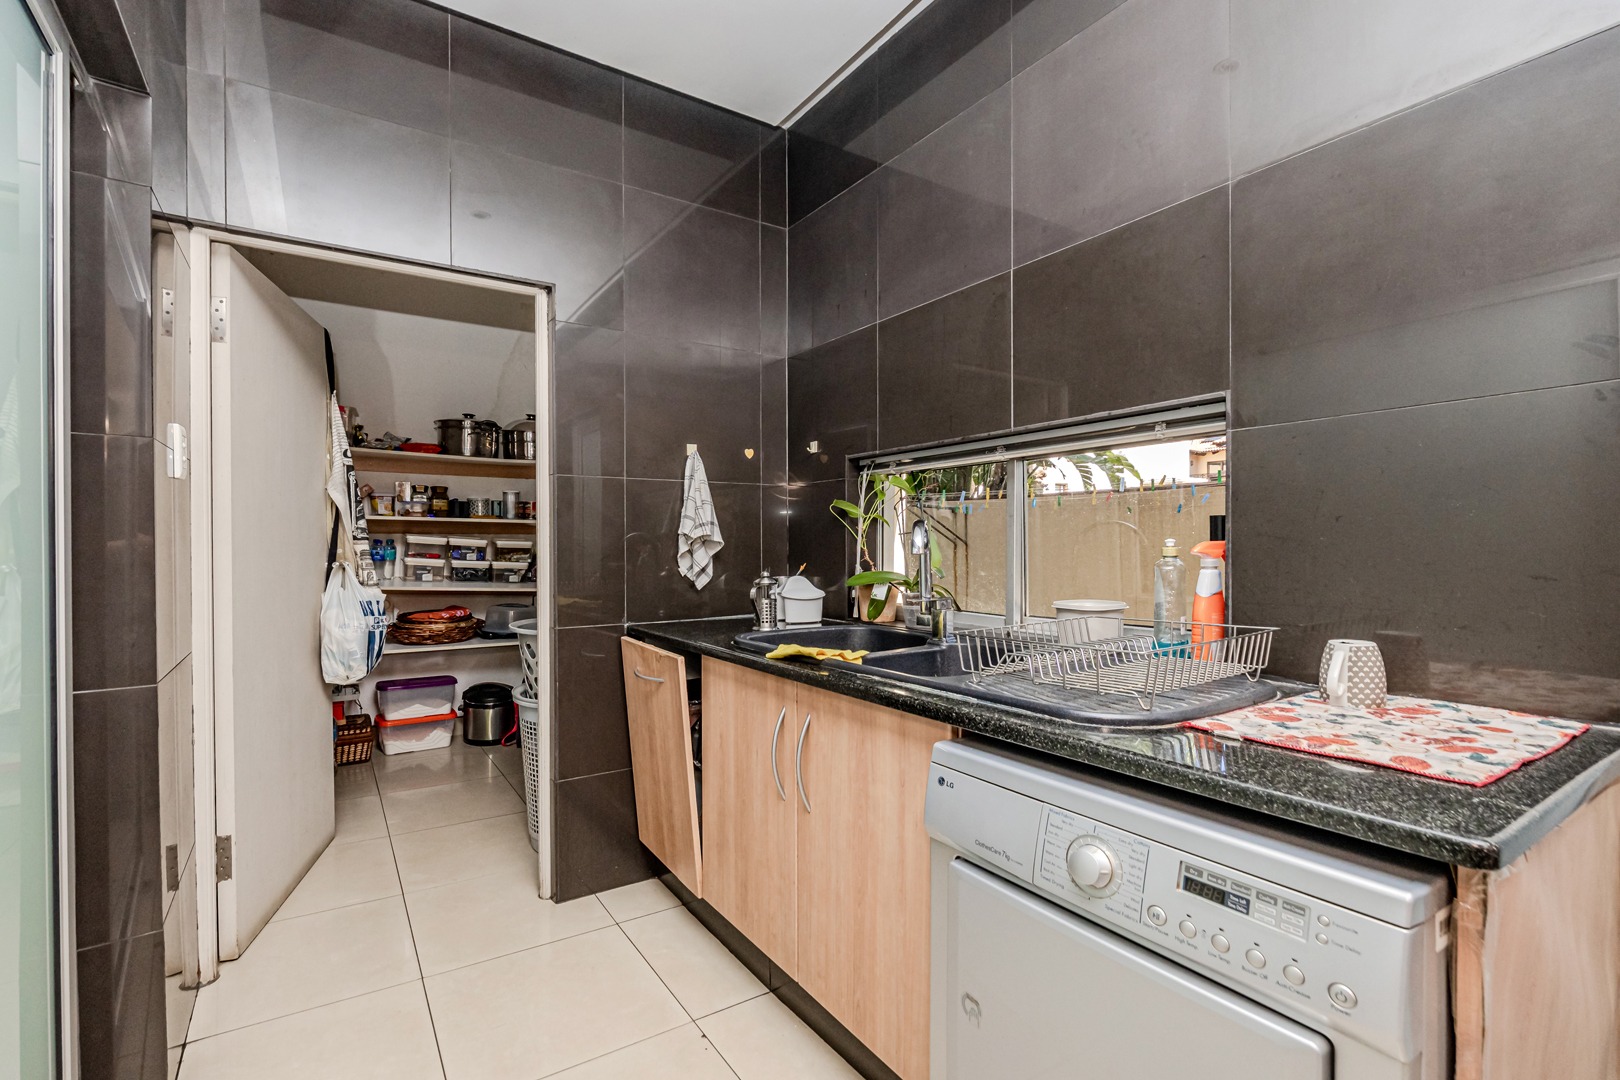
- Pantry
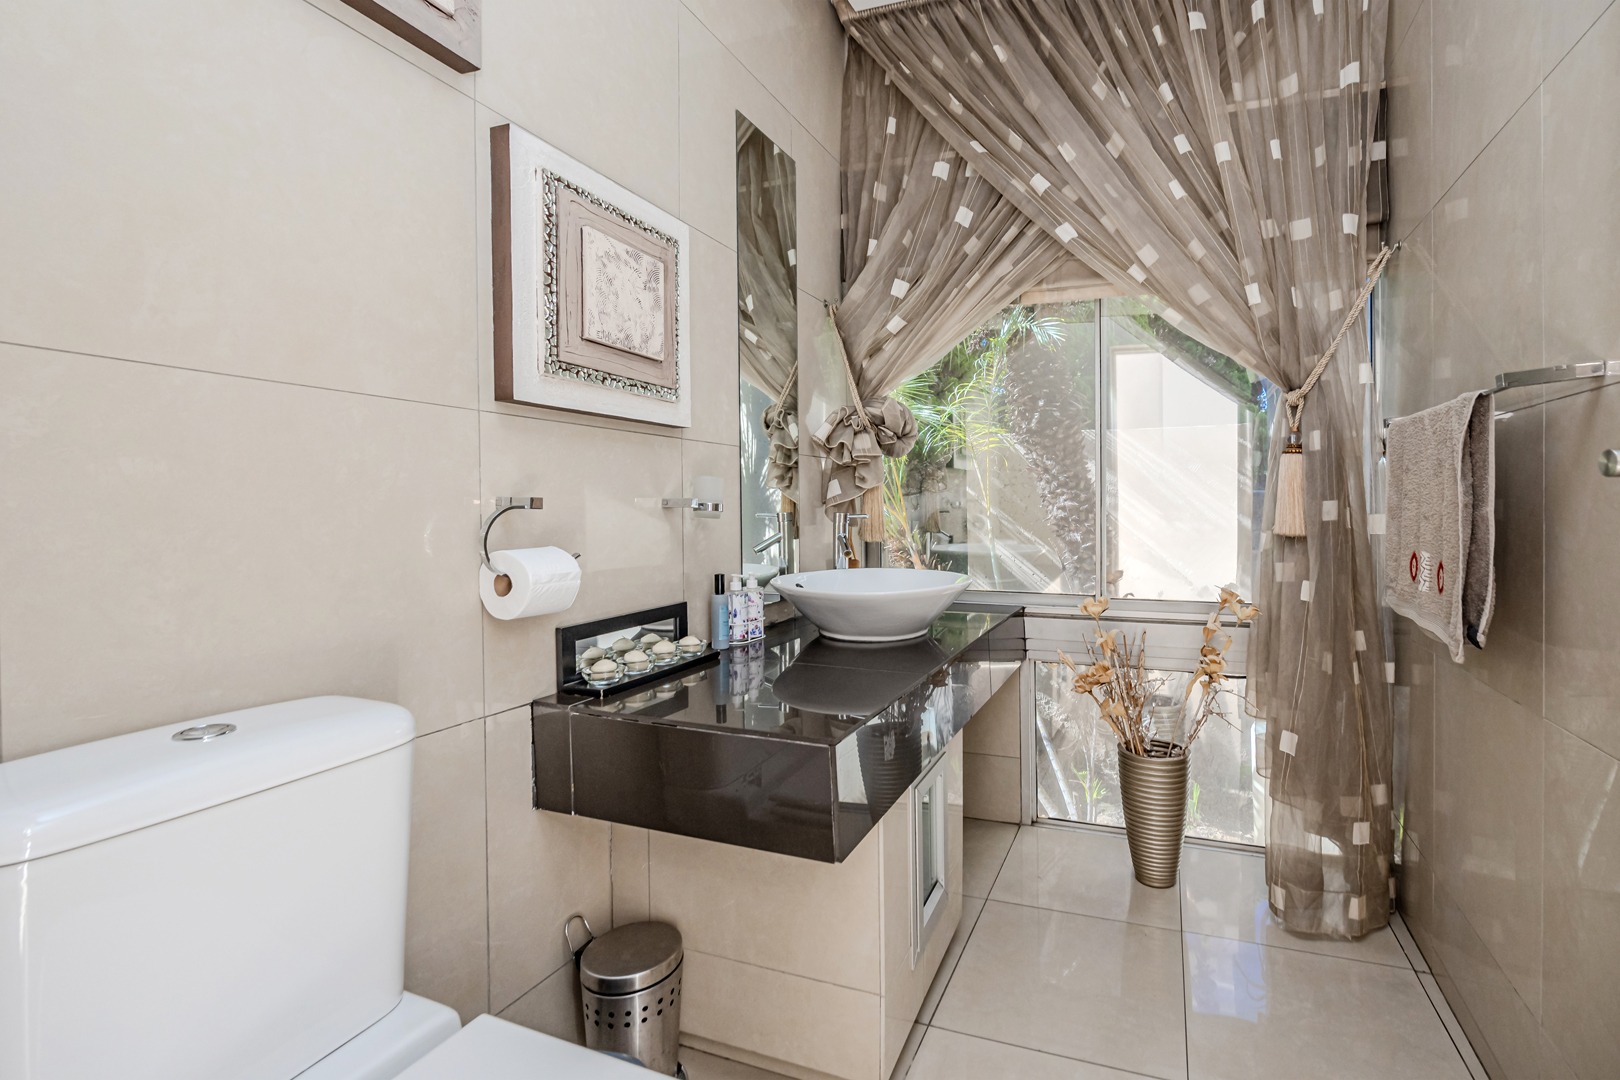
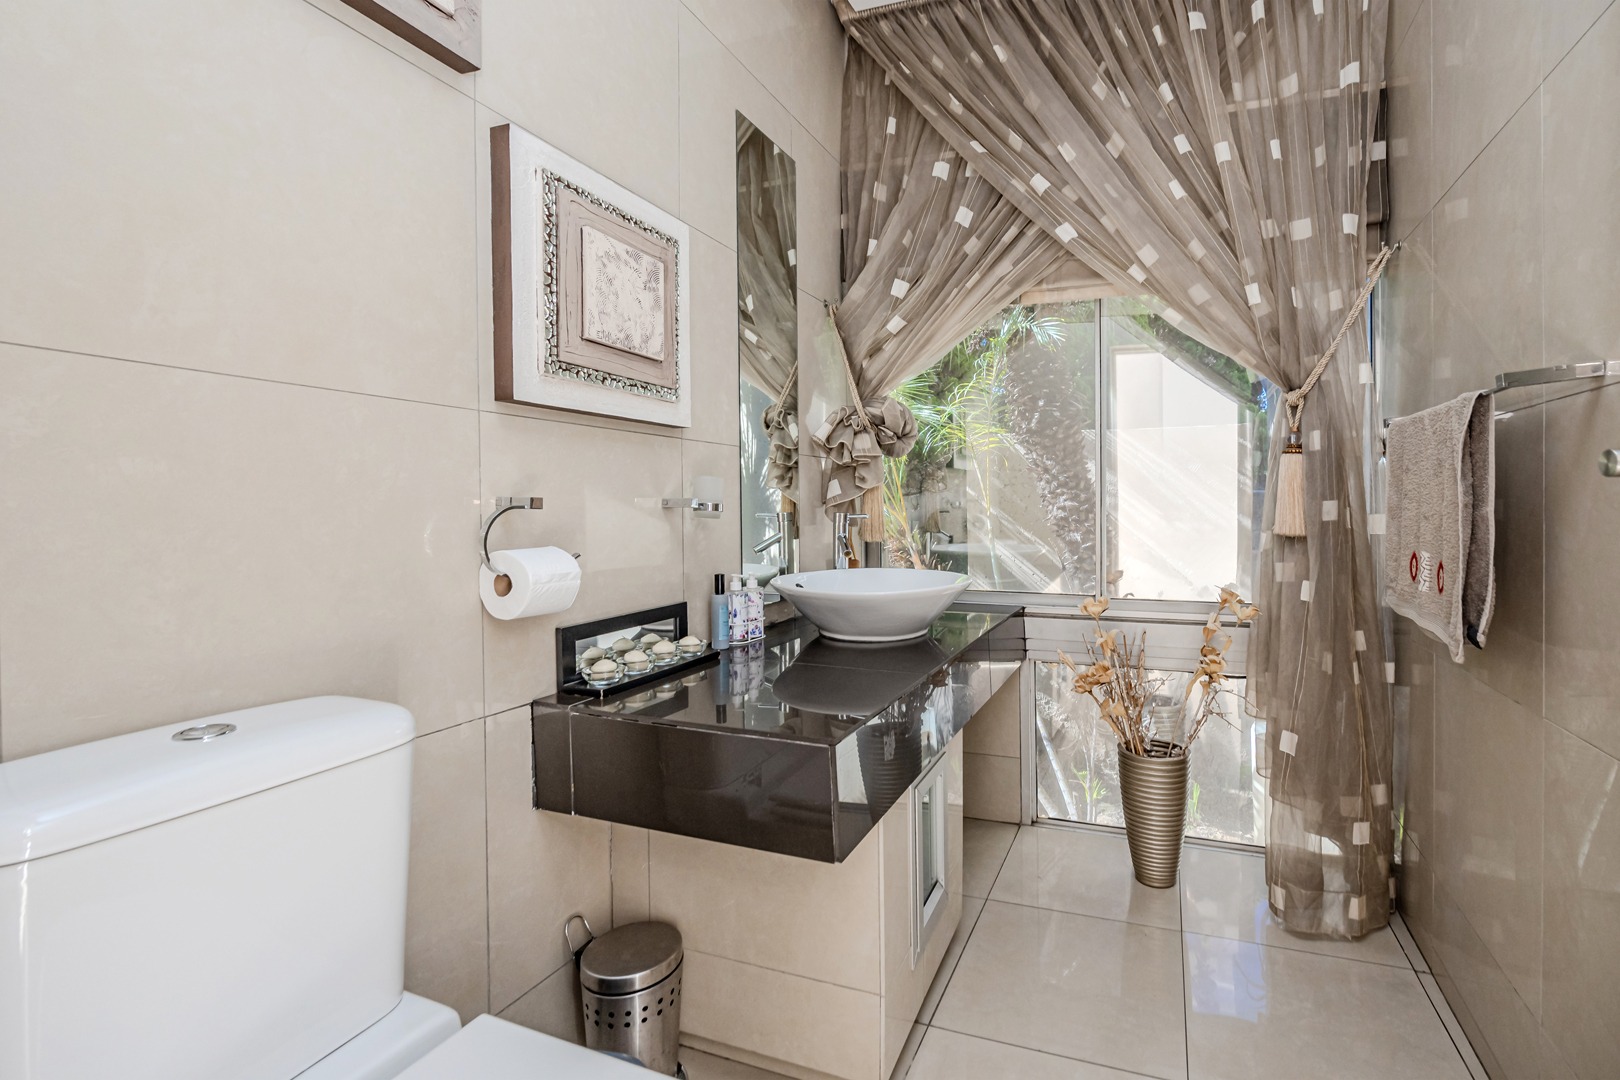
- Guest Toilet
- Entrance Hall
- Garden
| Bedrooms | 4 |
| Bathrooms | 45 |
| Garages | 2 |
| Floor Area | 430 m2 |
| Erf Size | 586.0 m2 |
Contact the Agent

Greselda Smith
Full Status Property Practitioner