- 4
- 4.5
- 4
- 635 m2
- 1 515.0 m2
Monthly Costs
Monthly Bond Repayment ZAR .
Calculated over years at % with no deposit. Change Assumptions
Affordability Calculator | Bond Costs Calculator | Bond Repayment Calculator | Apply for a BondBond Calculator

Disclaimer: The estimates contained on this webpage are provided for general information purposes and should be used as a guide only. While every effort is made to ensure the accuracy of the calculator, RE/MAX of Southern Africa cannot be held liable for any loss or damage arising directly or indirectly from the use of this calculator, including any incorrect information generated by this calculator, and/or arising pursuant to your reliance on such information.
Mun. Rates & Taxes: ZAR 4944.00
Monthly Levy: ZAR 7000.00
Property description
An Exceptional Residence in Inanda's Most Prestigious Enclave
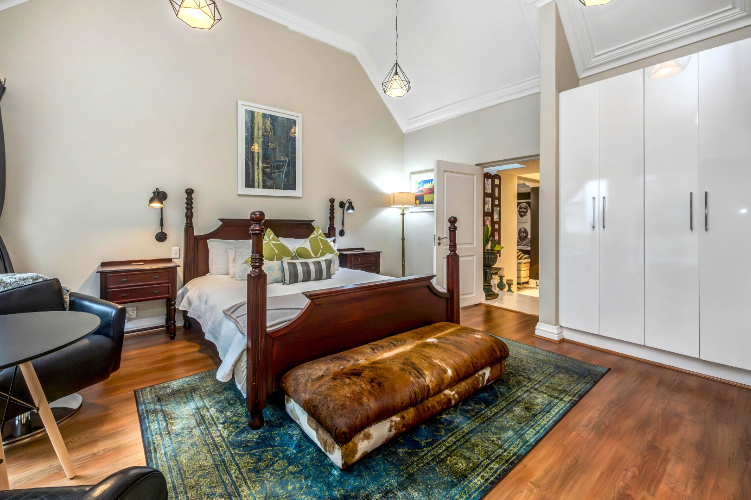
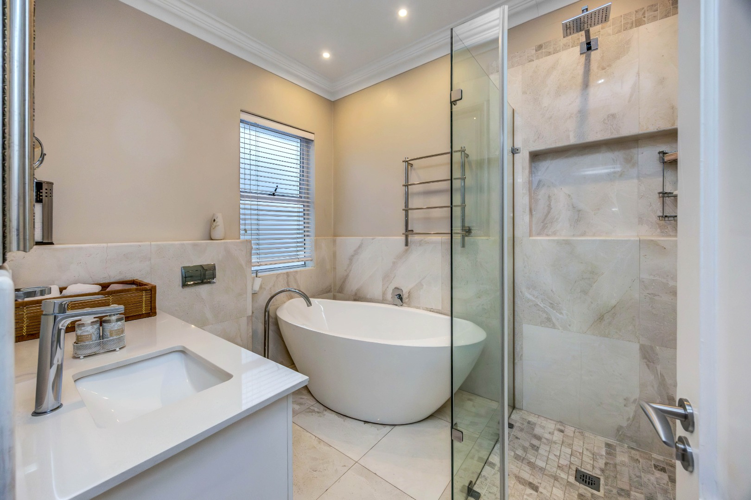
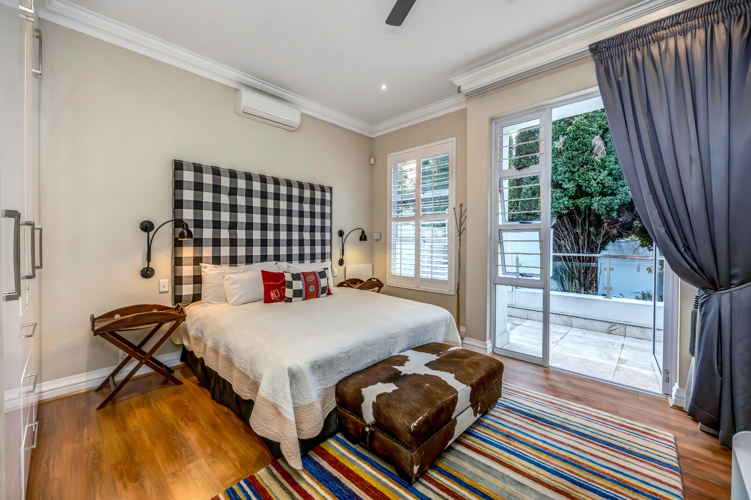
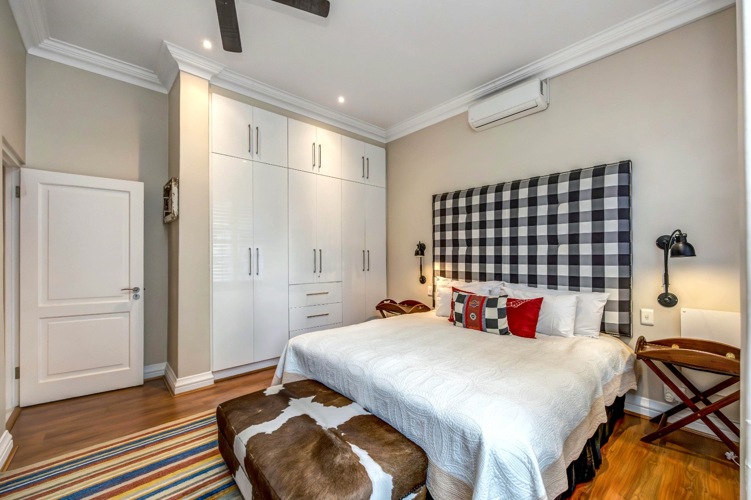
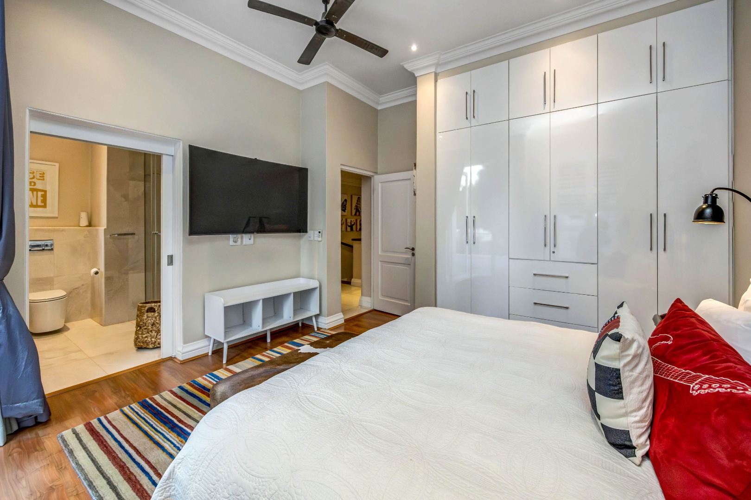
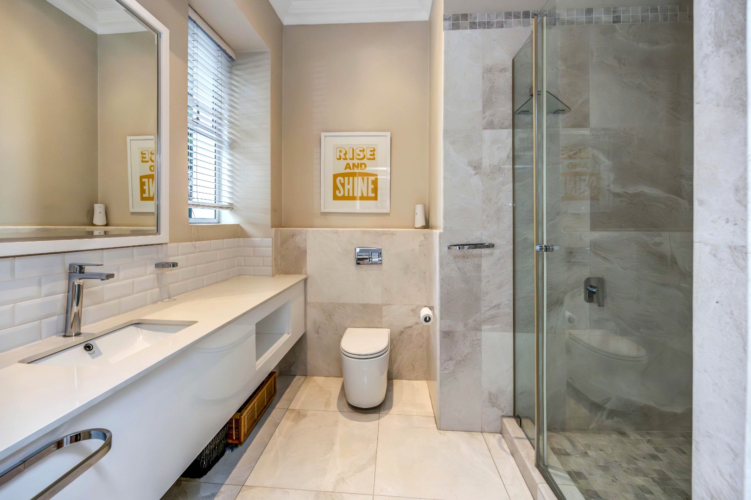
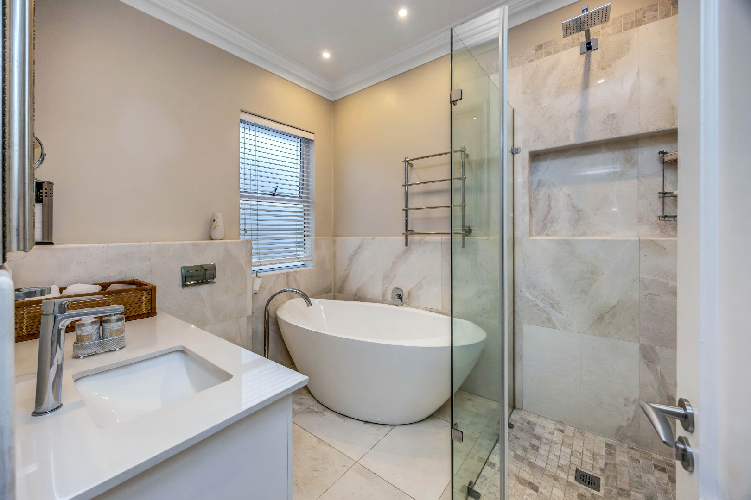
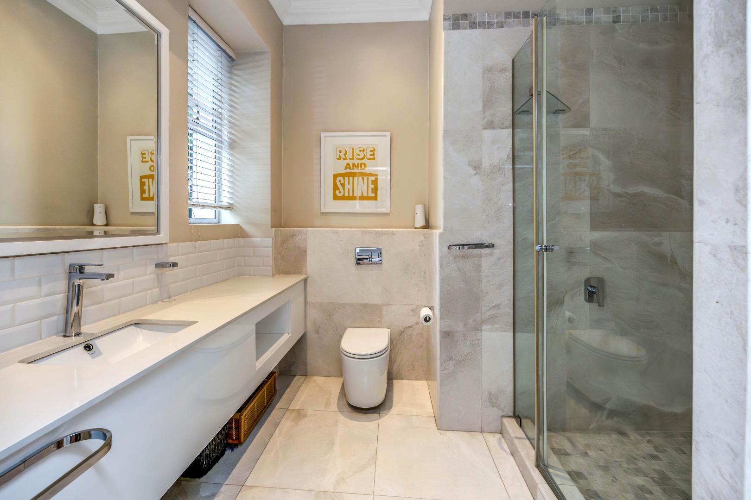
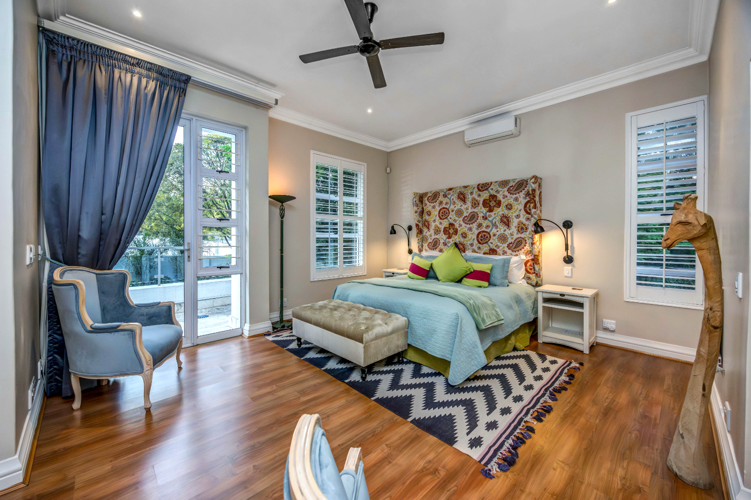
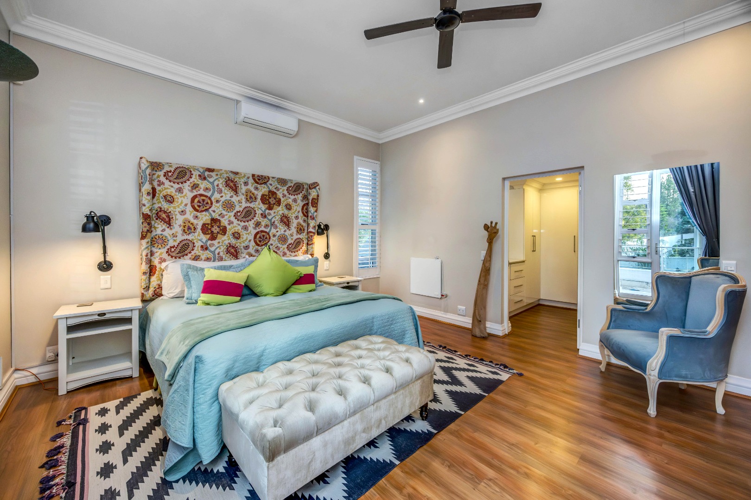
4 Luxurious En-suite Bedrooms | 4.5 Bathrooms | Executive Home Office | Wine Cellar | Pool | Solar And Generator Backup | Borehole | Staff Accommodation | Oversized Automated Tandem Garage for 4 Vehicles.
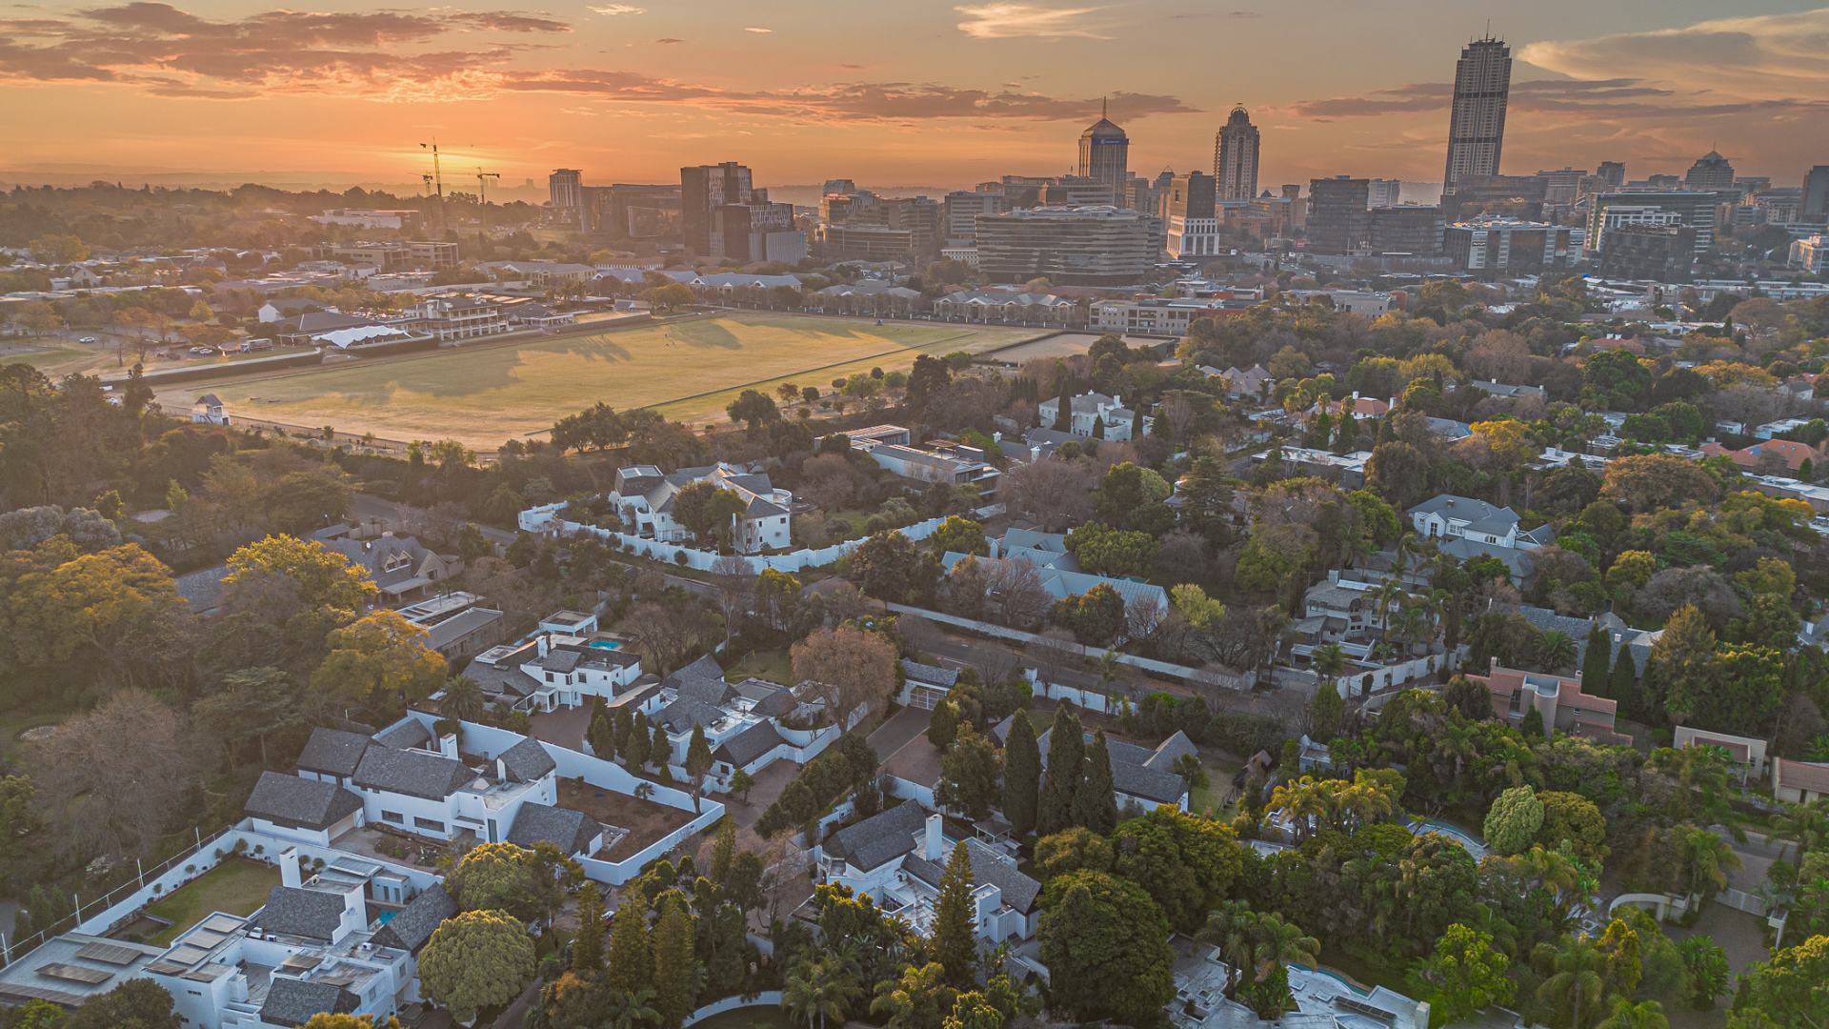
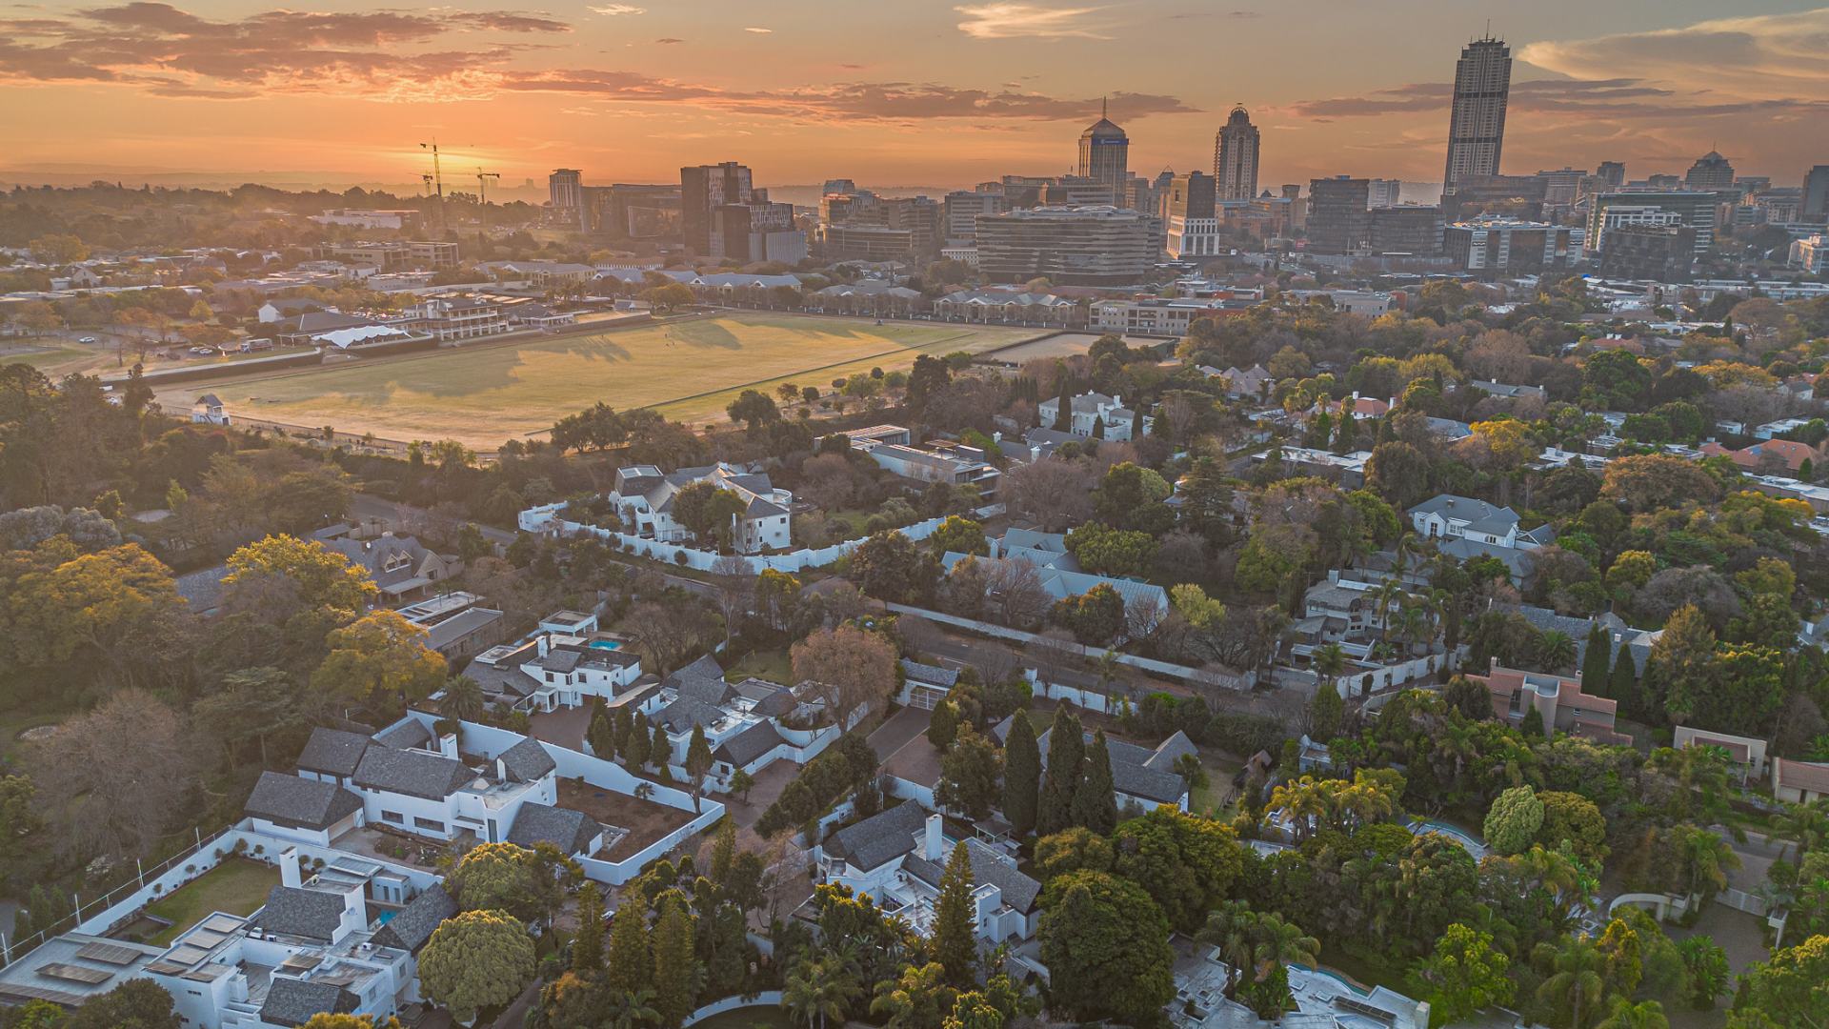
Set within one of Inanda's most exclusive gated, guarded and secure roads, just moments from the prestigious Inanda Club, this extraordinary residence is a masterclass in timeless design, exceptional craftsmanship and effortless living.
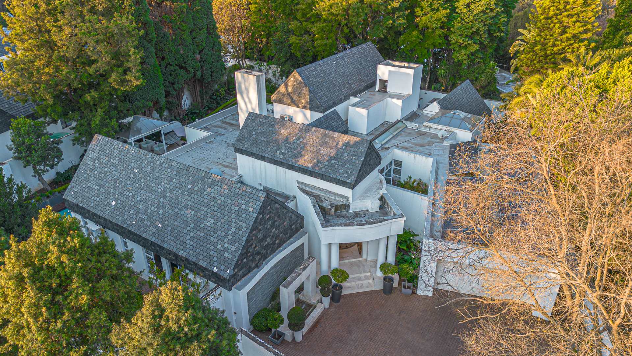
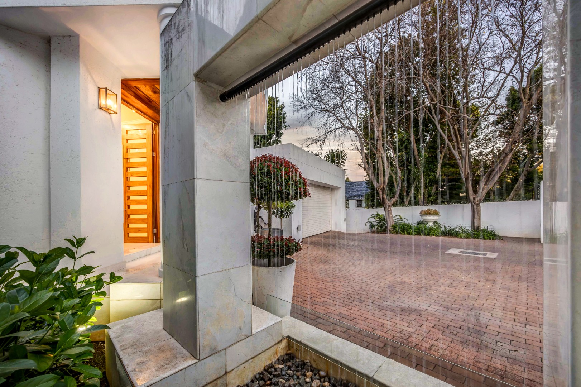
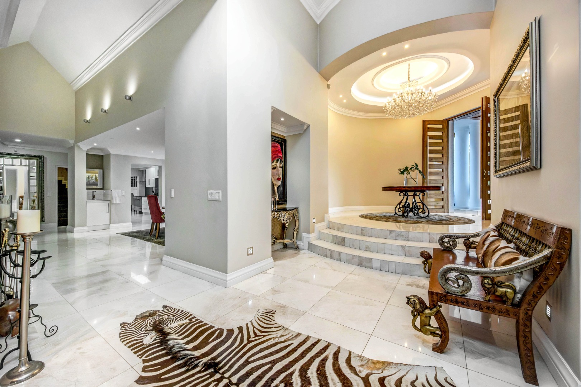
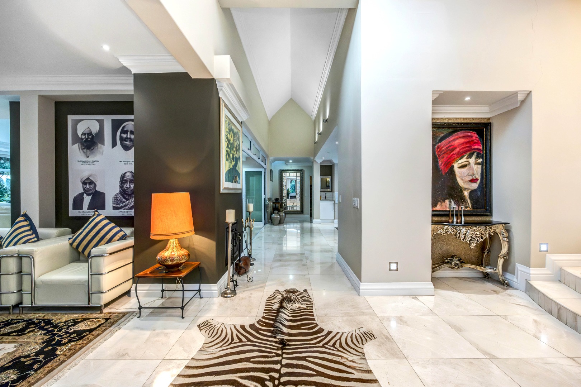
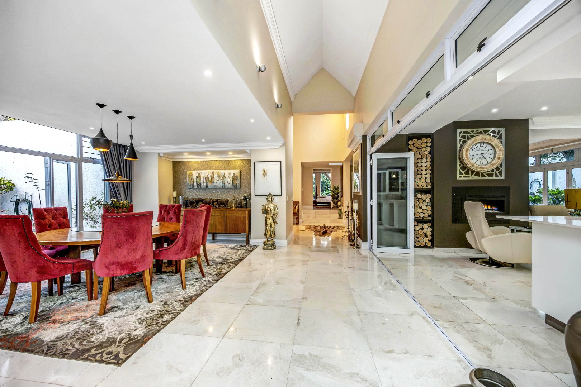
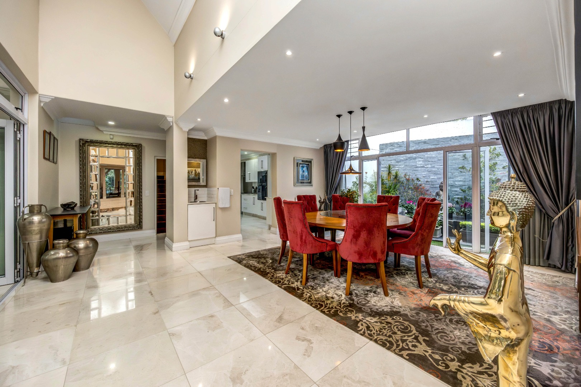
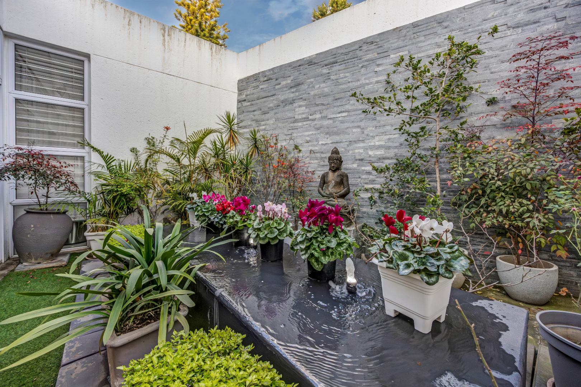
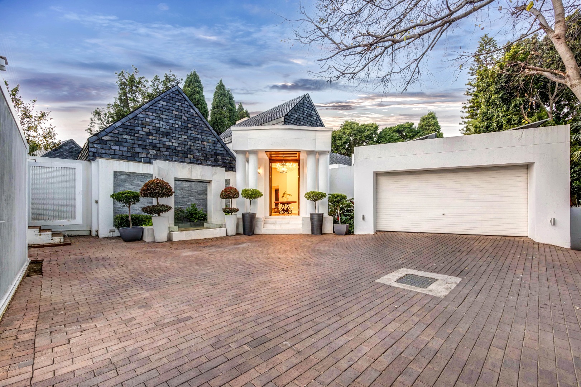
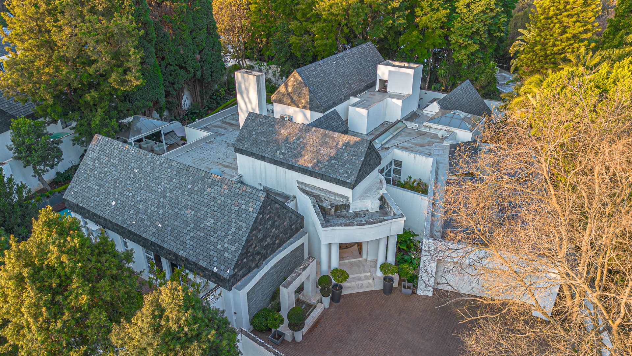
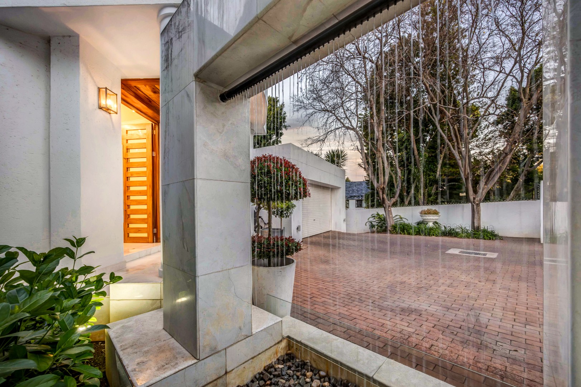
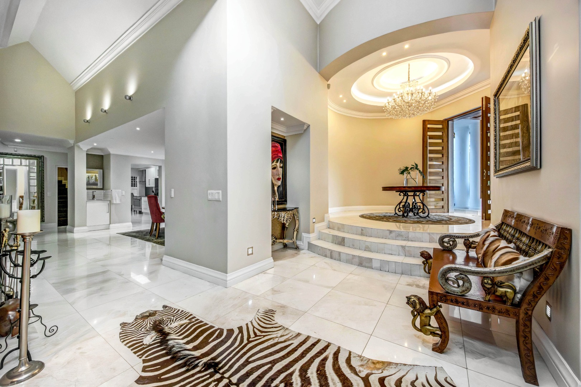
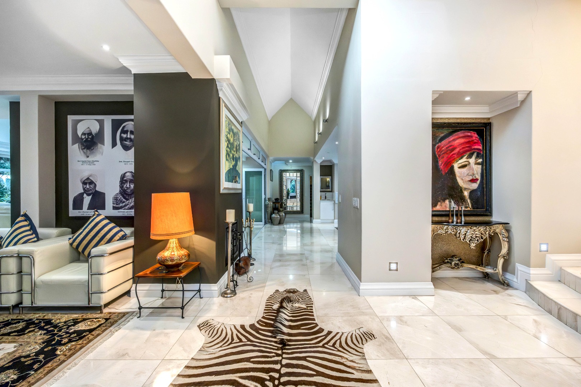
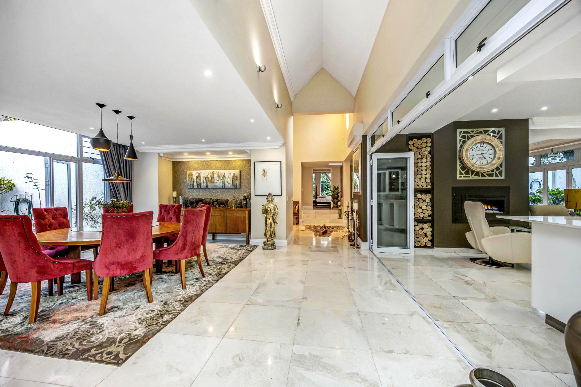
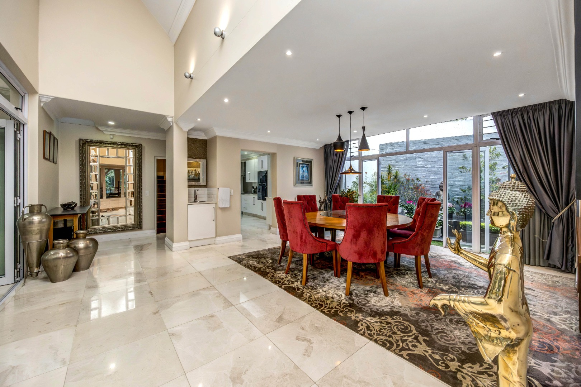
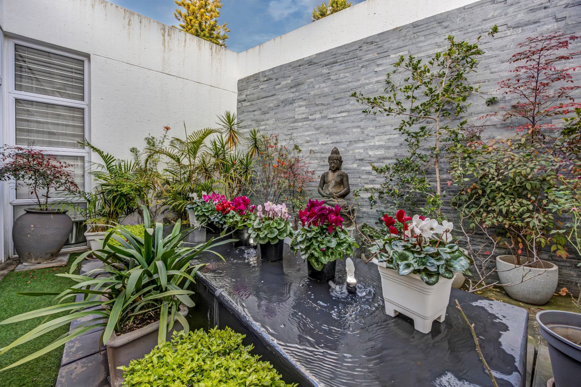
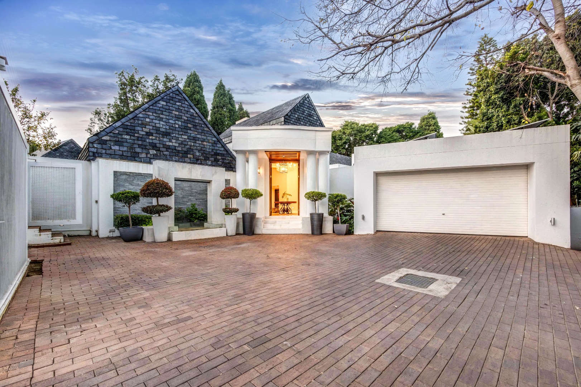
A sweeping driveway leads gracefully to a parking court and an oversized automated tandem garage with space for up to four vehicles and direct access into the home. A tranquil water feature welcomes you to the grand entrance, where impressive double doors reveal a spectacular double-volume entrance hall finished in imported Italian marble and illuminated by a striking statement chandelier.
Originally acquired and almost entirely rebuilt to exacting standards, this remarkable residence showcases bespoke craftsmanship, premium finishes and meticulous attention to detail throughout. Every space has been thoughtfully designed to balance sophisticated entertaining with relaxed family living.
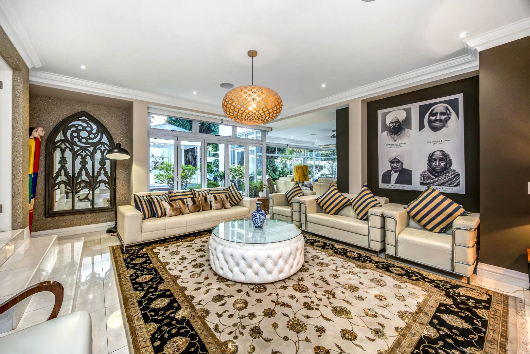
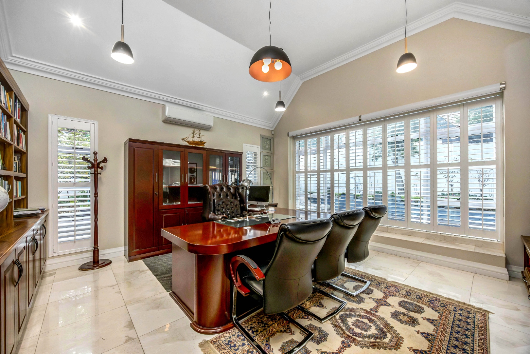
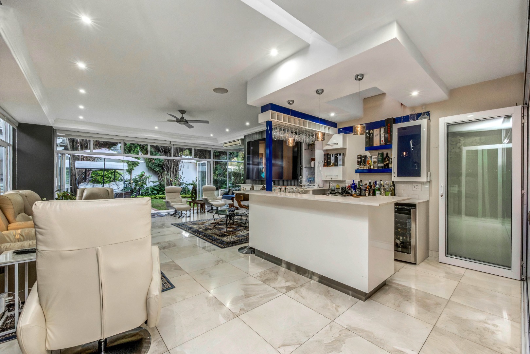
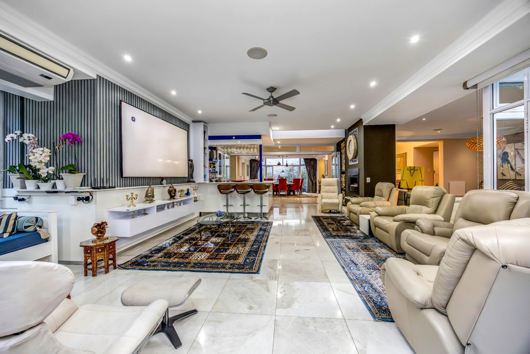
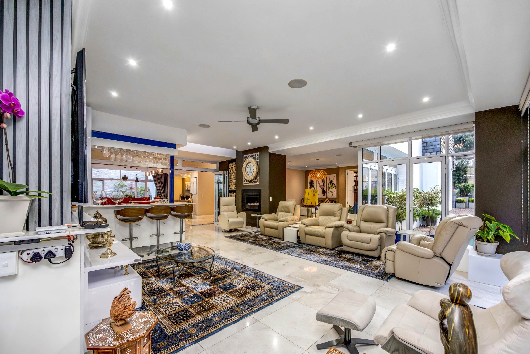
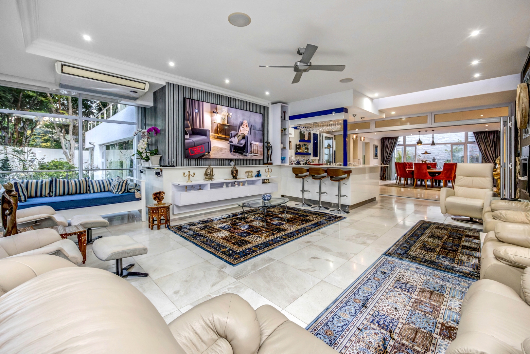
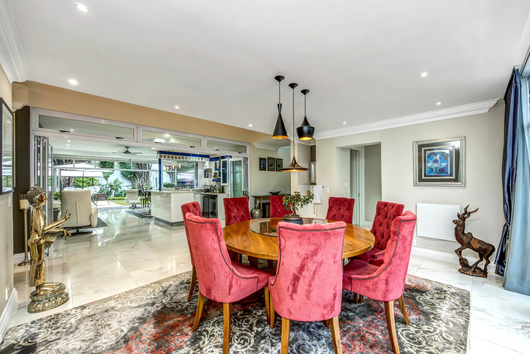
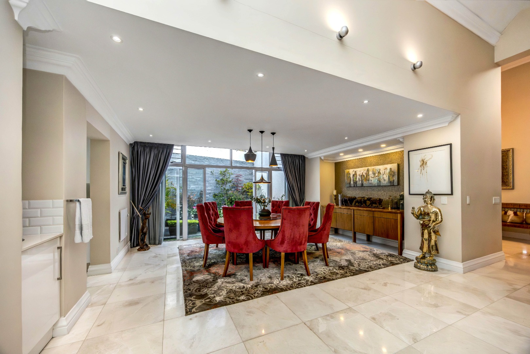
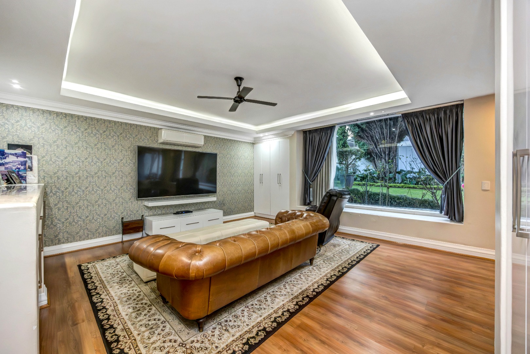
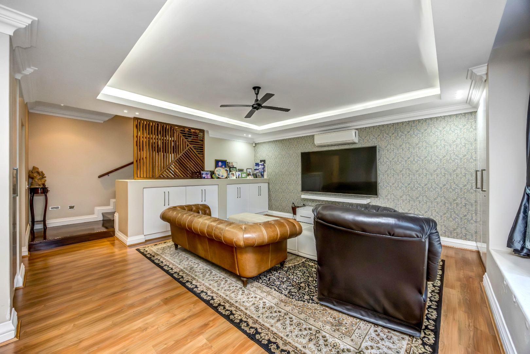
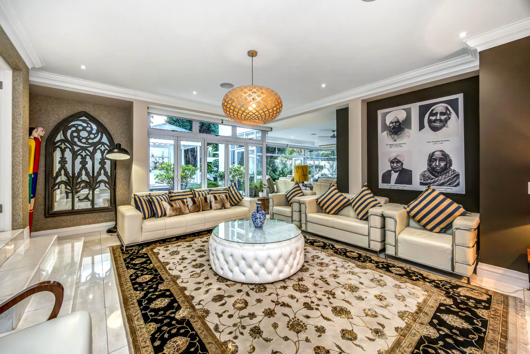
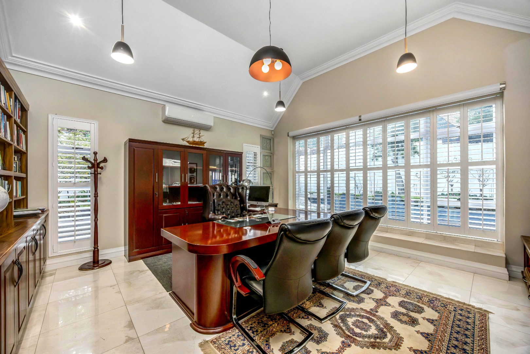
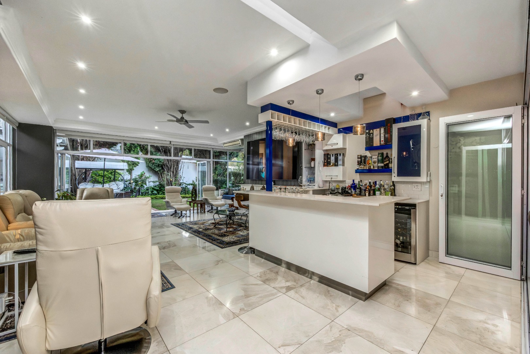
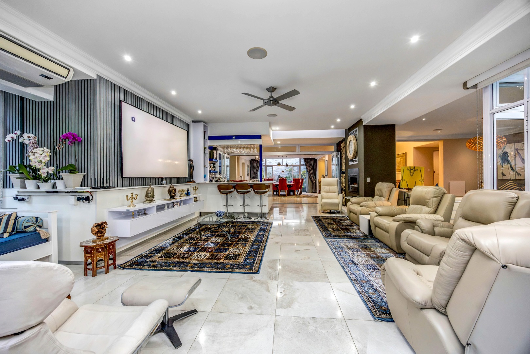
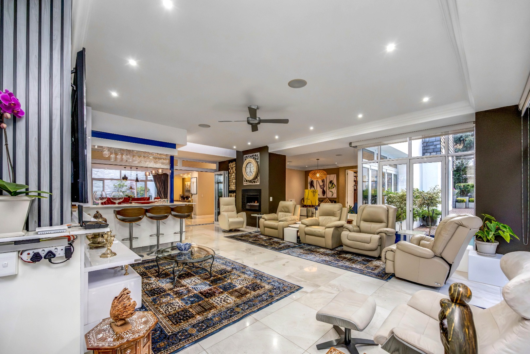
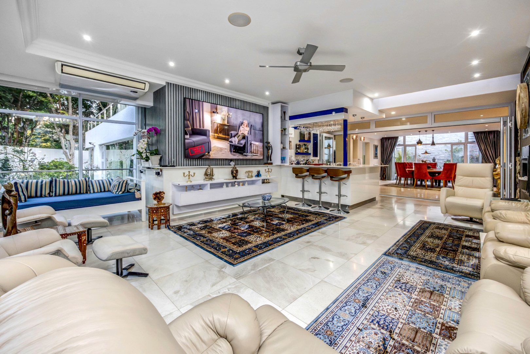
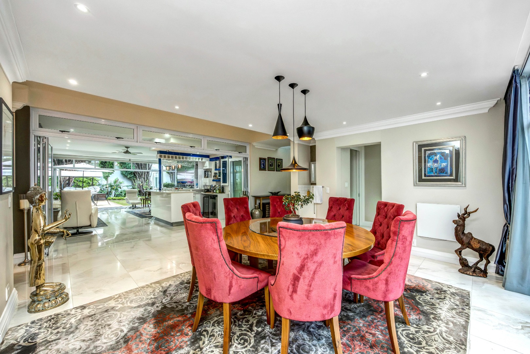
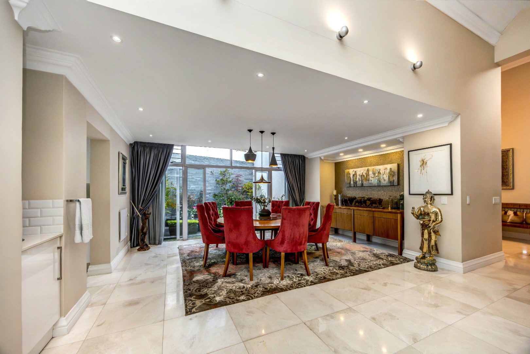
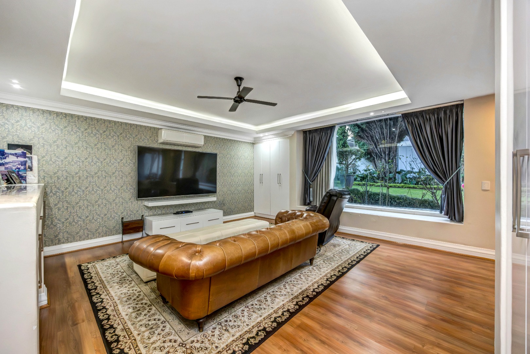
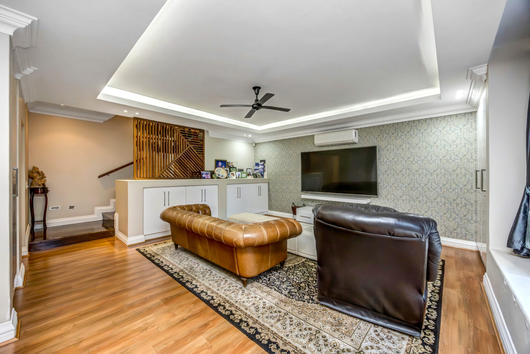
The home offers an exceptional collection of reception spaces, including an elegant formal lounge, refined dining room, inviting family room, private entertainment bar, and a beautifully appointed fully fitted executive home office with bespoke solid wood cabinetry, soaring ceilings and abundant natural light, creating an inspiring environment for working from home.
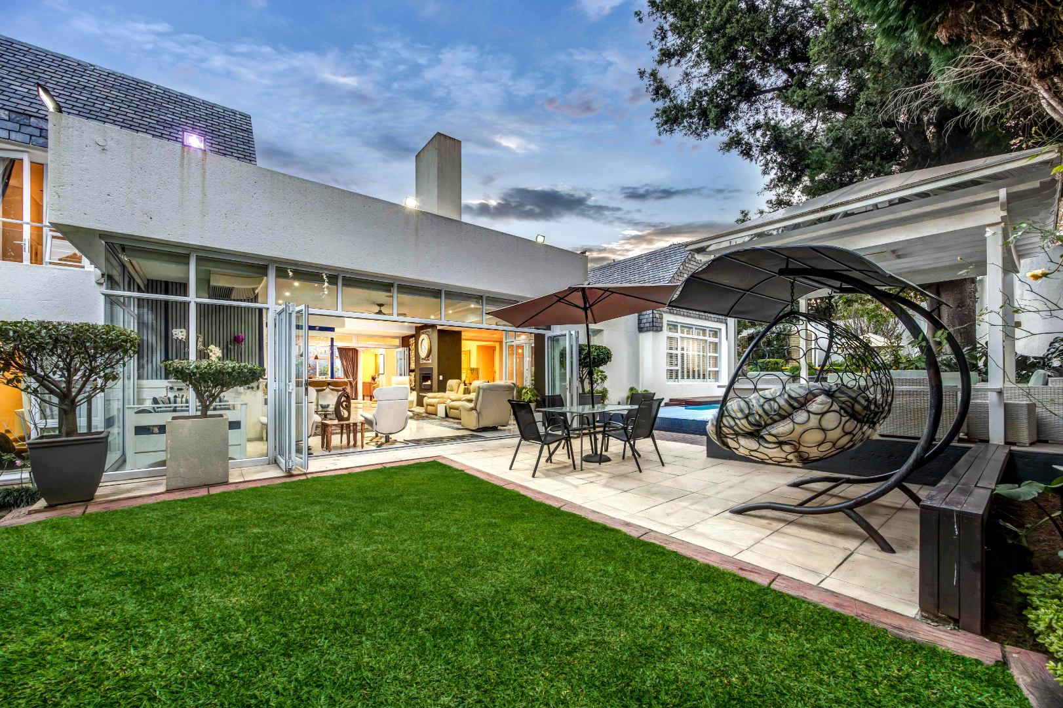
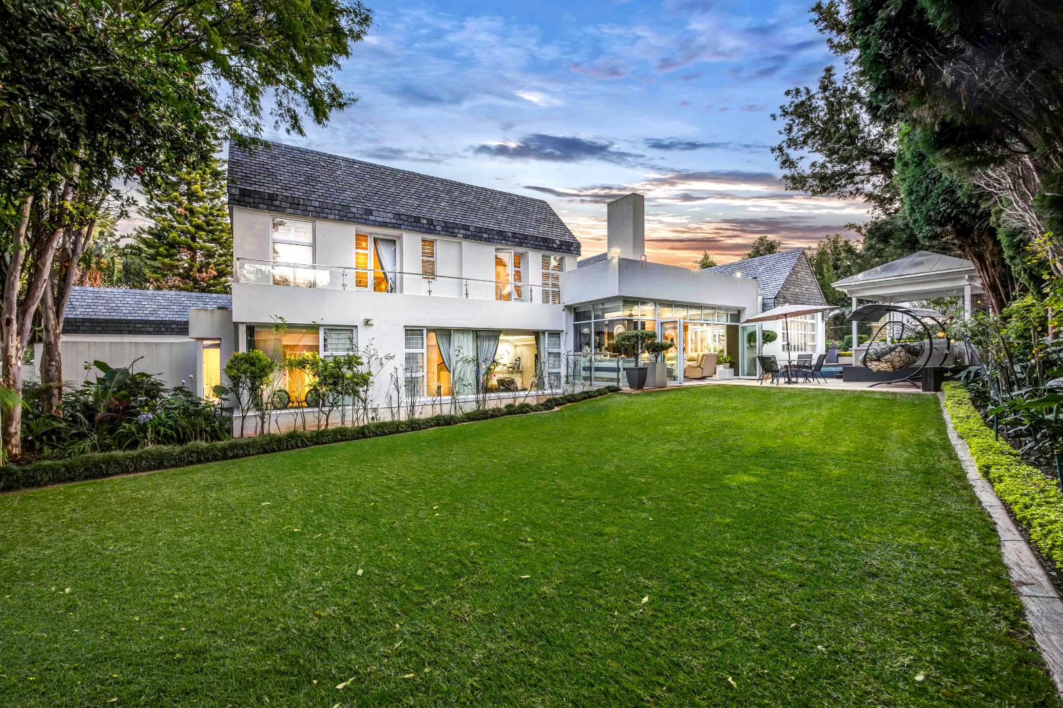
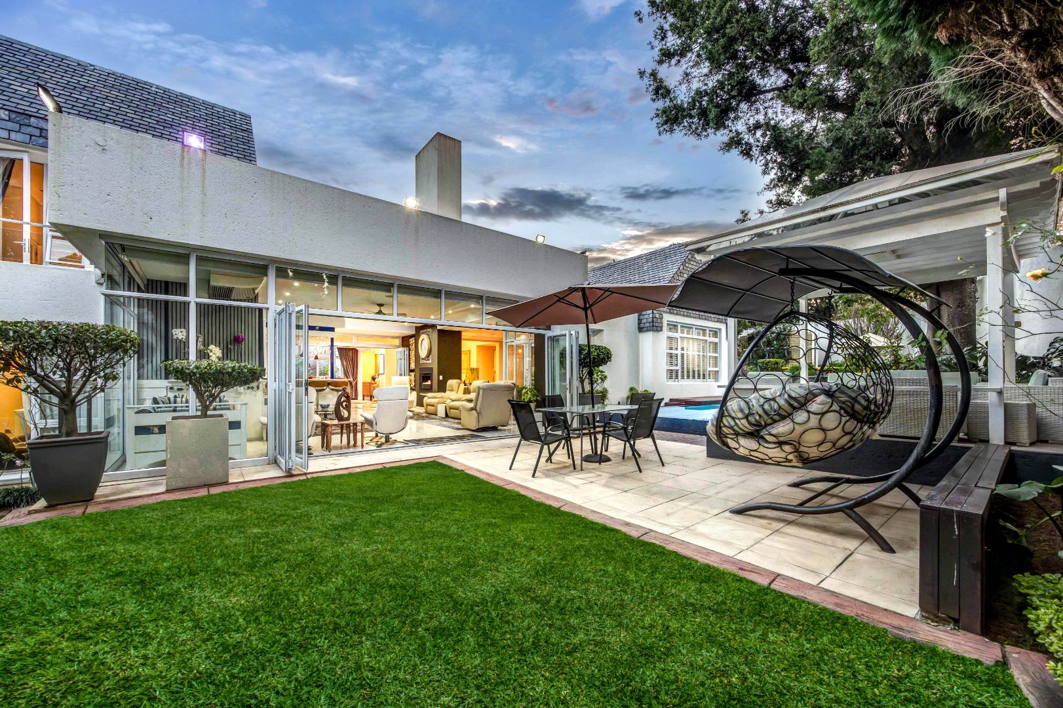
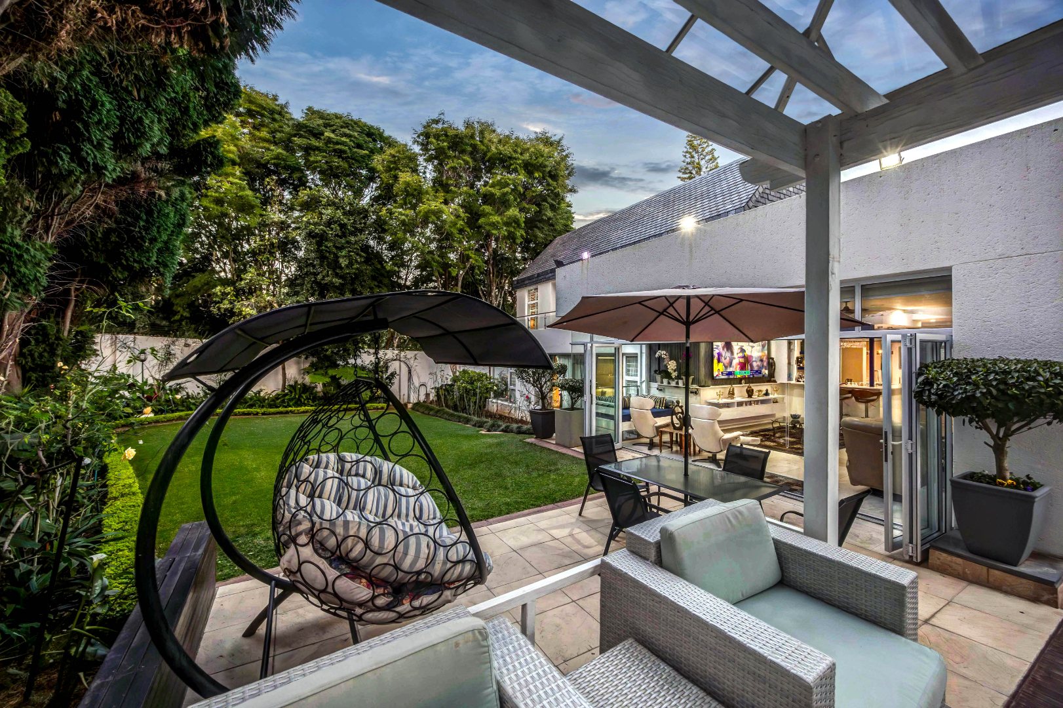
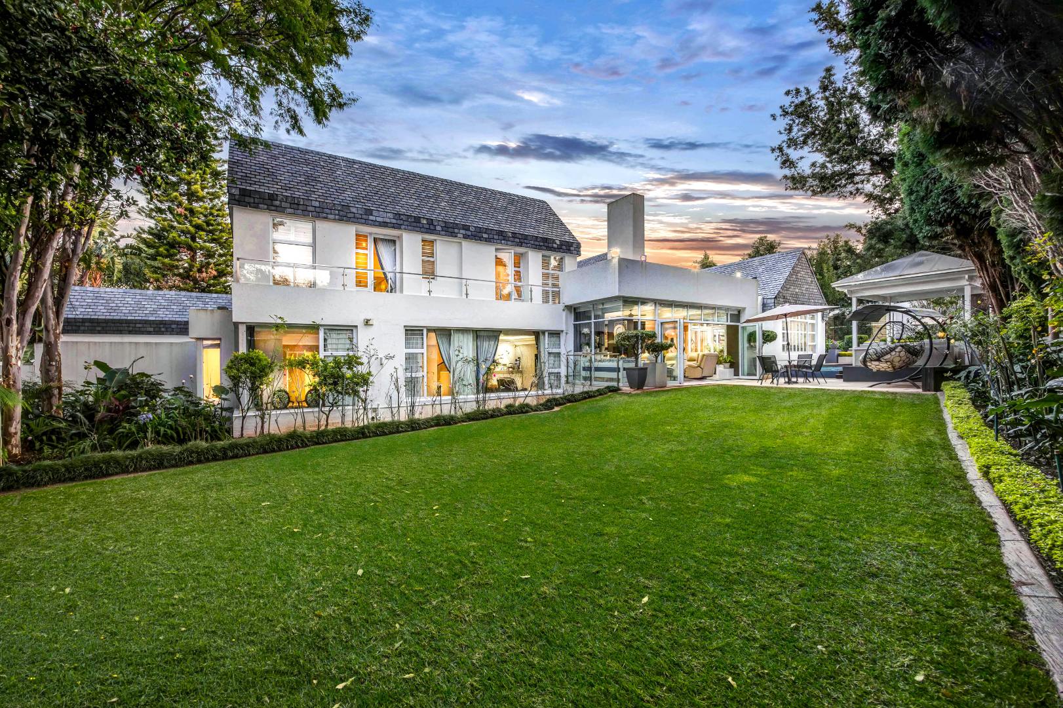
Flooded with natural light through oversized windows and abundant skylights, the interiors flow seamlessly to the magnificent outdoor living spaces, creating an effortless connection between inside and out.
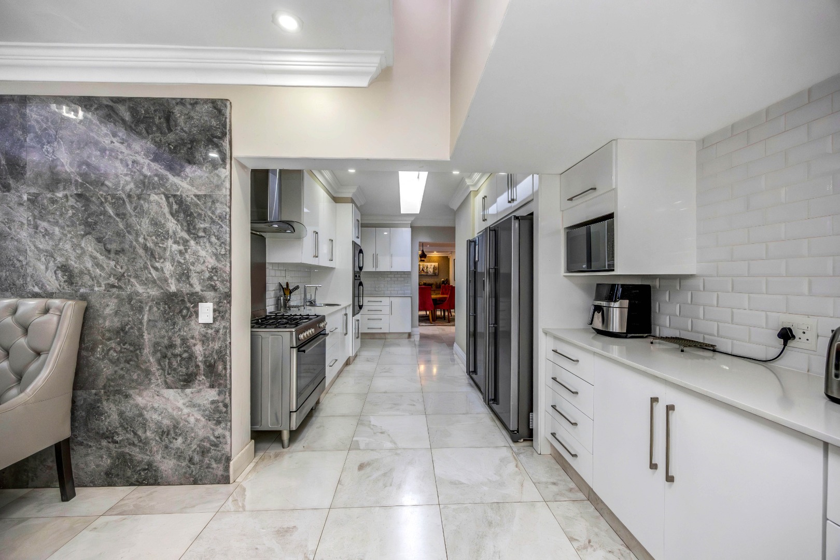
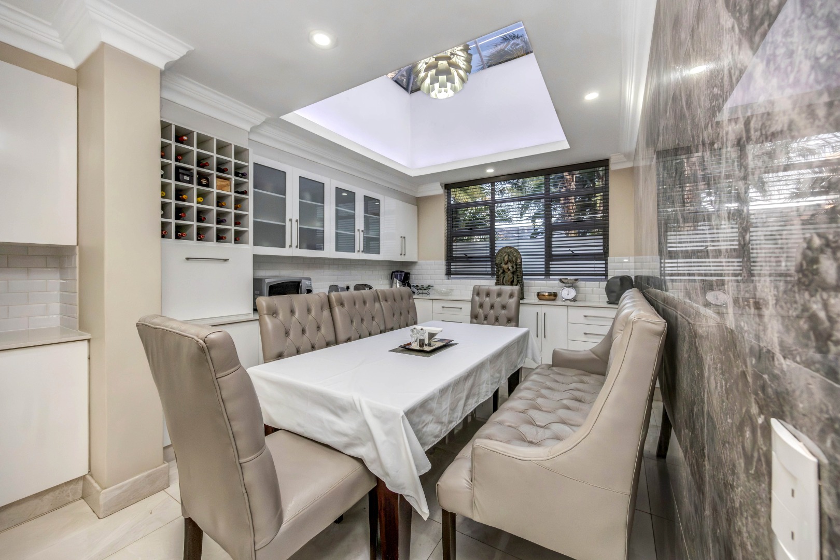
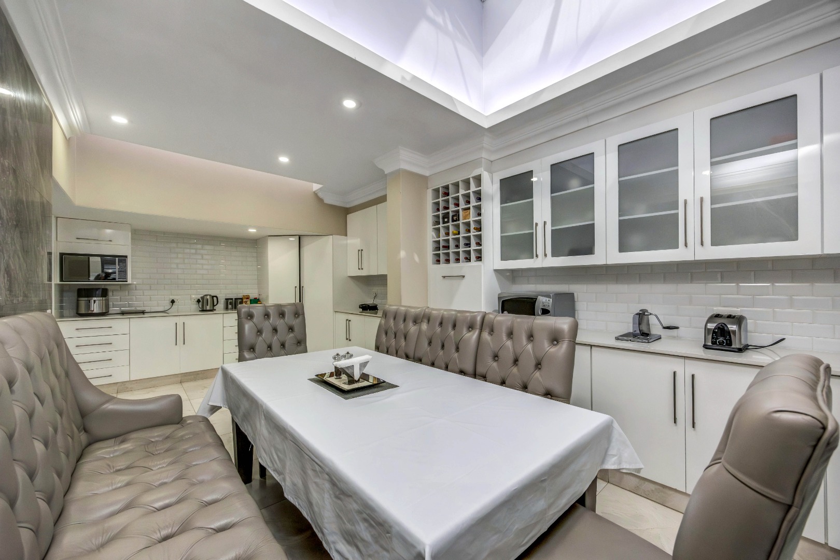
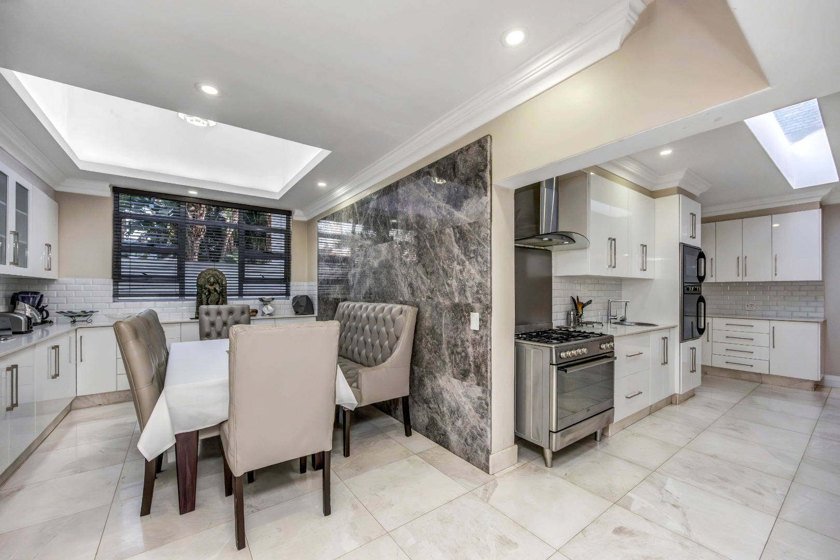
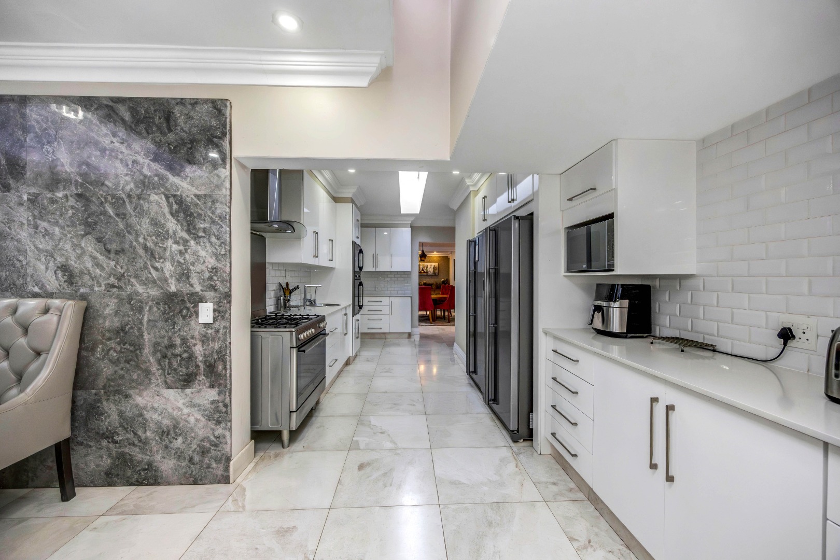
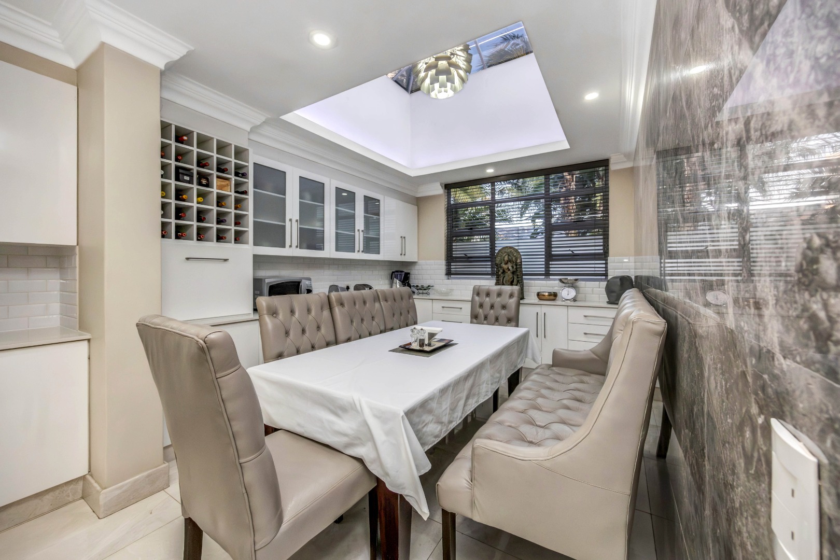
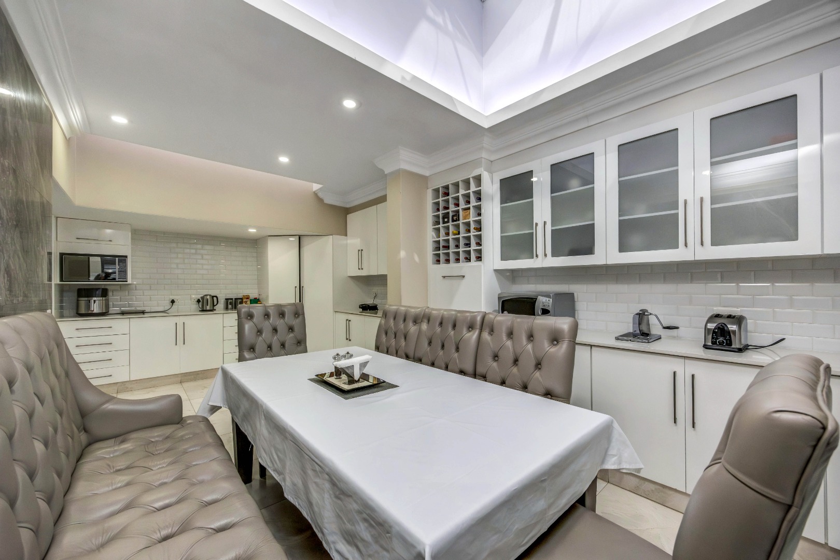
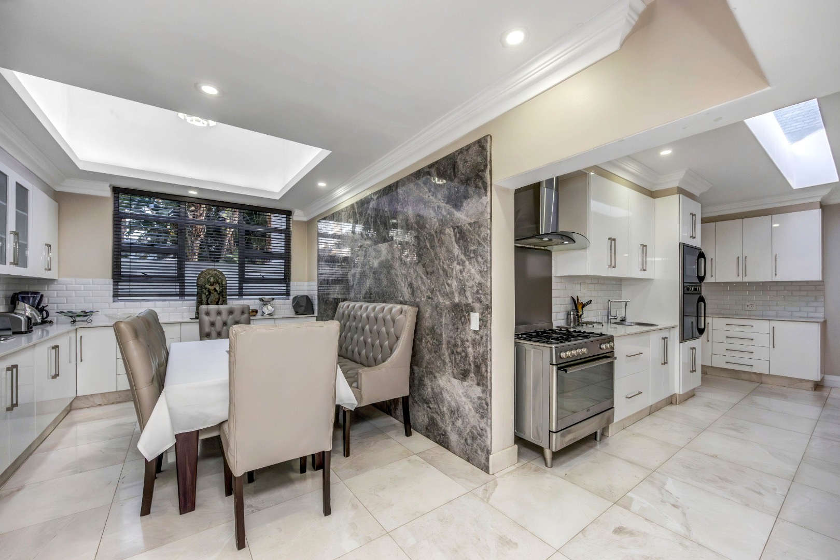
The gourmet kitchen is a triumph of both design and functionality, designed for discerning chefs and effortless entertaining. Featuring premium appliances, sleek Caesarstone countertops, high-gloss soft-close cabinetry, a generous breakfast area, expansive pantry, separate scullery and a fully equipped laundry, it perfectly combines style with practicality.
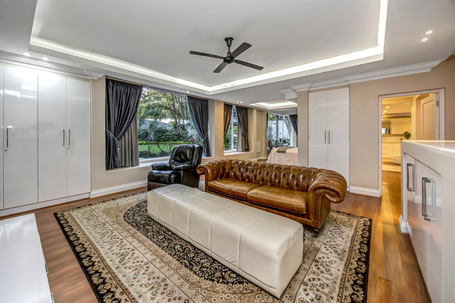
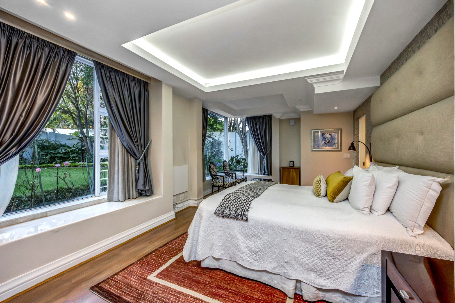
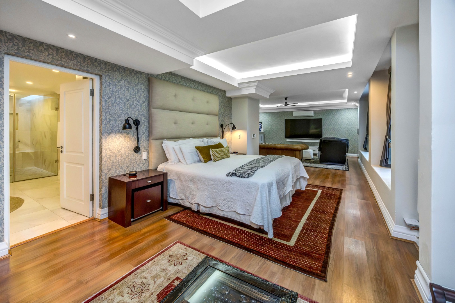
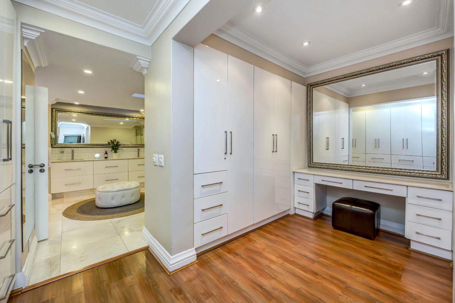
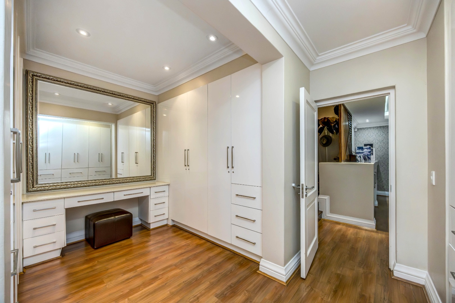
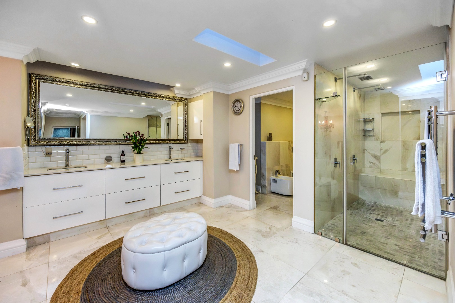
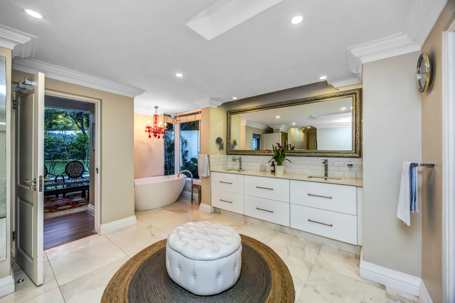
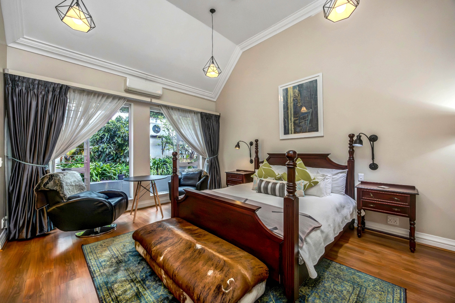
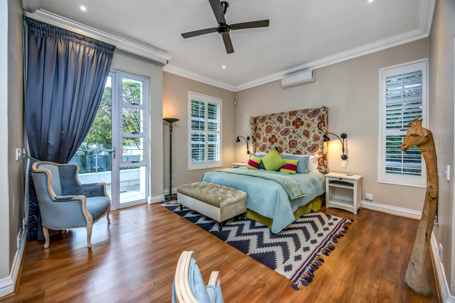
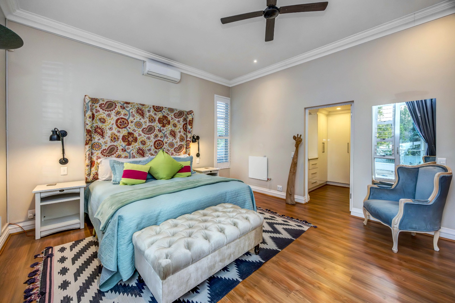
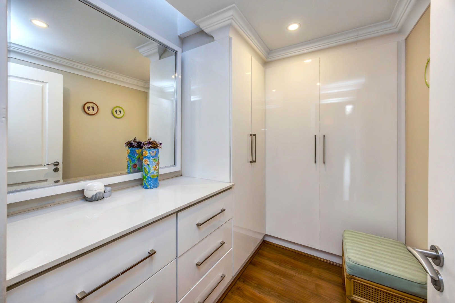
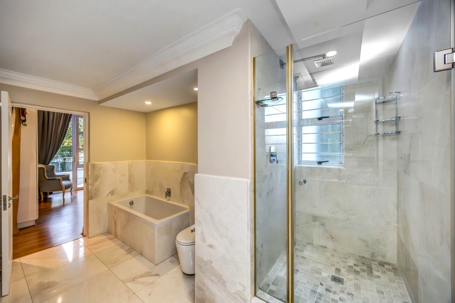
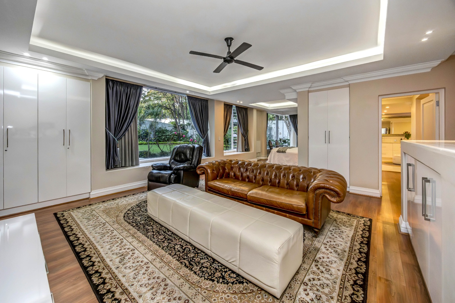
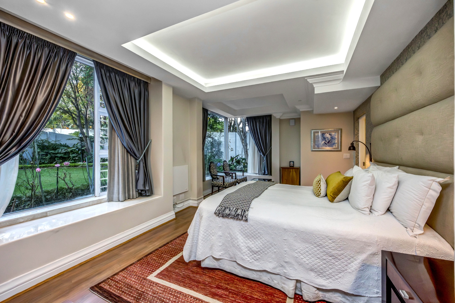
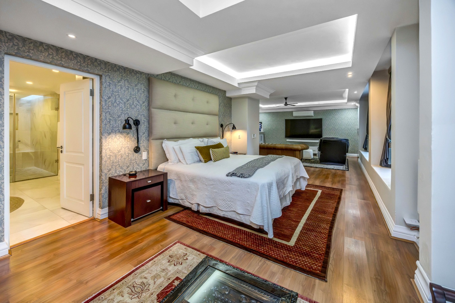
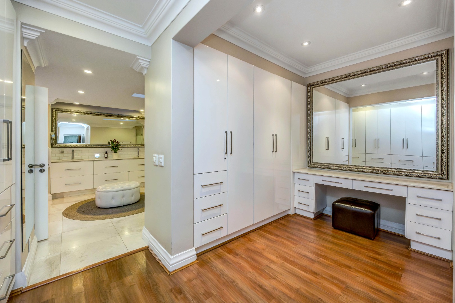
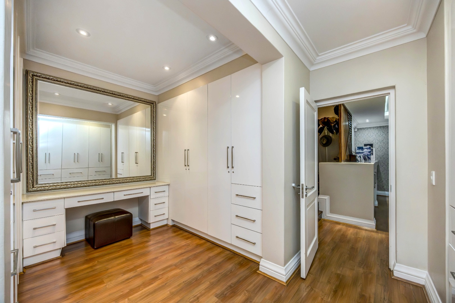
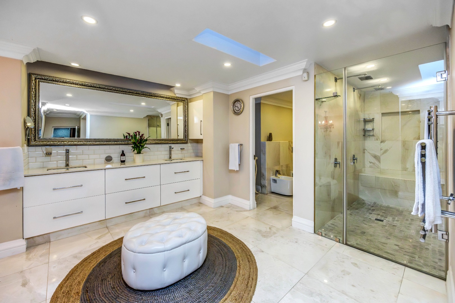
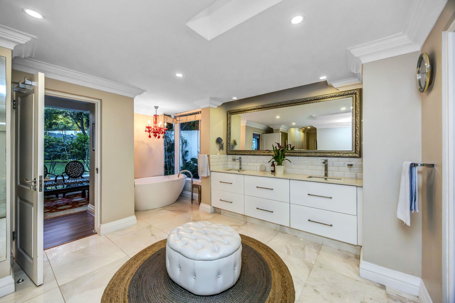
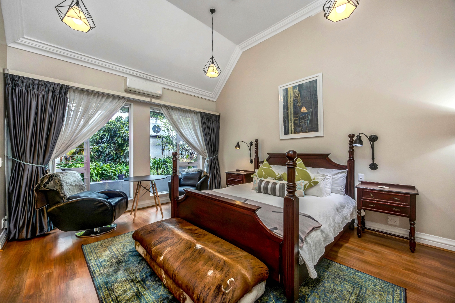
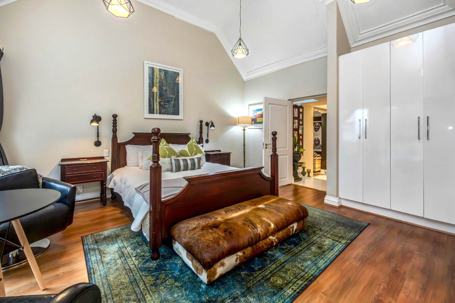
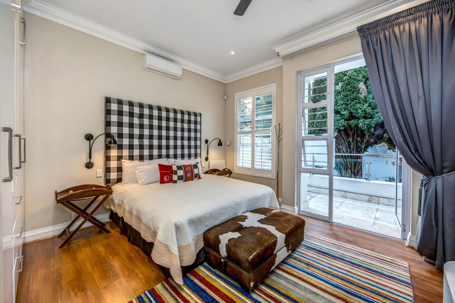
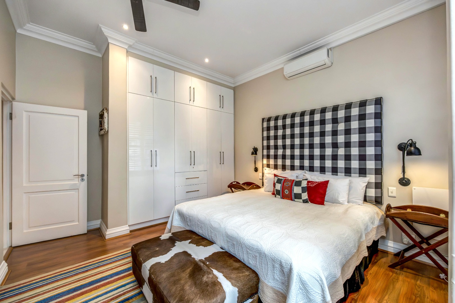
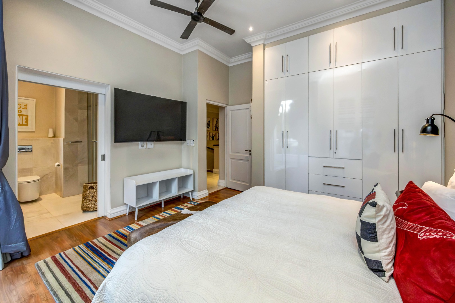
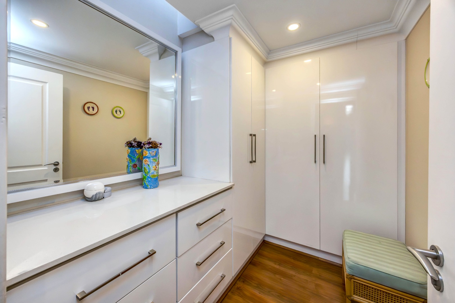
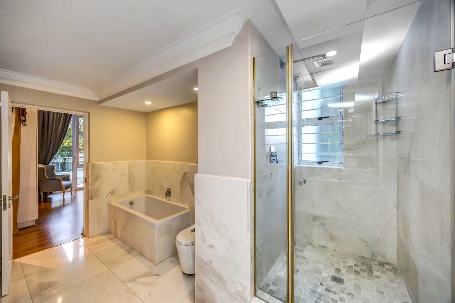
The thoughtfully designed accommodation offers exceptional privacy and flexibility. The luxurious ground-floor main suite overlooks the tranquil gardens and features a spacious walk-in dressing room together with a beautifully appointed spa-inspired en-suite bathroom. A second en-suite guest bedroom on the ground floor provides elegant accommodation for family or visitors.
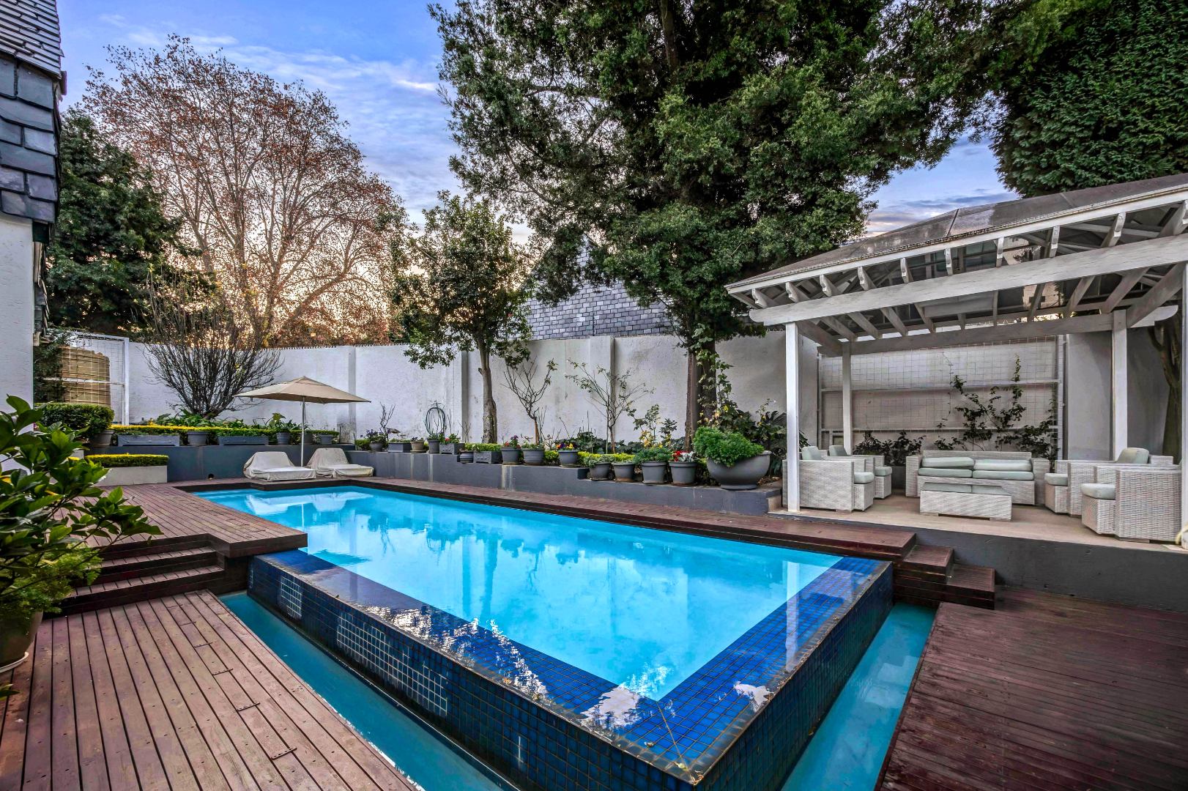
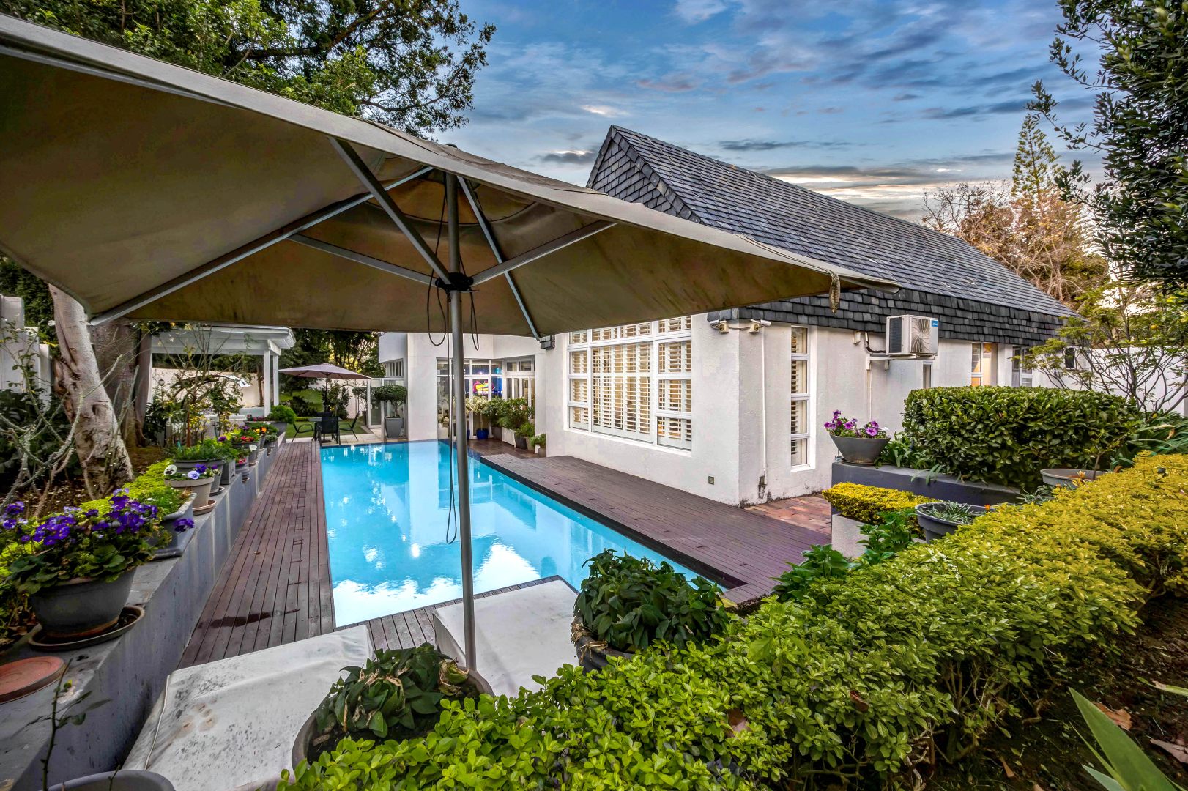
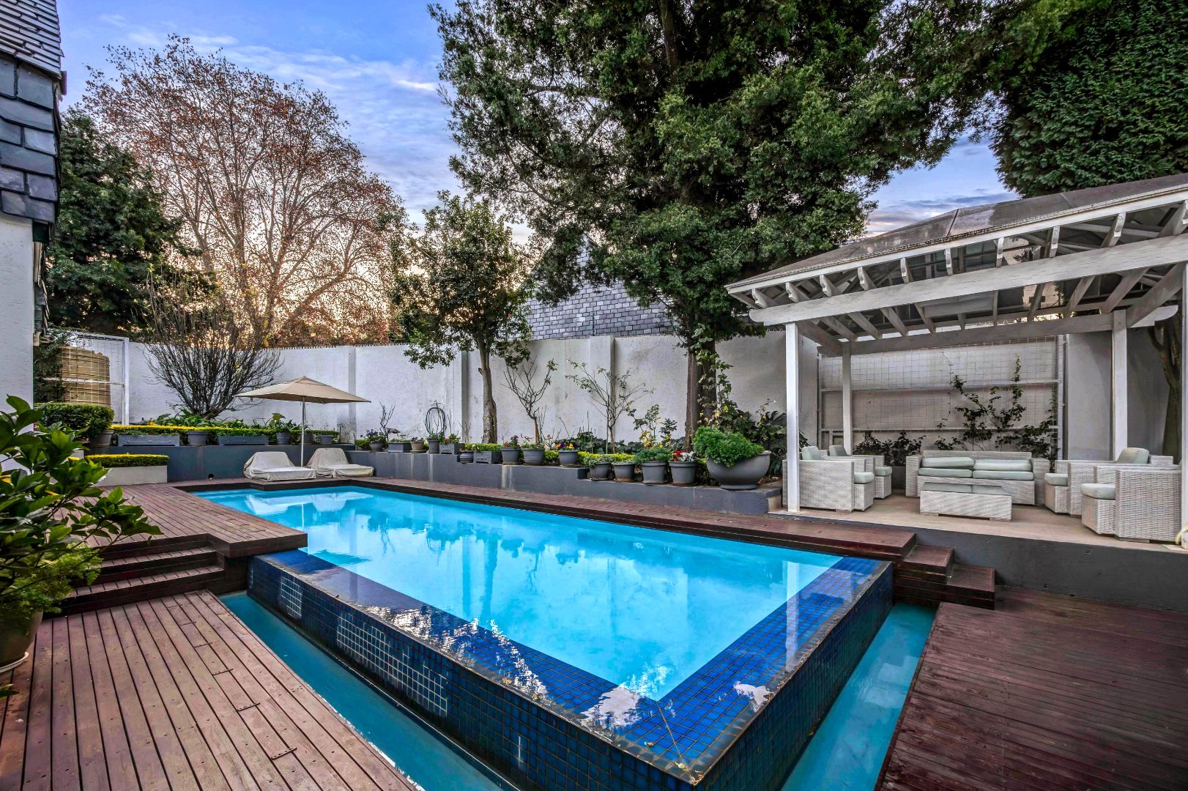
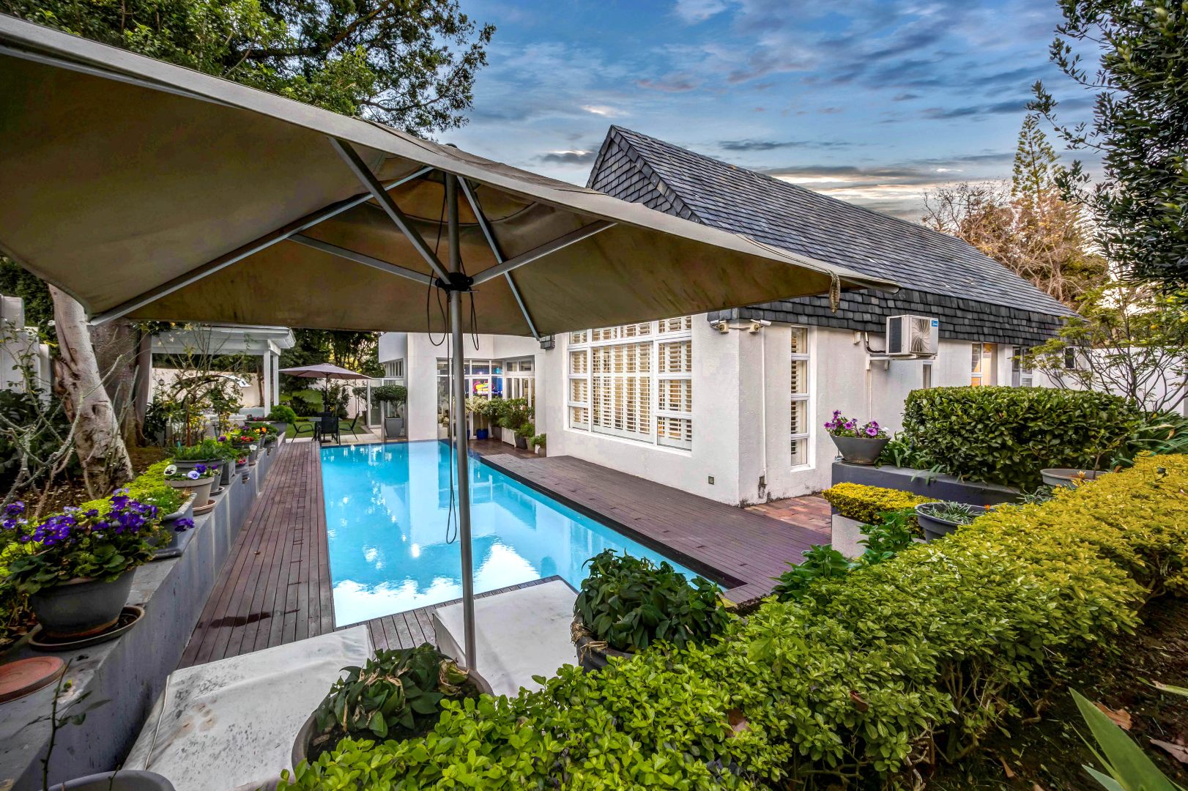
Upstairs, two additional luxurious en-suite bedrooms open onto a large sun-drenched balcony overlooking the landscaped gardens and heated swimming pool, creating peaceful private retreats filled with natural light.
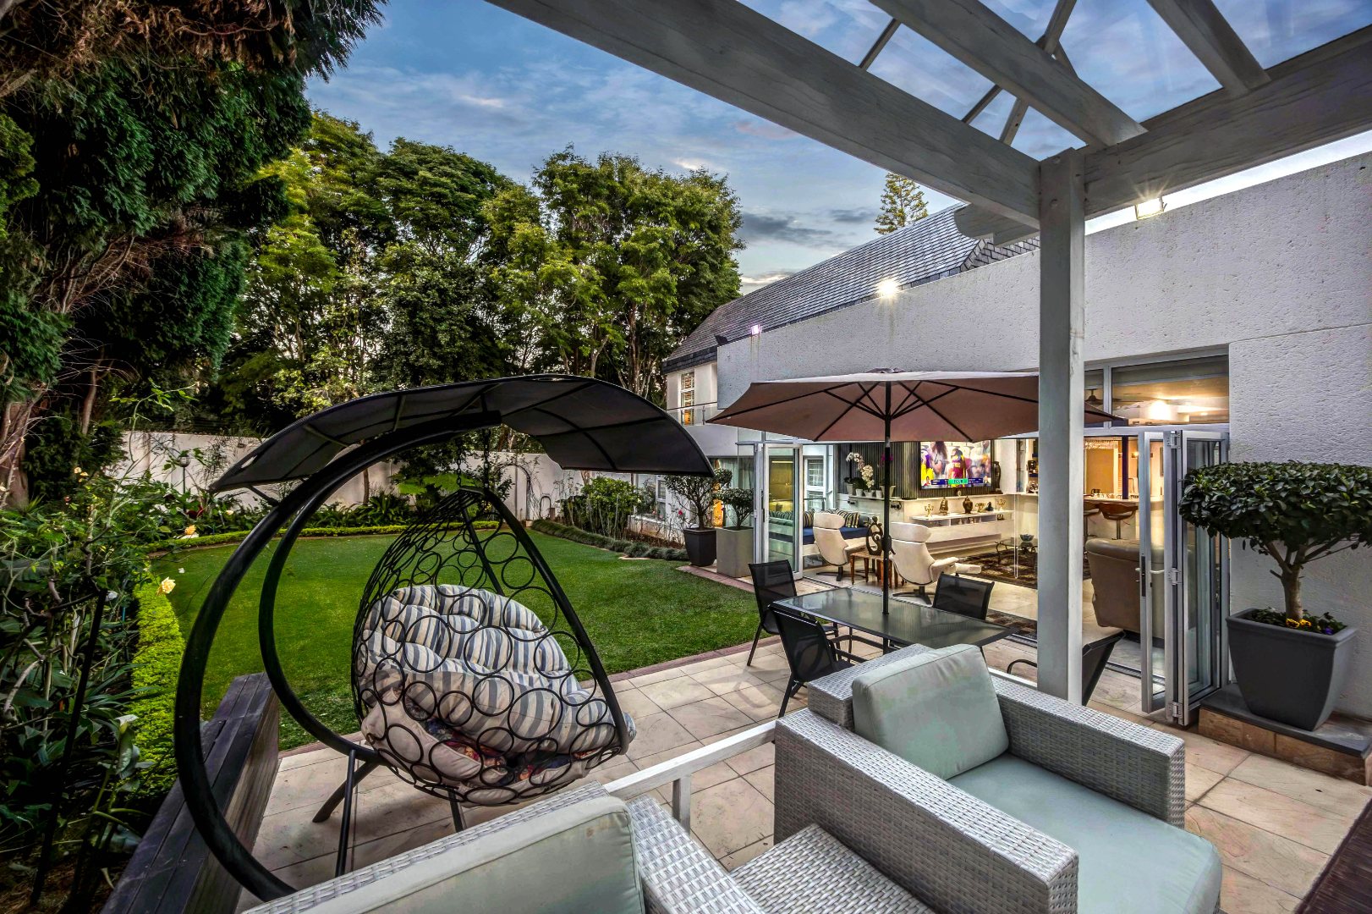
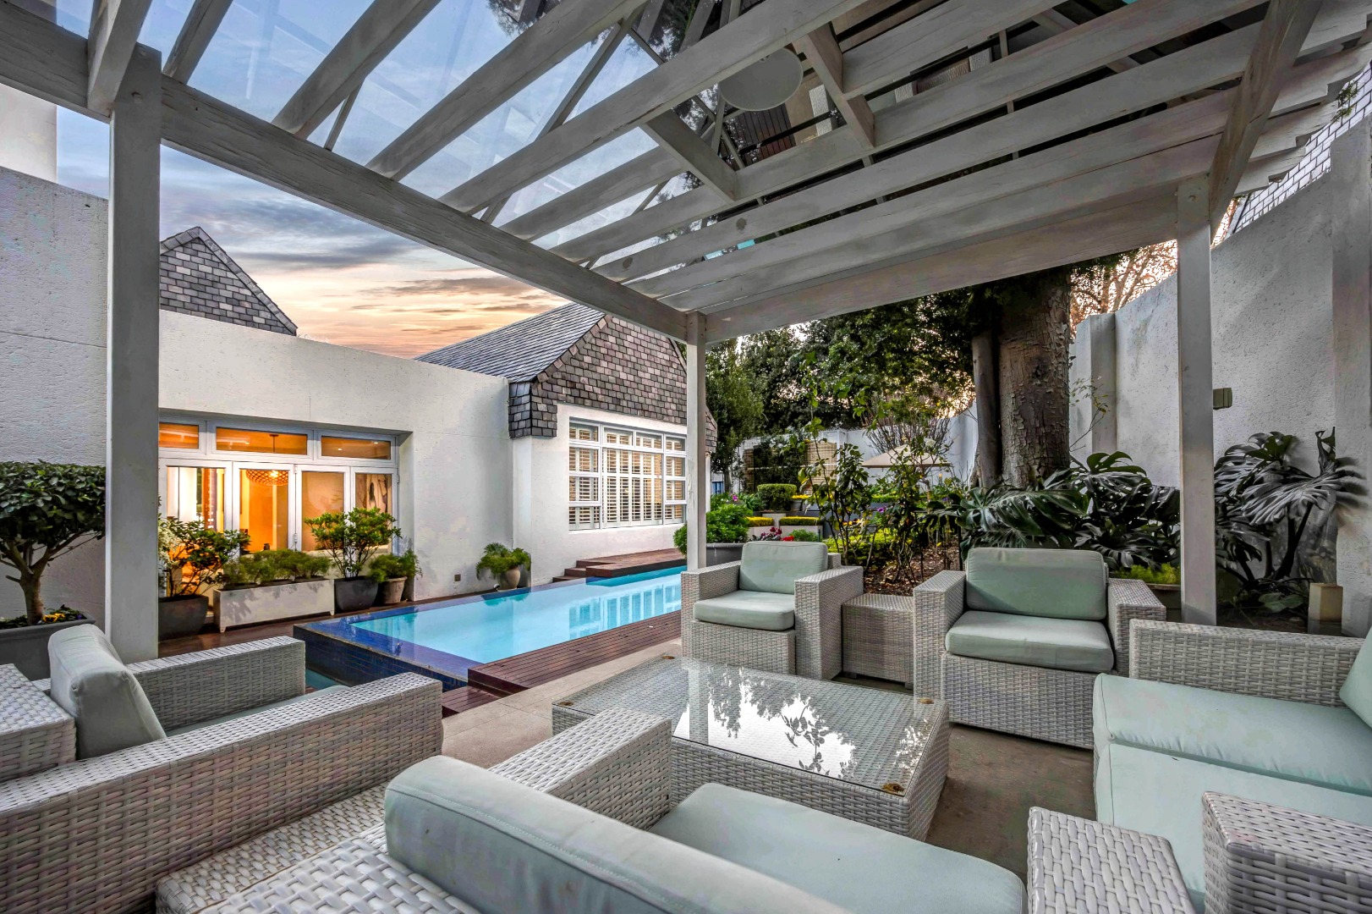
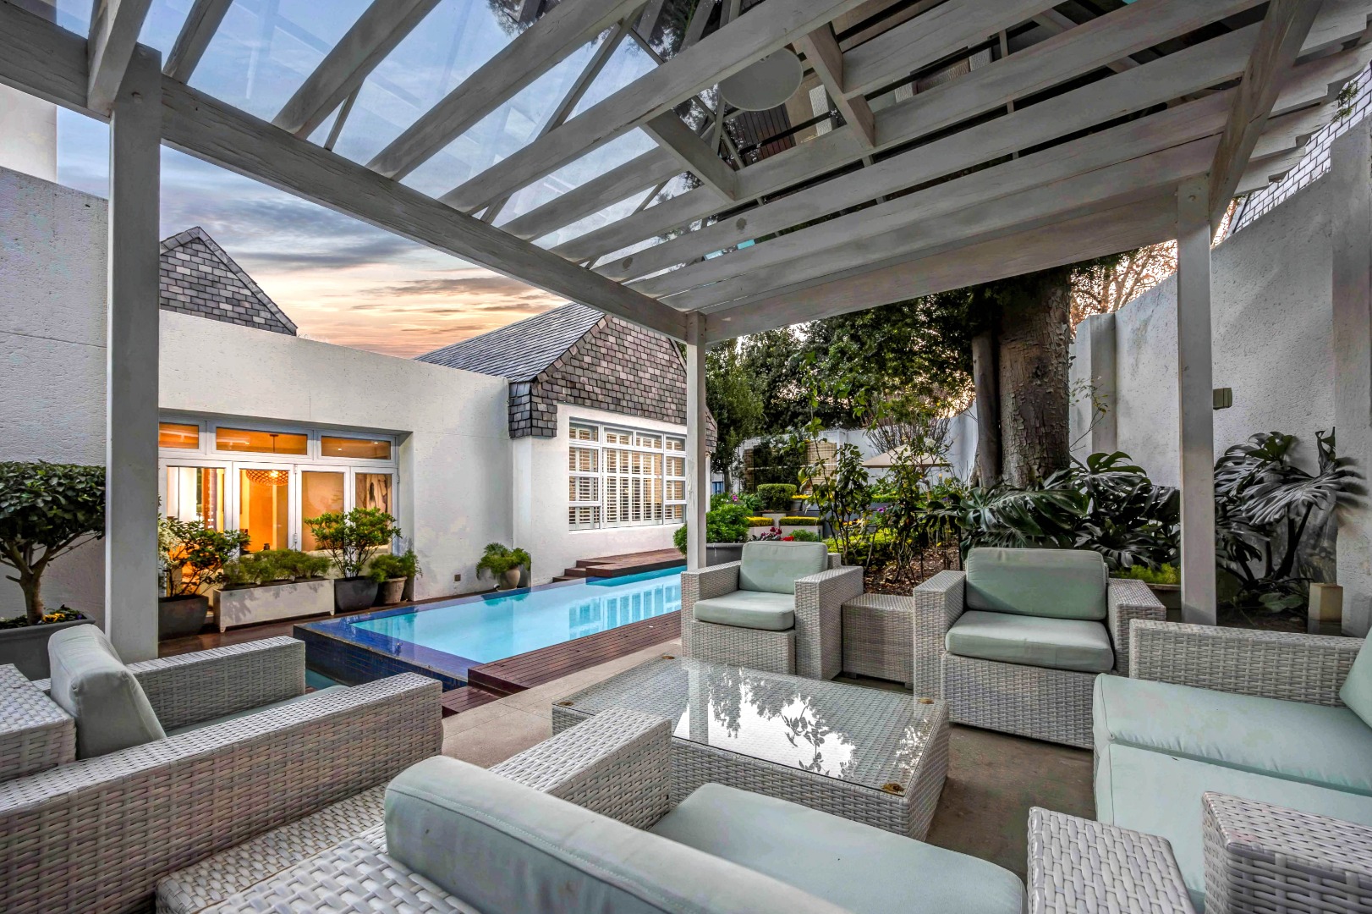
Designed for exceptional indoor-outdoor living, the residence opens onto a resort-style covered poolside entertainment pavilion, overlooking the swimming pool.
Lovingly cultivated over many years, the mature garden is enhanced by an exquisite collection of fragrant roses, adding colour, character and seasonal beauty to an already beautiful setting. Every season brings a new display of blooms and fragrance, reflecting the same care and attention that has gone into every aspect of this exceptional property.
A temperature-controlled wine cellar, comprehensive off-grid energy solution, water backup system and advanced security infrastructure ensure complete comfort, convenience and peace of mind, making this a truly exceptional home for modern luxury living.
This is far more than a home. It is a legacy residence, thoughtfully crafted for those who value timeless architecture, uncompromising quality and an exceptional lifestyle in one of Johannesburg's most coveted addresses.
An exceptional opportunity to own one of Inanda's finest private residences. Contact Oxana Wizman today to arrange your exclusive private viewing.
Property Details
- 4 Bedrooms
- 4.5 Bathrooms
- 4 Garages
- 4 Ensuite
- 2 Lounges
- 1 Dining Area
Property Features
- Study
- Balcony
- Patio
- Pool
- Staff Quarters
- Storage
- Aircon
- Pets Allowed
- Security Post
- Access Gate
- Alarm
- Kitchen
- Fire Place
- Pantry
- Guest Toilet
- Entrance Hall
- Irrigation System
- Paving
- Garden
- Intercom
- Family TV Room
- Solar Panels
Video
| Bedrooms | 4 |
| Bathrooms | 4.5 |
| Garages | 4 |
| Floor Area | 635 m2 |
| Erf Size | 1 515.0 m2 |
Contact the Agent

Oxana Wizman
Full Status Property Practitioner