- 3
- 3.5
- 3
- 666.0 m2
Monthly Costs
Monthly Bond Repayment ZAR .
Calculated over years at % with no deposit. Change Assumptions
Affordability Calculator | Bond Costs Calculator | Bond Repayment Calculator | Apply for a BondBond Calculator

Disclaimer: The estimates contained on this webpage are provided for general information purposes and should be used as a guide only. While every effort is made to ensure the accuracy of the calculator, RE/MAX of Southern Africa cannot be held liable for any loss or damage arising directly or indirectly from the use of this calculator, including any incorrect information generated by this calculator, and/or arising pursuant to your reliance on such information.
Mun. Rates & Taxes: ZAR 5094.00
Monthly Levy: ZAR 3604.00
Property description
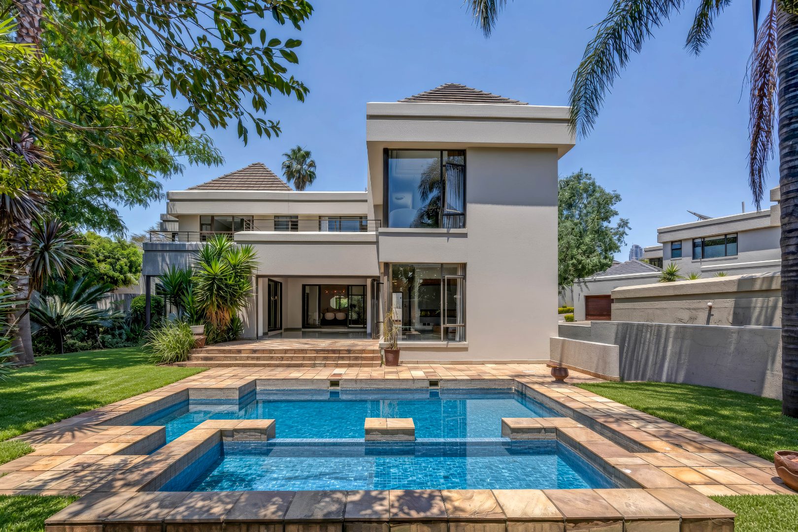
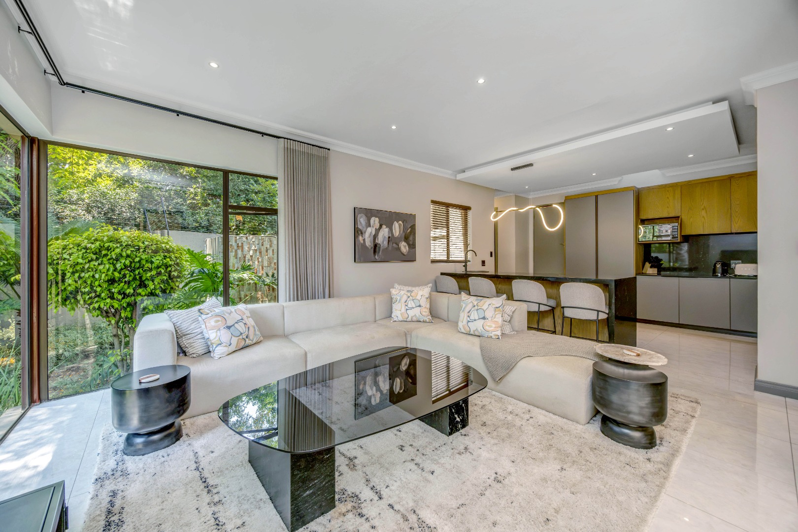
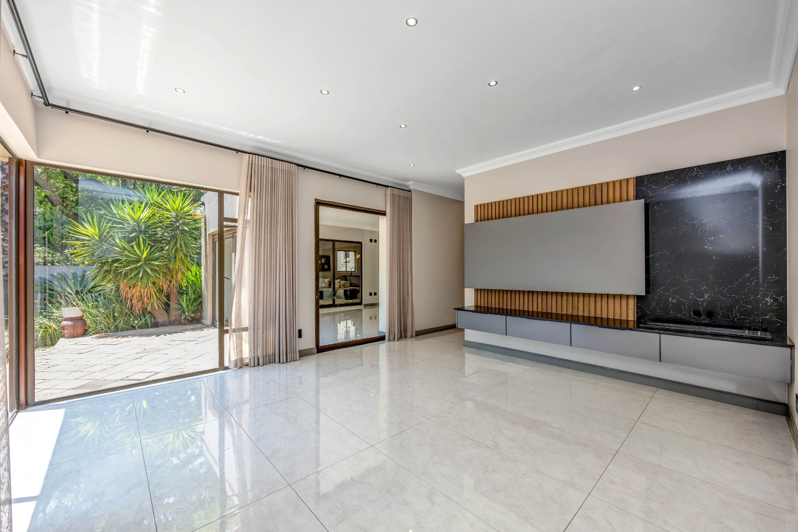
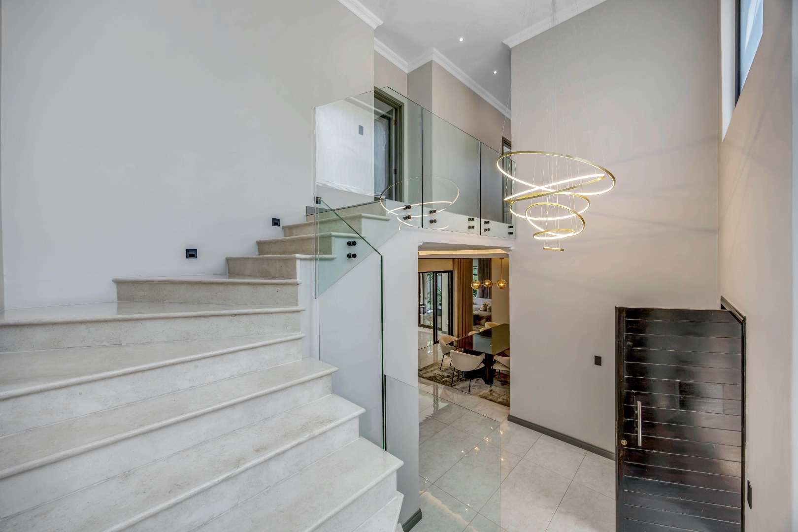
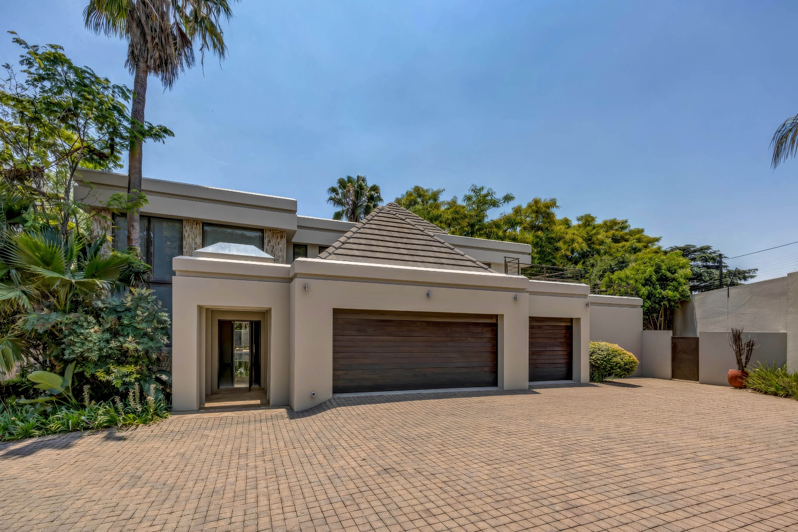
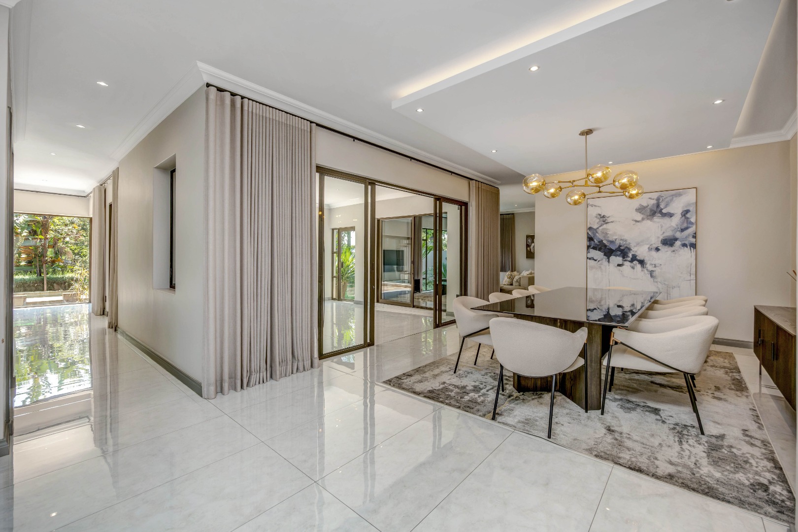
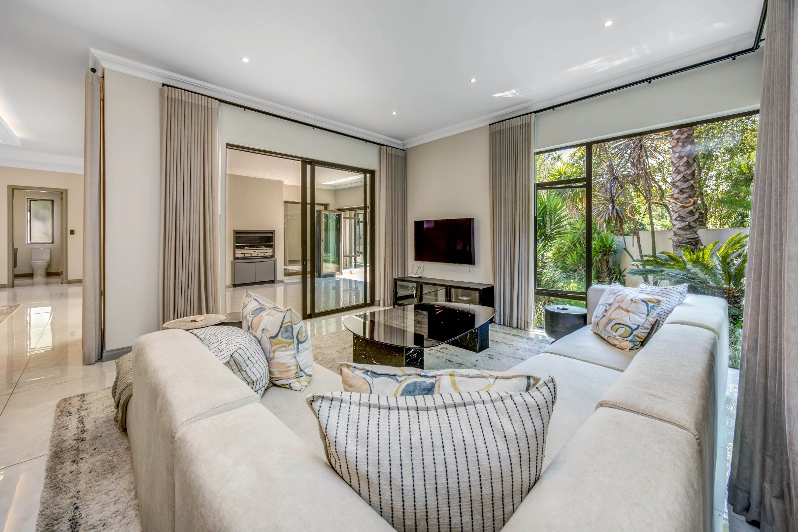
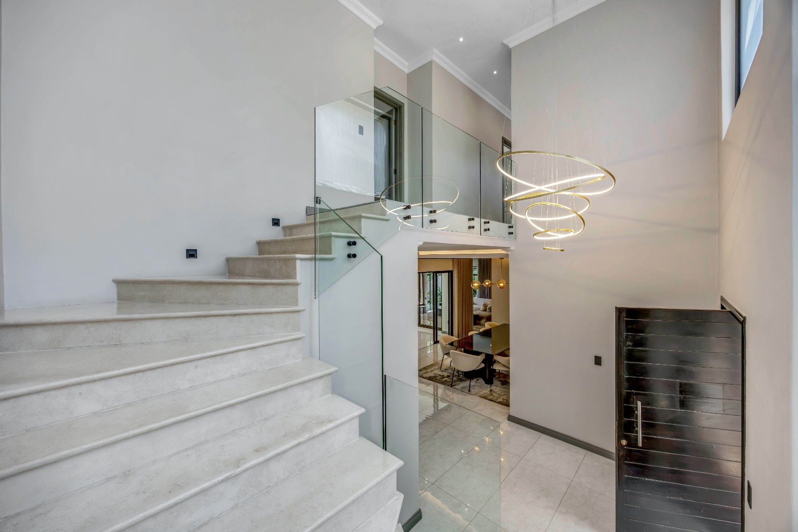
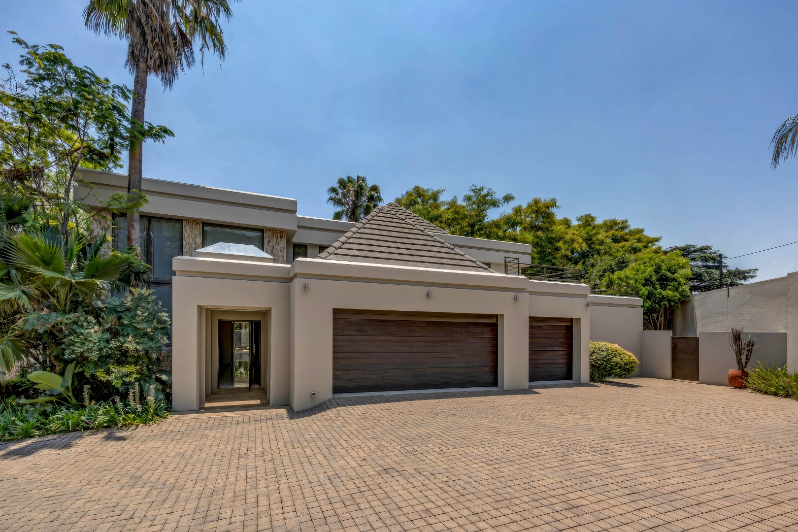
Nestled within a peaceful and secure boomed enclave in one of Sandown's most desirable residential pockets, this beautifully appointed three-bedroom townhouse offers an exceptional blend of contemporary elegance, generous proportions and effortless indoor-outdoor living.
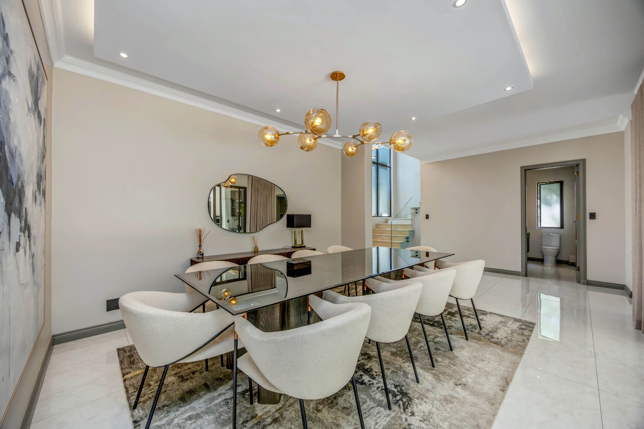
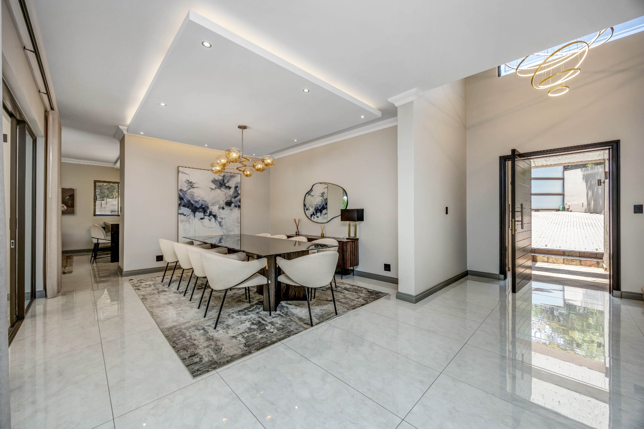
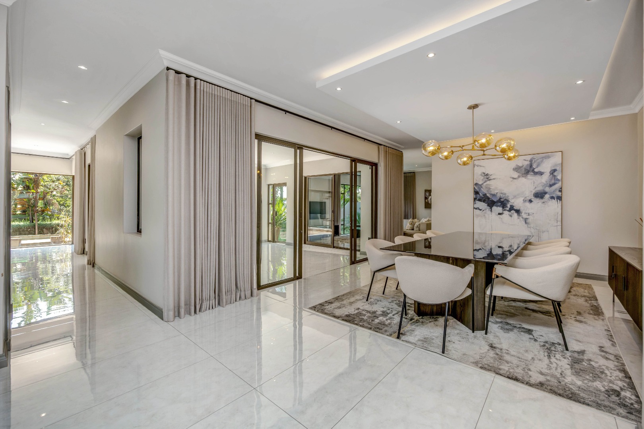
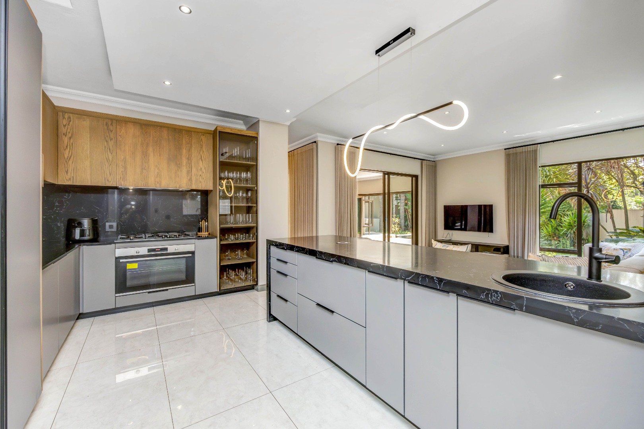
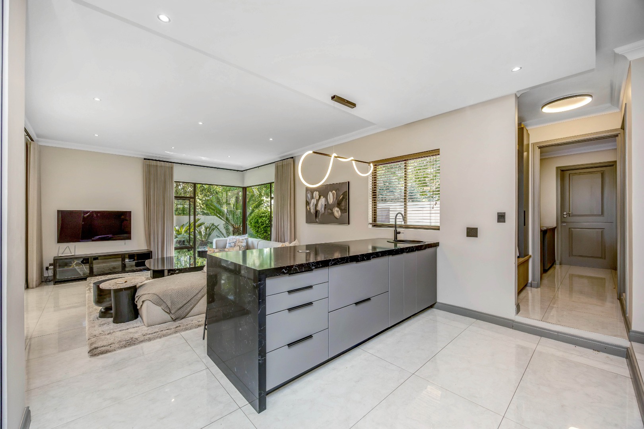
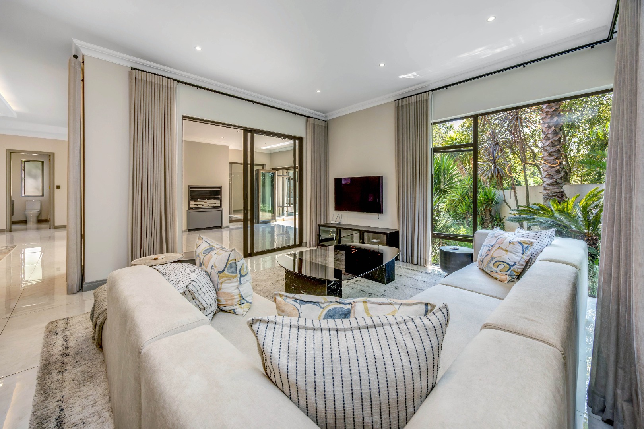
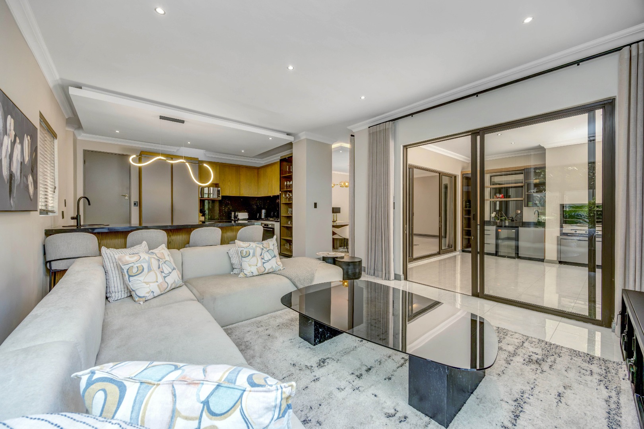
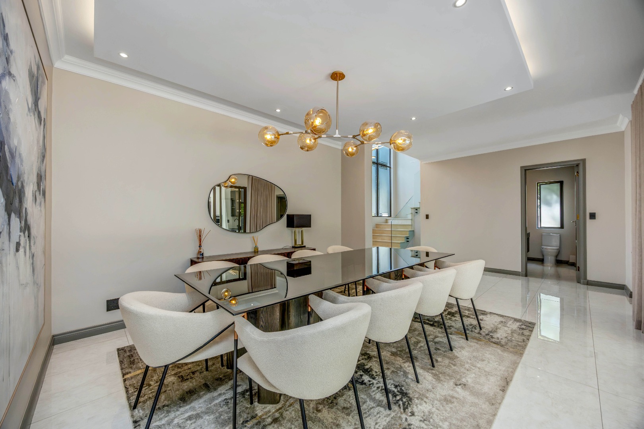
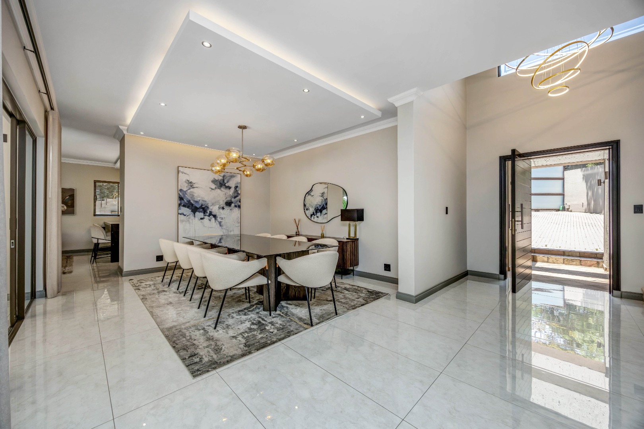
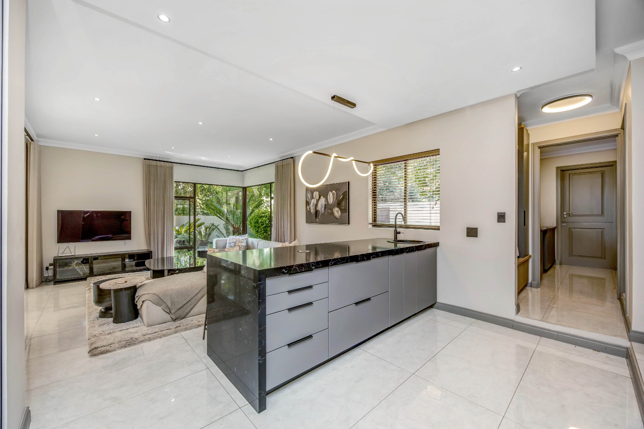
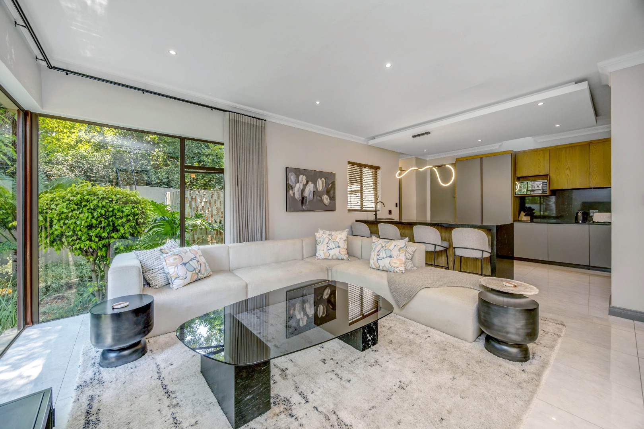
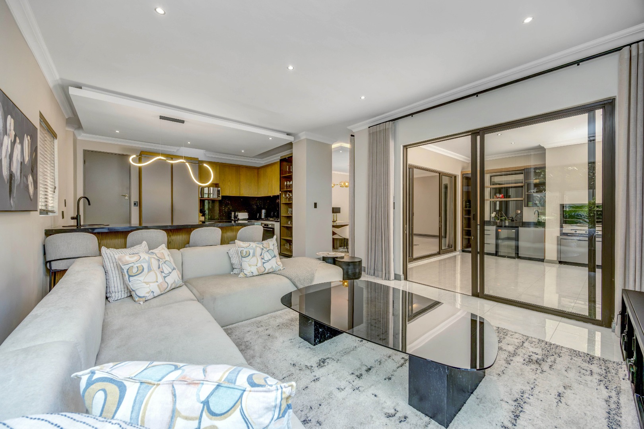
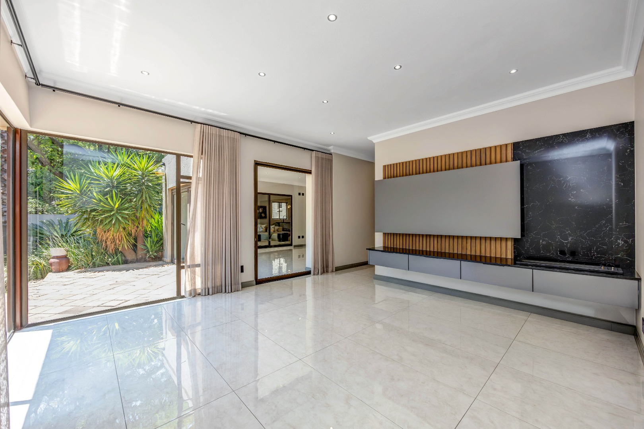
Designed with both comfort and entertaining in mind, the home welcomes you into expansive, light-filled open-plan living spaces, where the lounge, dining area and kitchen flow seamlessly together, creating an inviting atmosphere for relaxed family living and memorable gatherings.
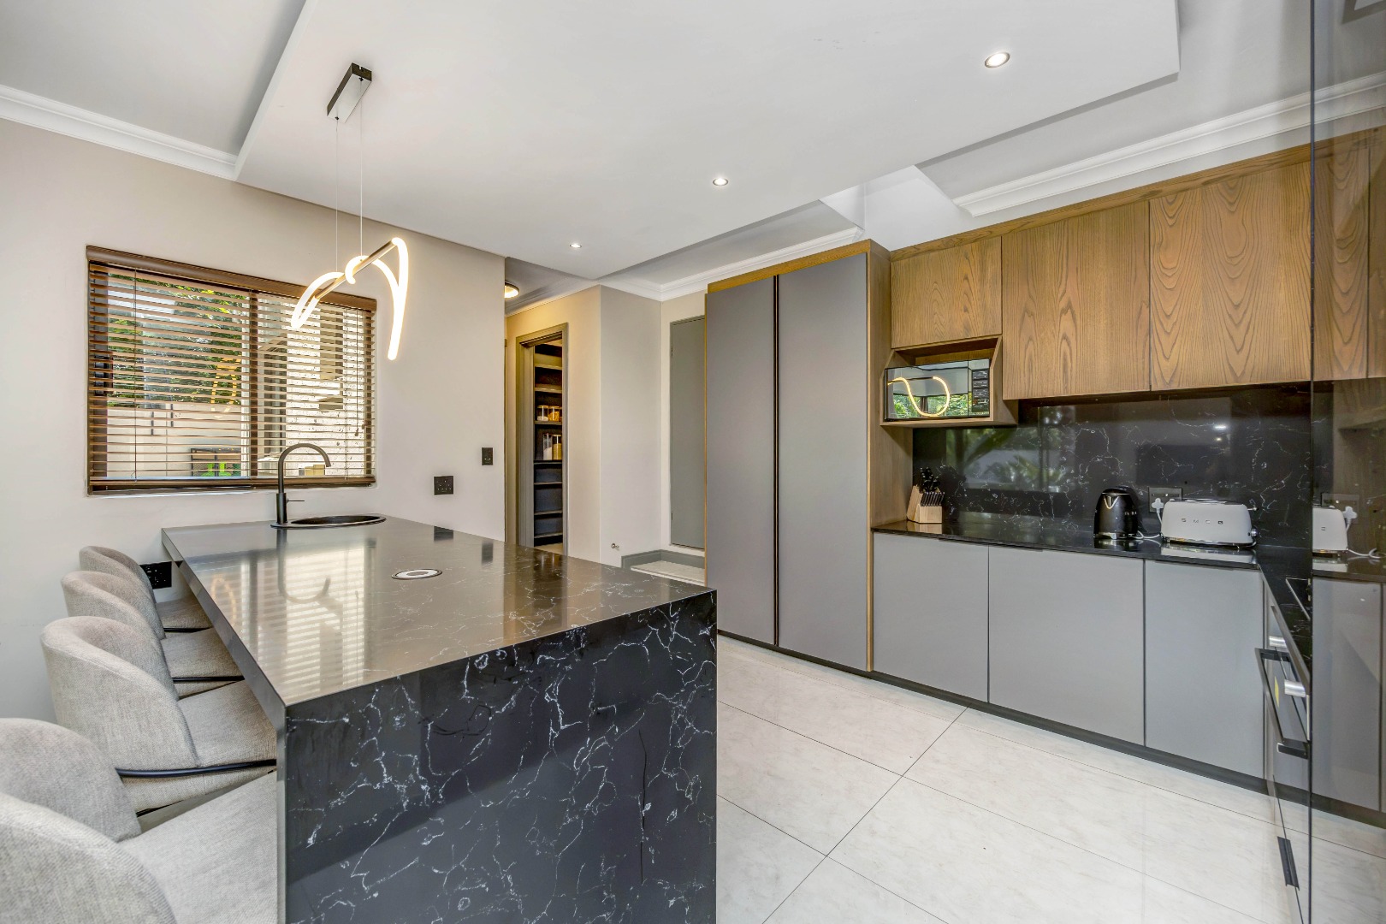
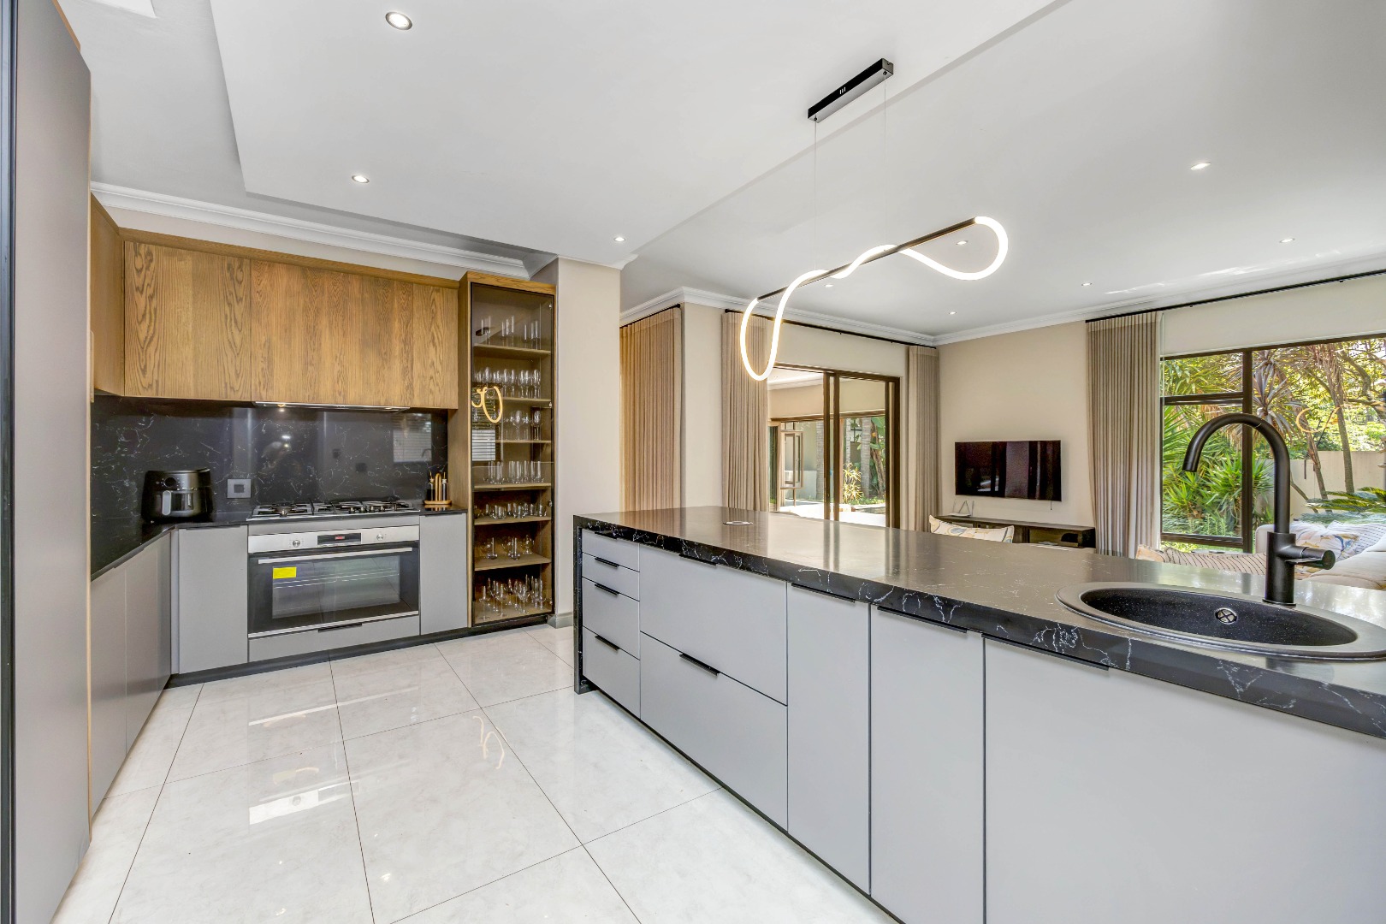
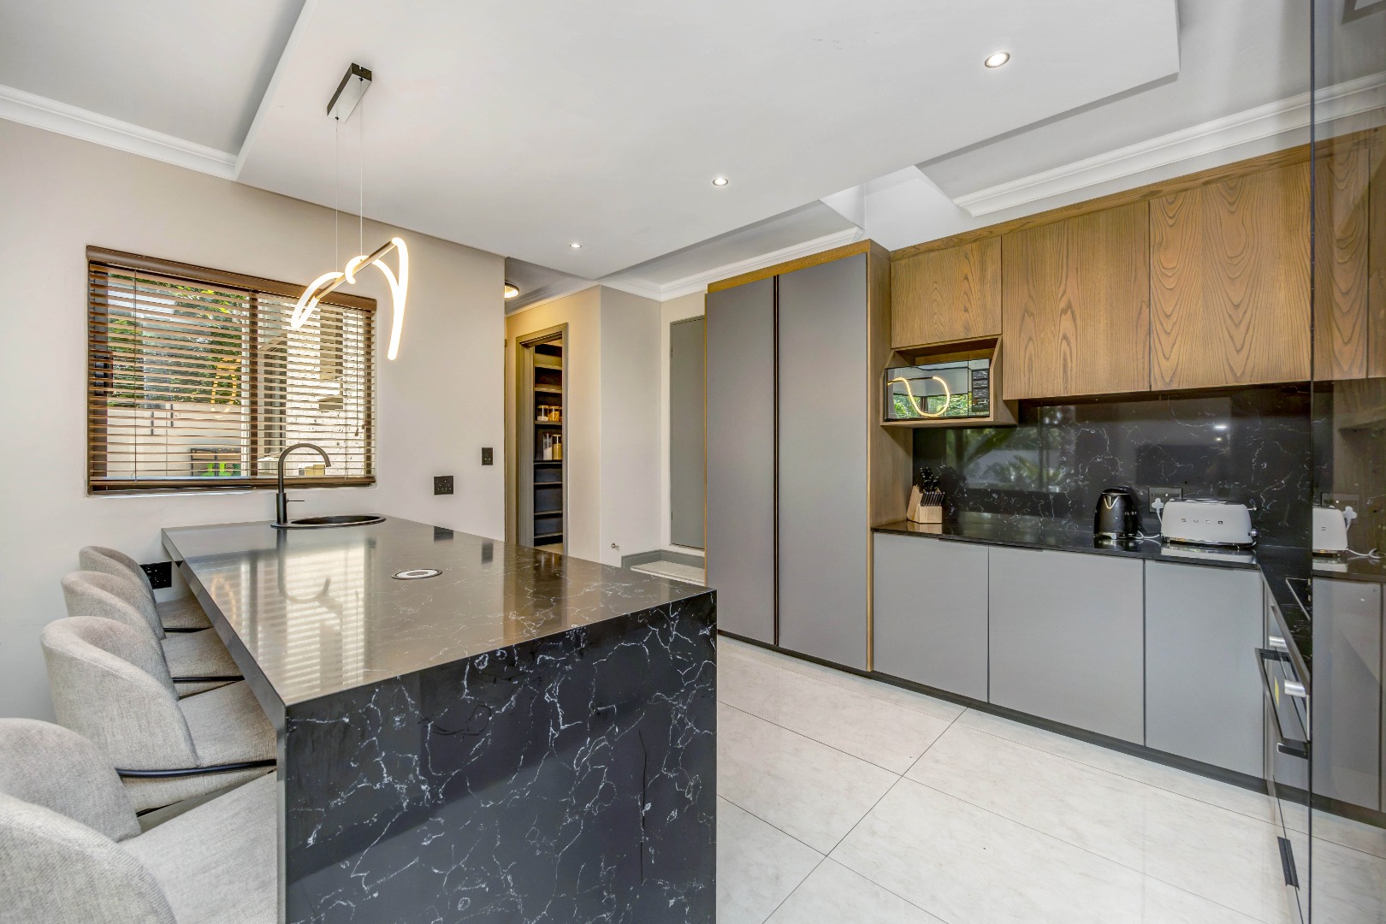
At the heart of the home is a beautifully appointed contemporary kitchen, showcasing sleek granite countertops, generous built-in cabinetry and a central island with breakfast bar seating. Well-equipped with an integrated double-door fridge, five-plate gas hob, extractor fan and oven, the kitchen is further complemented by a spacious separate scullery, ensuring both style and practicality.
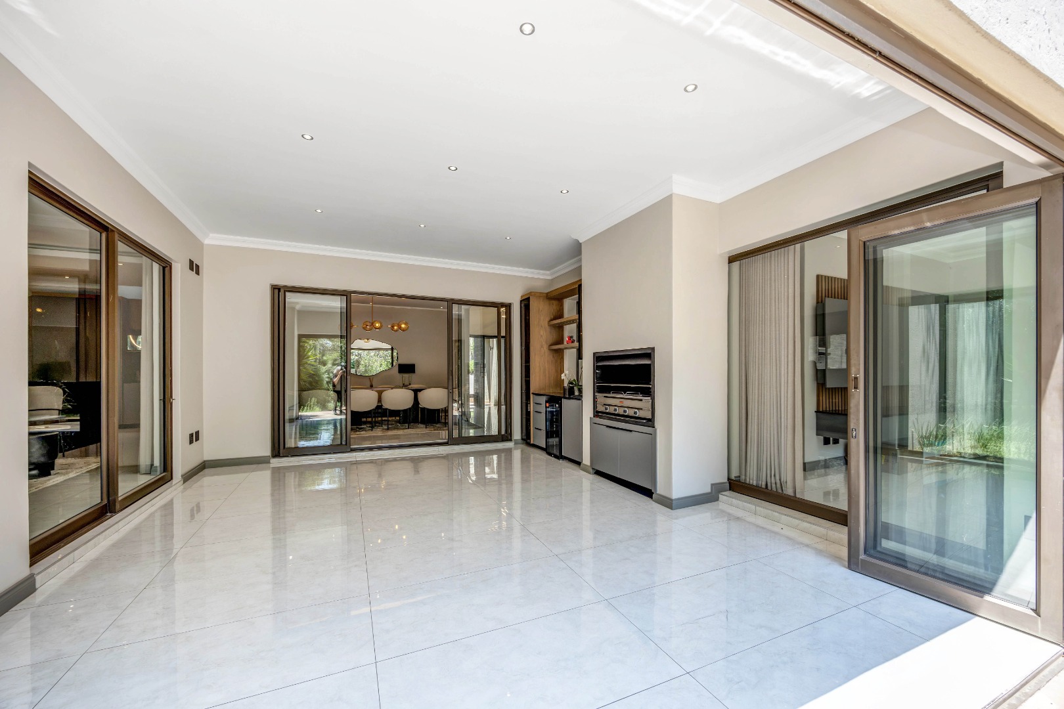
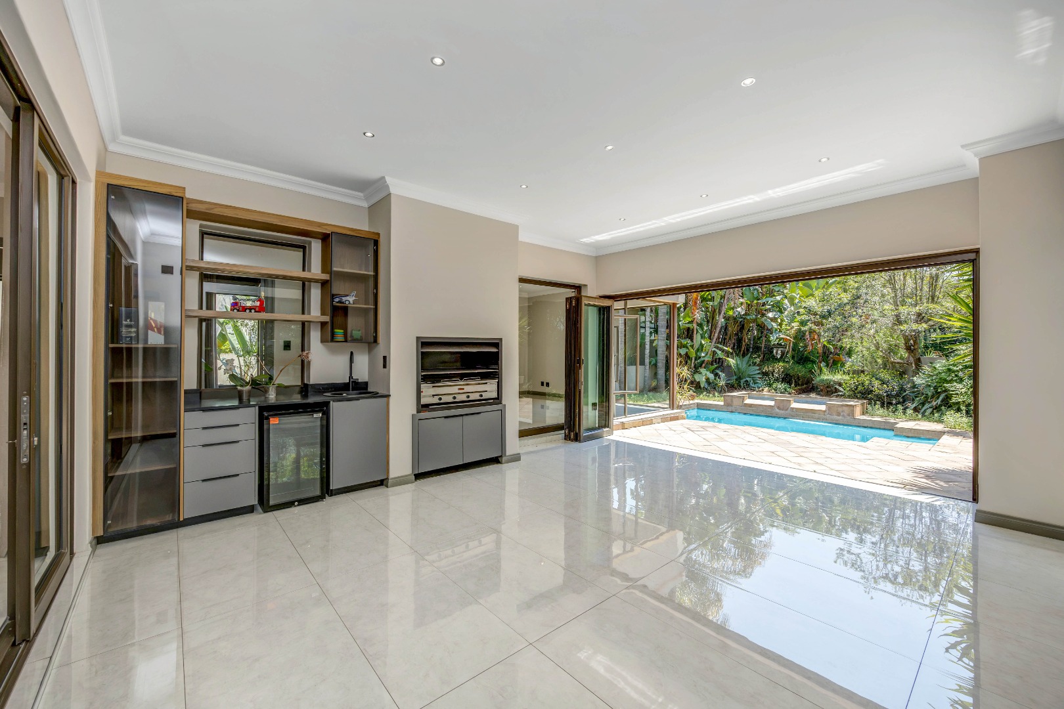
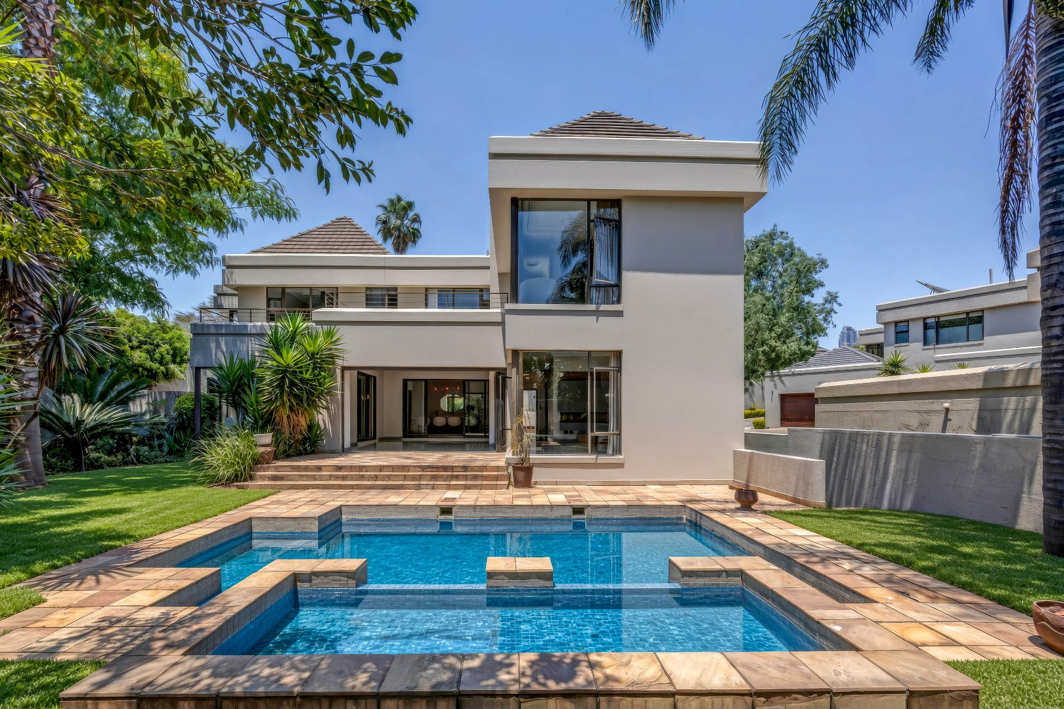
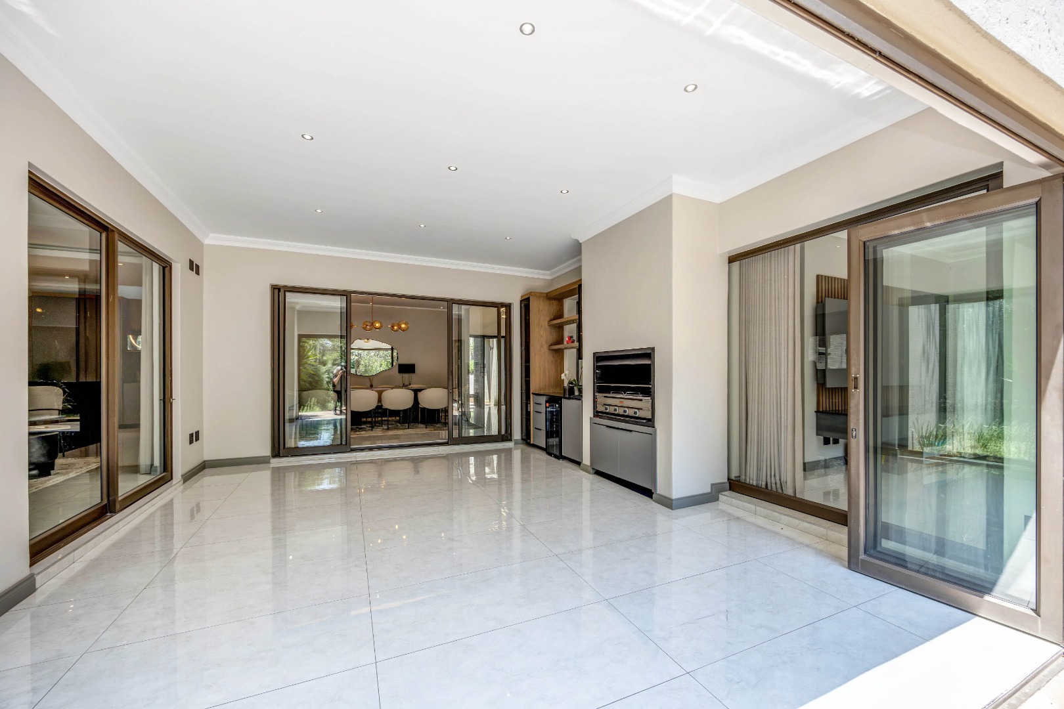
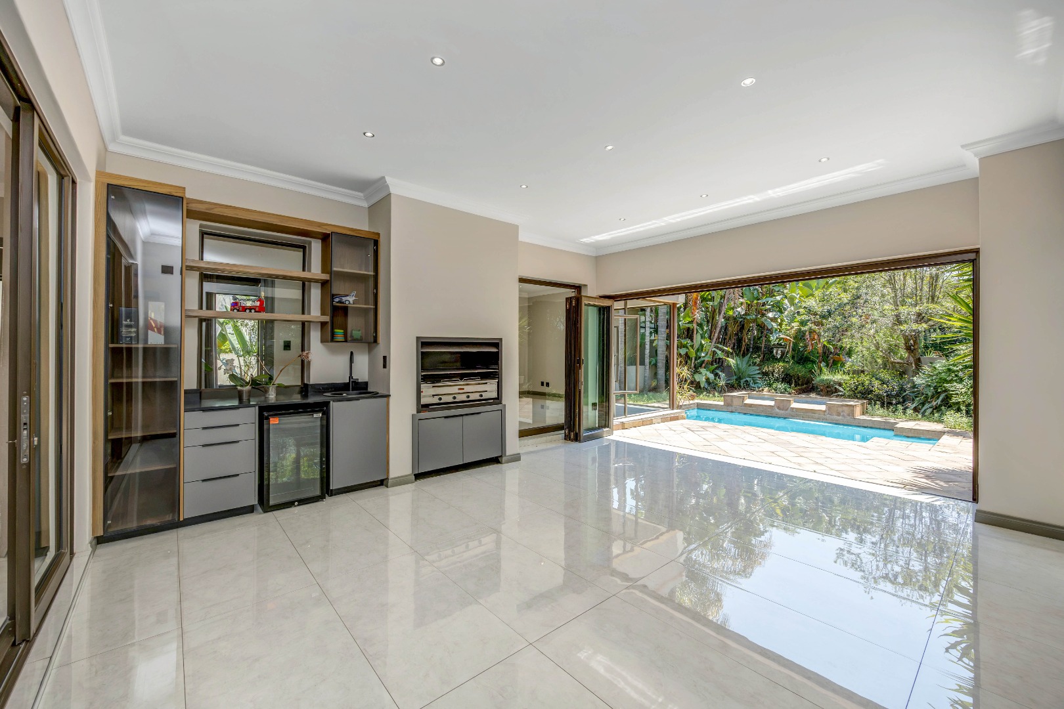
The dining area extends effortlessly onto a covered entertainer's patio, complete with a built-in braai, creating the perfect setting for alfresco dining and relaxed entertaining. The lounge enjoys tranquil views across the beautifully maintained garden and sparkling swimming pool. Fully stackable glass doors from the dining area, together with sliding doors from both lounges, further enhance the connection between the interior and outdoor spaces, allowing natural light and garden views to become an integral part of the home.
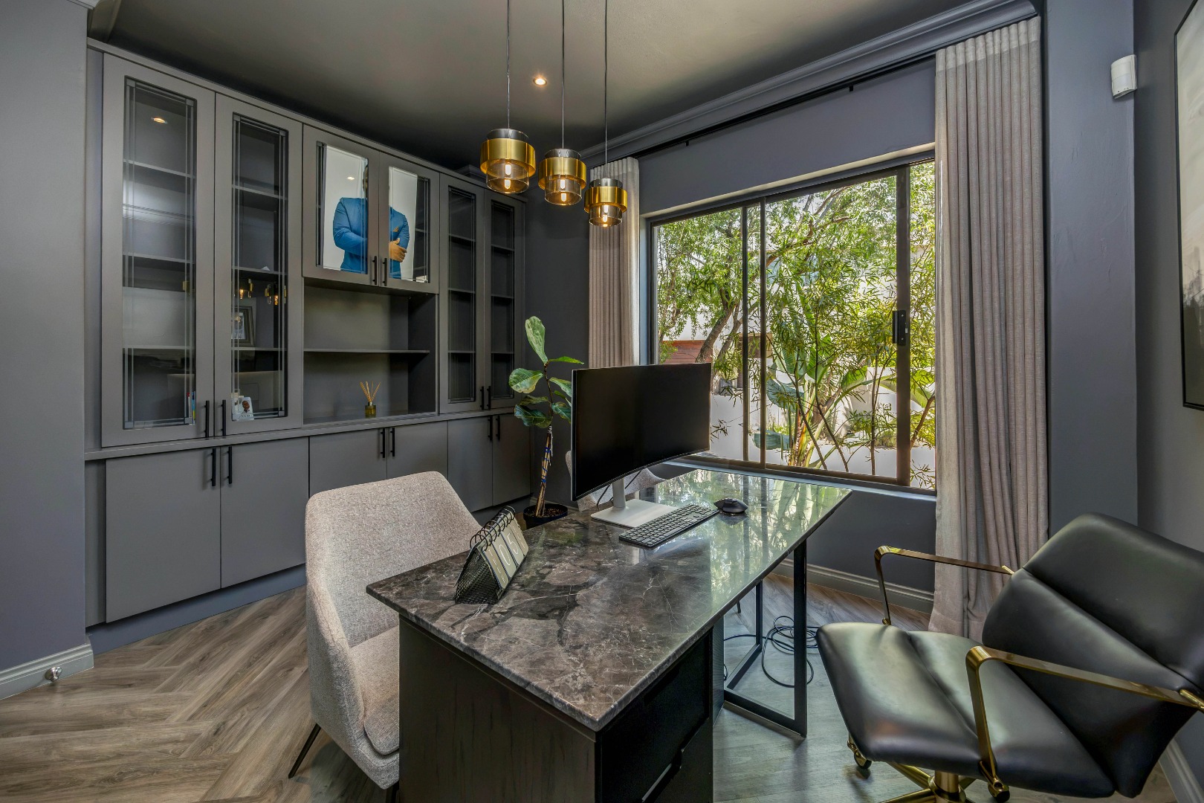
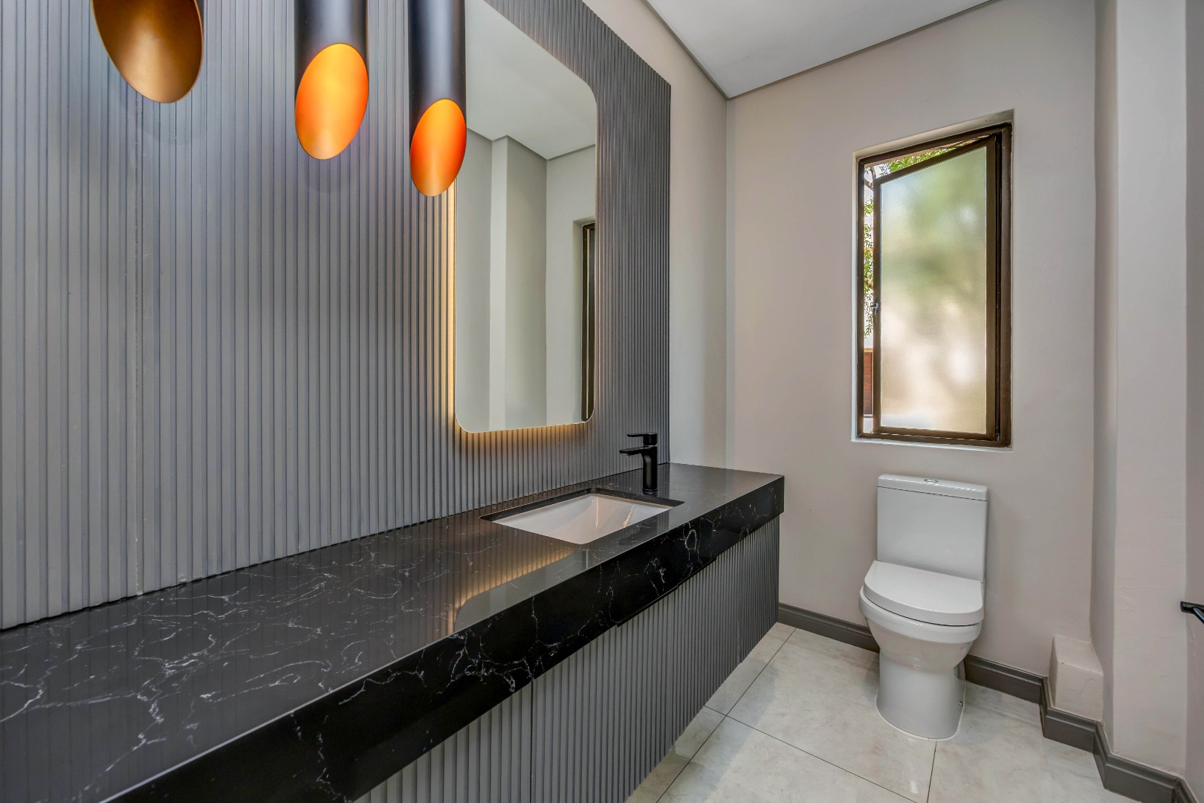
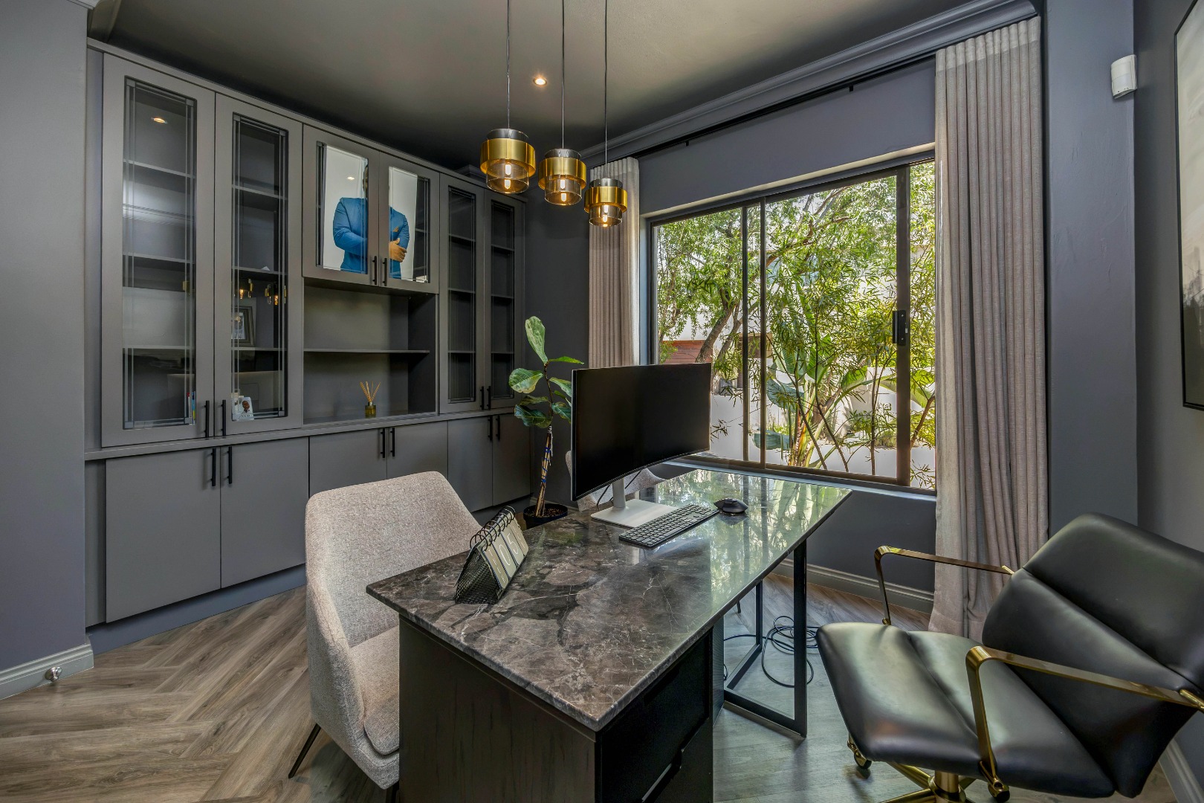
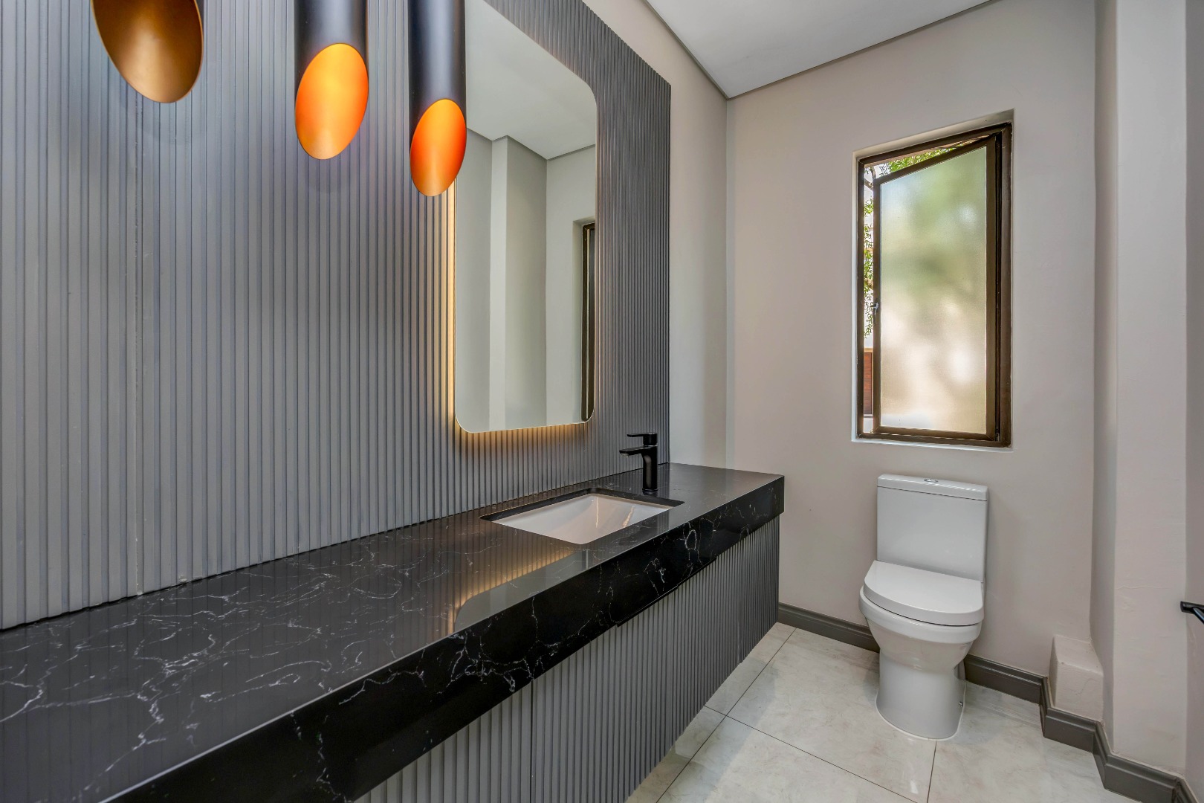
Completing the downstairs accommodation is a dedicated study, ideal for working from home, together with a guest cloakroom.
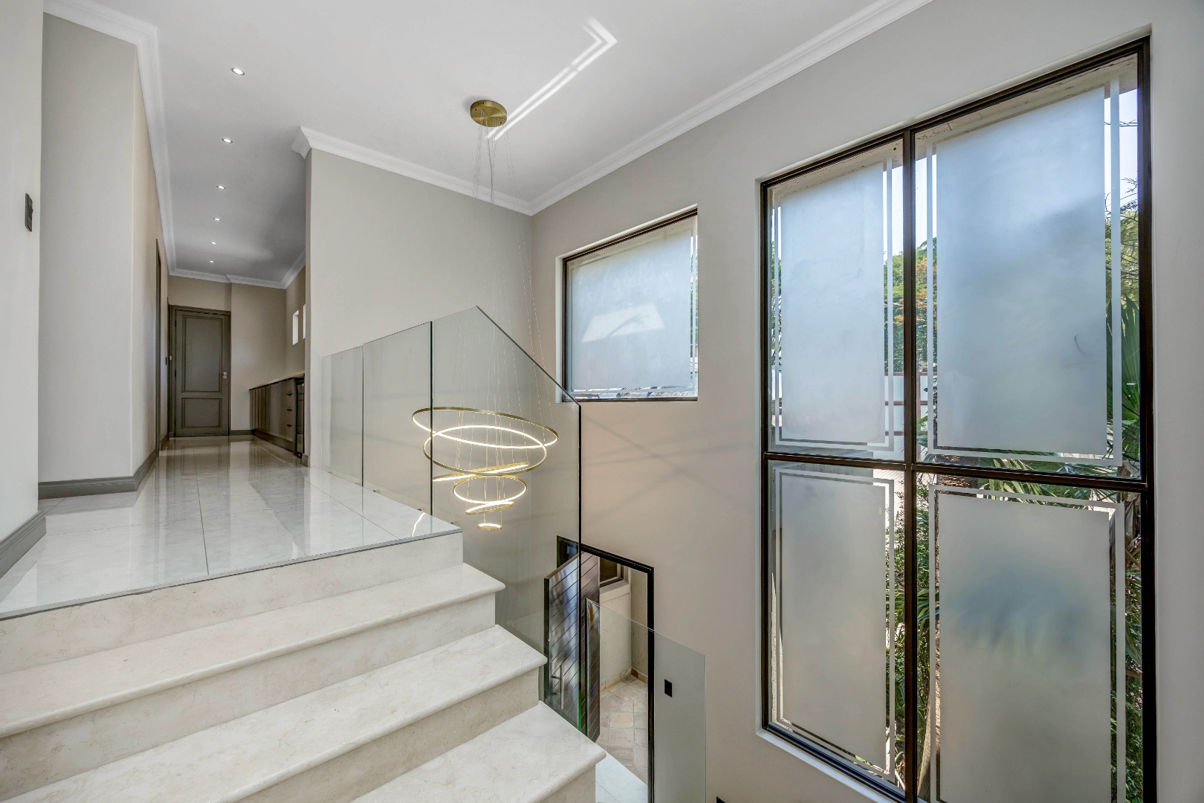
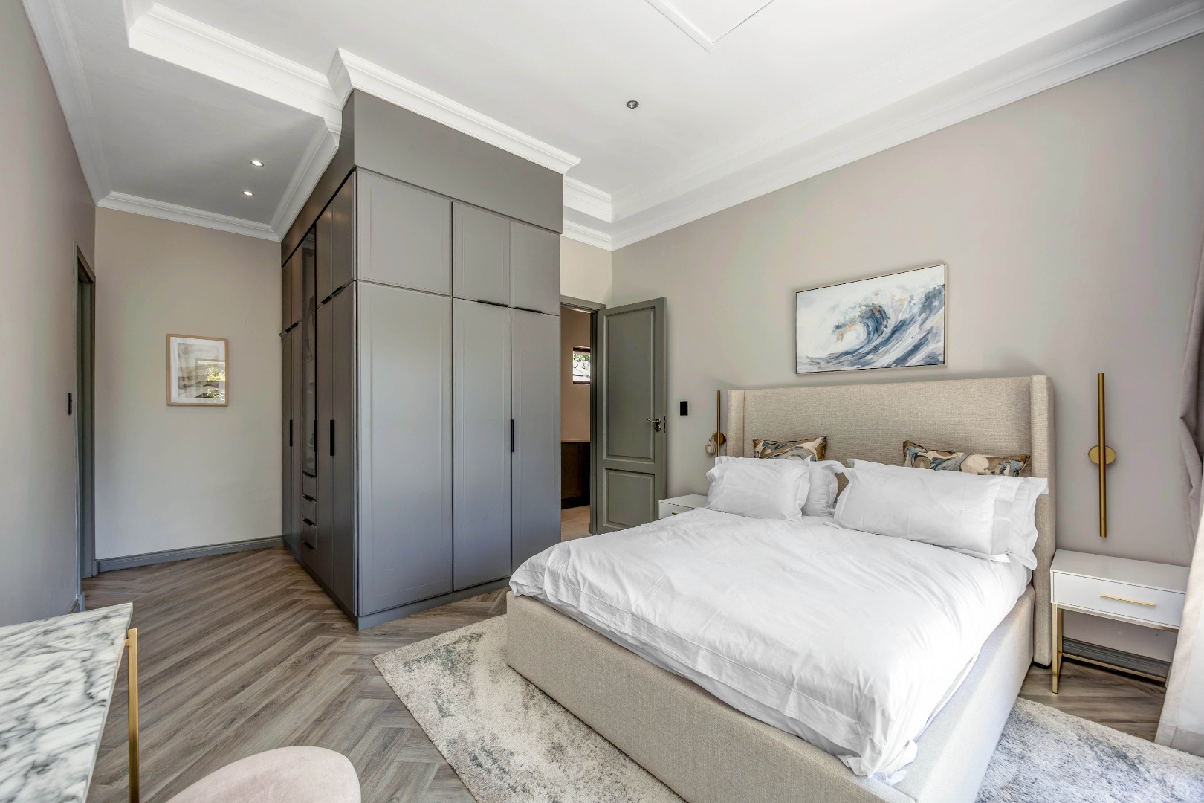
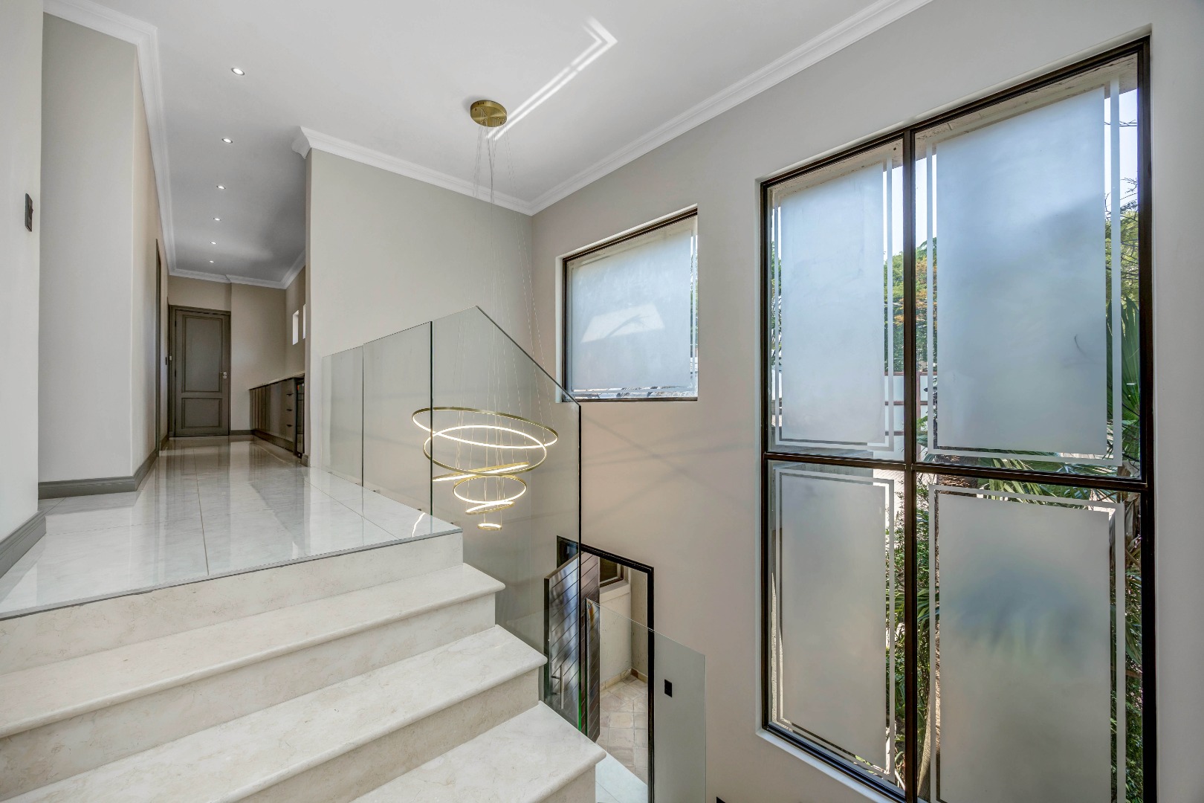
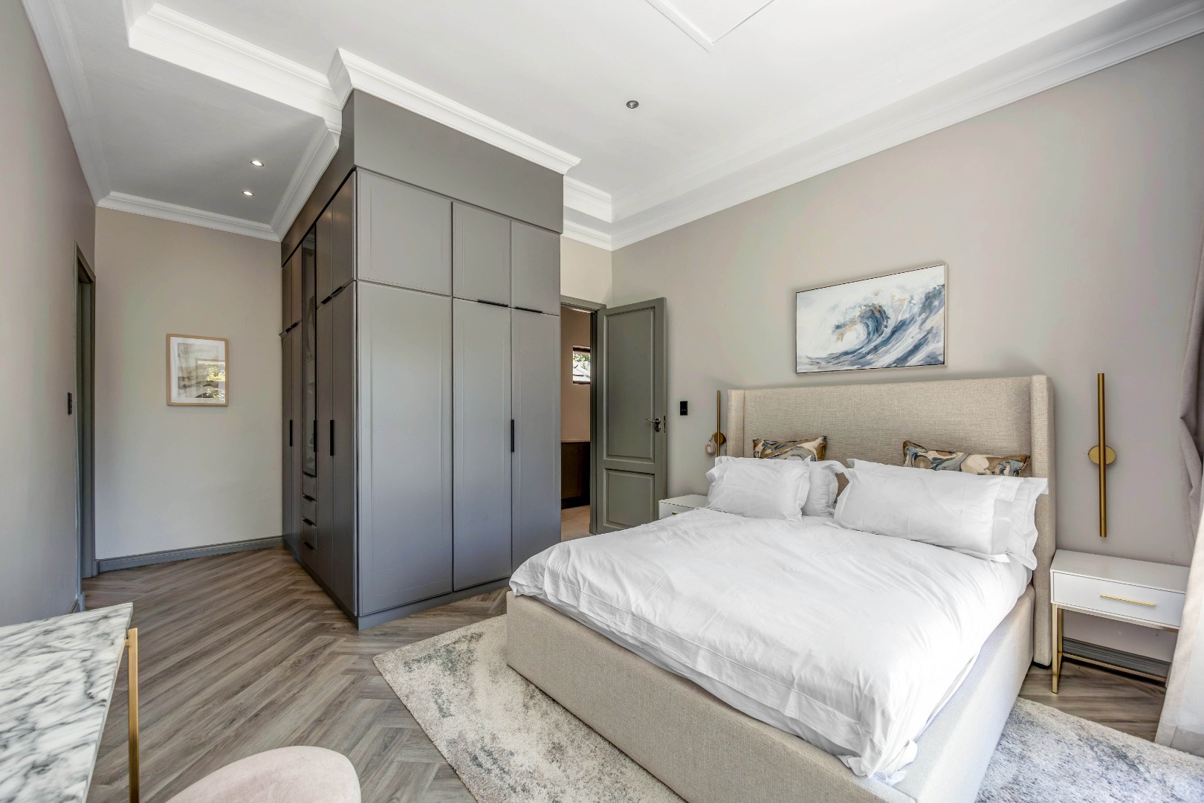
Upstairs, a thoughtfully positioned block of built-in cupboards provides an additional storage or study area, while a linen cupboard offers convenient storage.
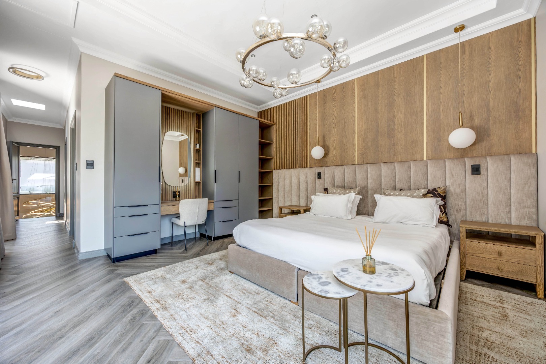
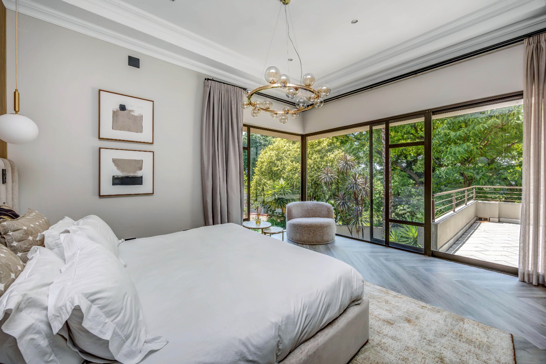
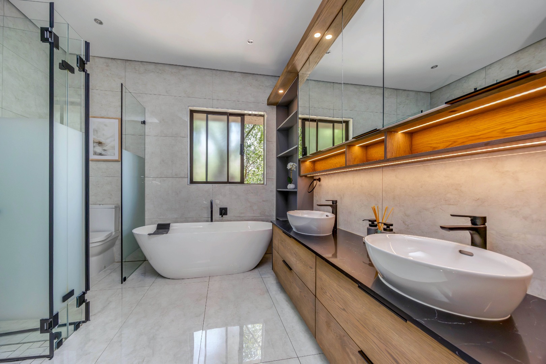
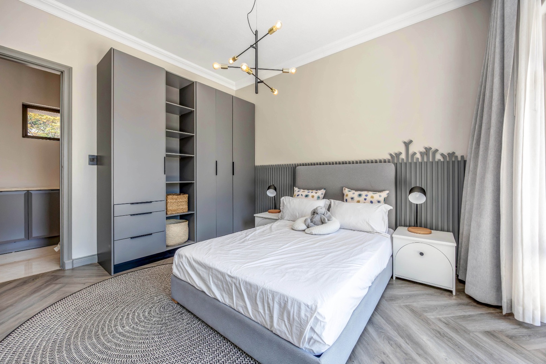
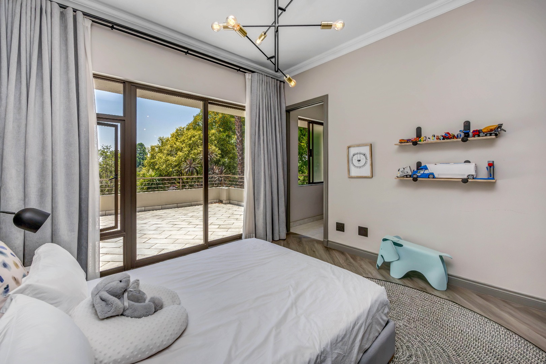
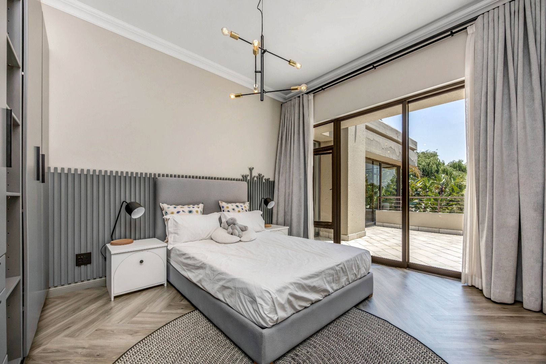
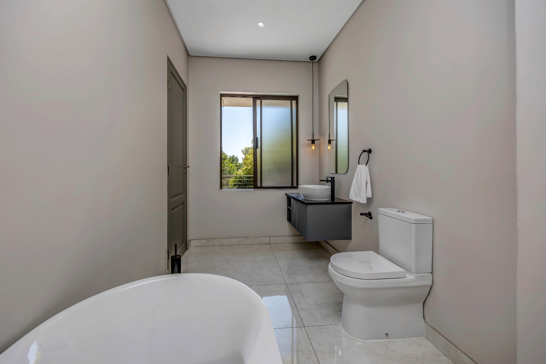
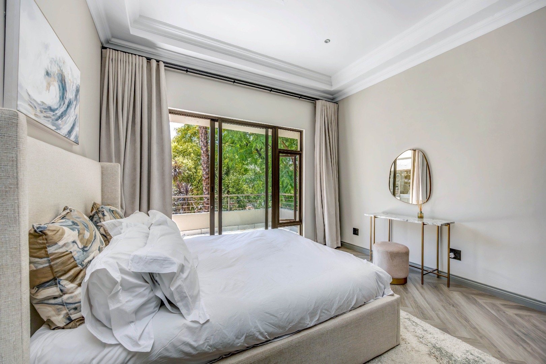
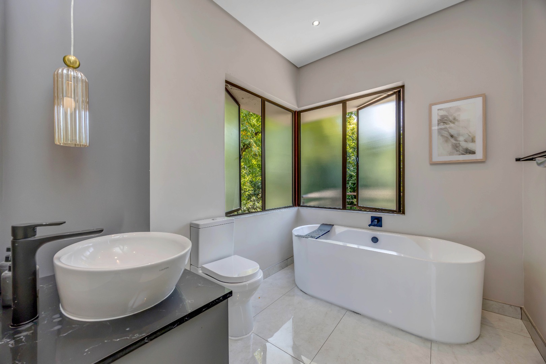
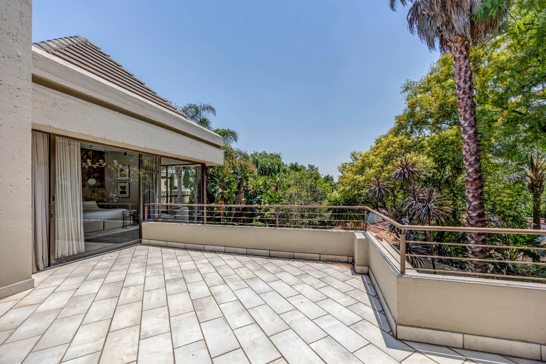
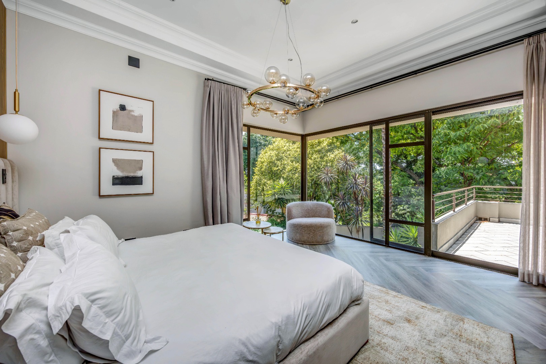
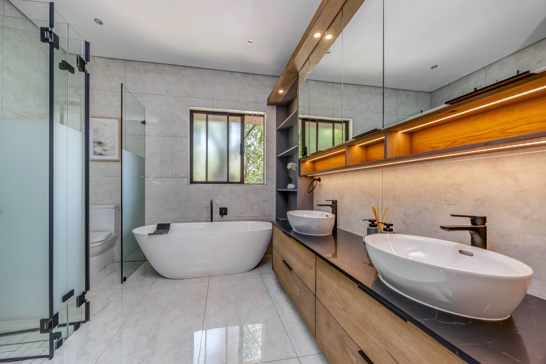
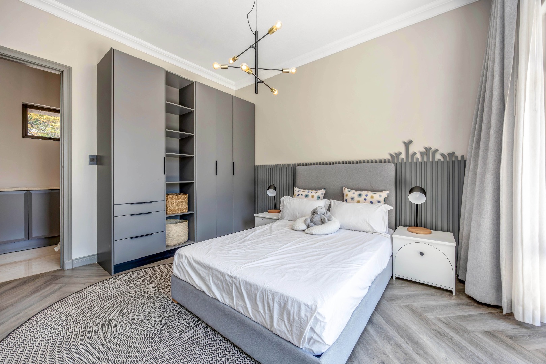
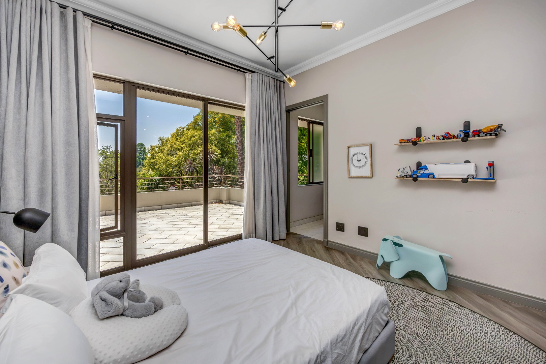
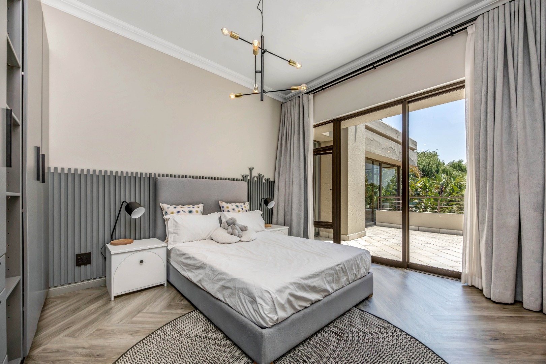
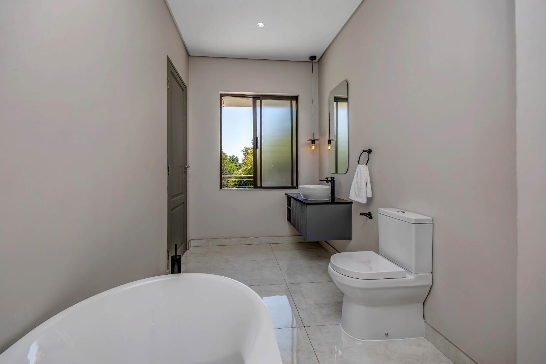
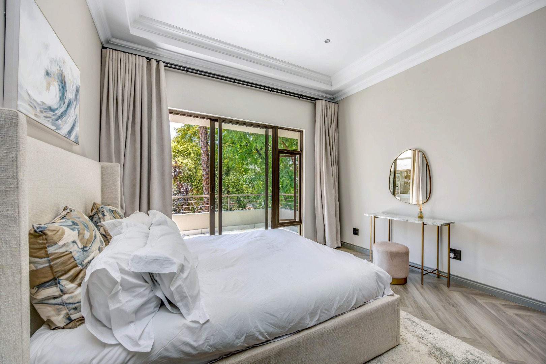
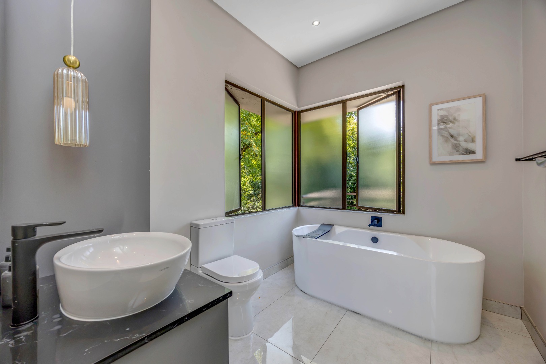
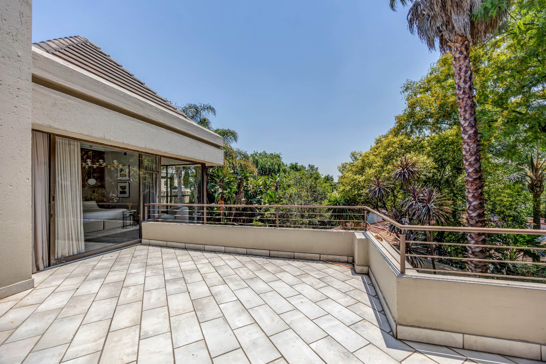
The upper level accommodates three generously proportioned bedrooms, each enjoying its own stylish, modern bathroom and access to expansive wraparound balconies that embrace the upper floor and provide a wonderful sense of space and openness.
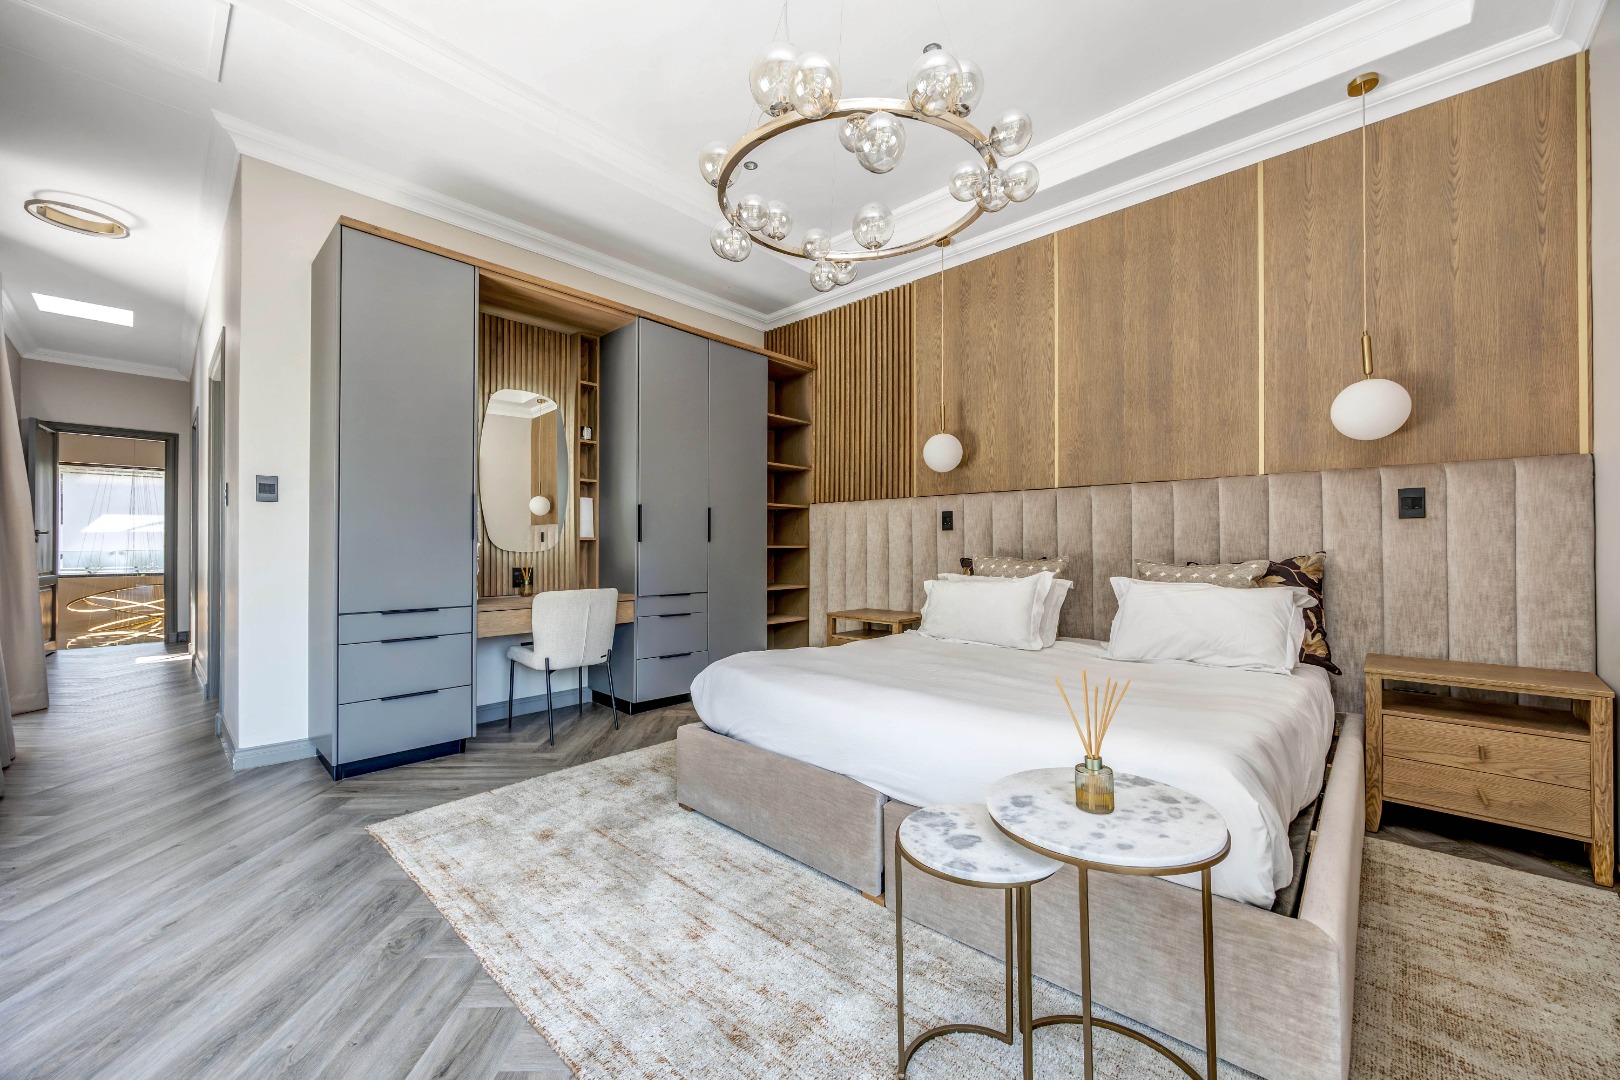
The luxurious main suite is a private sanctuary, featuring a spacious walk-in dressing room and an elegant full en-suite bathroom, beautifully appointed with a statement Victoria + Albert freestanding bathtub, the perfect retreat at the end of a long day.
Additional Features:
• Double automated garage with direct access into the home
• Separate staff accommodation with private entrance, kitchenette and bathroom with bathtub
• Swimming pool
• Covered patio with built-in braai
• Secure boomed-road access
• Guardhouse at the entrance, manned by a 24-hour security guard
• An Exceptional Sandown Lifestyle
Perfectly positioned in the heart of Sandown, this home offers the rare combination of peaceful, secure residential living and exceptional convenience.
Nearby amenities include:
RETAIL: Sandton City and Nelson Mandela Square, The Marc, Grayston Shopping Centre, Central Square, Benmore Centre, Morningside Shopping Centre
FITNESS: Gold's Gym, Virgin Active, Planet Fitness, Urban Warrior Boxing, Discovery Soccer Park, Mushroom Farm Park, Innesfree Park
TRANSPORT: Sandton Gautrain, Rea Vaya Bus Services, Uber, Bolt, Tuk-Tuk
HEALTH CARE: Morningside Mediclinic, Sandton Mediclinic, +200 Rivonia Medical Centre
EDUCATION: Grayston Prep, Sandown High, Crawford Sandton, Montrose Primary, Redhill School, The French School Lycée Jules Verne, St David's Marist School, Emeris College, Varsity College, Regenesys Business School
This special and unique property is truly a great find -come see for yourself! Contact Oxana Wizman today to arrange your exclusive private viewing.
Property Details
- 3 Bedrooms
- 3.5 Bathrooms
- 3 Garages
- 3 Ensuite
- 2 Lounges
- 1 Dining Area
Property Features
- Study
- Balcony
- Patio
- Pool
- Staff Quarters
- Storage
- Security Post
- Access Gate
- Kitchen
- Built In Braai
- Pantry
- Guest Toilet
- Entrance Hall
- Garden
- Intercom
- Family TV Room
| Bedrooms | 3 |
| Bathrooms | 3.5 |
| Garages | 3 |
| Erf Size | 666.0 m2 |
Contact the Agent

Oxana Wizman
Full Status Property Practitioner