- 1
- 1
- 84 m2
- 59 835.0 m2
Monthly Costs
Monthly Bond Repayment ZAR .
Calculated over years at % with no deposit. Change Assumptions
Affordability Calculator | Bond Costs Calculator | Bond Repayment Calculator | Apply for a BondBond Calculator

Disclaimer: The estimates contained on this webpage are provided for general information purposes and should be used as a guide only. While every effort is made to ensure the accuracy of the calculator, RE/MAX of Southern Africa cannot be held liable for any loss or damage arising directly or indirectly from the use of this calculator, including any incorrect information generated by this calculator, and/or arising pursuant to your reliance on such information.
Mun. Rates & Taxes: ZAR 1110.00
Monthly Levy: ZAR 3340.00
Property description
Modern Loft Apartment in Secure Witkoppen Complex
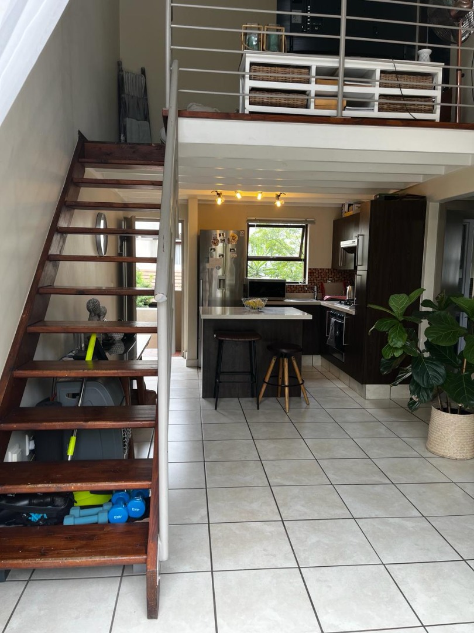
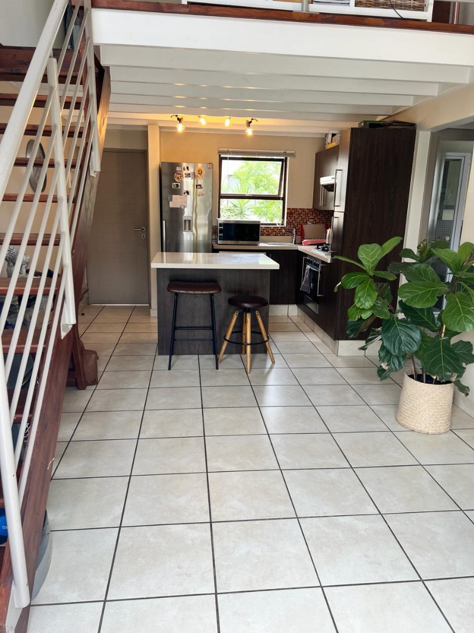
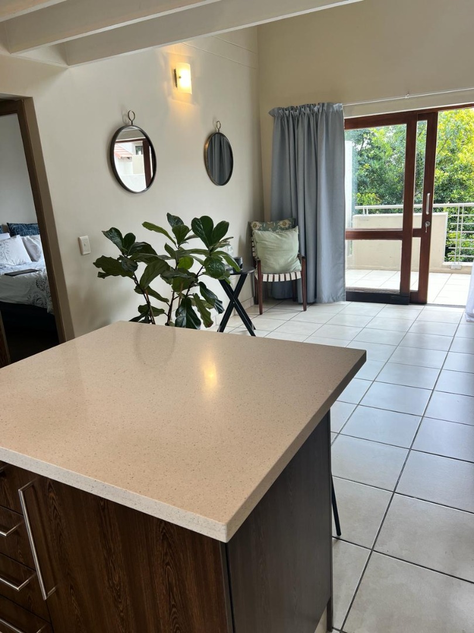
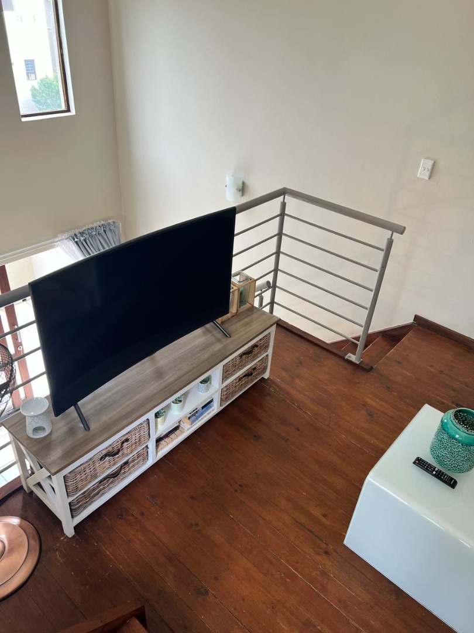
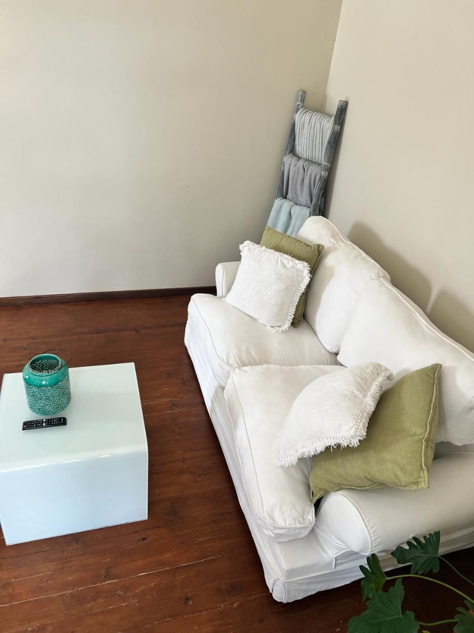
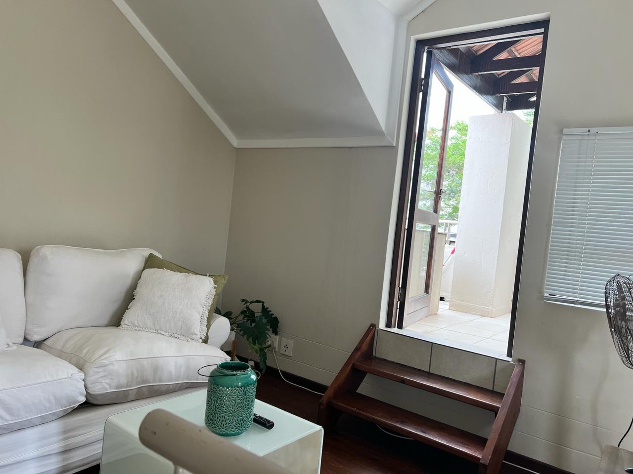
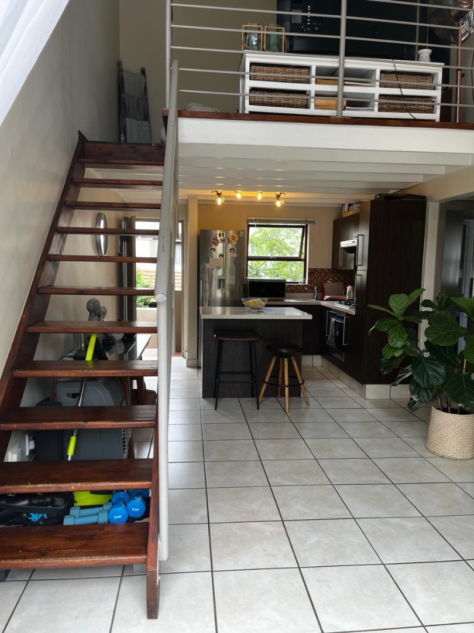
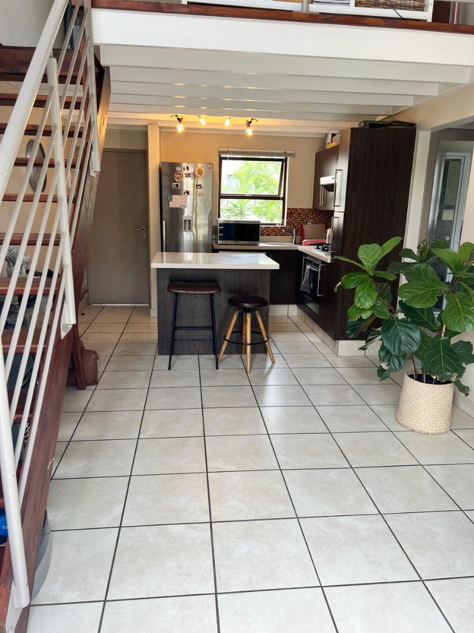
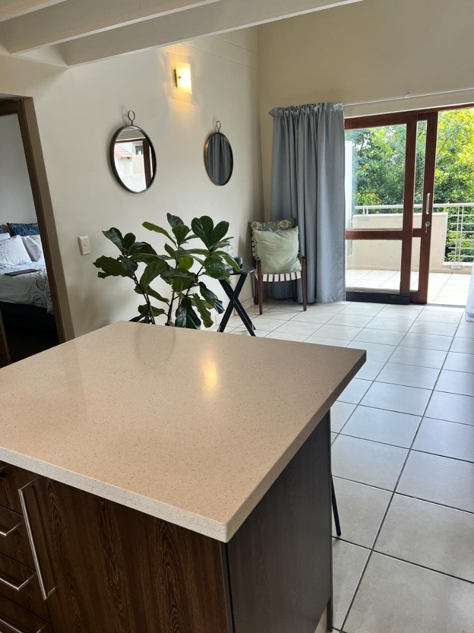
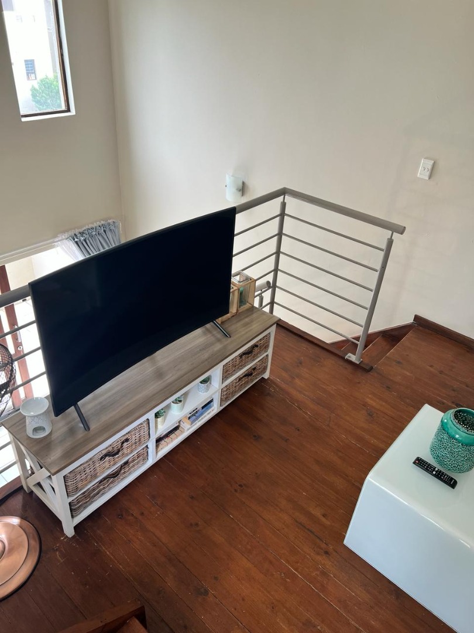
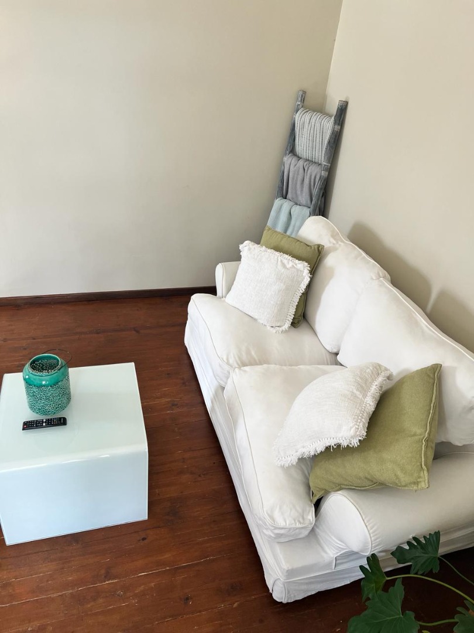
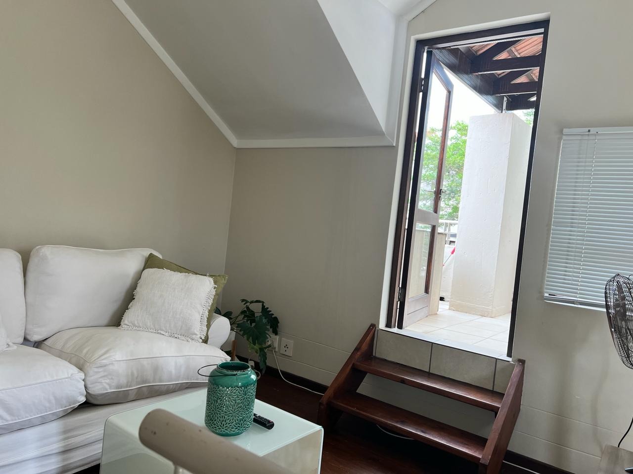
This contemporary 1-bedroom, 1-bathroom loft apartment offers 84 square metres of thoughtfully designed living space in the sought-after Witkoppen area of Sandton. The open-plan layout maximises natural light and creates a seamless flow between the kitchen, dining, and lounge areas. A striking wooden staircase with integrated storage leads to a mezzanine level, adding functional character and visual interest to the home.
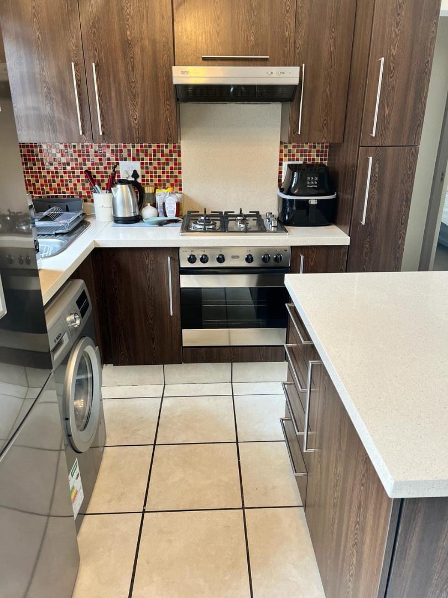
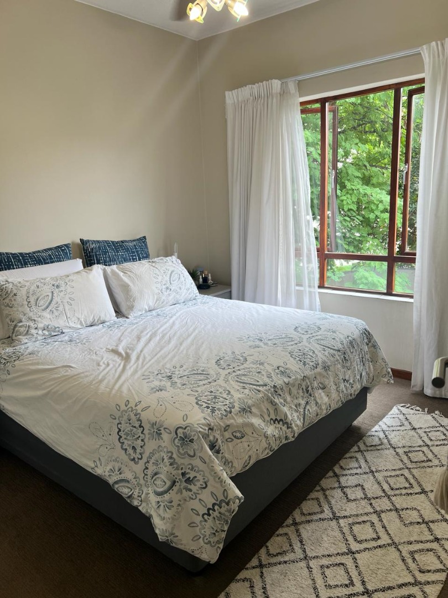
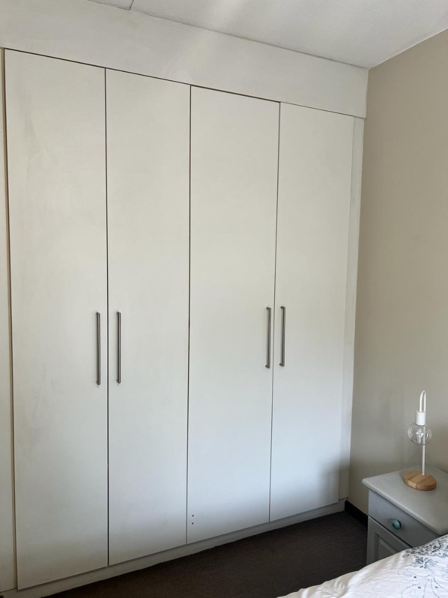
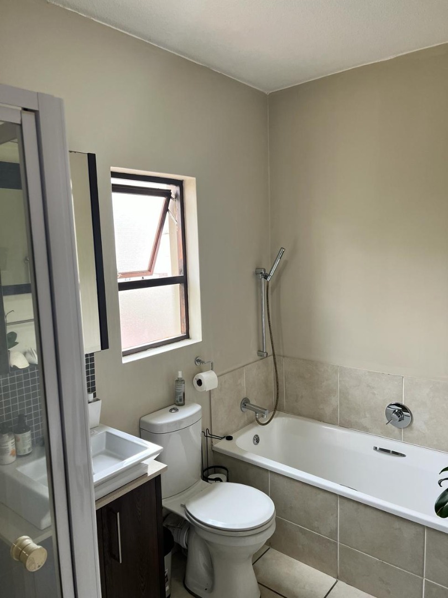
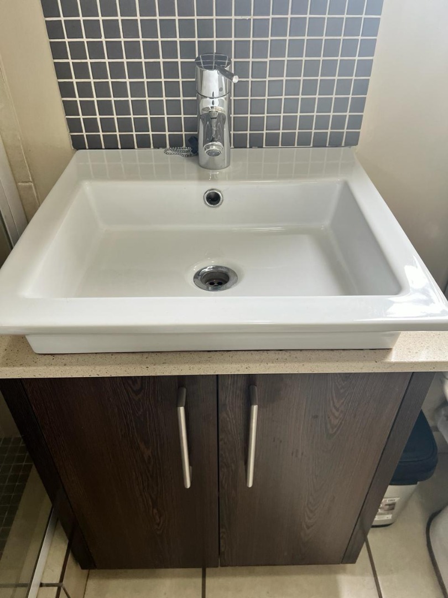
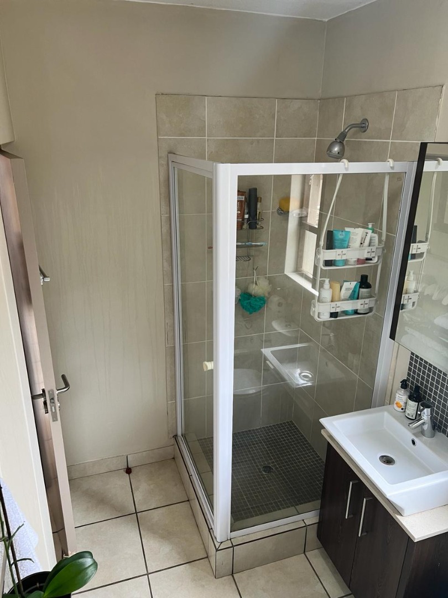
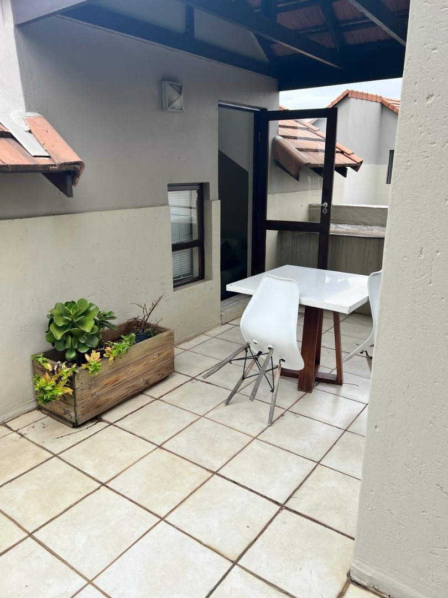
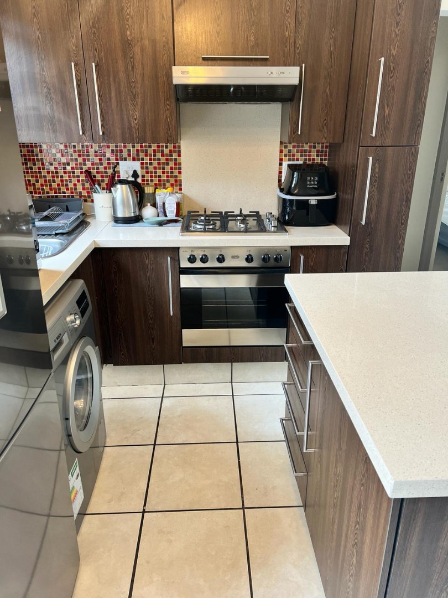
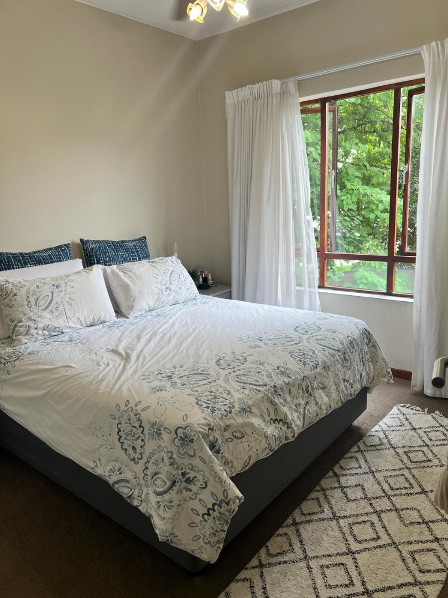
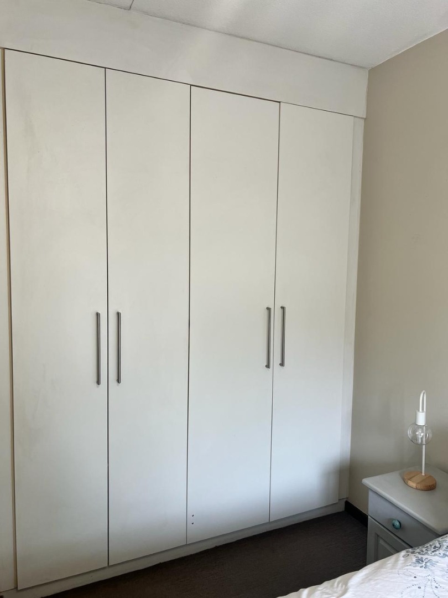
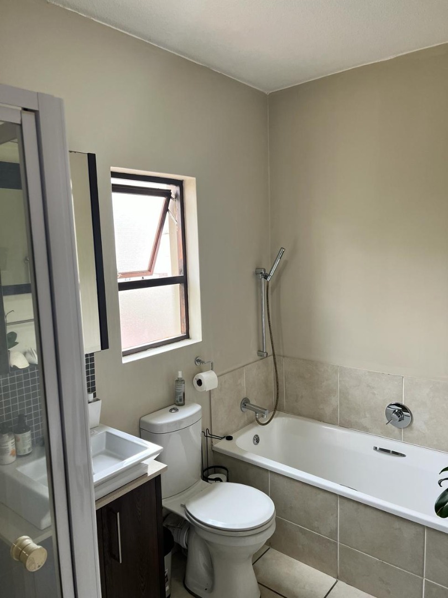
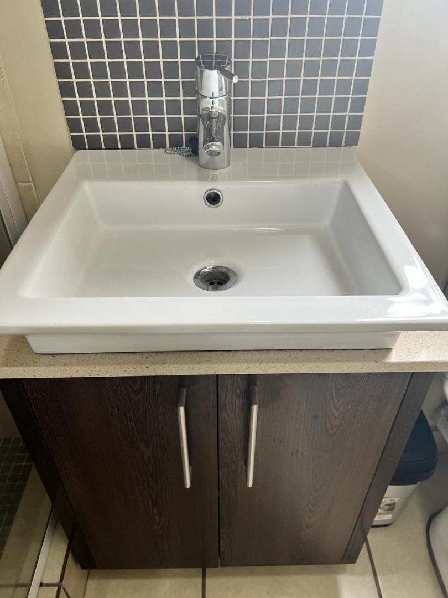
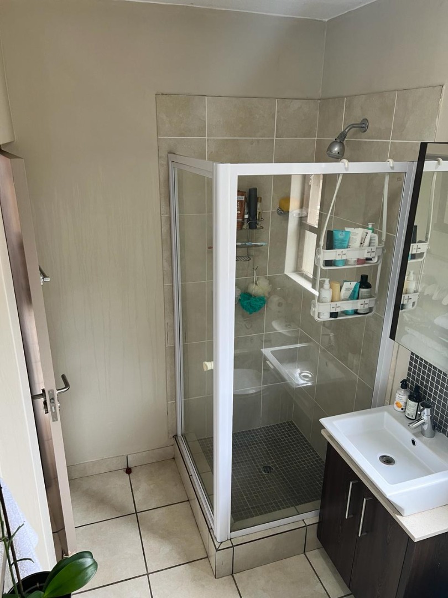
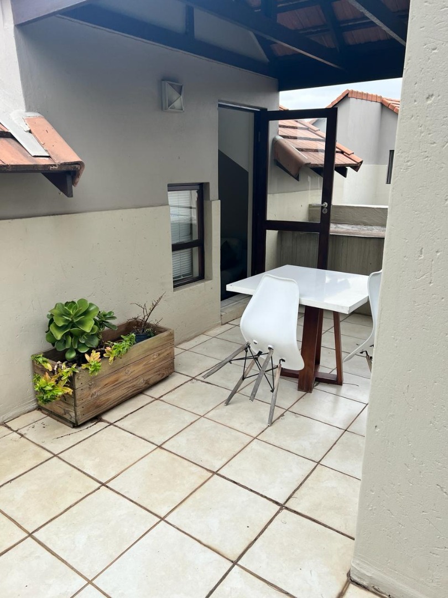
The kitchen features dark wood cabinetry, a gas cooktop, dishwasher, and crisp white countertops, complemented by a decorative mosaic tile splashback. The bedroom is generously proportioned with built-in wardrobes and access to a private balcony overlooking the complex grounds and manicured gardens. The bathroom includes a full bathtub with shower, vanity basin, and practical tiling throughout, completing the well-appointed interior.
Located within a secure, gated complex offering 24-hour security, electric fencing, and controlled access gates, this property provides peace of mind and suburban community living. Residents enjoy a swimming pool, clubhouse facilities, and beautifully maintained gardens with paved pathways. The apartment includes two dedicated parking spaces and benefits from fibre connectivity for modern convenience and seamless connectivity.
Key Features
Open-plan kitchen and lounge
Mezzanine storage and design
Two dedicated parking spaces
24-hour security and gated access
Complex pool and clubhouse
Contact us today to arrange a viewing.
Property Details
- 1 Bedrooms
- 1 Bathrooms
- 1 Lounges
Property Features
- Pool
- Club House
- Fence
- Access Gate
- Kitchen
- Paving
- Garden
| Bedrooms | 1 |
| Bathrooms | 1 |
| Floor Area | 84 m2 |
| Erf Size | 59 835.0 m2 |
Contact the Agent

Ericah Mtshali
Full Status Property Practitioner